

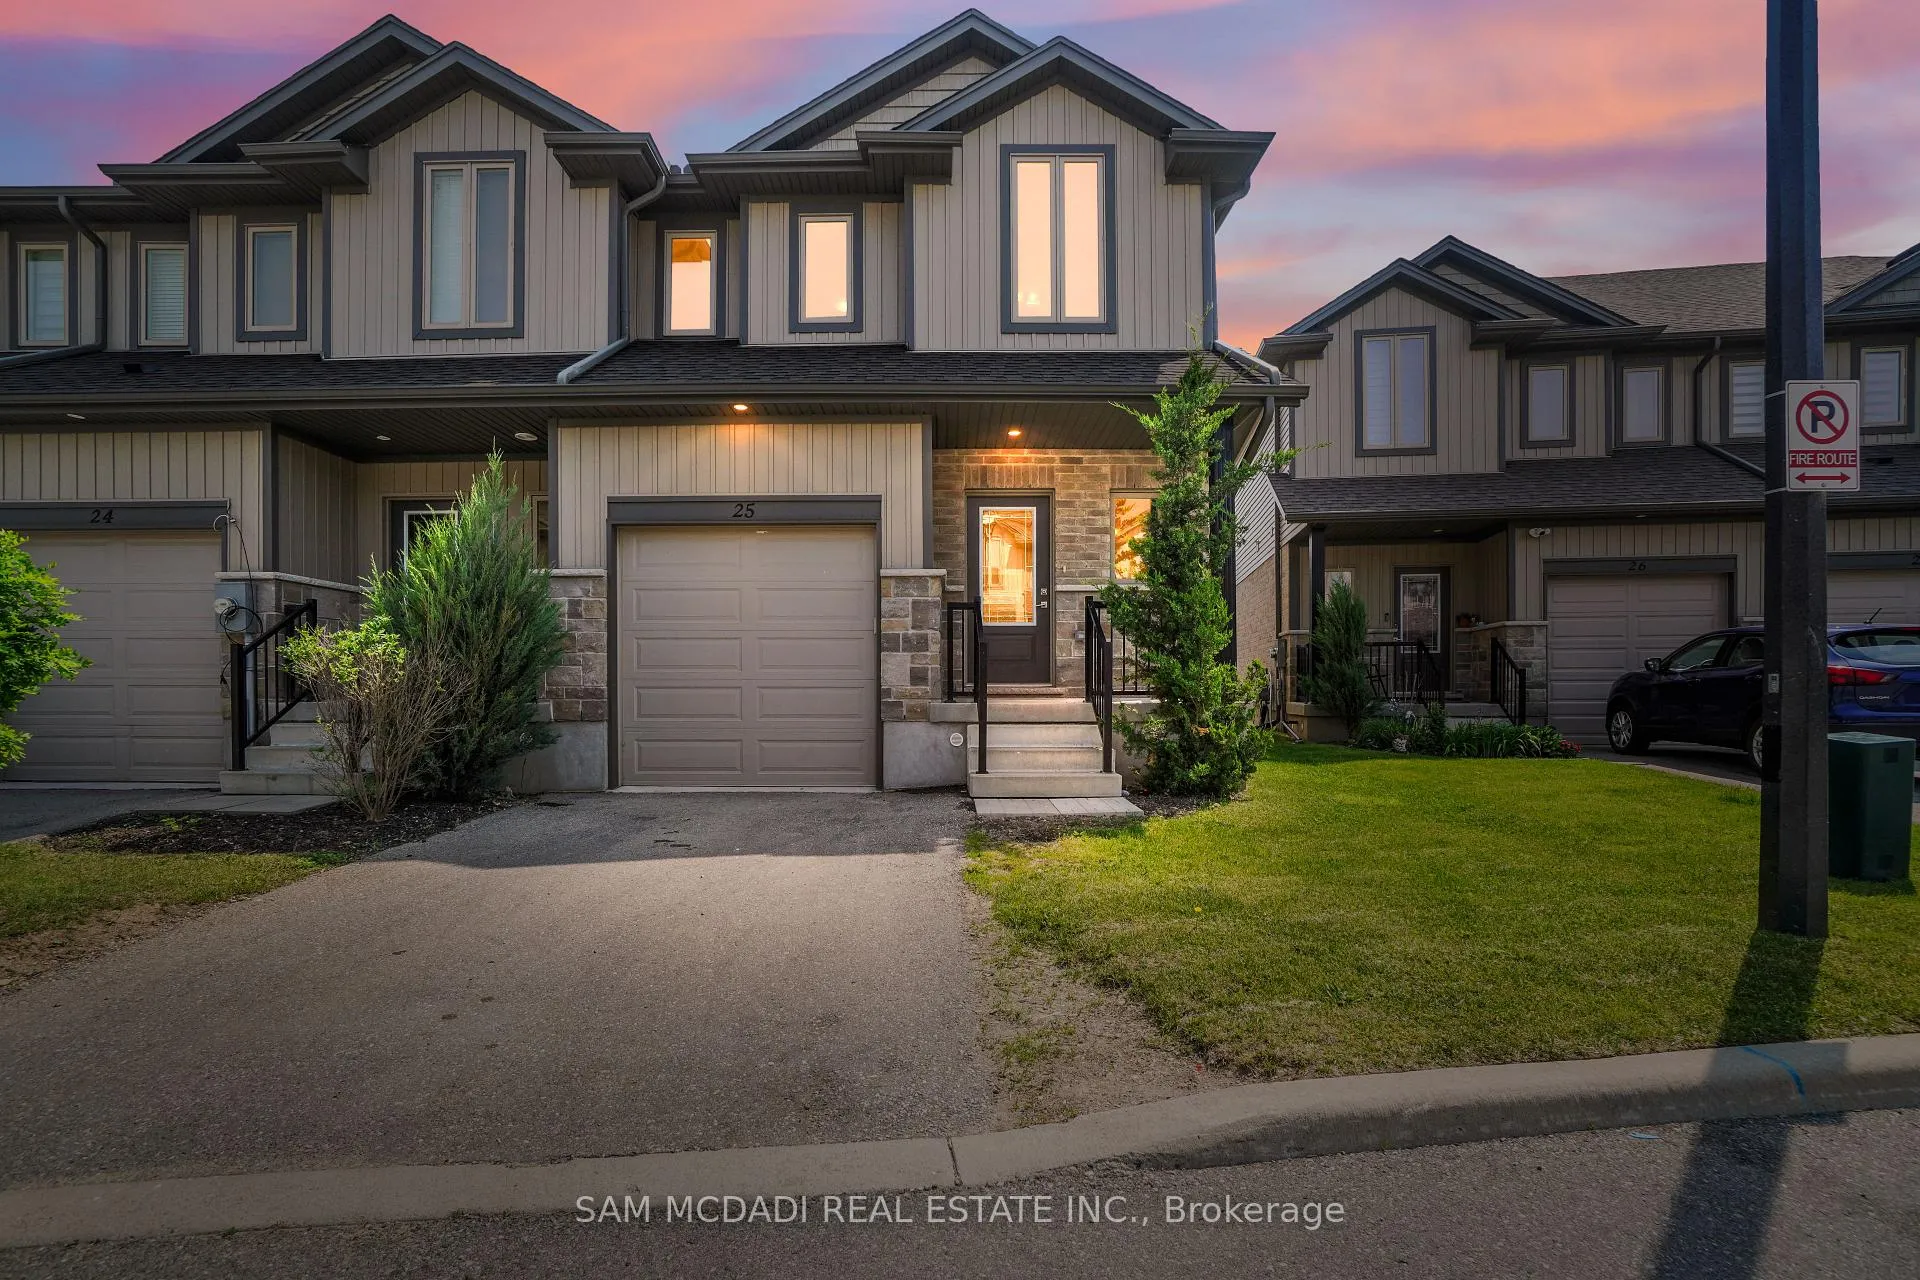
Unit 25, 1023 Devonshire Avenue
Unit 25, 1023 Devonshire Avenue
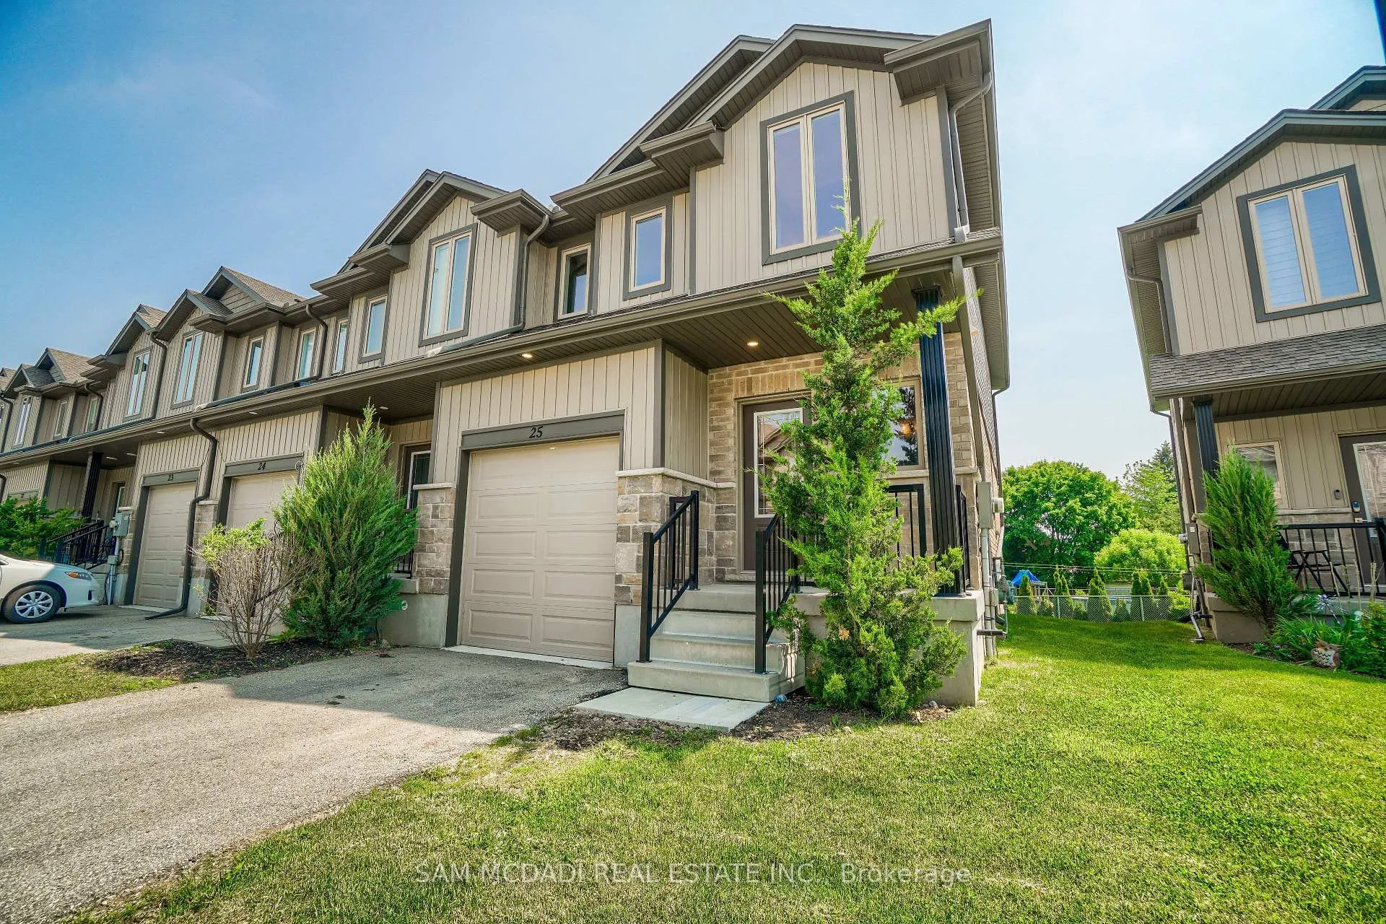
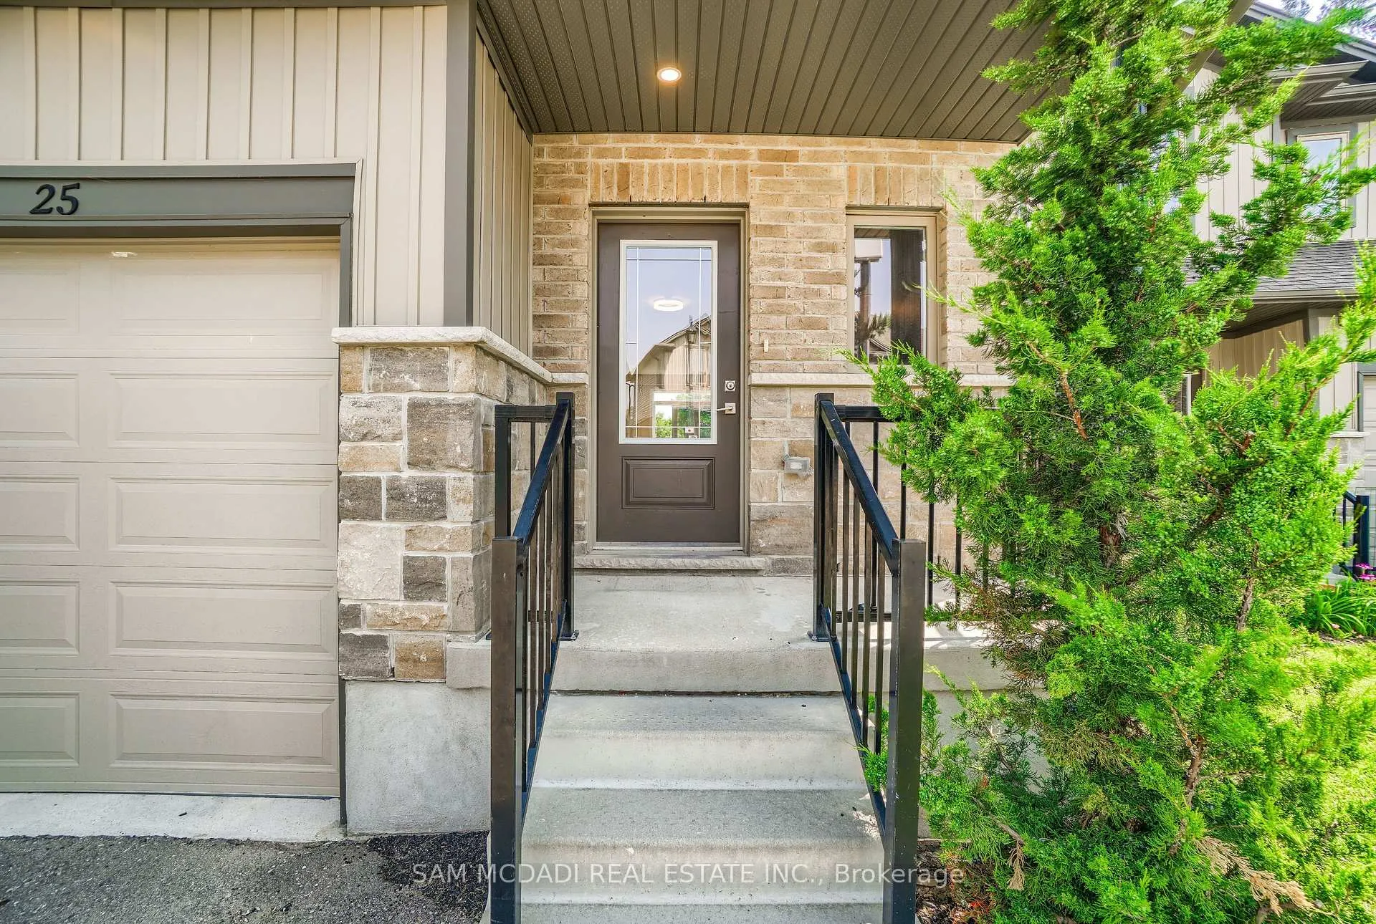
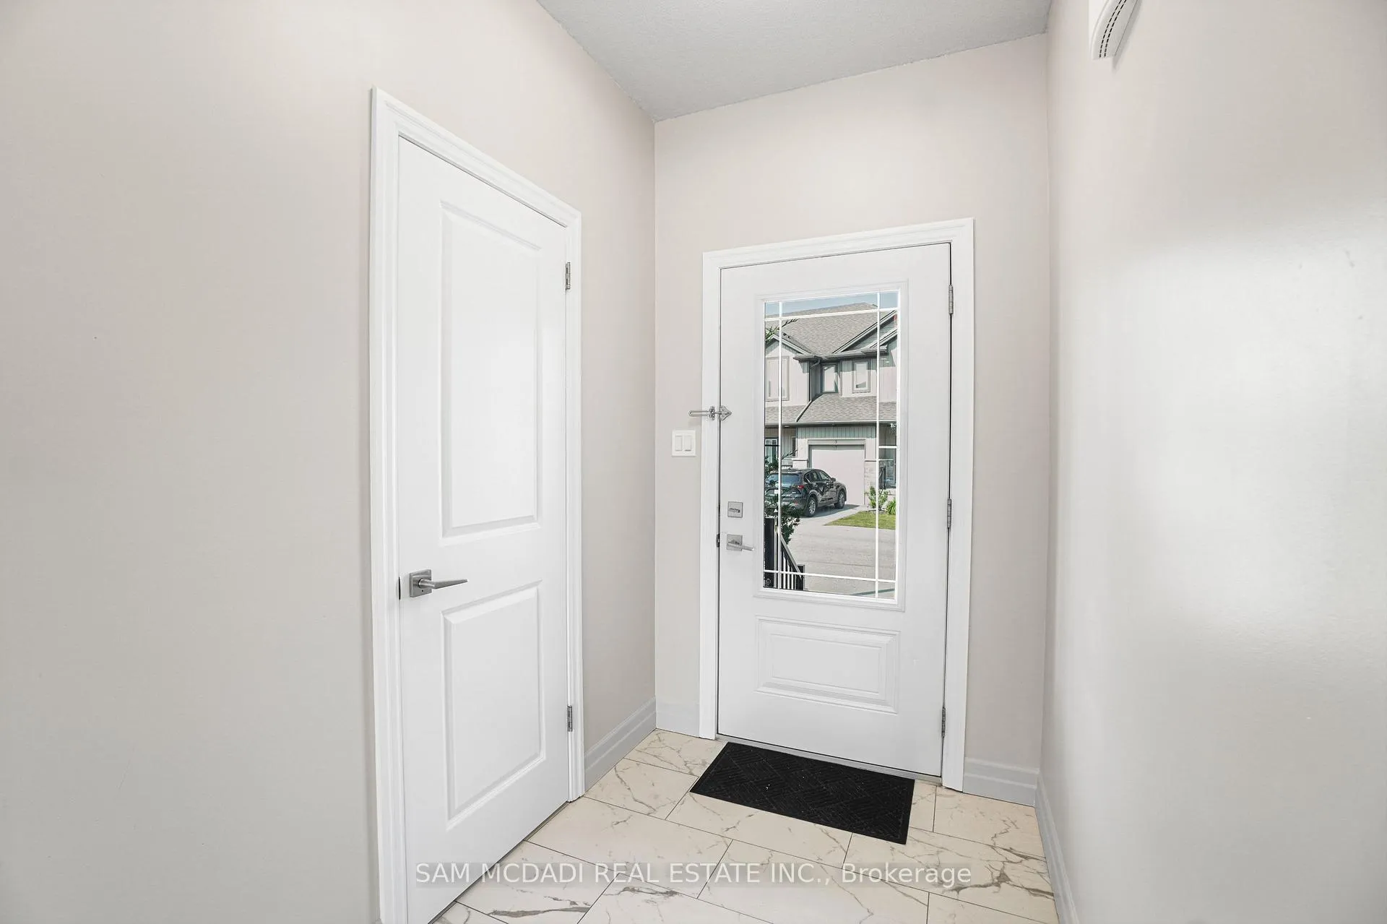
 See all 39 photos
Property history
Facts and features
- BasementFinished
- LaundryEnsuite
- Lease term12 months
- PetsAllowed
- Central air
The homeCondo Townhouse, 2-storey, Age 0–5 years
- Type: Condo Townhouse
- Style: 2-storey
- Age: 0–5 years
- Living space: 1,400–1,599 sq ft
- Basement: Finished
- Exposure: West
InsideBroadloom, Ensuite, Other
- Flooring: Broadloom
- Laundry: Ensuite
- Features: Other
- Security: Carbon monoxide detectors, smoke detector
- Rooms above ground: 6
- Rooms in the basement: 1
- Bedrooms: 3
- Bathrooms: 4
- Kitchens: 1
OutsideBrick, Asphalt shingle, Terrace
- Exterior: Brick
- Roof: Asphalt shingle
- Balcony: Terrace
Parking and locker2 Parking (1 garage + 1 drive), Built-in, Exclusive
- Spaces: 2 Parking (1 garage + 1 drive)
- Garage: Built-in
- Parking type: Exclusive
- Driveway: Private
- Locker: None
Building1023 Devonshire Avenue, Units 30, Registered 2020
- Name: 1023 Devonshire Avenue
- Units: 30
- Registered: 2020
- Condo corporation: 126
- Amenities: Visitor parking
- Pets: Allowed
Heating, water and powerForced air, gas, Central air
- Heating: Forced air, gas
- Cooling: Central air
Rent and termsRent $2,600 a month, Entire property, Unfurnished
- Rent: $2,600 a month
- Space for rent: Entire property
- Furnished: Unfurnished
- Lease: 12 months
- Deposit: Required
- Credit check: Required
- Employment letter: Required
- Rental application: Required
- References: Required
IncludedUse of all electrical light fixtures, stainless steel kitchen appliances including new stove and fridge, stacked washer and dryer.
- Included: Use of all electrical light fixtures, stainless steel kitchen appliances including new stove and fridge, stacked washer and dryer.
NearbyGreenbelt/conservation, golf, park, hospital, public transit, school
- Close to: Greenbelt/conservation, golf, park, hospital, public transit, school
Listing detailsX12547254, Rented, Nov 14, 2025
- MLS® number: X12547254
- Status: Rented
- Listed on: Nov 14, 2025
- Days on market: 87
- Updated: Feb 9, 2026
- Possession: Other
- Occupied by: Vacant
- Listing brokerage: SAM MCDADI REAL ESTATE INC.
About this home
Unit 25, 1023 Devonshire Avenue, Woodstock (Woodstock - North), ON N4S 0E7
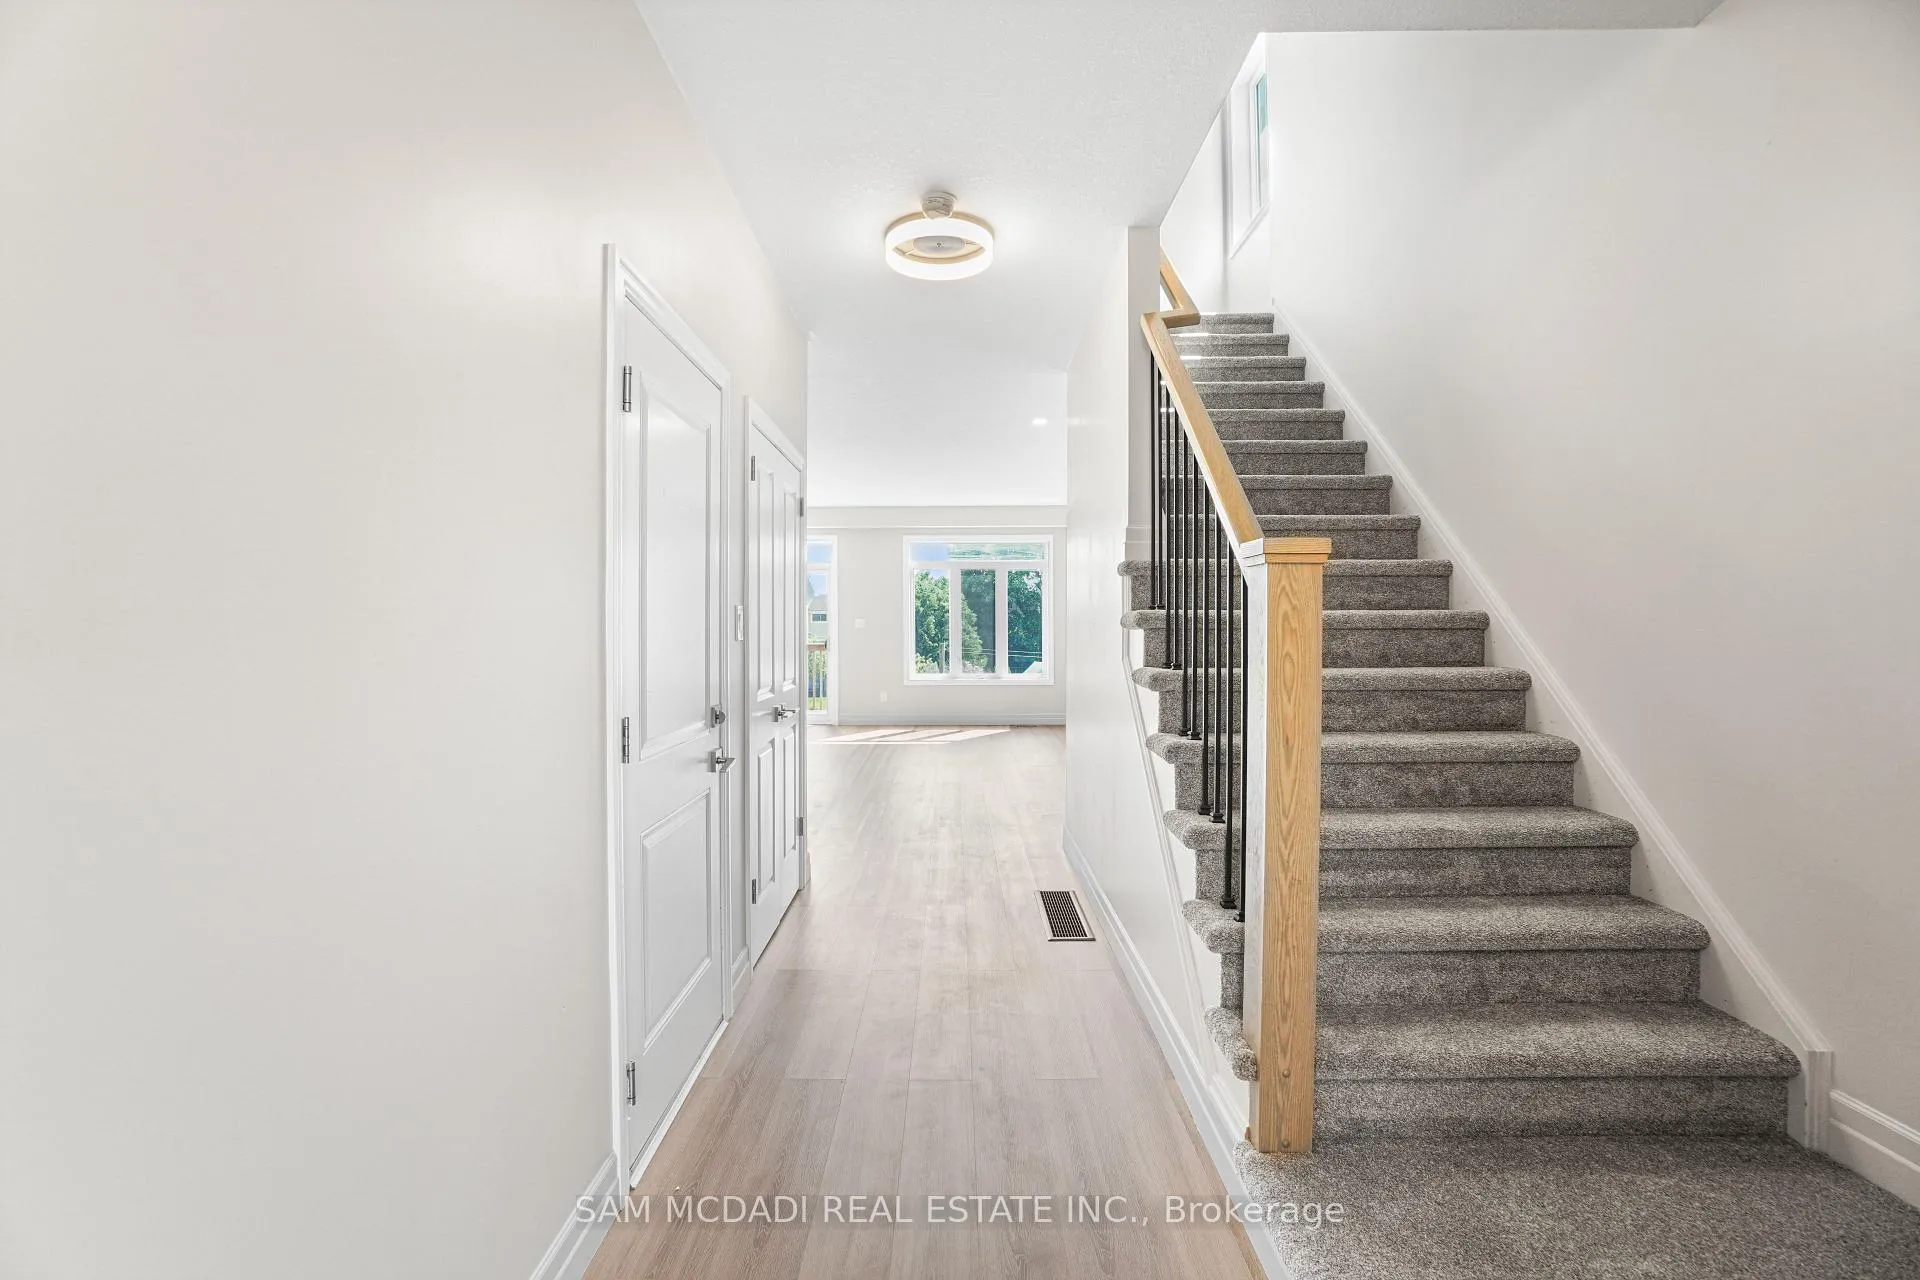
Welcome to this beautifully upgraded condo townhouse located in Woodstock's desirable north end - perfectly situated just minutes from highways 401 and 403, and the new Toyota Plant. This prime location places you within walking distance to great schools, several scenic parks and walking trails, Sobeys grocery store, local restaurants, and Pittock golf course - offering the ultimate blend of convenience and lifestyle. Inside, enjoy over 1,500 SF above grade featuring freshly painted walls, new floors, broadloom, bathroom vanities, and more! The sought-after open concept layout is flooded with an abundance of natural light, and has the upgraded kitchen with centre island and quartz countertops beautifully positioned, fostering a seamless connection to loved ones watching tv or reading a book, while cooking delicious meals for the family. Ascend above, where you will locate 3 spacious bedrooms including the primary bedroom with its own private ensuite, and a 3pc bath shared with the other 2 bedrooms. The finished basement expands your living options, complete with above grade windows and a full 3pc bathroom - ideal as a home office, guest suite, or a recreation area for the little ones. With its functional layout, modern finishes, and unbeatable location, this home is a standout opportunity for families, professionals, and investors alike.
Ask about this home
A HOMEH agent will answer your questions about this home.
Know more about 1023 Devonshire Avenue
Condo building · 1023 Devonshire Avenue
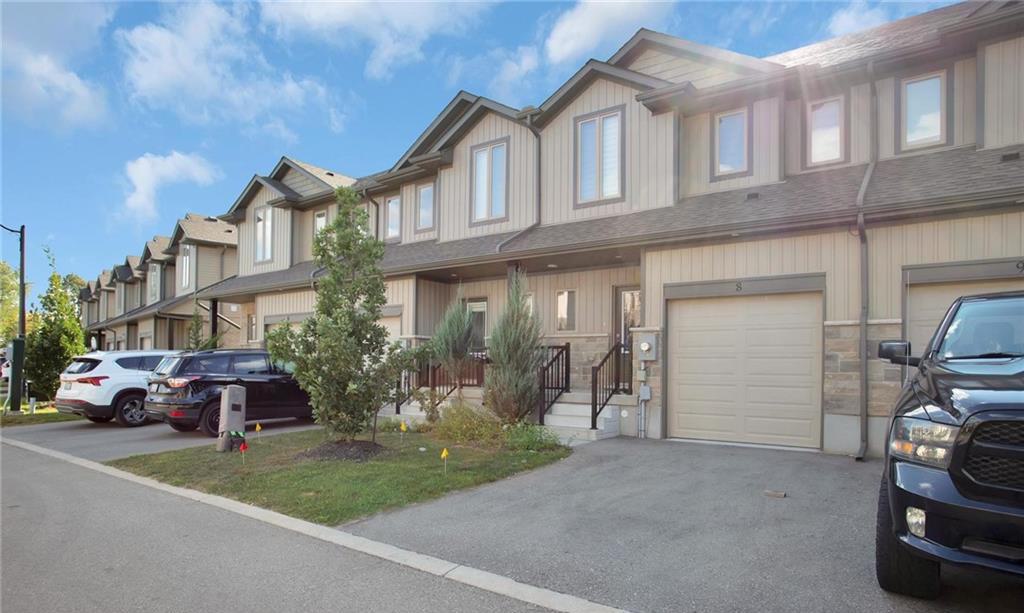
1023 Devonshire Avenue is a condo with 30 suites, built in 2020. No units are on the market here right now.
- 1storey
- 30suites
- 2020built
No similar units for rent in 1023 Devonshire Avenue right now.
Around this home
Daily convenience, out of 100, from the distances below
Schools nearby
School rating, out of 10.
Helpful calculators
Your HOMEH agent

"I would see it this week."