

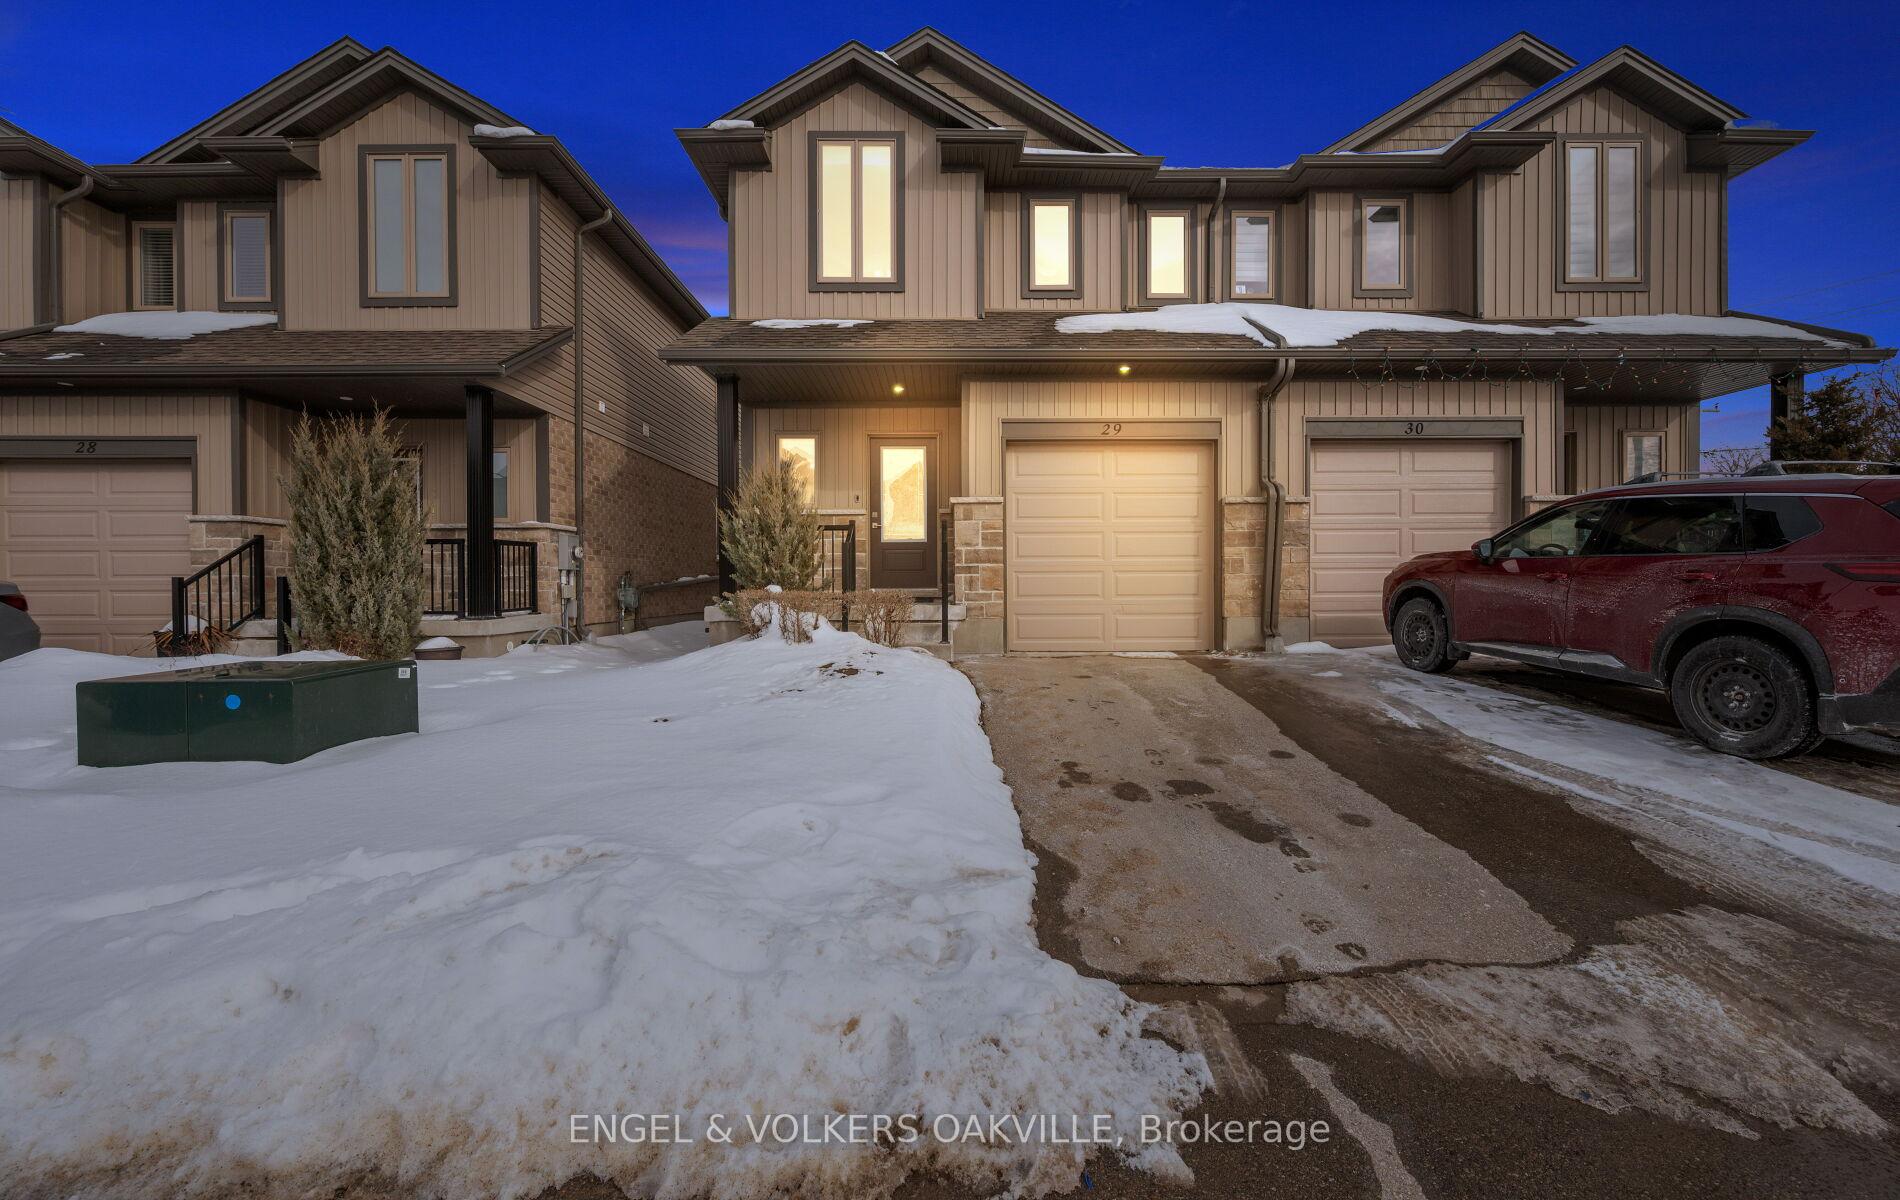
Unit 29, 1023 Devonshire Avenue
Unit 29, 1023 Devonshire Avenue
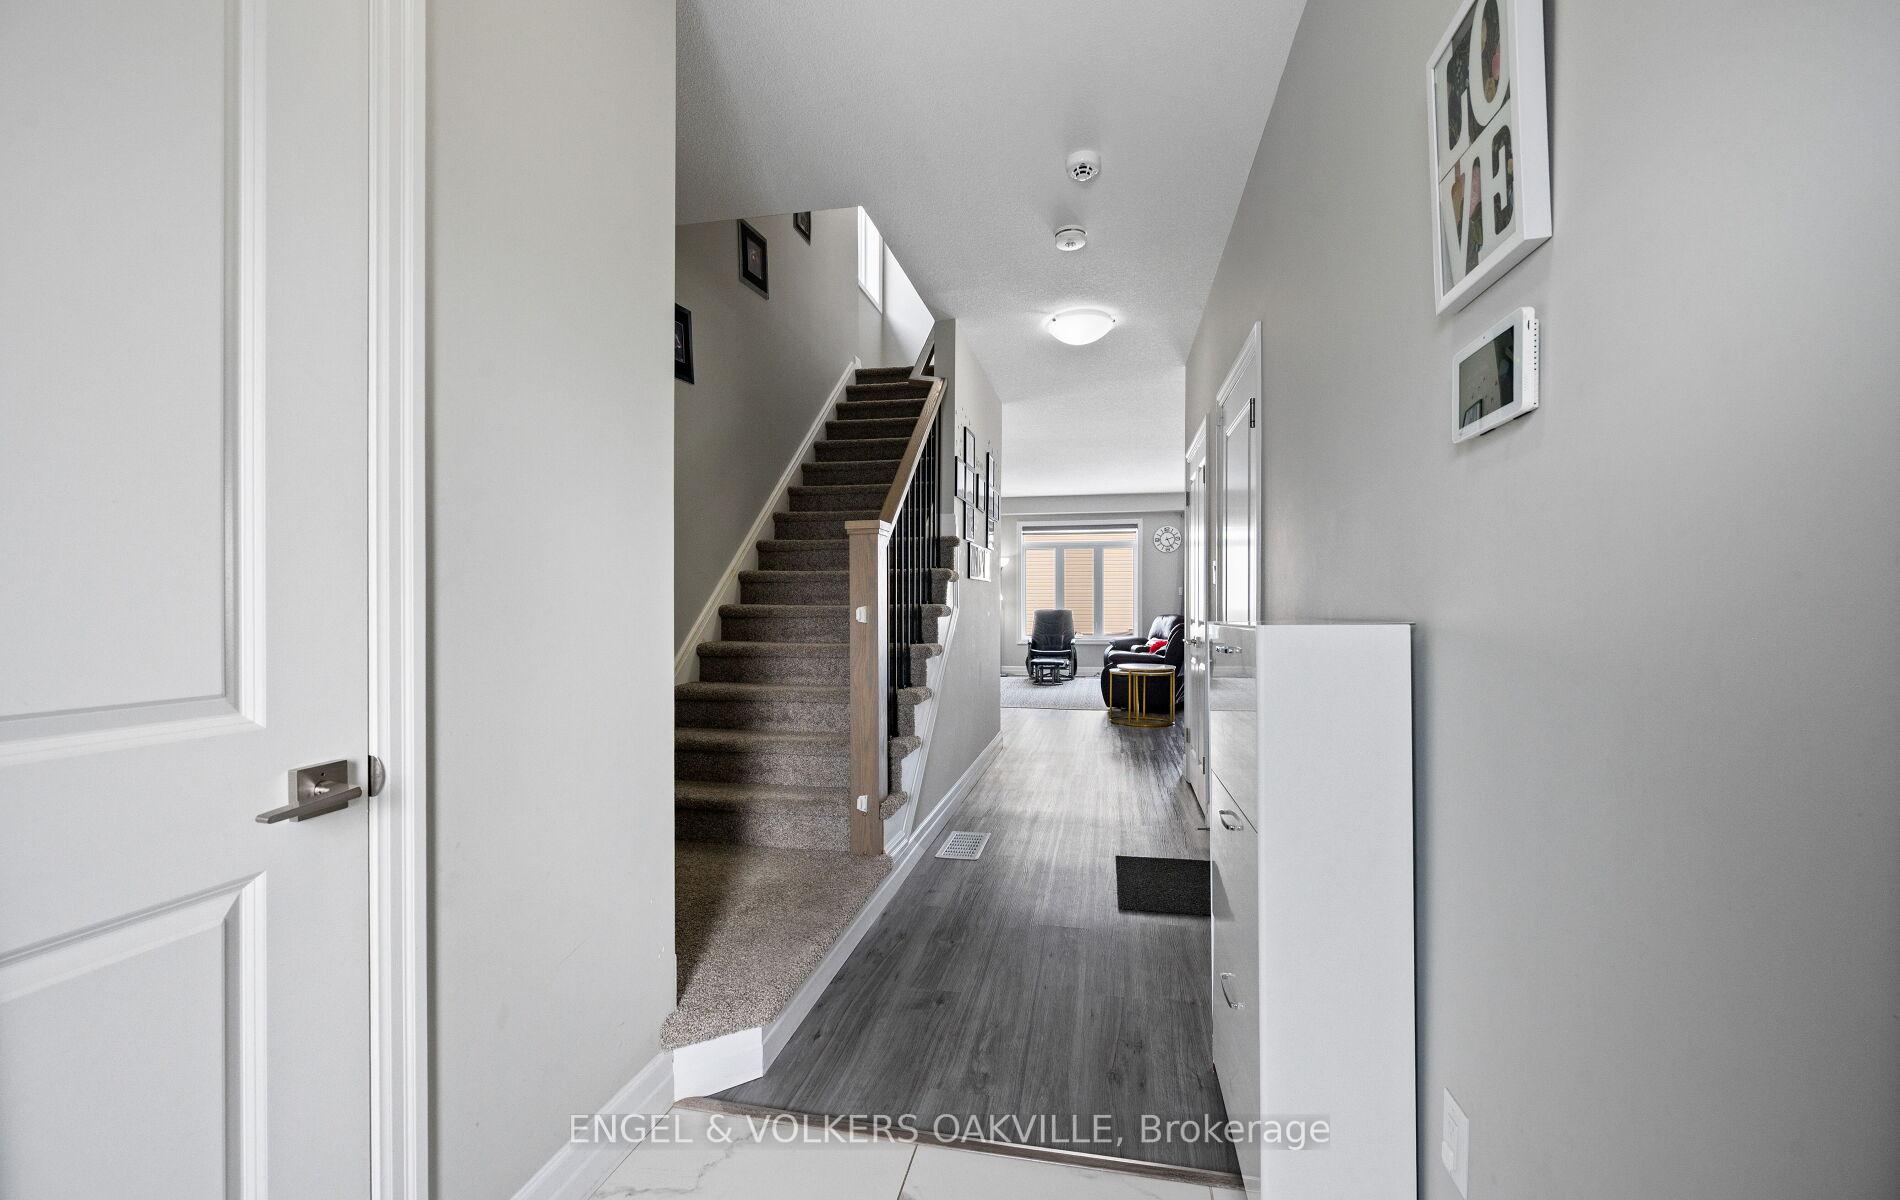 See all 12 photos
Facts and features
- BasementUnfinished
- LaundryEnsuite
- Lease term12 months
- PetsAllowed
- Fireplace
- Central air
The homeCondo Townhouse, 2-storey, Age 6–10 years
- Type: Condo Townhouse
- Style: 2-storey
- Age: 6–10 years
- Living space: 1,400–1,599 sq ft
- Basement: Unfinished
- Exposure: West
- Waterfront: None
InsideFireplace Yes, natural gas, Vinyl, Ensuite, upper level
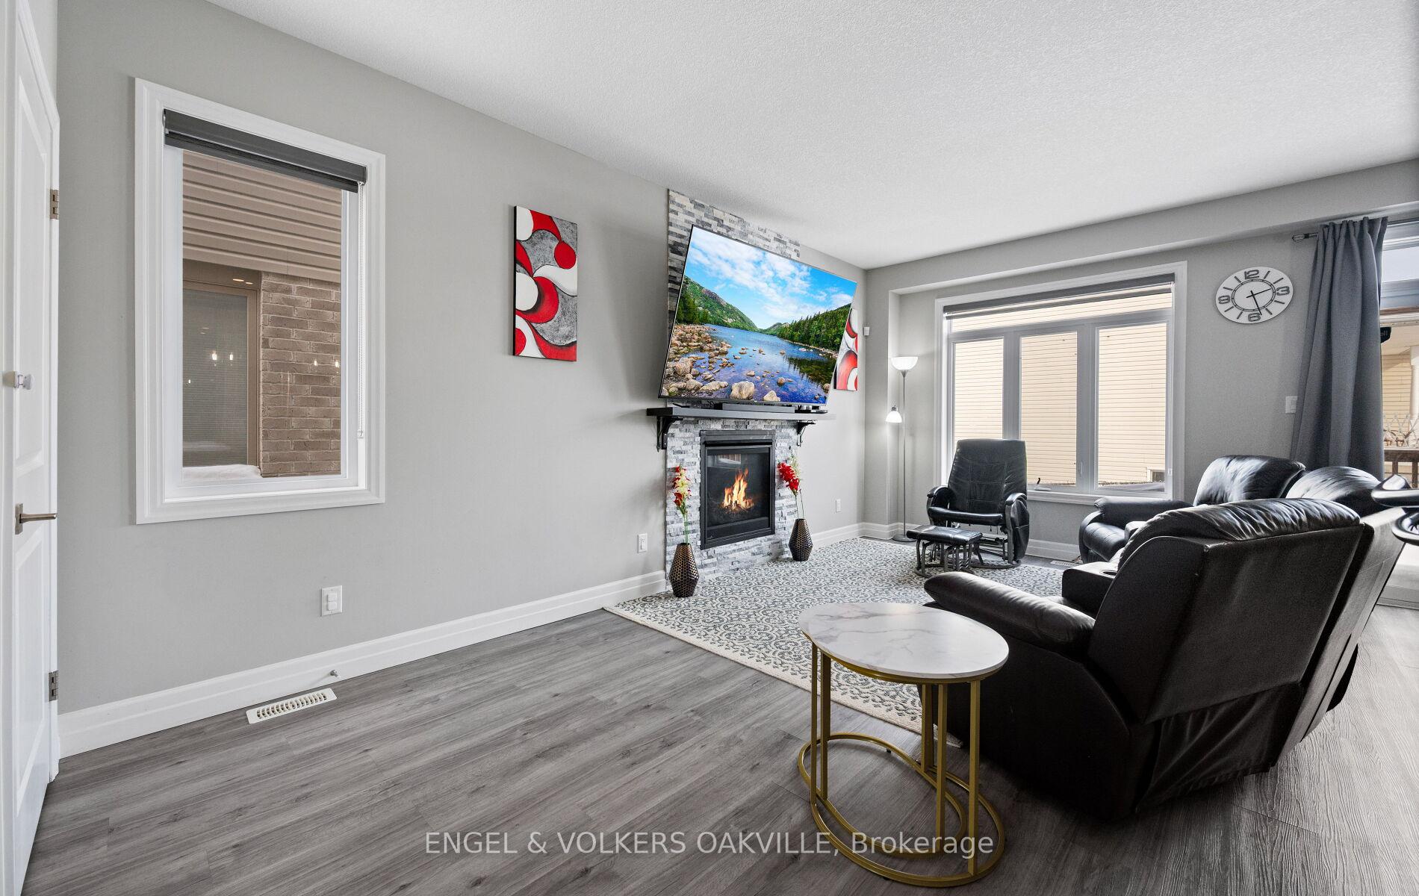
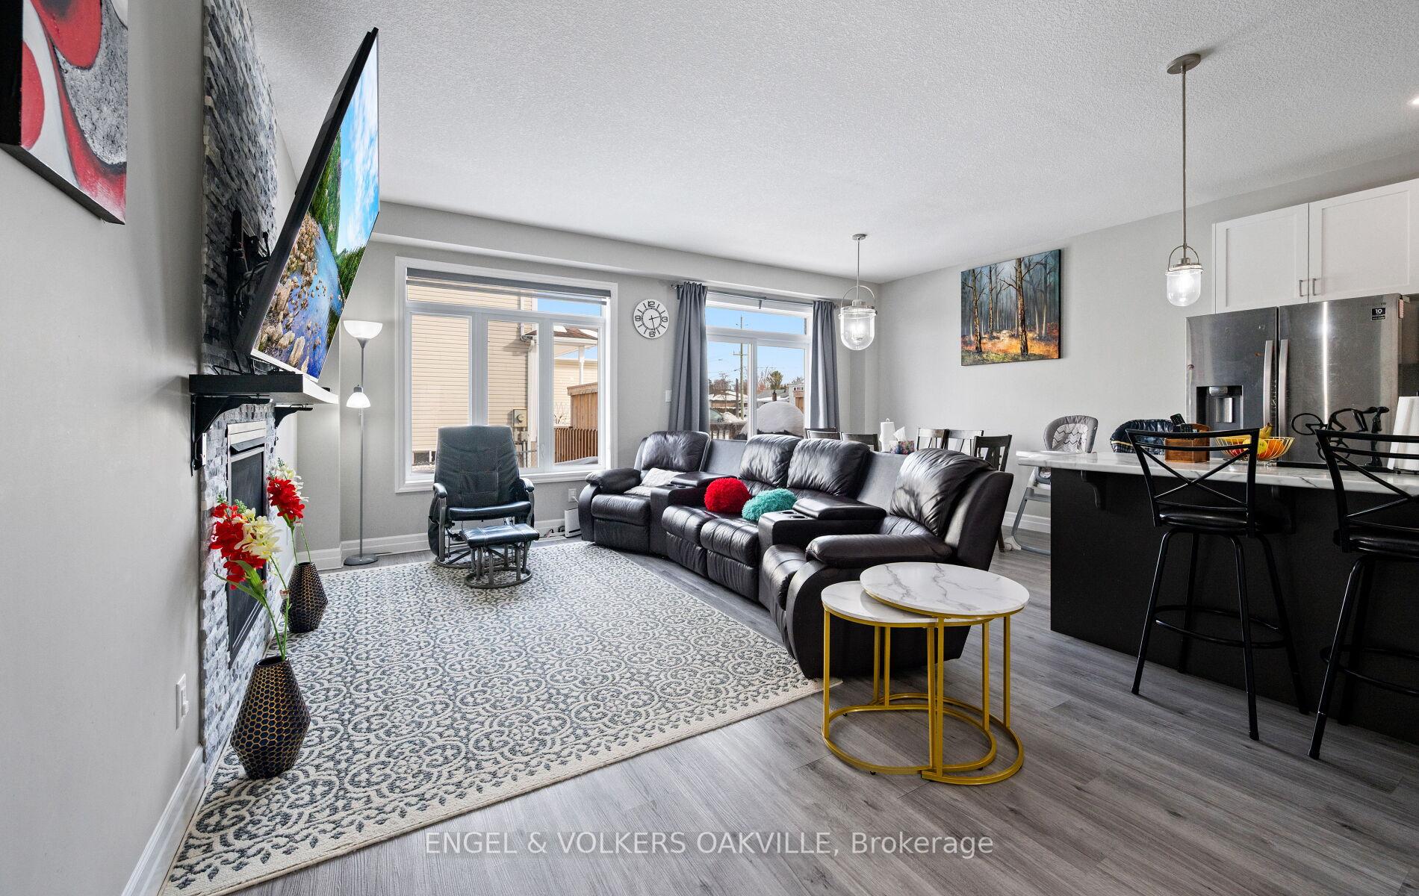
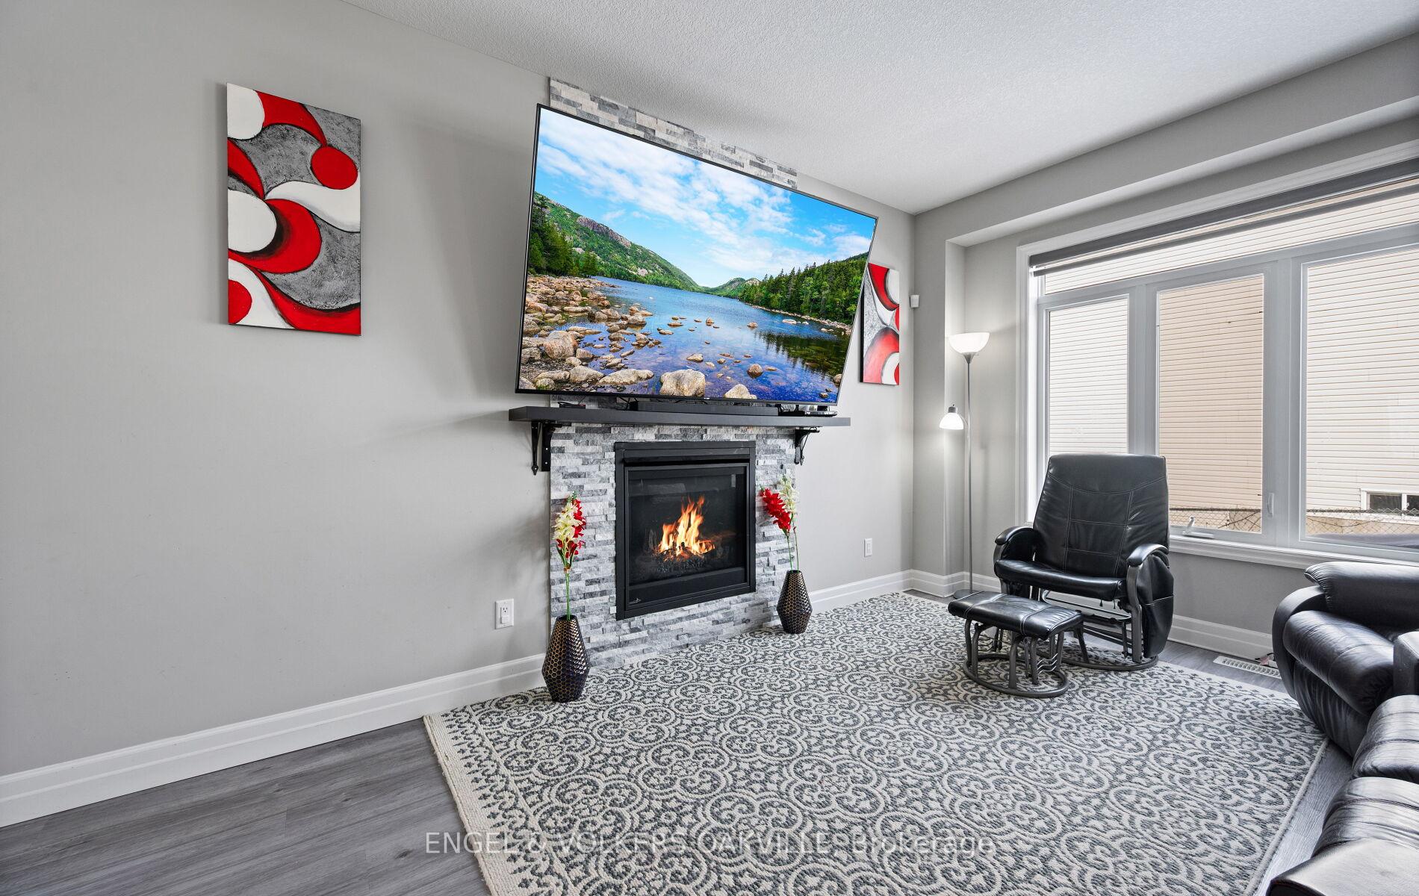
- Fireplace: Yes, natural gas
- Flooring: Vinyl
- Laundry: Ensuite, upper level
- Features: Erv/hrv
- Rooms above ground: 6
- Bedrooms: 3
- Bathrooms: 3
- Kitchens: 1
OutsideBrick, vinyl siding, Asphalt shingle, Balcony None
- Exterior: Brick, vinyl siding
- Roof: Asphalt shingle
- Balcony: None
- Features: Deck
Parking and locker2 Parking (1 garage + 1 drive), Built-in, Parking type Owned
- Spaces: 2 Parking (1 garage + 1 drive)
- Garage: Built-in
- Parking type: Owned
- Driveway: Private
- Locker: None
Building1023 Devonshire Avenue, Units 30, Registered 2020
- Name: 1023 Devonshire Avenue
- Units: 30
- Registered: 2020
- Condo corporation: 126
- Pets: Allowed
Heating, water and powerForced air, gas, Central air
- Heating: Forced air, gas
- Cooling: Central air
Rent and termsRent $2,450 a month, Entire property, Unfurnished
- Rent: $2,450 a month
- Space for rent: Entire property
- Furnished: Unfurnished
- Lease: 12 months
- Paid: Monthly
- Rent includes: Parking
- Deposit: Required
- Credit check: Required
- Employment letter: Required
- Rental application: Required
- References: Required
- Rental items: Water heater tank, water softener
IncludedUse of all electric light fixtures, stainless steel appliances including gas stove, fridge, exhaust, washer & dryer
- Included: Use of all electric light fixtures, stainless steel appliances including gas stove, fridge, exhaust, washer & dryer
Listing detailsX13630802, Rented, Aug 1, 2026
- MLS® number: X13630802
- Status: Rented
- Listed on: Aug 1, 2026
- Days on market: 12
- Updated: Aug 13, 2026
- Possession: 2026-08-01 / Immediate
- Occupied by: Owner
- Listing brokerage: Engel & Volkers Oakville
About this home
Unit 29, 1023 Devonshire Avenue, Woodstock (Woodstock - North), ON N4S 5S1
Welcome to this beautifully upgraded condo townhouse in Woodstock's highly desirable north end - a location that offers exceptional accessibility and long-term value. Just minutes to Highways 401 and 403 and the Toyota Manufacturing Plant, this home is perfectly positioned for commuters and professionals seeking convenience without compromising lifestyle. Walk to excellent schools, scenic parks and trails, Sobeys, local dining, and Pittock Golf Course - everything you need, right at your doorstep.Offering over 1,400 sq ft above grade, this freshly updated home features new flooring, modern bathroom vanities, and a fresh designer paint palette throughout. The open-concept main floor is filled with natural light and designed for connection. A cozy fireplace and striking stoned feature wall add warmth and character to the living space.The upgraded kitchen showcases sleek countertops, a spacious center island, and the flexibility of both gas and electric stove lines. Statement chandeliers over the island and dining area elevate the space beyond standard finishes. The layout flows seamlessly into the living and dining areas - ideal for entertaining or enjoying relaxed evenings at home.Upstairs, you'll find three spacious bedrooms, including a generous primary retreat with its own private ensuite. A well-appointed 3-piece bathroom serves the additional bedrooms, offering comfort and practicality for family living. Modern custom blinds throughout complete the contemporary feel.The basement provides excellent future potential, with framing already completed and a bathroom insert in place - ready for your vision. Step outside to a deck equipped with a gas line for BBQs, making outdoor entertaining effortless. With thoughtful upgrades, expansion potential, and unbeatable north Woodstock accessibility, this home is an exceptional opportunity for families, professionals, or investors seeking style, comfort, and convenience in one complete package.
Ask about this home
A HOMEH agent will answer your questions about this home.
Know more about 1023 Devonshire Avenue
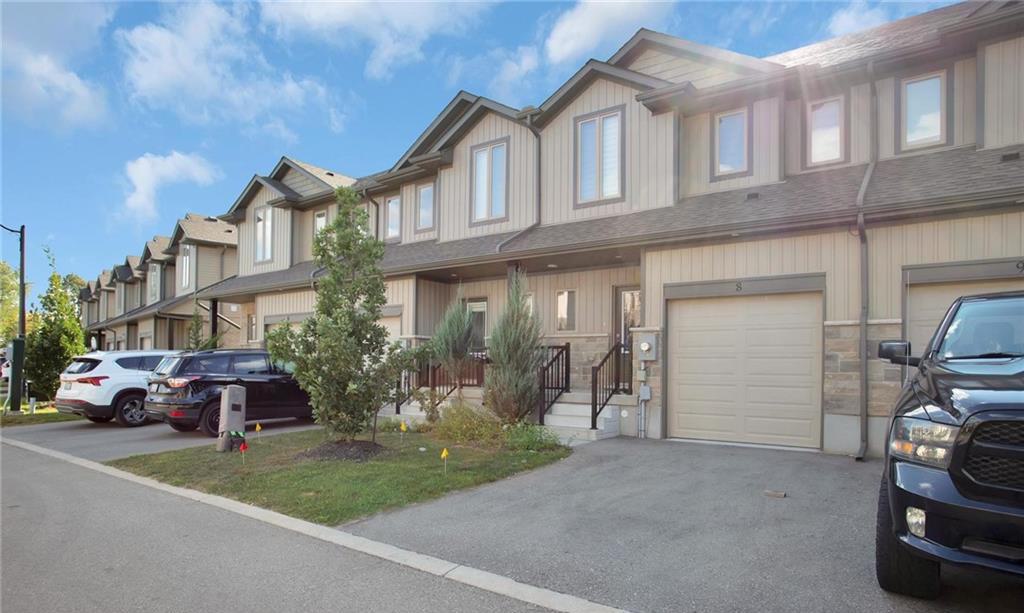
Condo building · 1023 Devonshire Avenue
1023 Devonshire Avenue is a condo with 30 suites, built in 2020. No units are on the market here right now.
- 1storey
- 30suites
- 2020built
No similar units for rent in 1023 Devonshire Avenue right now.
Around this home
Daily convenience, out of 100, from the distances below
Schools nearby
School rating, out of 10.
Helpful calculators
Your HOMEH agent

"I would see it this week."