
 See all 38 photos

Book a viewing
Ask HOMEH
About this home
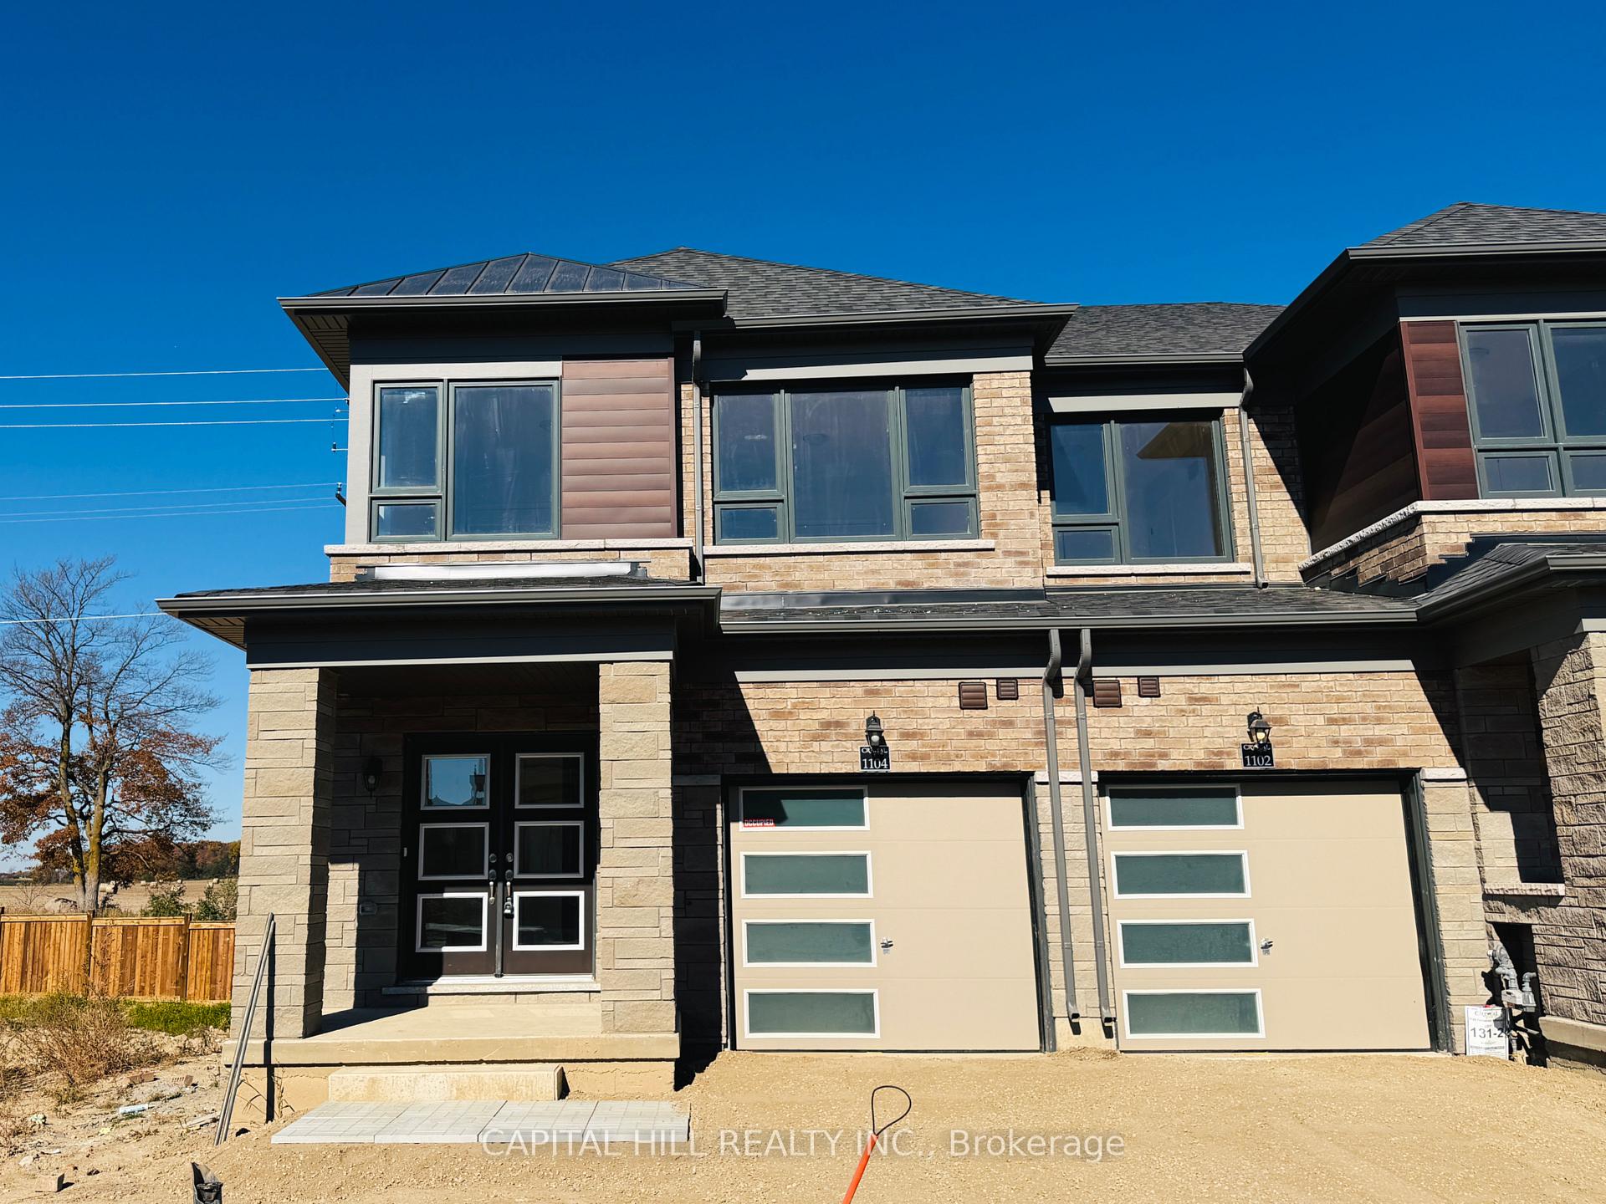
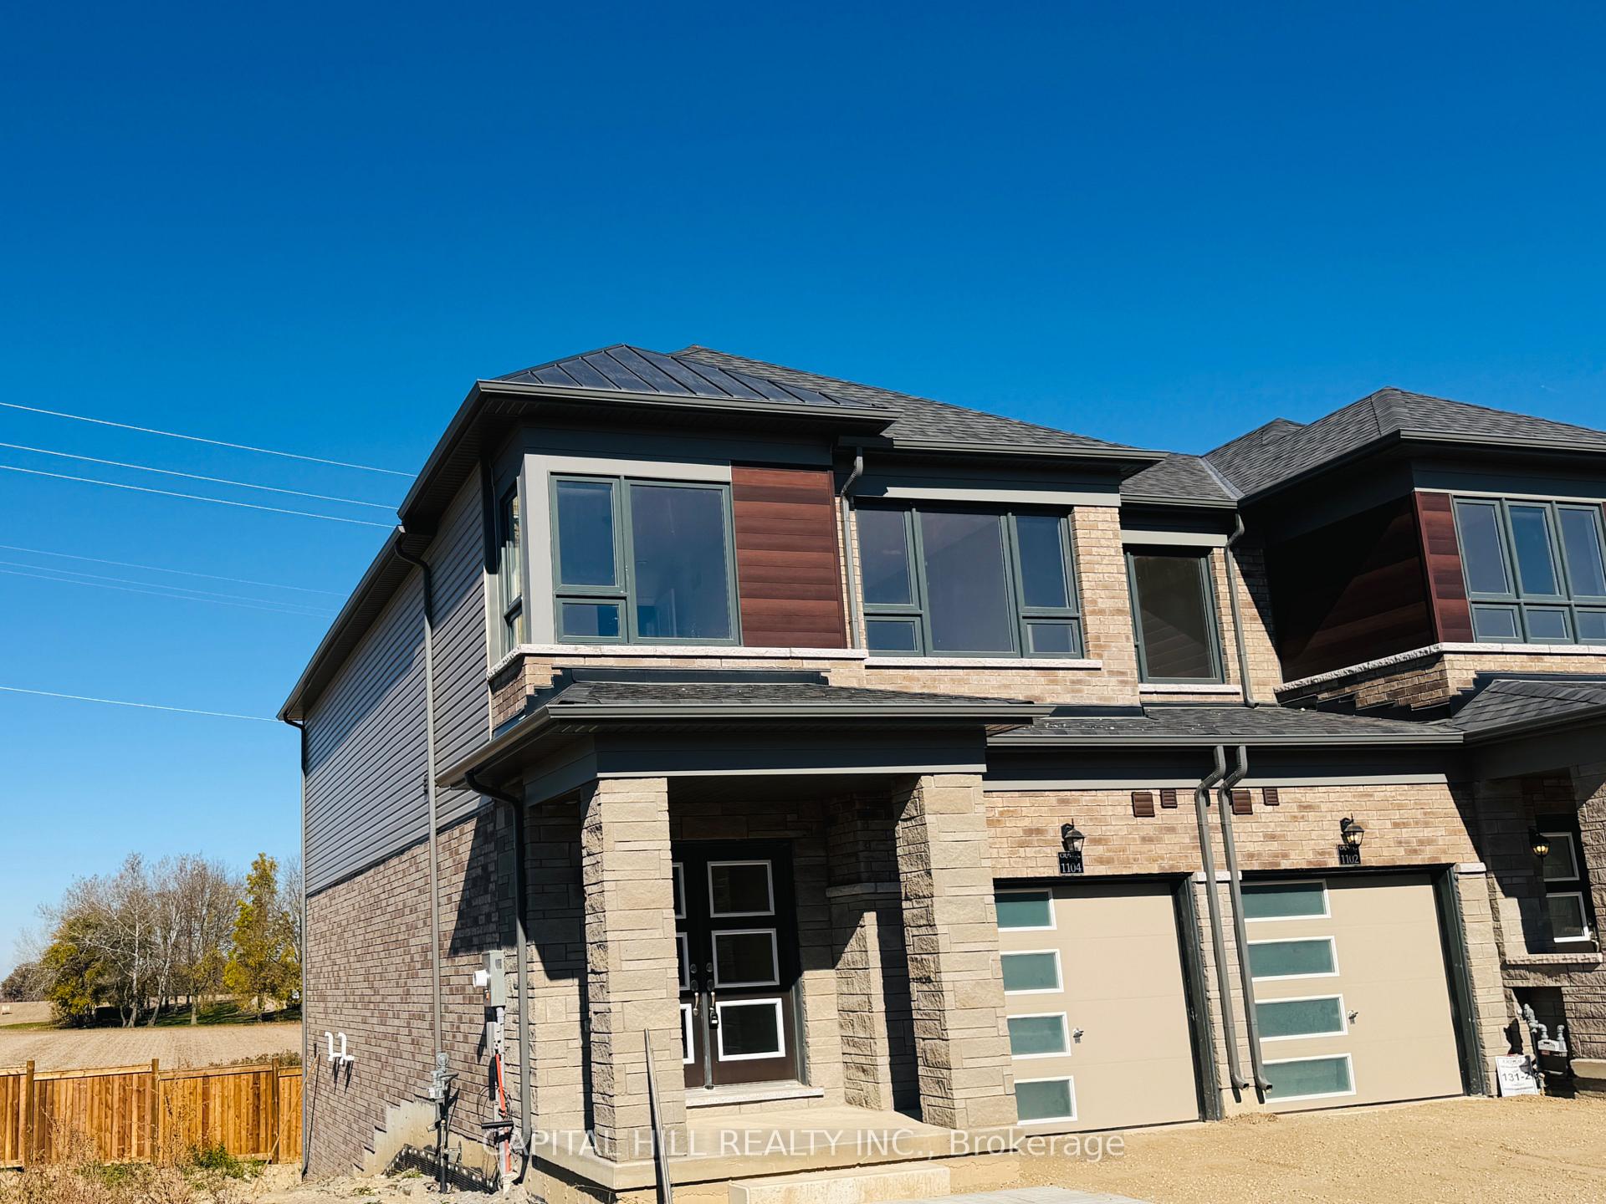
1104 Periwinkle Crescent, Woodstock
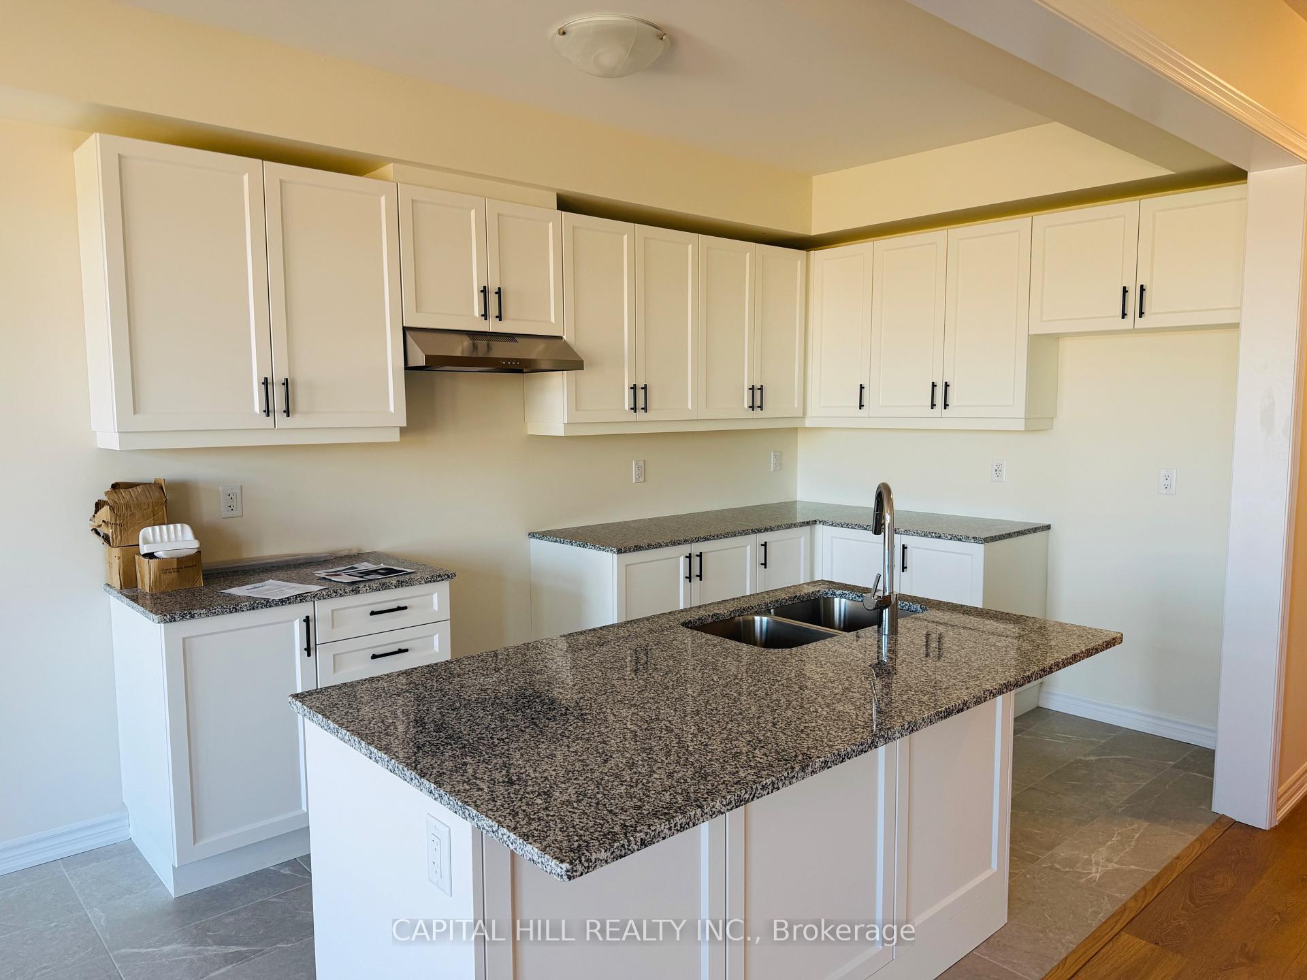
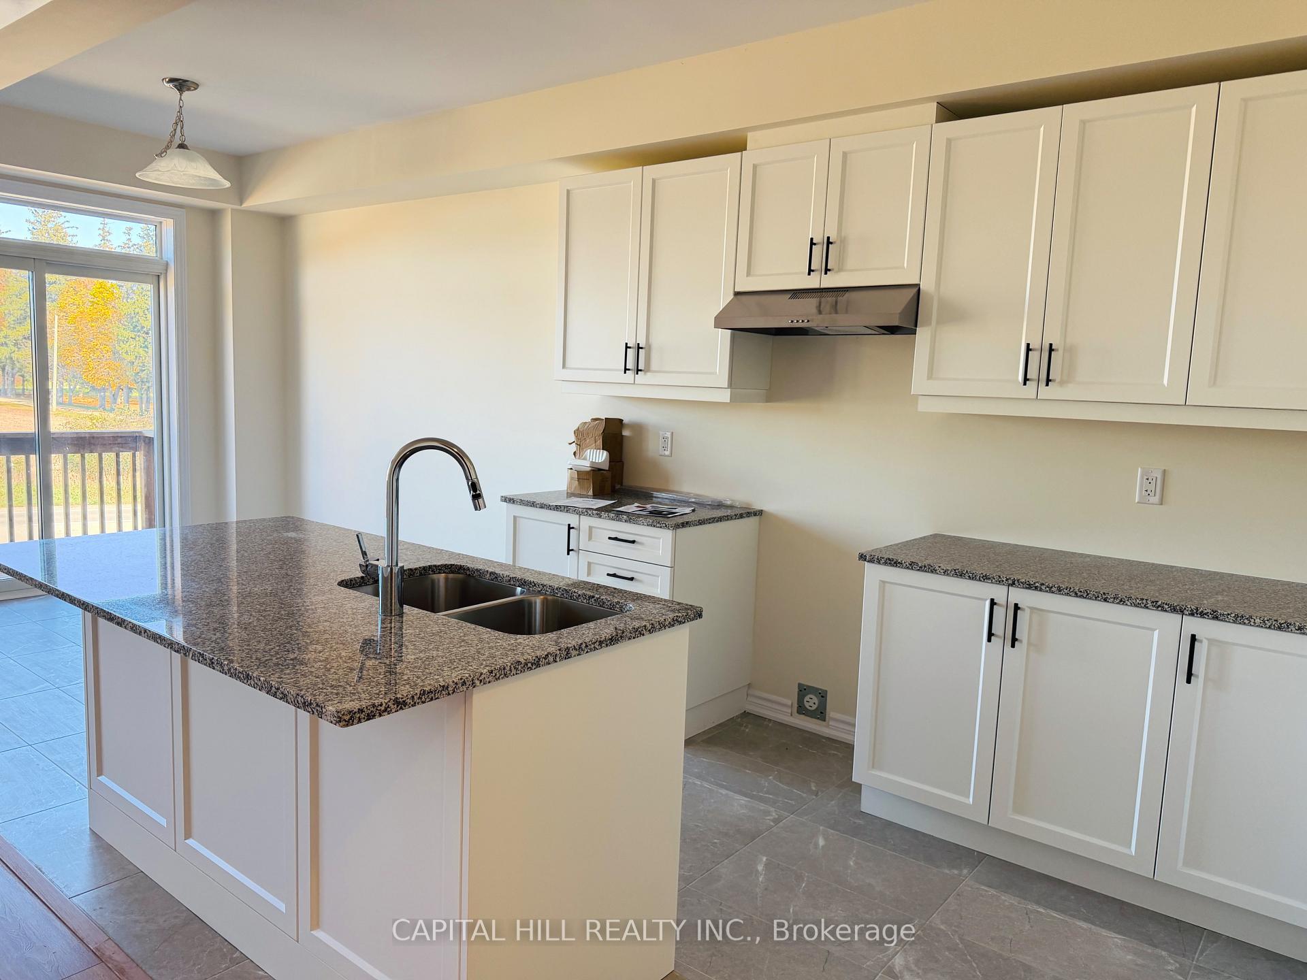
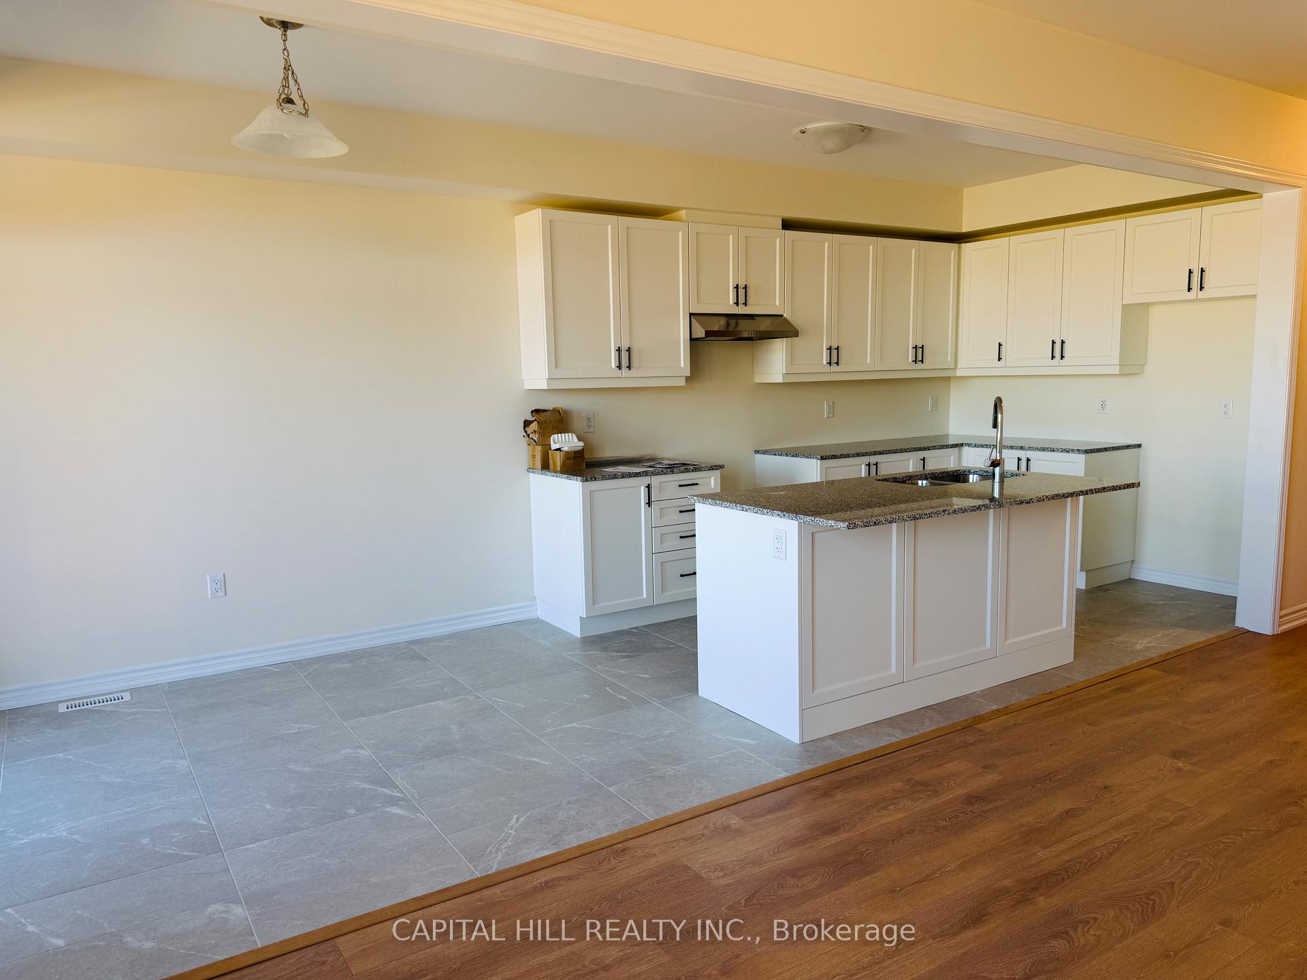
**Brand New 3-bedroom, 2.5-bathroom *** Full Walk Out Basement**Desirable and growing community***Main floor features a bright and spacious open-concept layout that kitchen, large island, dining area, and living room. This well-planned design creates an inviting setting for both everyday living **Large windows throughout the main floor provide abundant natural light** *The second floor offers a spacious primary bedroom with large walk-in closet complete with a private 4-piece ensuite bathroom with double vanity**Two additional generously sized bedrooms offer excellent flexibility and can be used as children's rooms, guest bedrooms, or a home office**A walkout Basement to the private yard adds additional convenience and outdoor living potential***The layout is well suited for families, professionals, or anyone seeking a modern home with functional living space***This is an excellent choice for tenants seeking a modern, comfortable, and conveniently located residence***The tenant is responsible for all utilities, including heat, hydro, water/waste, and hot water rental.
Facts & features
Book a viewing
Rooms
11 rooms · 3 bathrooms
- Dining room10′2″ × 8′81 sq.ft.
- Living room16′8″ × 11′8″194 sq.ft.
- Laundry11′9″ × 8′5″99 sq.ft.
- Foyer7′6″ × 4′10″36 sq.ft.
- Bathroom4′ × 5′20 sq.ft.
- Kitchen11′ × 8′88 sq.ft.
- Bedroom12′10″ × 8′11″114 sq.ft.
- Bathroom7′7″ × 5′9″44 sq.ft.
- Bedroom12′4″ × 9′8″119 sq.ft.
- Bathroom8′6″ × 5′9″49 sq.ft.
- Primary bedroom12′9″ × 15′4″195 sq.ft.
Around this home
Schools nearby
School rating, out of 10.
Listing details
Helpful tools
Your HOMEH agent
"I would see it this week."
Ask HOMEH about this home
Price, neighbourhood, monthly cost. Ask anything.
HOMEH Intelligent Agent is an AI, not a licensed representative. Check anything important with your agent.