

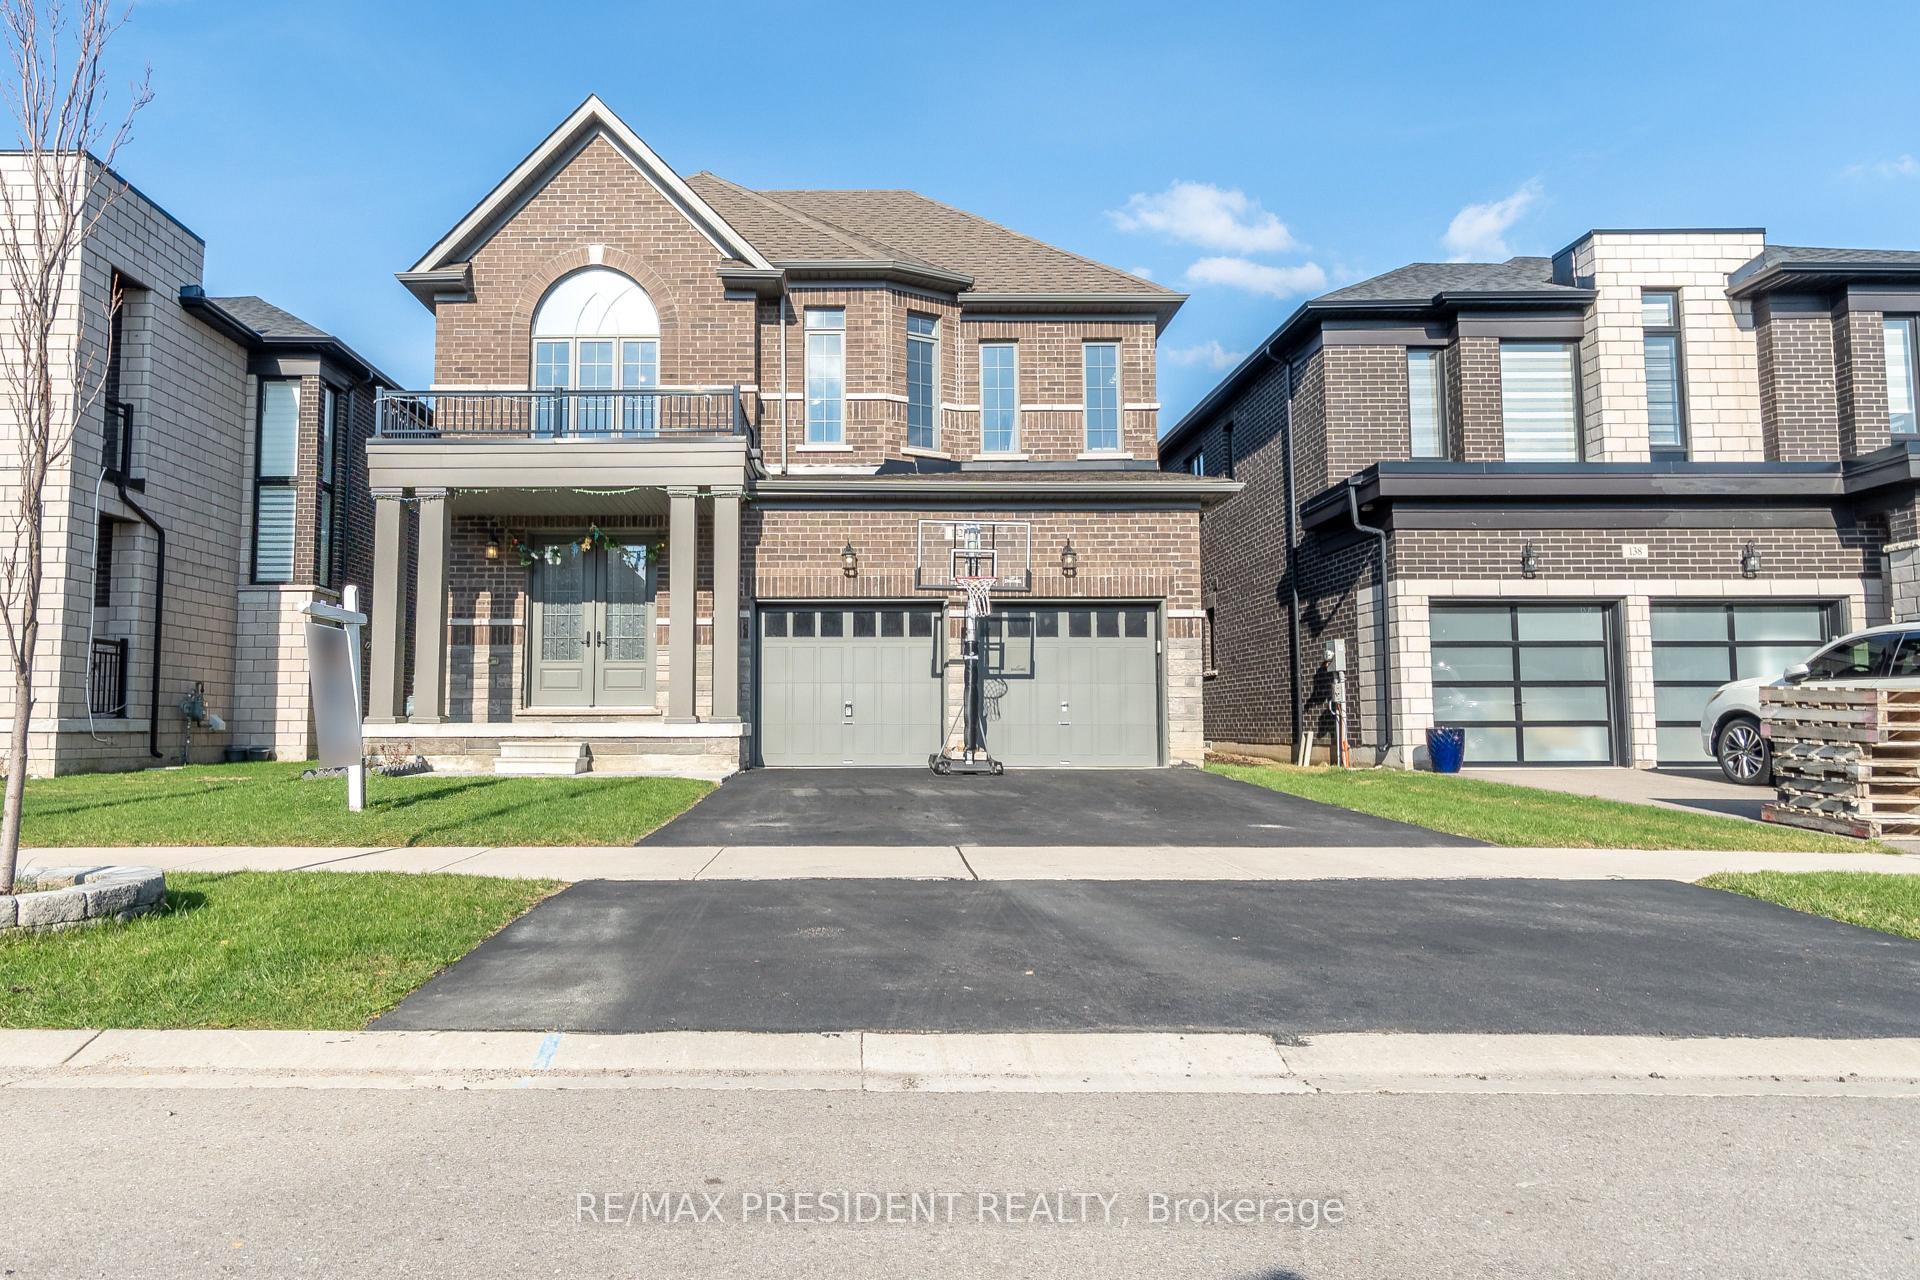
142 Prince Charles Crescent
142 Prince Charles Crescent
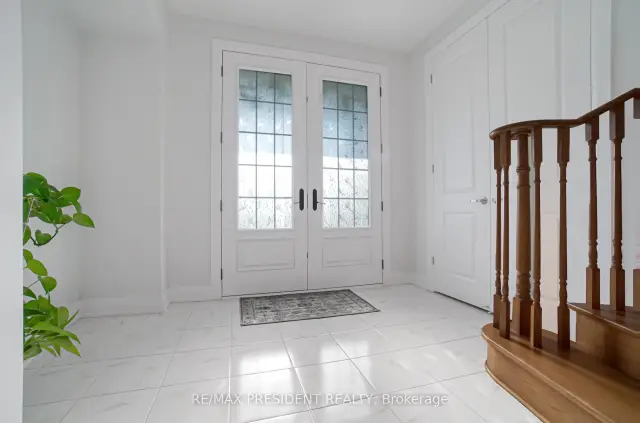 See all 34 photos
Property history
Facts and features
- BasementUnfinished
- Lot size42 × 118 ft
- Lease term12 months
- FurnishedUnfurnished
- Fireplace
- Central air
The homeDetached, 2-storey, 3,000–3,500 sq ft
- Type: Detached
- Style: 2-storey
- Living space: 3,000–3,500 sq ft
- Basement: Unfinished
InsideFireplace Yes, Laundry room, Built-in oven, erv/hrv, sump pump, water softener, water treatment
- Fireplace: Yes
- Laundry: Laundry room
- Features: Built-in oven, erv/hrv, sump pump, water softener, water treatment
- Rooms above ground: 11
- Bedrooms: 4
- Bathrooms: 5
- Kitchens: 1
- Family room: Yes
Outside and lotBrick, Asphalt shingle, Poured concrete
- Exterior: Brick
- Roof: Asphalt shingle
- Foundation: Poured concrete
- Other structures: Garden shed
- Size: 42.49 × 118.35 ft
Parking2 Garage, Attached, Private double
- Spaces: 2 Garage
- Garage: Attached
- Driveway: Private double
Heating, water and powerForced air, gas, Central air, Municipal water
- Heating: Forced air, gas
- Cooling: Central air
- Water: Municipal water
- Sewer: Municipal sewer
Rent and termsRent $2,999 a month, Entire property, Unfurnished
- Rent: $2,999 a month
- Space for rent: Entire property
- Furnished: Unfurnished
- Lease: 12 months
- Paid: Monthly
- Rent includes: Parking
- Deposit: Required
- Credit check: Required
- Employment letter: Required
- Rental application: Required
- References: Required
- Rental items: Hot water tank
IncludedFridge, b/i cooktop, dishwasher , built in oven, washer & dryer, garden shed., Garage fridge and stove, basement side wall curtains, basketball net on driveway.
- Included: Fridge, b/i cooktop, dishwasher , built in oven, washer & dryer, garden shed.
- Not included: Garage fridge and stove, basement side wall curtains, basketball net on driveway.
NearbyPark, fenced yard, place of worship, school
- Close to: Park, fenced yard, place of worship, school
Listing detailsX13609148, Rented, Jul 27, 2026
- MLS® number: X13609148
- Status: Rented
- Listed on: Jul 27, 2026
- Days on market: 33
- Updated: Aug 29, 2026
- Possession: Flexible
- Occupied by: Owner
- Listing brokerage: RE/MAX PRESIDENT REALTY
About this home
142 Prince Charles Crescent, Woodstock (Woodstock - North), ON N4T 0N1
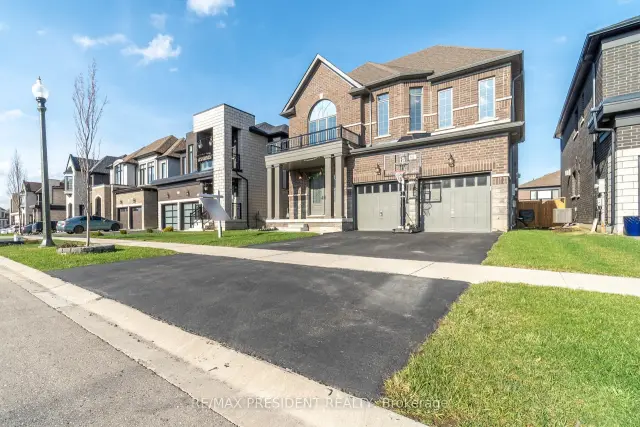
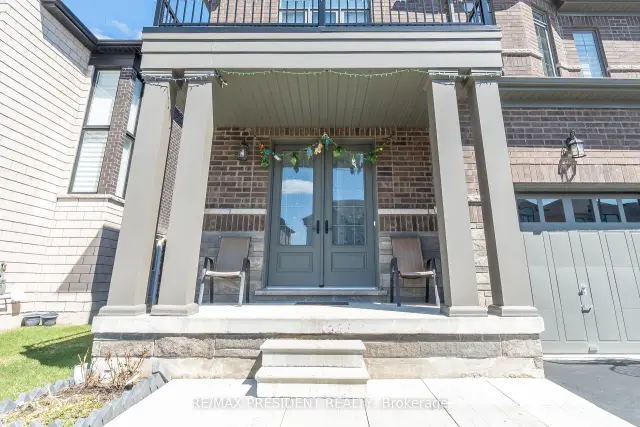
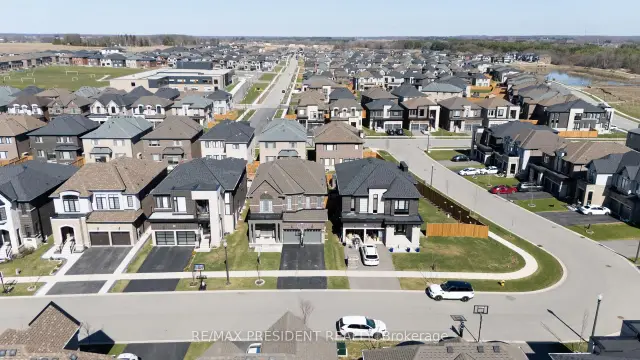
Beautiful and spacious detached home in a family-friendly neighbourhood. This well-maintained home offers 4 bedrooms, 5 Washrooms, and a double car garage, providing ample space for comfortable family living. The main floor features a functional layout with separate living and dining areas, along with a bright family room ideal for everyday use and entertaining. The kitchen comes equipped with built-in appliances and offers plenty of cabinet space. The second floor has four good-sized bedrooms, and each bedroom has its own bathroom, plus convenient second-floor laundry. Large windows throughout the home bring in plenty of natural light, making the space feel bright and welcoming. Within walking distance to Gurudwara Sri Guru Singh Sabha. Close to shopping plazas, parks, conservation areas, and school bus routes. Conveniently located just minutes from Highway 401 and the Toyota Manufacturing Plant.
Ask about this home
A HOMEH agent will answer your questions about this home.
Around this home
Schools nearby
School rating, out of 10.
Helpful calculators
Your HOMEH agent

"I would see it this week."