

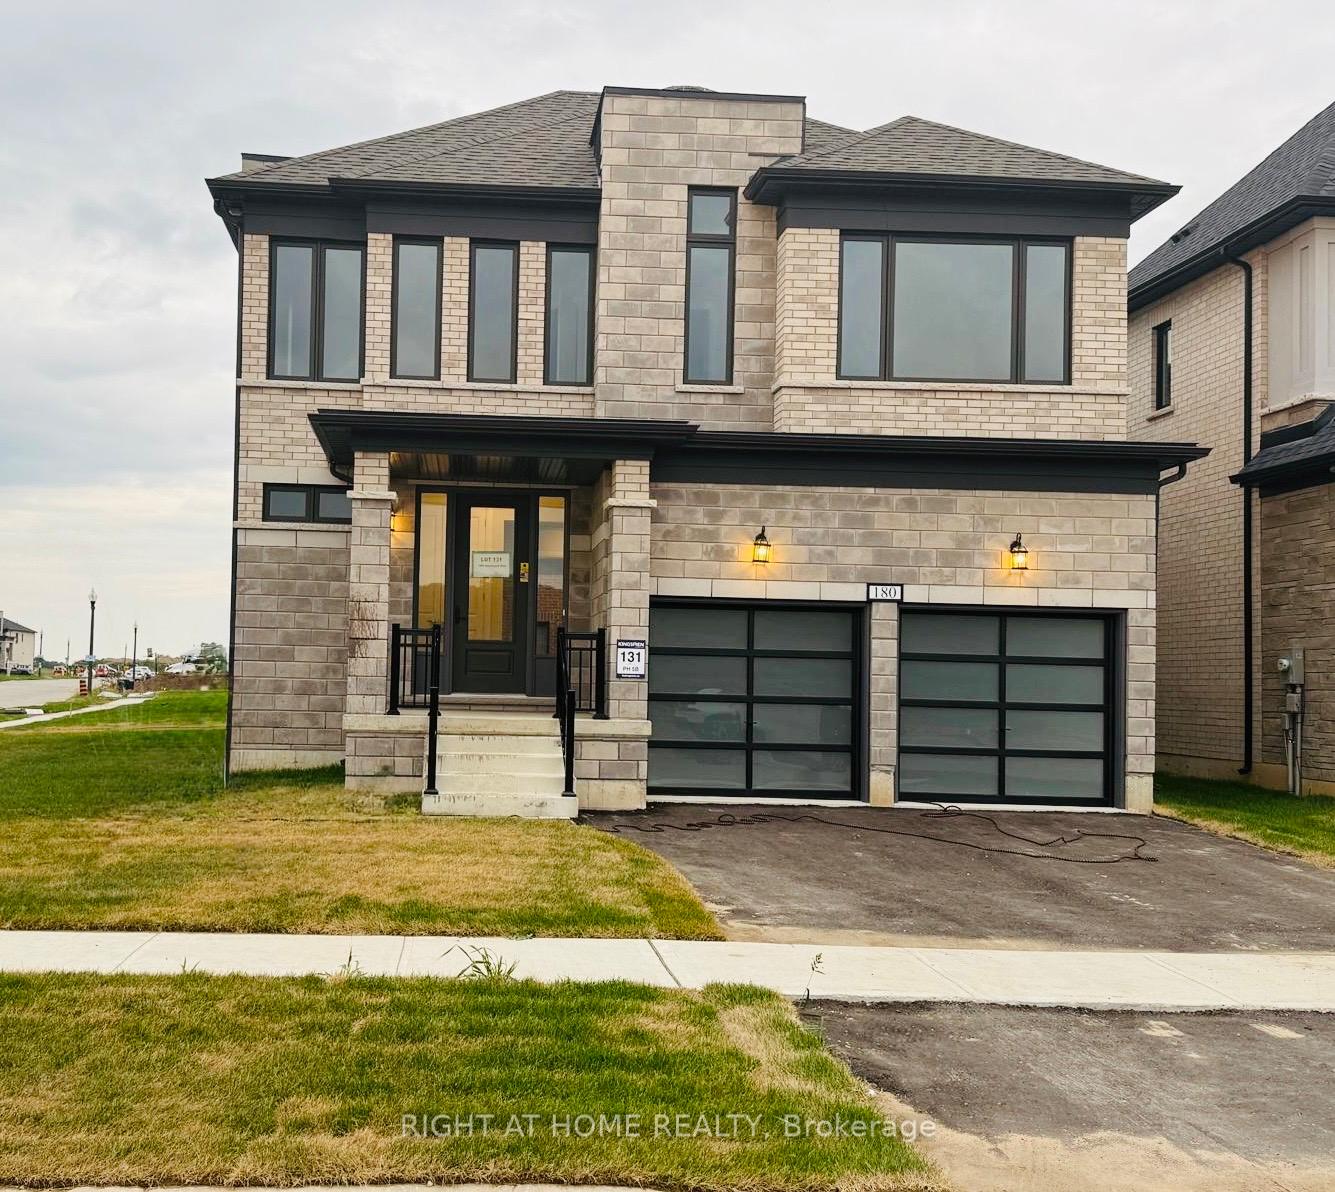
180 Harwood Avenue
180 Harwood Avenue
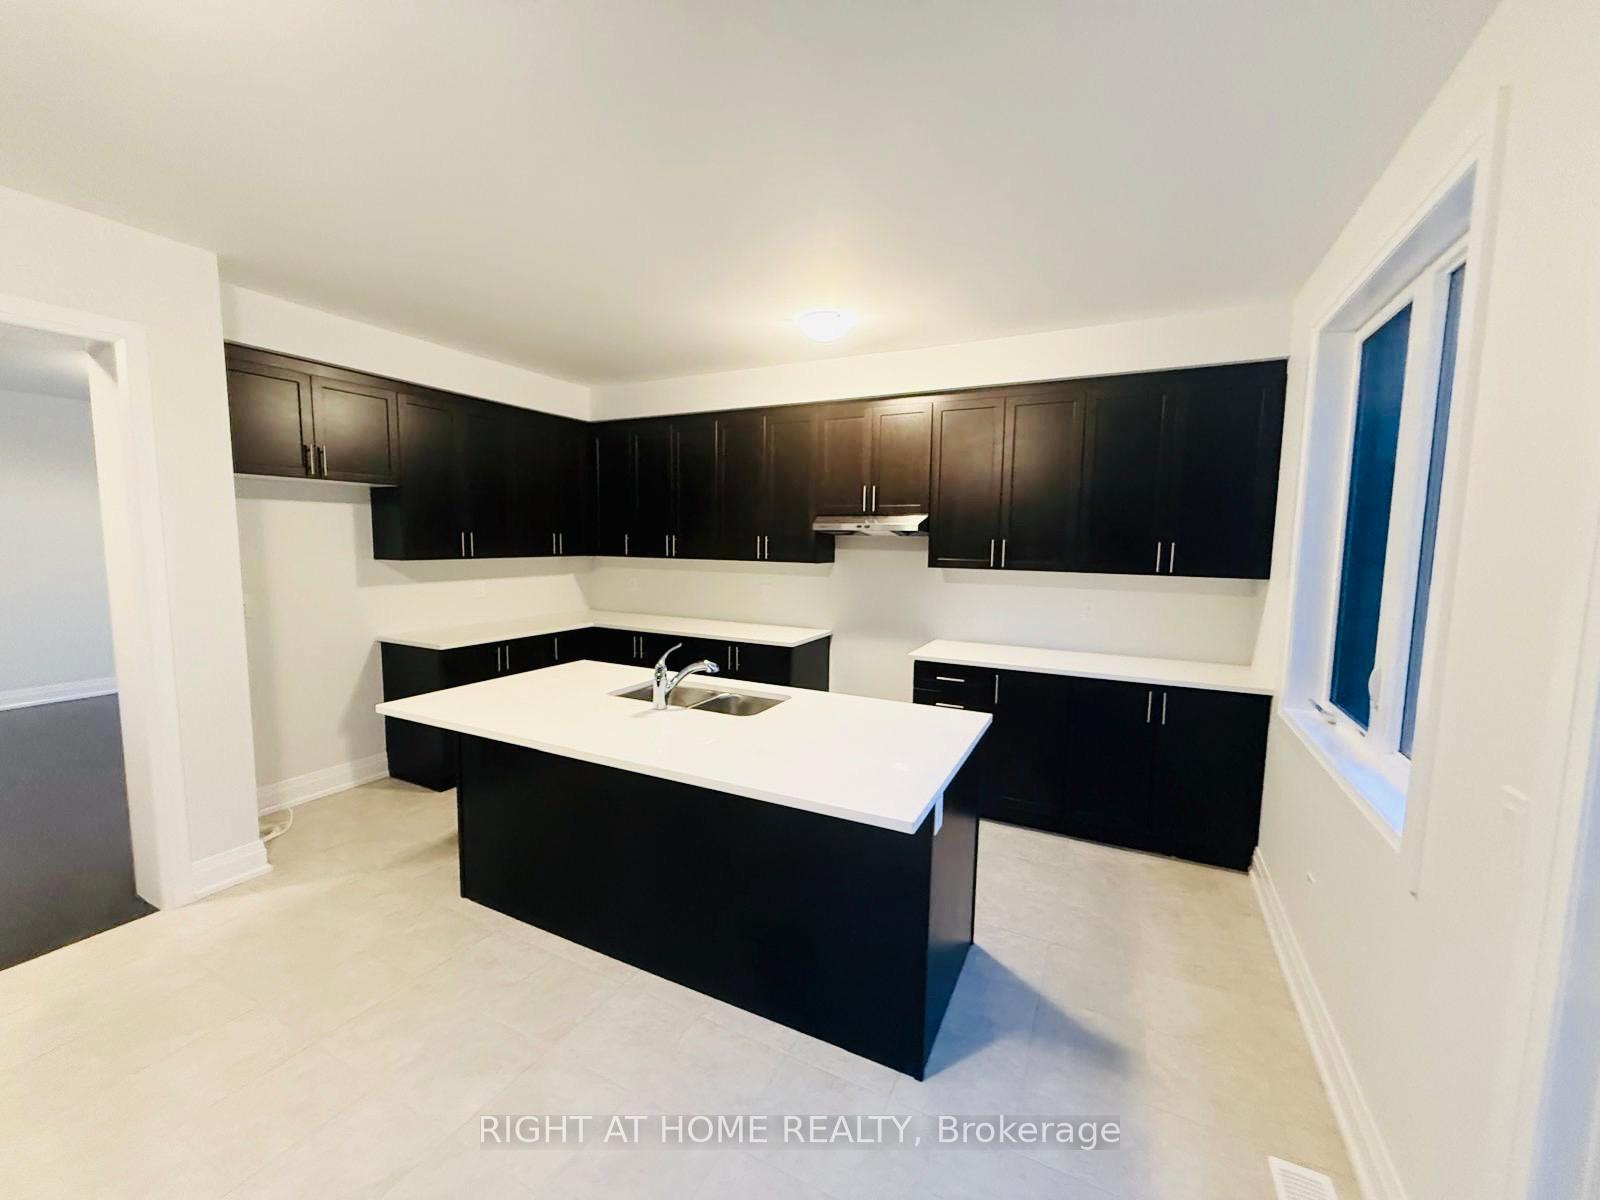 See all 20 photos
Property history
Facts and features
- BasementUnfinished
- Lease term12 months
- FurnishedUnfurnished
- Age of homeNew
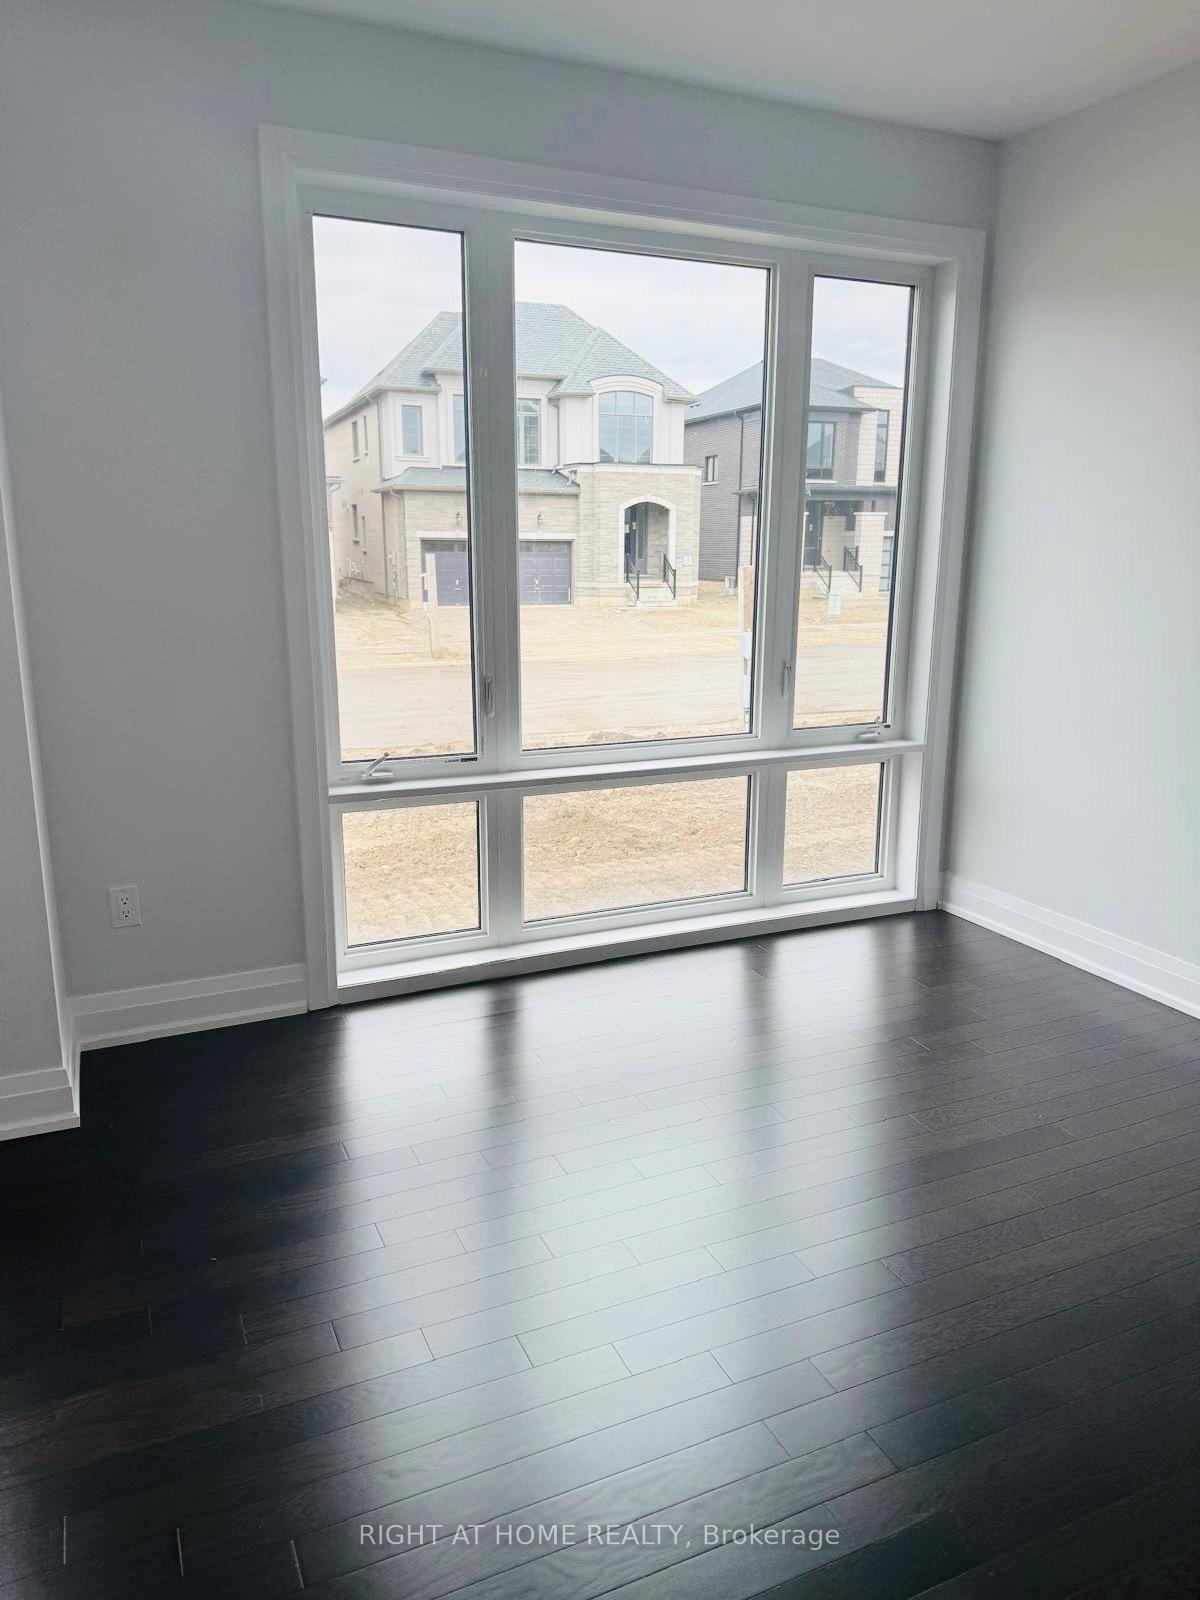
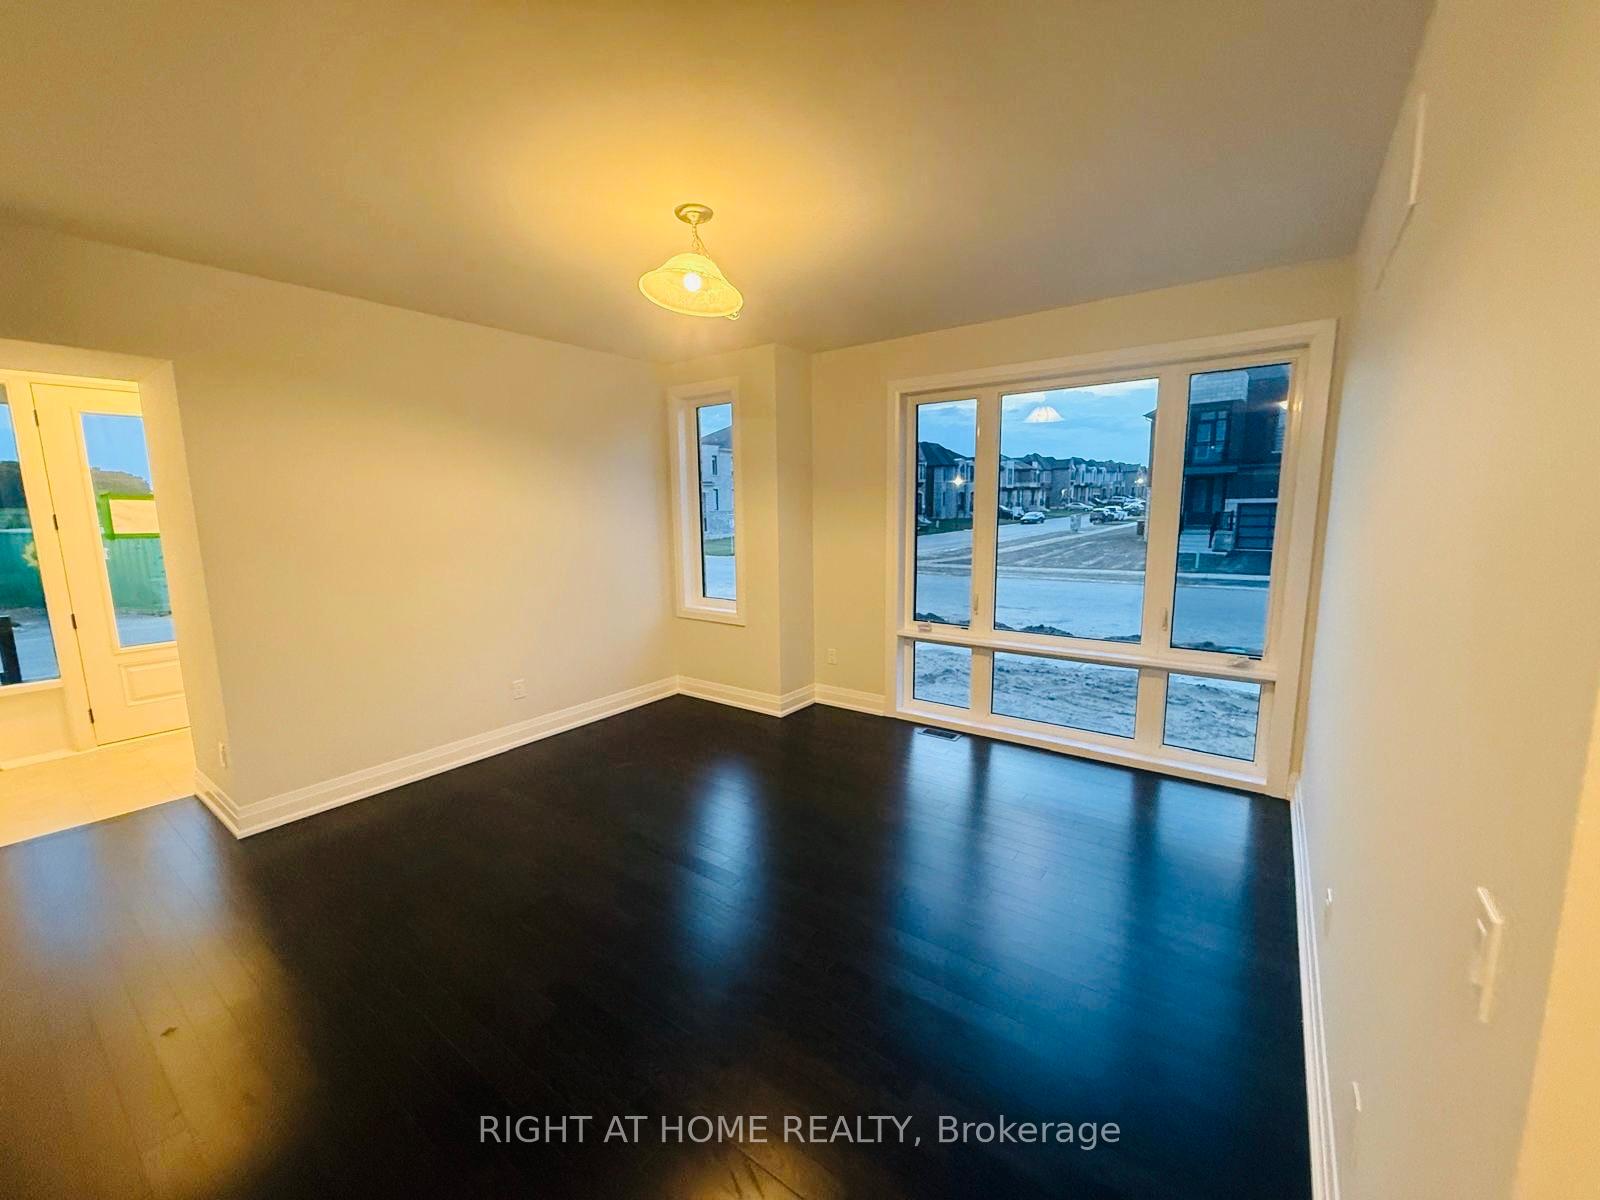
- Hardwood floors
- Fireplace
- Central air
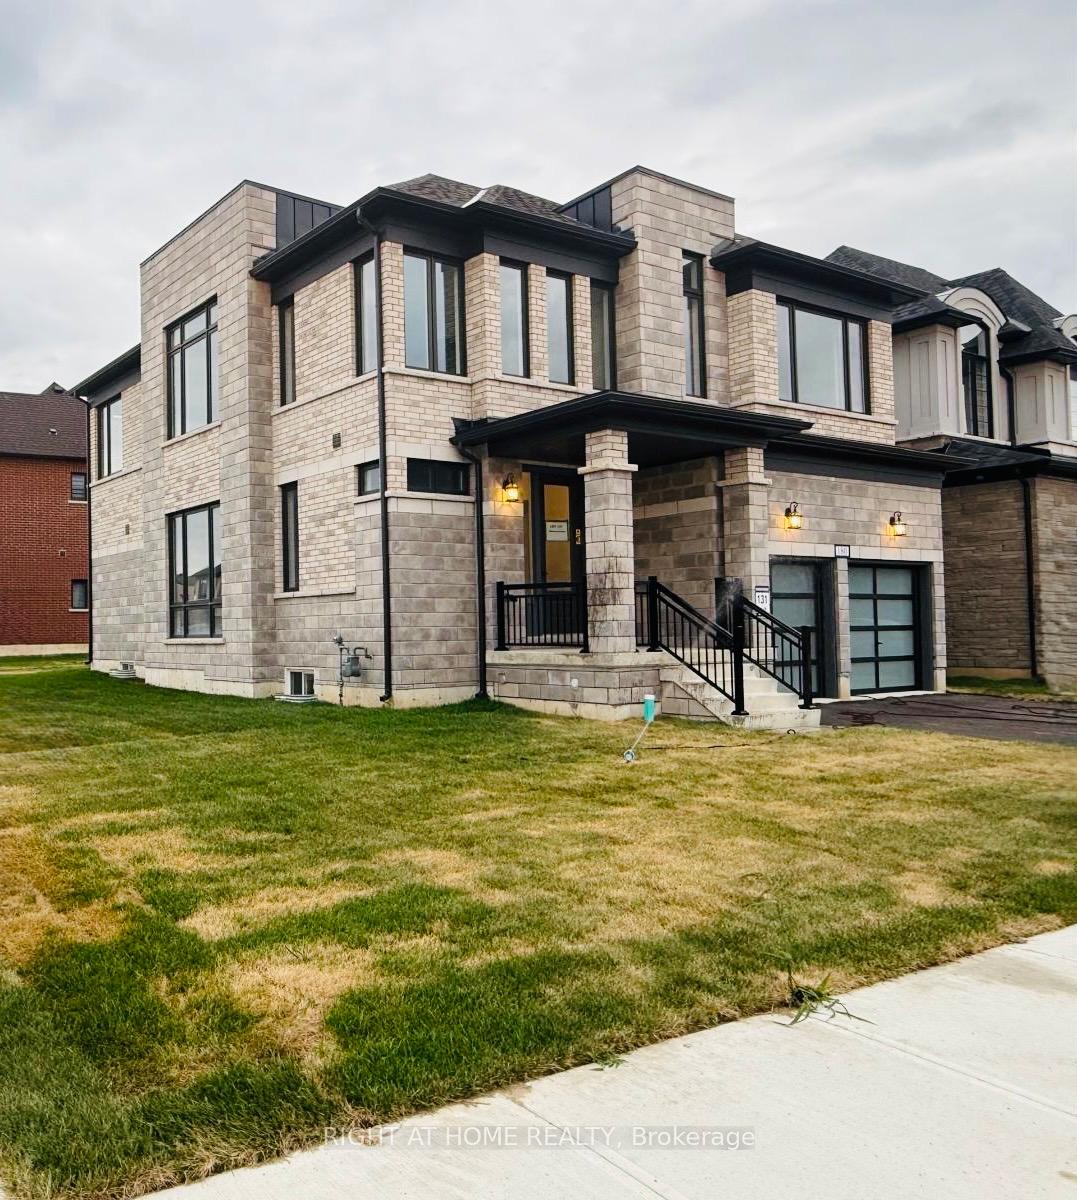
The homeDetached, 2-storey, New
- Type: Detached
- Style: 2-storey
- Age: New
- Living space: 2,500–3,000 sq ft
- Basement: Full, unfinished
InsideFireplace Yes, natural gas, Hardwood, Ceramic, Broadloom, Ensuite, upper level
- Fireplace: Yes, natural gas
- Flooring: Hardwood, Ceramic, Broadloom
- Laundry: Ensuite, upper level
- Features: Erv/hrv
- Rooms above ground: 4
- Bedrooms: 4
- Bathrooms: 3
- Kitchens: 1
- Family room: Yes
Outside and lotBrick, stone, Asphalt shingle, Poured concrete
- Exterior: Brick, stone
- Roof: Asphalt shingle
- Foundation: Poured concrete
Parking2 Garage, Built-in
- Spaces: 2 Garage
- Garage: Built-in
Heating, water and powerForced air, gas, Central air, Municipal water
- Heating: Forced air, gas
- Cooling: Central air
- Water: Municipal water
- Sewer: Municipal sewer
- Natural gas: Yes
- Hydro: Yes
- Cable: Yes
- Telephone: Yes
Rent and termsRent $2,700 a month, Entire property, Unfurnished
- Rent: $2,700 a month
- Space for rent: Entire property
- Furnished: Unfurnished
- Lease: 12 months
- Paid: Monthly
- Rent includes: Parking
- Deposit: Required
- Credit check: Required
- Employment letter: Required
- Rental application: Required
- References: Required
- Rental items: Hot water tank
IncludedFor tenants exclusive use: fridge, stove, dishwasher, range hood, clothes washer and dryer
- Included: For tenants exclusive use: fridge, stove, dishwasher, range hood, clothes washer and dryer
Listing detailsX12361472, Rented, Aug 24, 2025
- MLS® number: X12361472
- Status: Rented
- Listed on: Aug 24, 2025
- Days on market: 28
- Updated: Sep 21, 2025
- Possession: 2025-09-01 / Immediate
- Occupied by: Vacant
- Listing brokerage: RIGHT AT HOME REALTY
About this home
180 Harwood Avenue, Woodstock (Woodstock - North), ON N4T 0P9
Welcome To This Stunning Pond-Facing 4-Bedroom, 3-Bathroom Home In The Heart Of Woodstock, Where Modern Comfort Meets Natural Beauty In One Of Southwestern Ontario's Most Desirable Communities. From The Moment You Step Inside, You'll Be Captivated By The Bright Open-Concept Layout, Featuring Large Windows That Flood The Space With Natural Light And Offer Breathtaking Views Of The Serene Pond And Scenic Walking Trail. With 4 Spacious Bedrooms, Including A Private Primary Retreat, And A Thoughtfully Designed Floor Plan Perfect For Families And Entertaining, This Home Offers Both Style And Functionality. Enjoy Central Air Conditioning, A Double Garage With Parking For Four Vehicles, And A Meticulously Maintained Interior That Makes Everyday Living Easy. Living In Woodstock Means Being Part Of A Vibrant, Family-Friendly Community With Excellent Schools, Beautiful Parks, Trails, Southside Park, The Reeves Community Complex, Shopping, Dining, And Woodstock Hospital All Close By. The City's Central Location Offers Quick Access To Highway 401 And 403, Making Commuting To London, Kitchener-Waterloo, And The Greater Toronto Area Effortless. Woodstock Is Celebrated For Its Perfect Blend Of Small-Town Charm And Urban Convenience, Providing A Safe, Welcoming Atmosphere, A Thriving Arts And Culture Scene, And Plenty Of Recreational Opportunities. Whether Entertaining Guests Or Enjoying A Quiet Morning Coffee Overlooking The Pond, This Home Combines Modern Design, Natural Beauty, And Everyday Convenience. Don't Miss This Rare Opportunity. Schedule Your Private Showing Today And Discover Why Woodstock Is Such A Coveted Place To Call Home.
Ask about this home
A HOMEH agent will answer your questions about this home.
Around this home
Schools nearby
School rating, out of 10.
Helpful calculators
Your HOMEH agent

"I would see it this week."