
 See all 50 photos

Book a viewing
Ask HOMEH
About this home
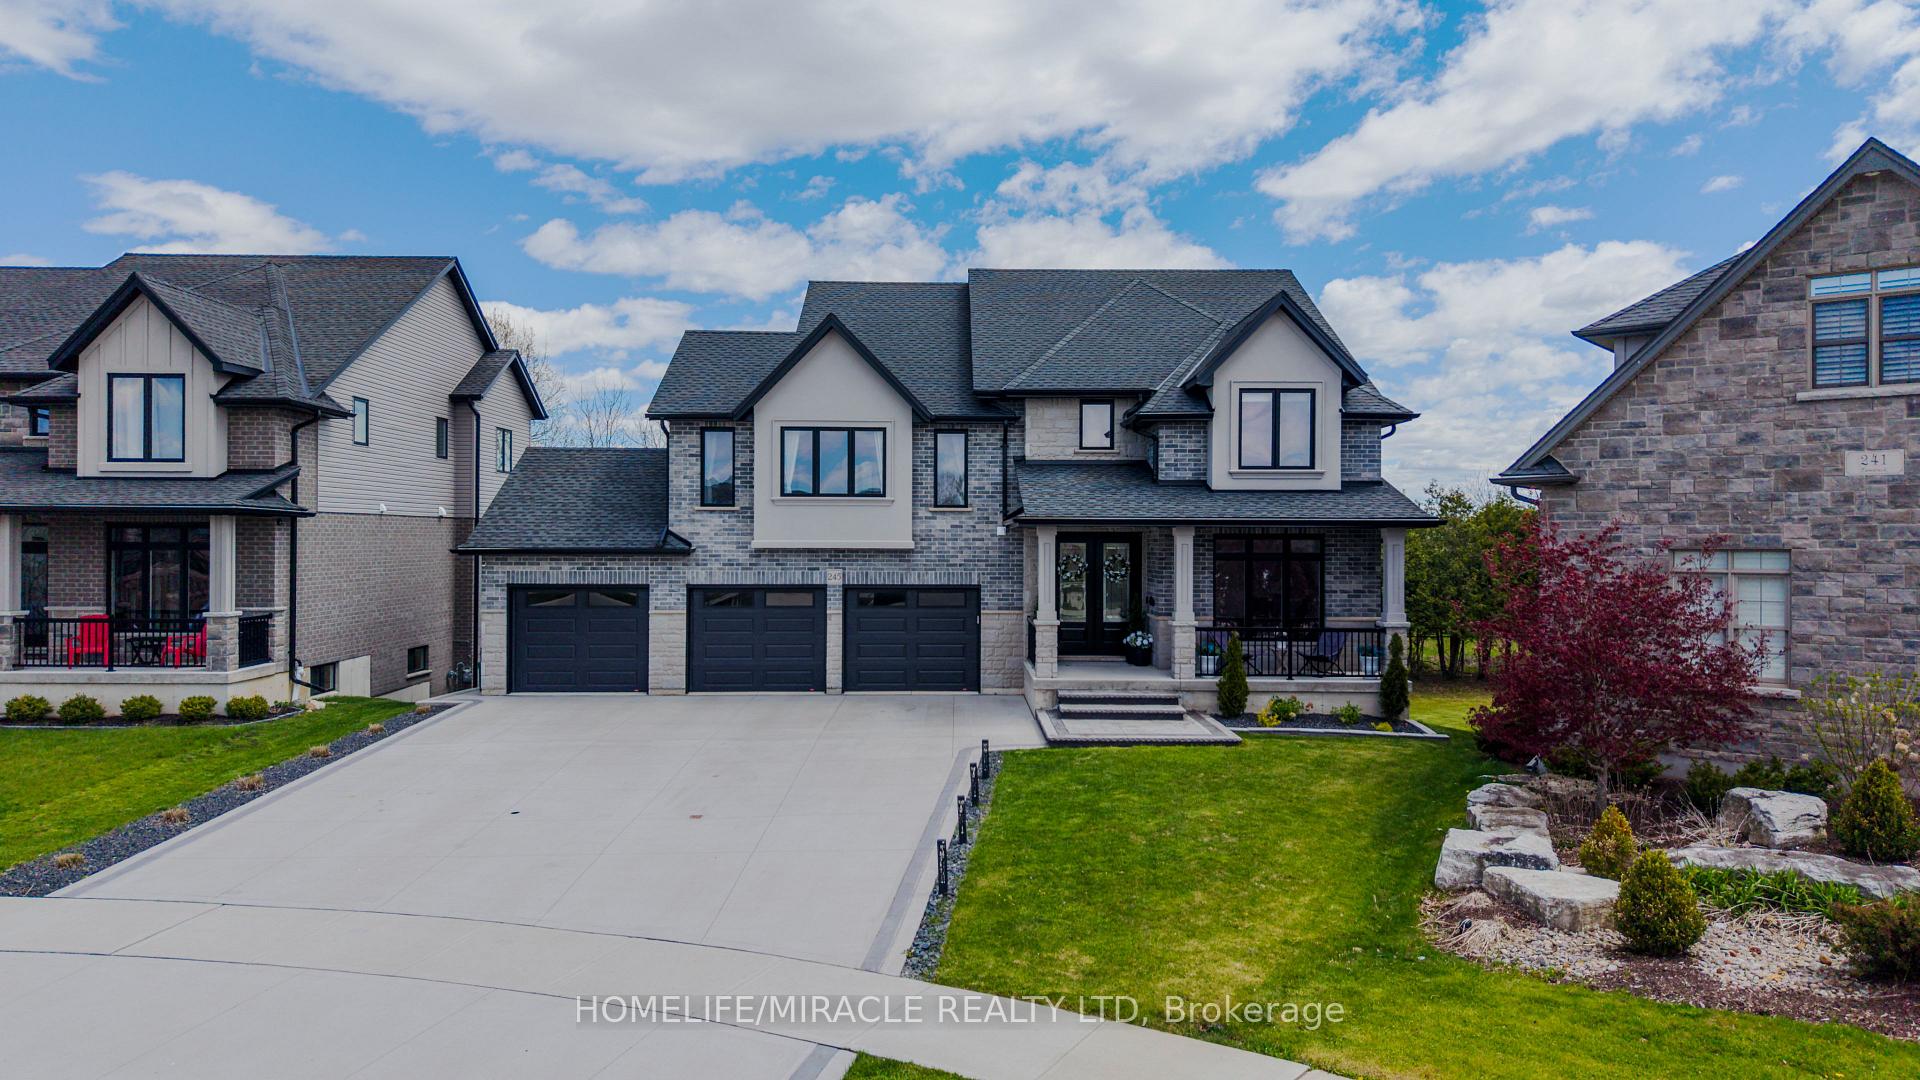
245 Tamarack Boulevard, Woodstock
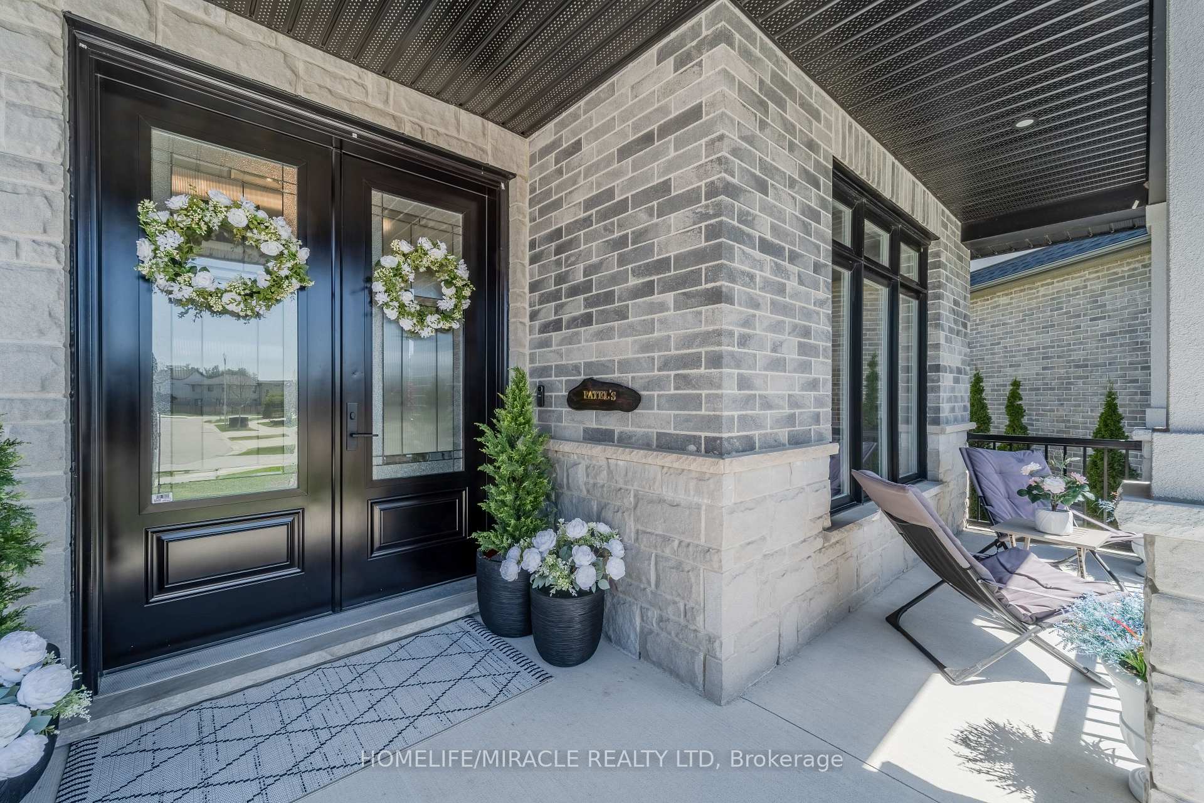
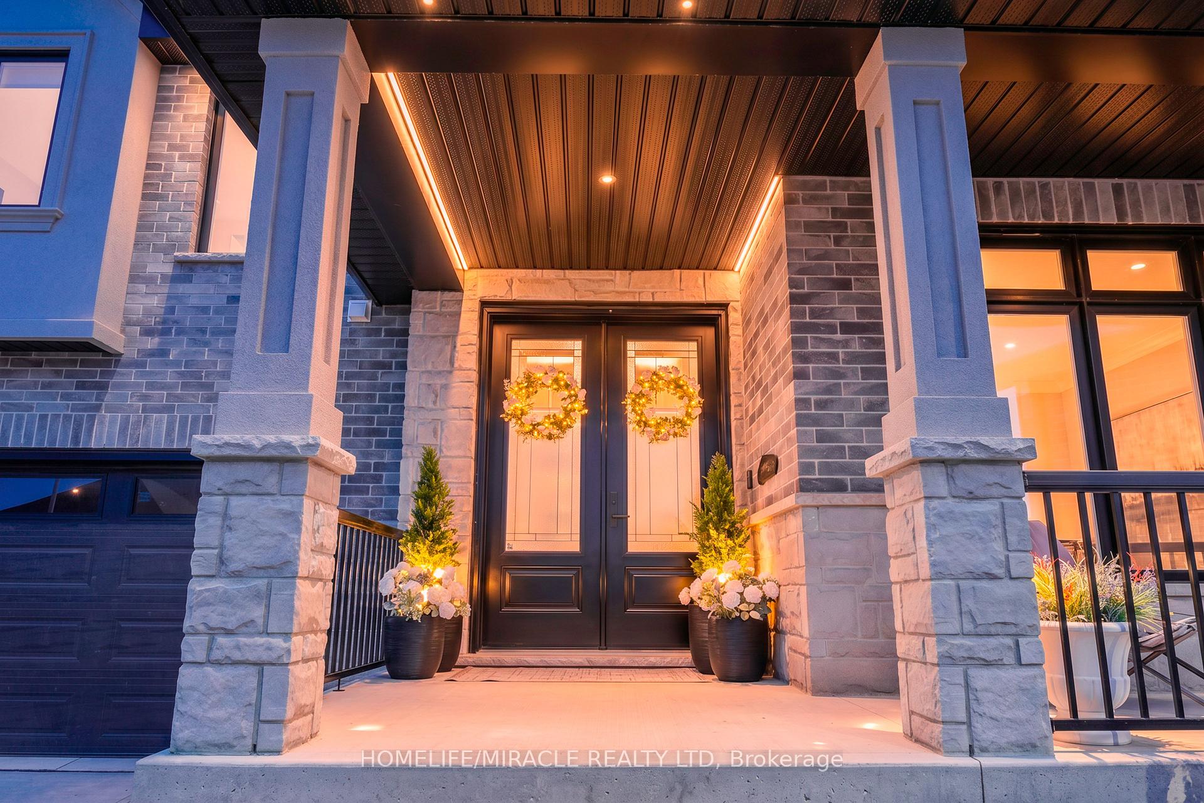
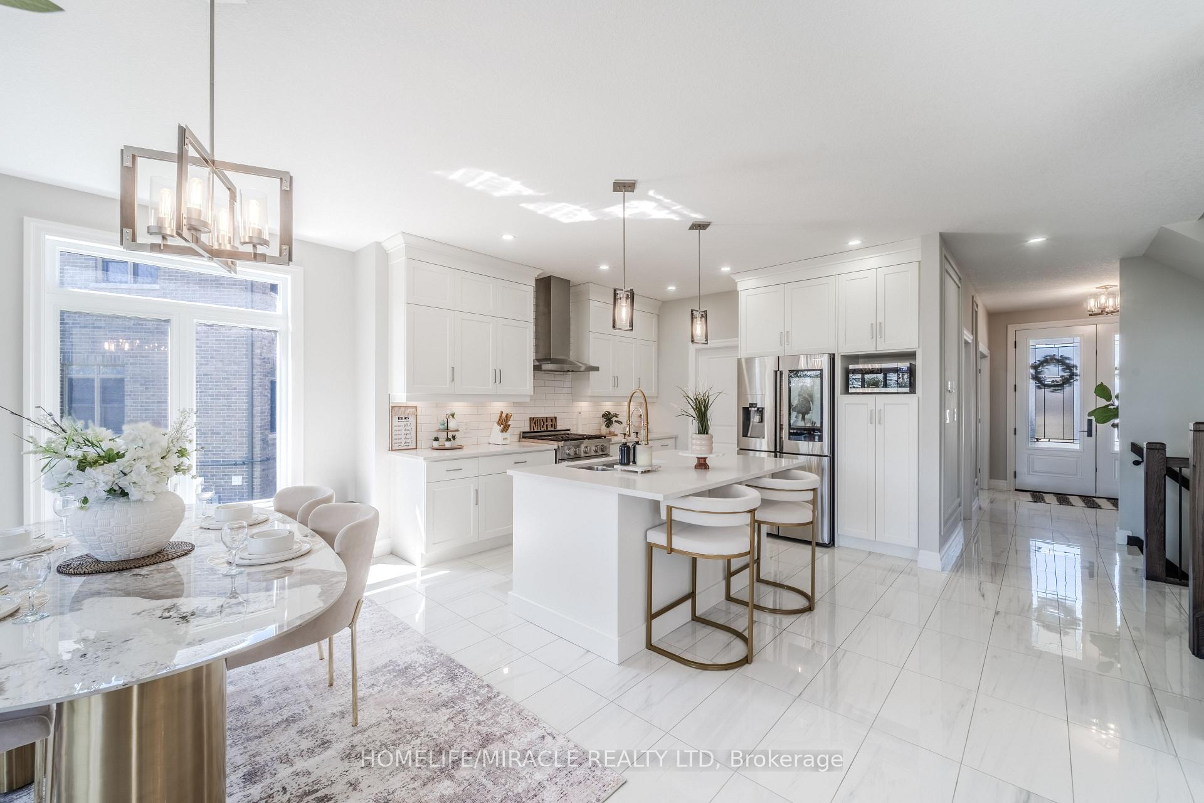
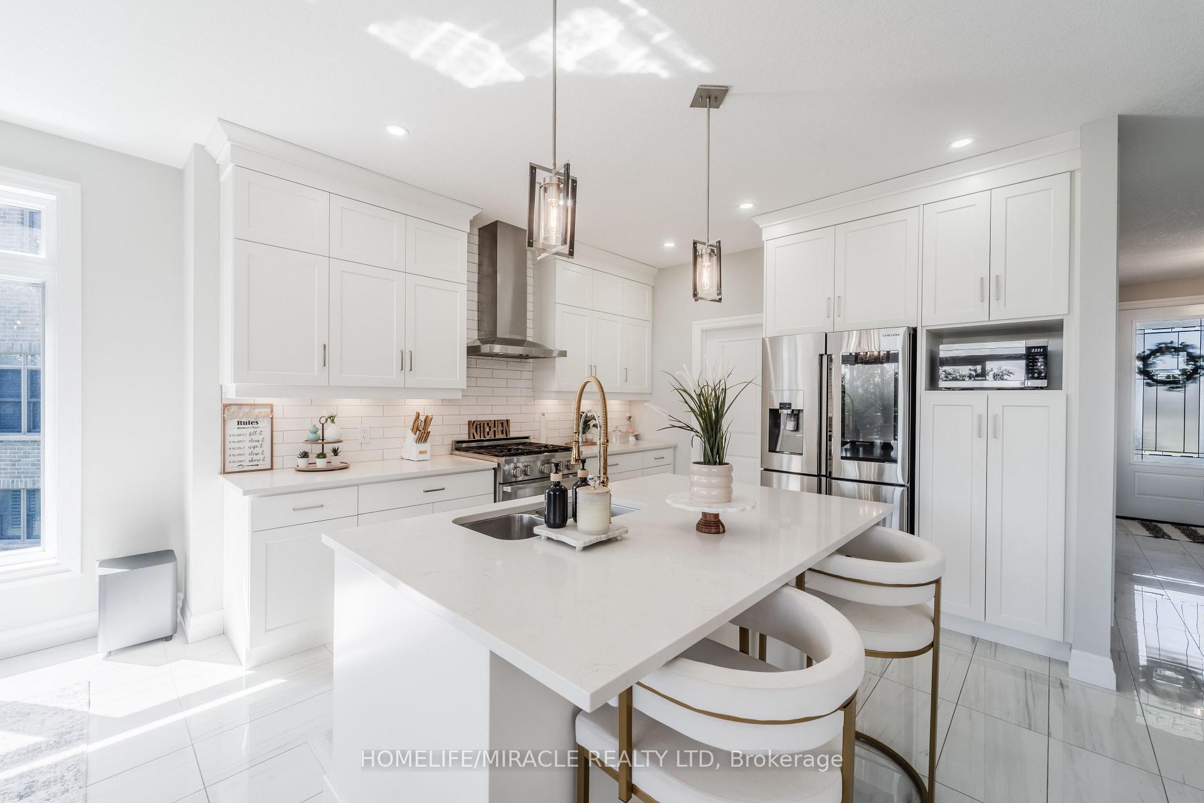
Welcome to this well-appointed residence backing onto the Thames River Conservation Area. The main and second floors offer approximately 2,864 sq. ft. of above-grade finished living space with spacious and functional layouts. The main floor features hardwood flooring, ceramic tile, large windows, a family room with built-in cabinetry and stone feature wall, den/home office, and a kitchen with ample cabinetry, walk-in pantry, and adjoining dining area. The second floor offers 4 bedrooms, including 3 bedrooms with private ensuites, as well as walk-in closets.
Facts & features
Book a viewing
Rooms
12 rooms · 5 bathrooms
- Den11′8″ × 12′7″147 sq.ft.
- Foyer9′5″ × 7′8″72 sq.ft.
- Family room18′8″ × 13′11″260 sq.ft.
- Bathroom—
- Kitchen12′2″ × 11′8″142 sq.ft.
- Bathroom—
- Bedroom14′1″ × 13′2″185 sq.ft.
- Primary bedroom20′8″ × 12′8″262 sq.ft.
- Bedroom15′8″ × 12′188 sq.ft.
- Bathroom—
- Bedroom12′10″ × 14′8″188 sq.ft.
- Laundry10′ × 9′3″93 sq.ft.
Around this home
Listing details
Helpful tools
Your HOMEH agent
"I would see it this week."
Ask HOMEH about this home
Price, neighbourhood, monthly cost. Ask anything.
HOMEH Intelligent Agent is an AI, not a licensed representative. Check anything important with your agent.