
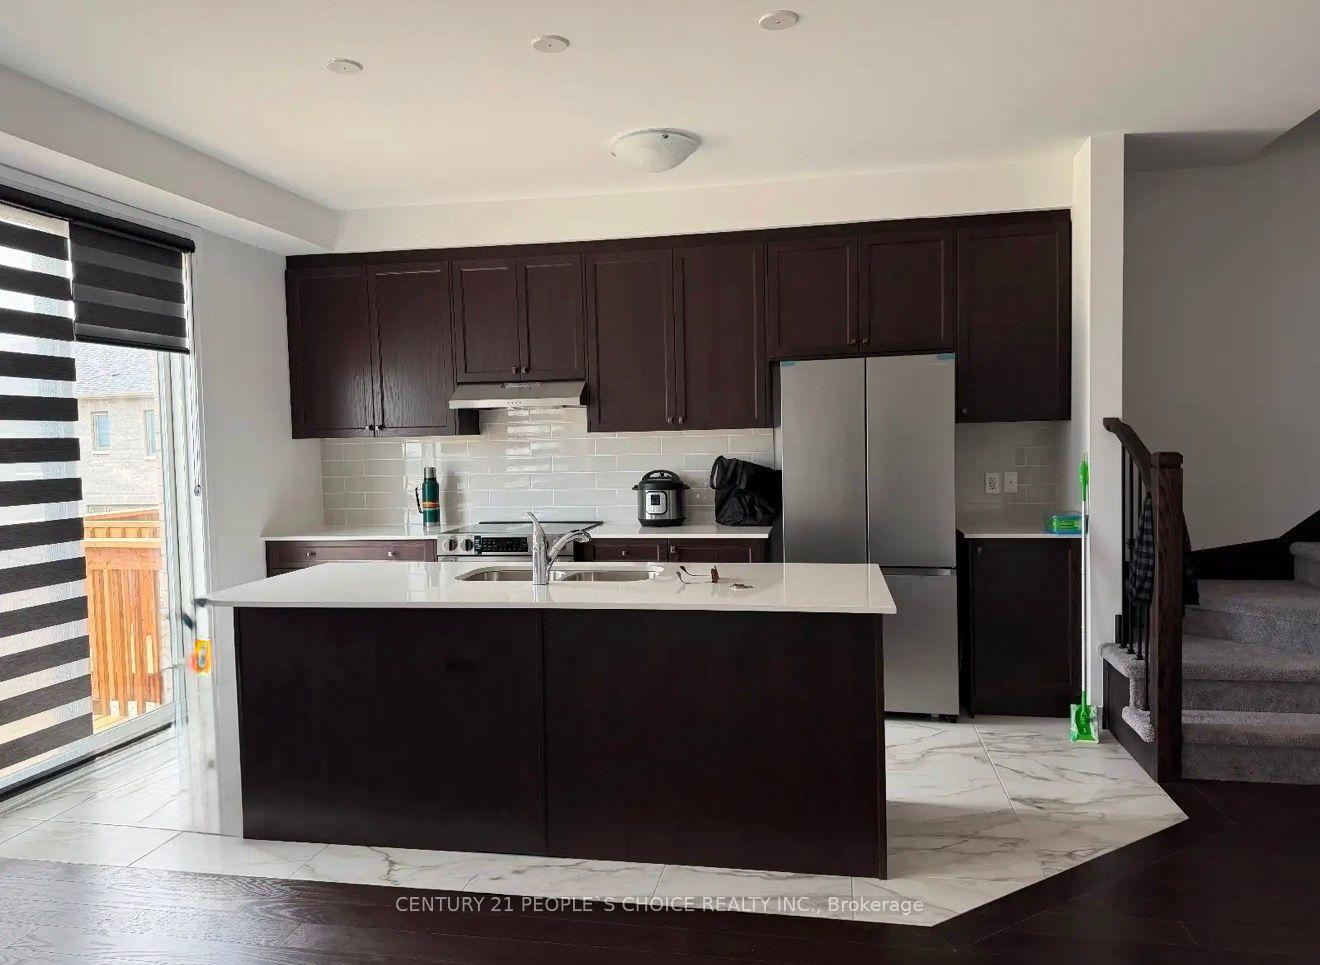
 See all 20 photos

Book a viewing
Ask HOMEH
About this home
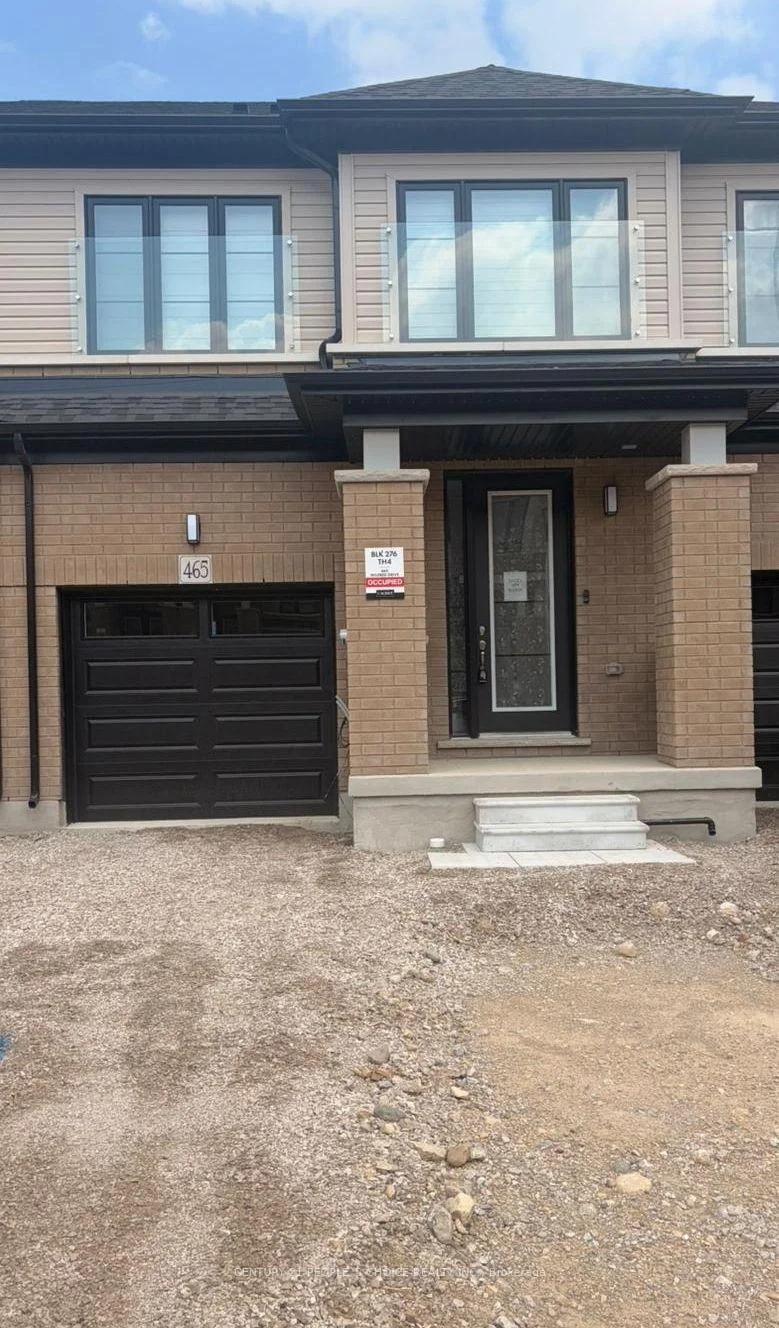
465 Jack Wilford Way, Woodstock
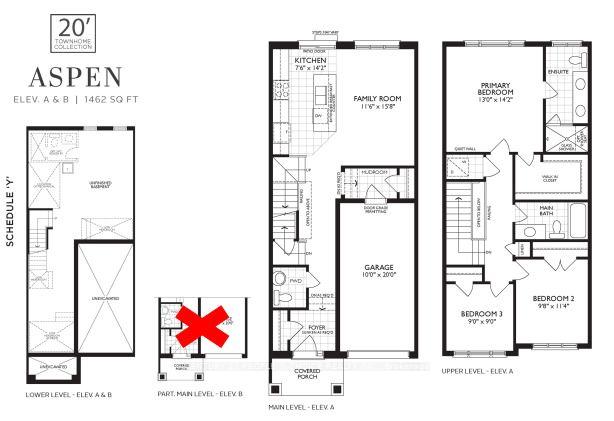
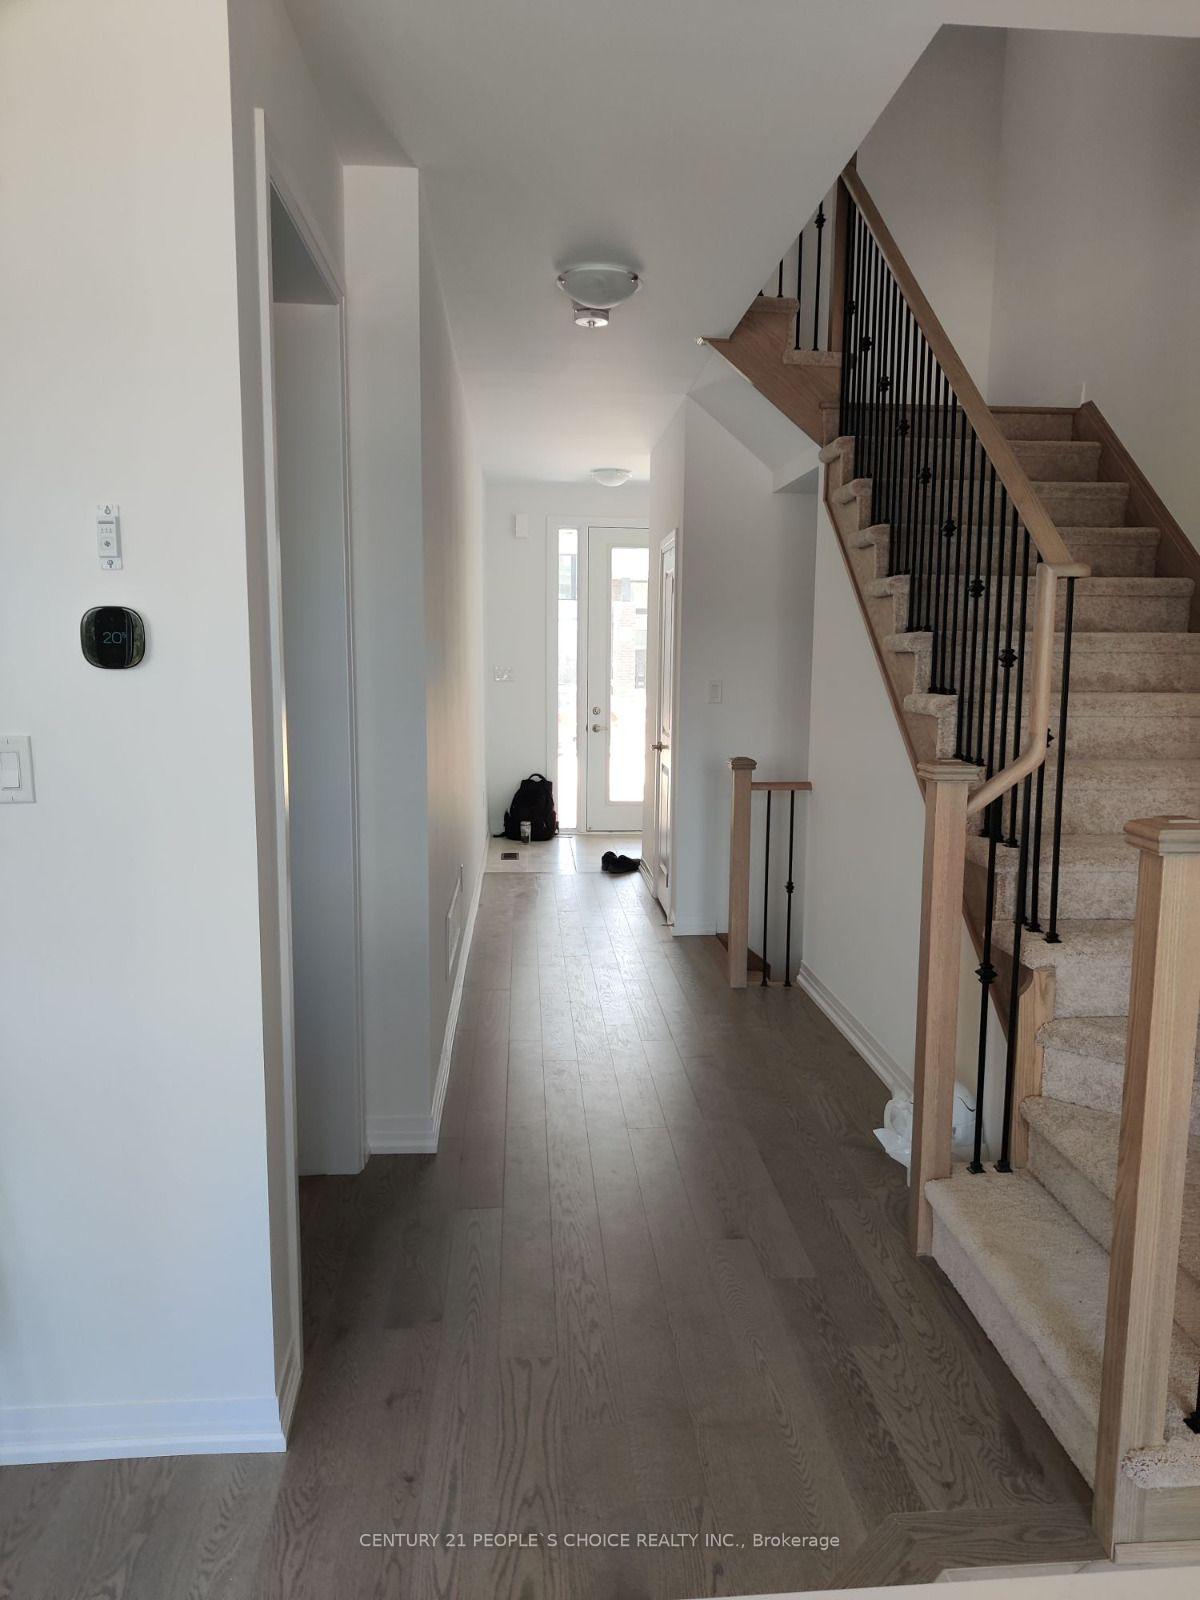
Welcome to this brand-new, move-in-ready 3-bedroom, 2.5-Washroom townhome with 1,462 sq. ft. of above-grade finished living space, featuring a bright, spacious open-concept layout with 9-ft ceilings, Living room, Kitchen and a 2-piece powder room on ground level. The modern kitchen offers brand-new stainless-steel appliances, quartz countertops. Upstairs features an oversized primary bedroom with a 4-piece ensuite and walk-in closet, two additional bedrooms, a 3-piece bathroom, and convenient second-floor laundry. The walkout basement offers ample storage and flexible space. Premium features include an and automatic garage door opener. Central air conditioning, & window coverings.
Facts & features
Book a viewing
Rooms
9 rooms · 3 bathrooms
- Family room19′ × 12′227 sq.ft.
- Bathroom3′11″ × 6′6″25 sq.ft.
- Family room11′7″ × 145′10″1693 sq.ft.
- Kitchen7′7″ × 14′2″108 sq.ft.
- Bathroom9′4″ × 4′1″38 sq.ft.
- Bathroom15′6″ × 5′8″88 sq.ft.
- Bedroom 29′10″ × 11′5″112 sq.ft.
- Primary bedroom13′ × 14′2″185 sq.ft.
- Bedroom 39′ × 9′81 sq.ft.
Around this home
Schools nearby
School rating, out of 10.
Listing details
Helpful tools
Your HOMEH agent
"I would see it this week."
Ask HOMEH about this home
Price, neighbourhood, monthly cost. Ask anything.
HOMEH Intelligent Agent is an AI, not a licensed representative. Check anything important with your agent.