

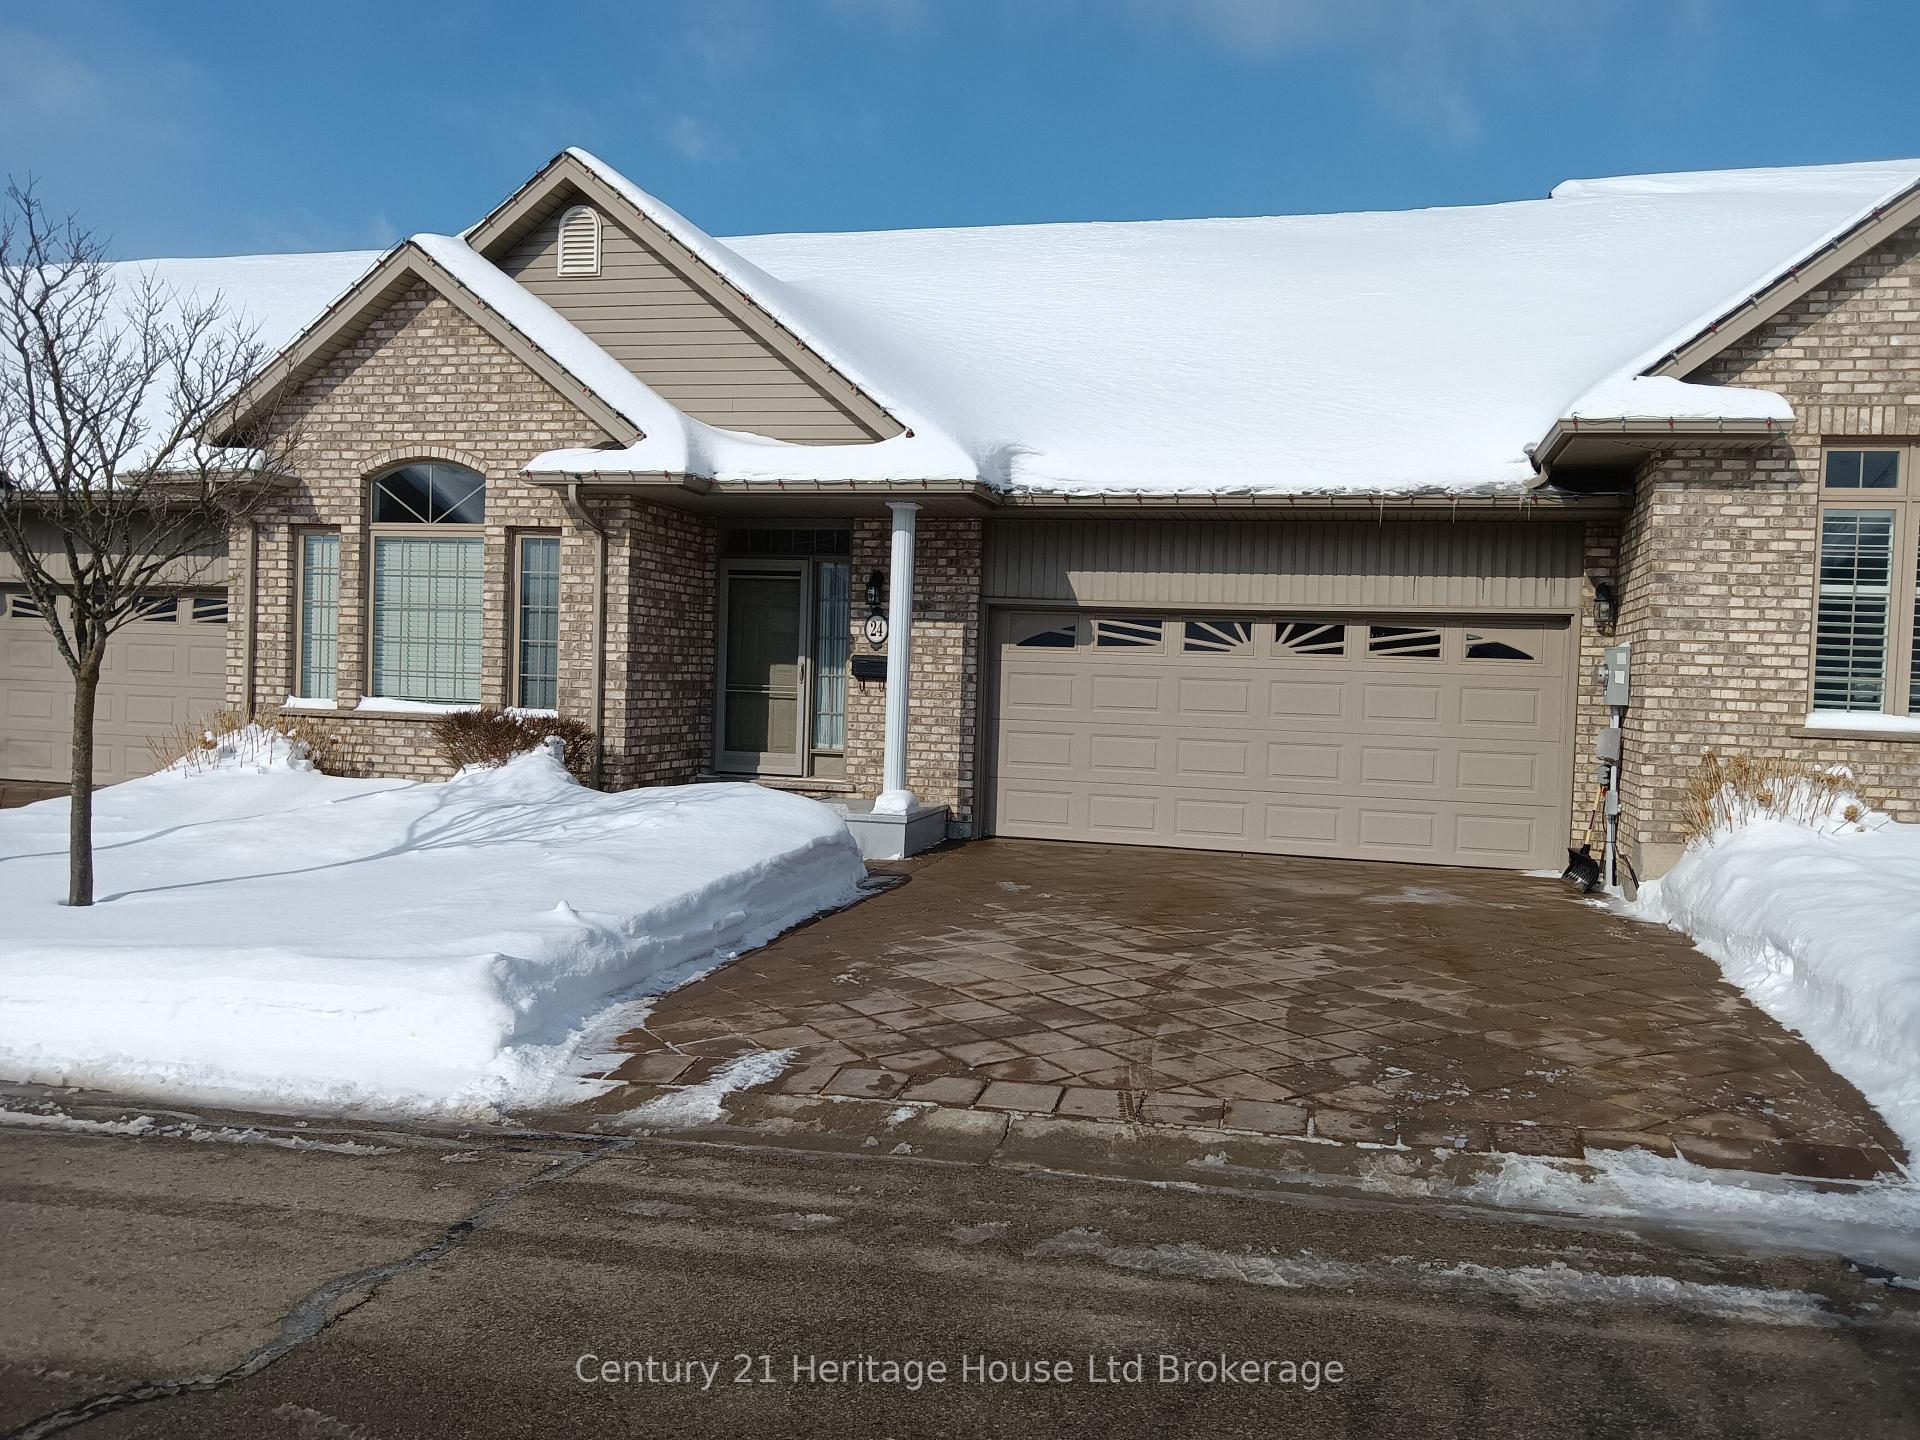
Unit 24, 500 Lakeview Drive
Condo Townhouse Rented
1/11Unit 24, 500 Lakeview Drive
Condo Townhouse Rented
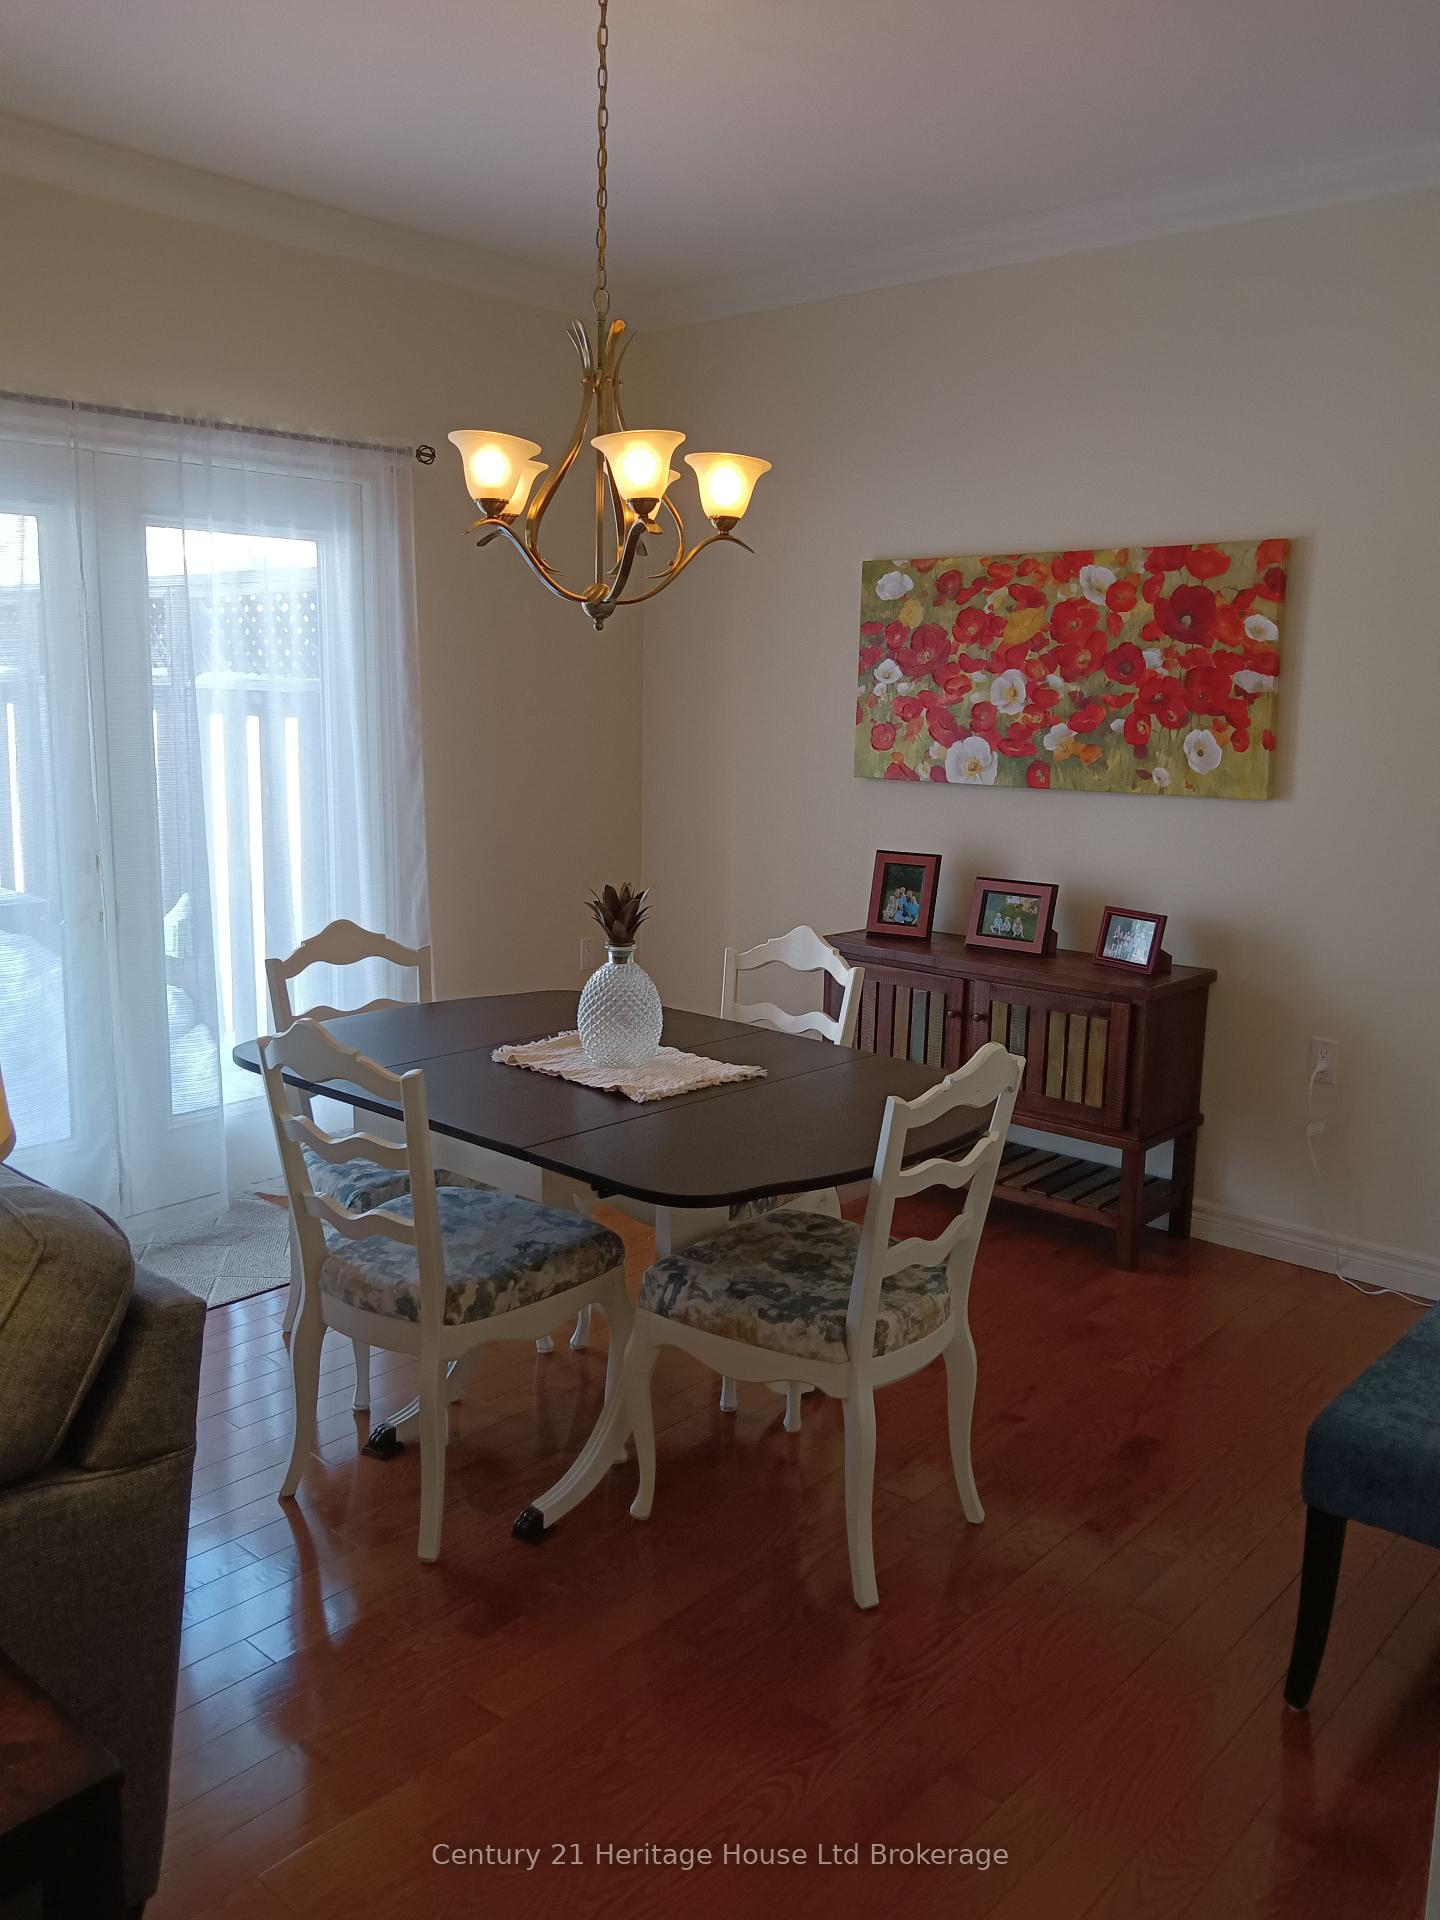 See all 11 photos
2 Bedrooms
3 Bathrooms
4 Parking
1.2K–1.4K sq.ft
Entire Home
— Unit
Property history
Facts and features
- BasementPart finished
- LaundryInside
- Lease term12 months
- PetsAllowed
What stands out
- Fireplace
- Central air
The homeCondo Townhouse, Bungalow, Age 16–30 years
- Type: Condo Townhouse
- Style: Bungalow
- Age: 16–30 years
- Living space: 1,200–1,399 sq ft
- Basement: Partially finished
- Exposure: South
InsideFireplace Yes, family room, natural gas, Inside, main level, Auto garage door remote, primary bedroom - main floor, separate hydro meter, storage, water heater, water meter, water softener
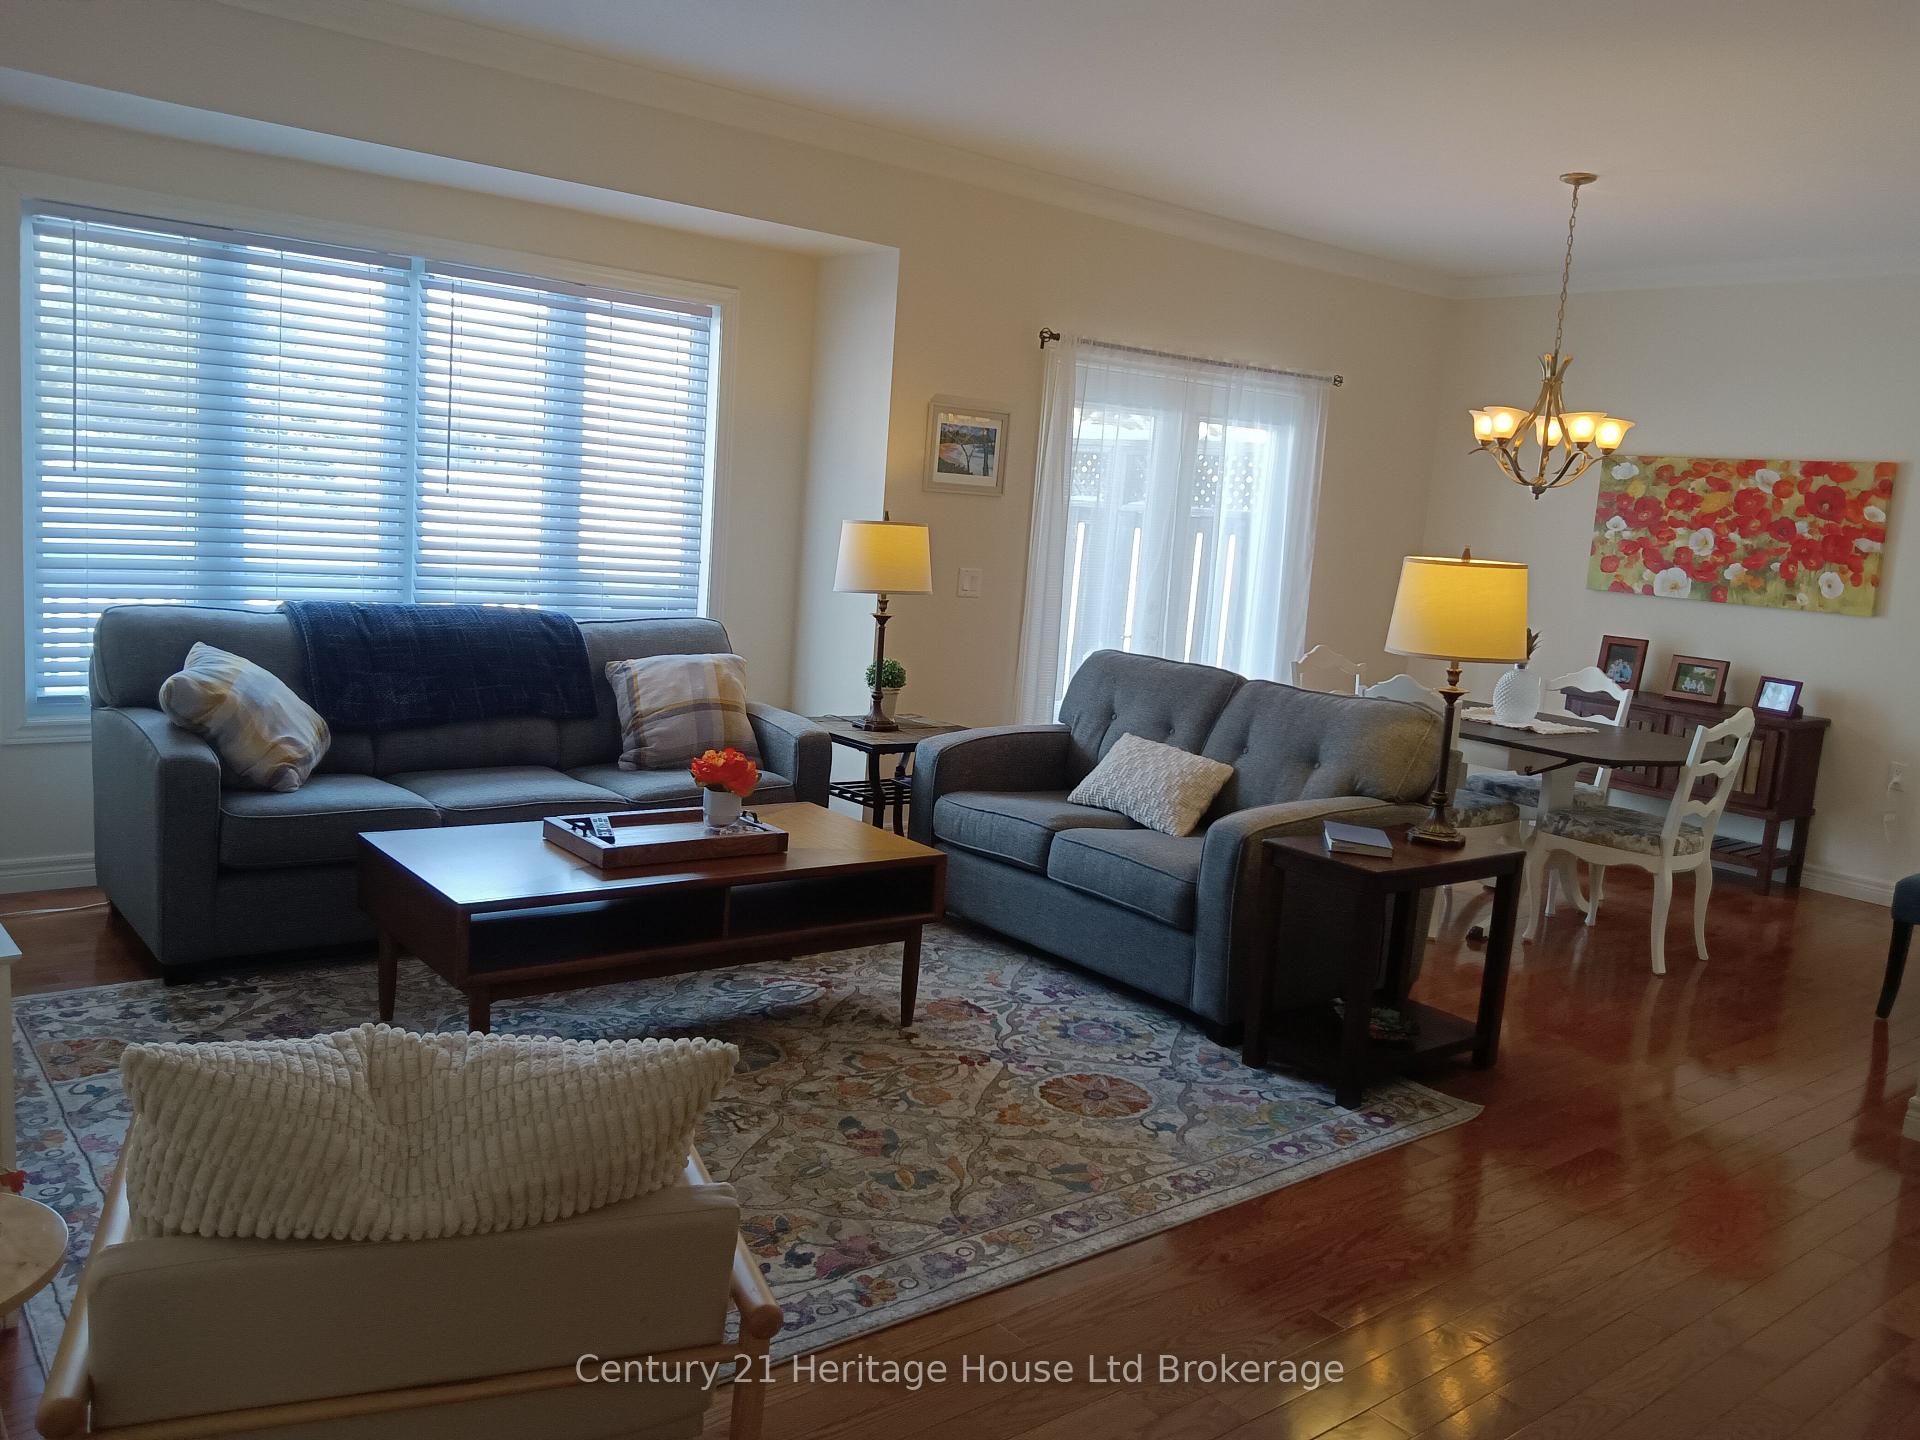
- Fireplace: Yes, family room, natural gas
- Laundry: Inside, main level
- Features: Auto garage door remote, primary bedroom - main floor, separate hydro meter, storage, water heater, water meter, water softener
- Security: Smoke detector, carbon monoxide detectors
- Rooms above ground: 10
- Bedrooms: 2
- Bathrooms: 3
- Kitchens: 1
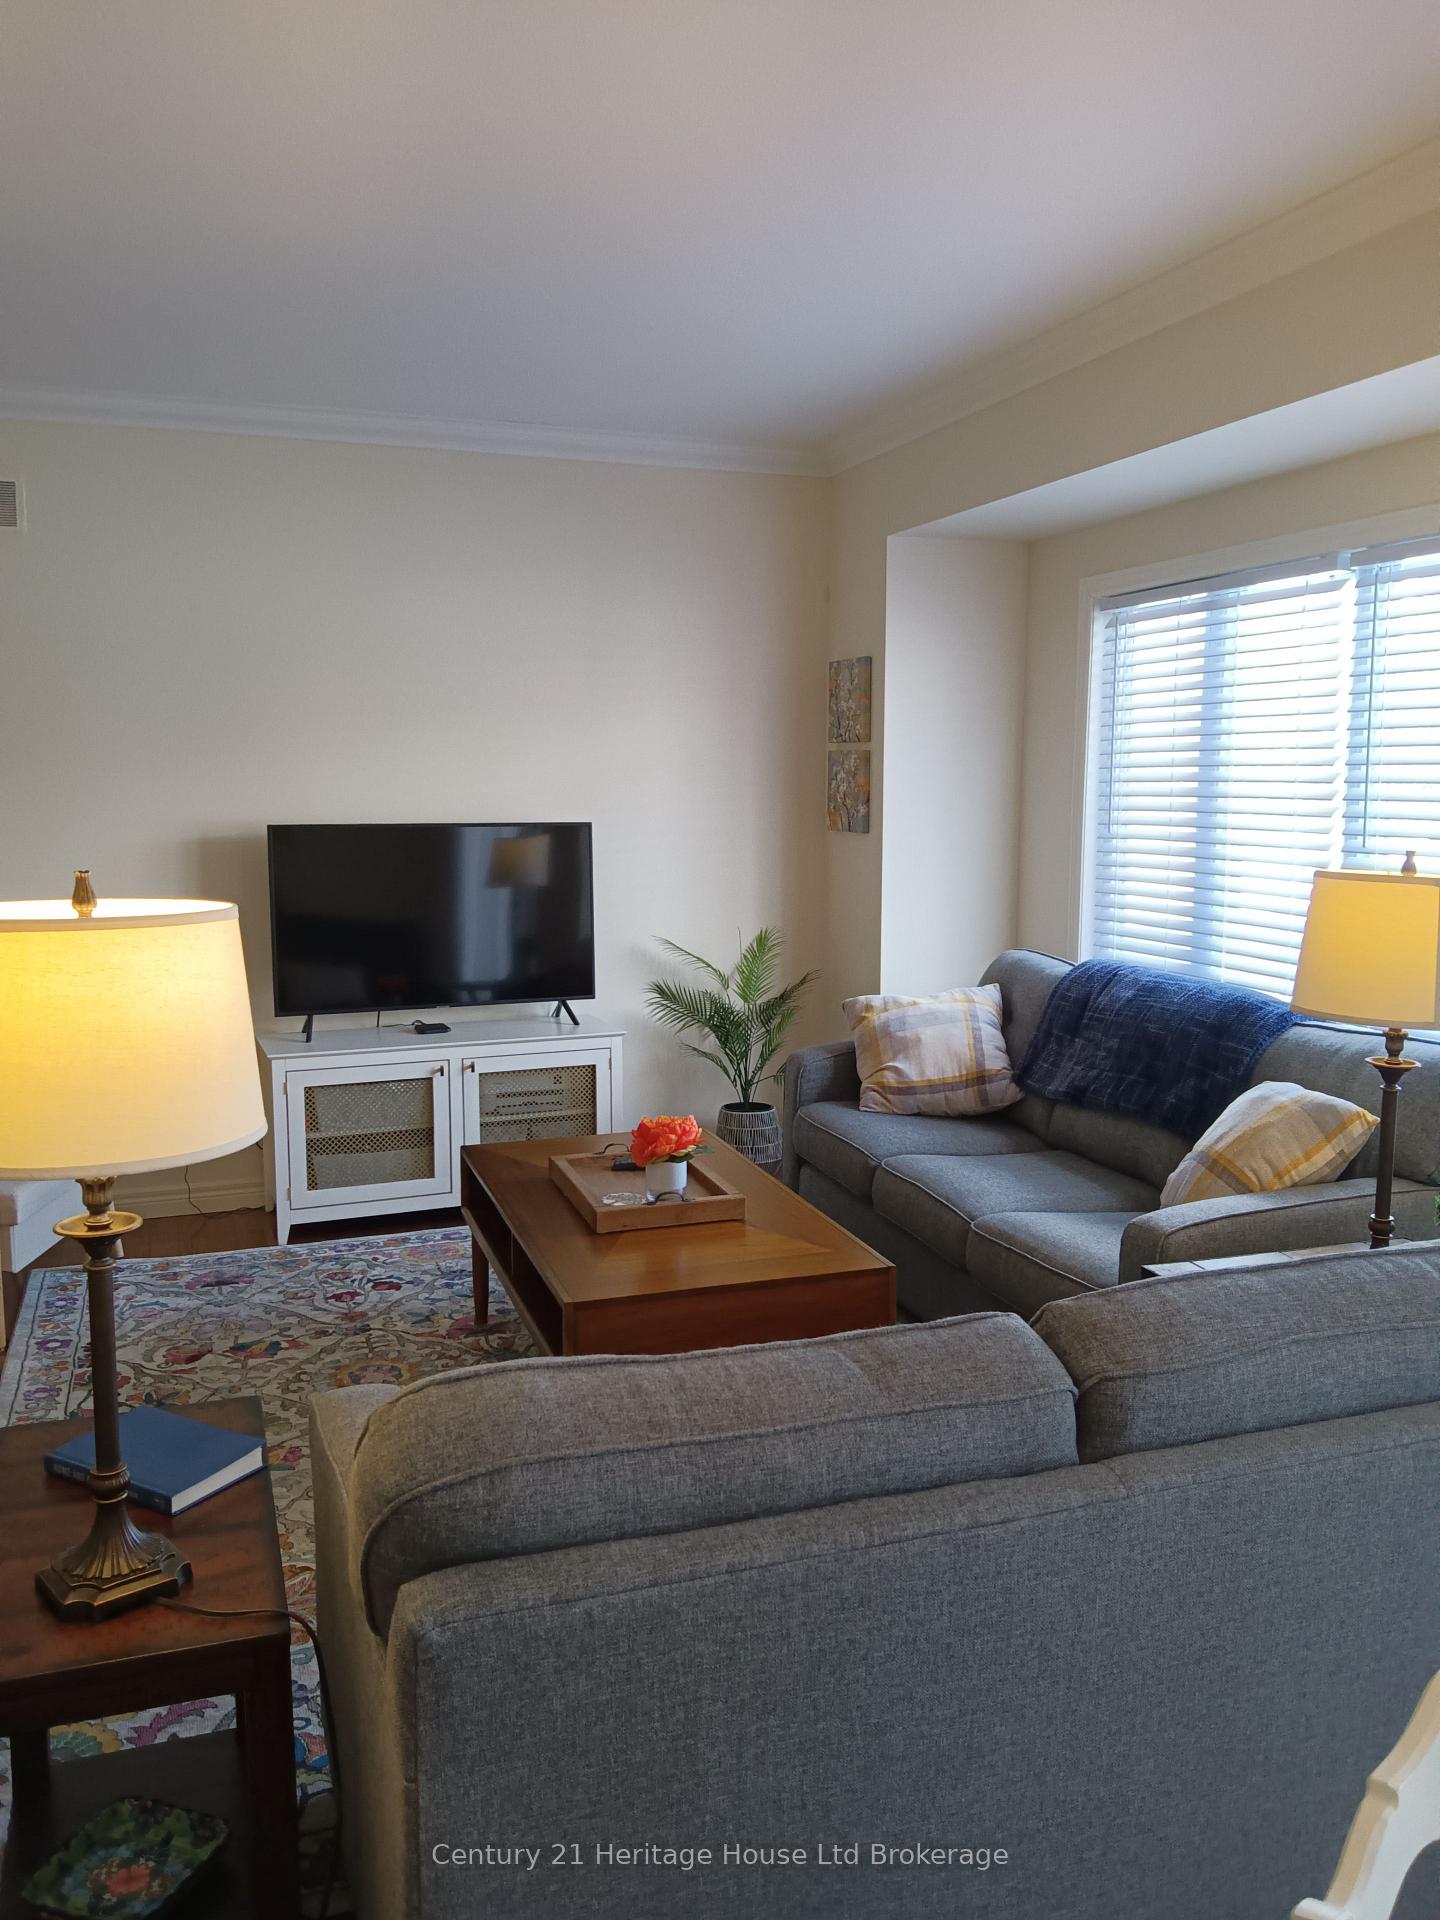
- Family room: Yes
OutsideBrick, vinyl siding, Asphalt shingle, Concrete
- Exterior: Brick, vinyl siding
- Roof: Asphalt shingle
- Foundation: Concrete
- Balcony: None
- Features: Awnings, deck, landscaped
Parking and locker4 Parking (2 garage + 2 drive), Attached, Exclusive
- Spaces: 4 Parking (2 garage + 2 drive)
- Garage: Attached
- Parking type: Exclusive
- Locker: None
Building500 Lakeview Drive, Condo corporation 81, Bbqs allowed, visitor parking
- Name: 500 Lakeview Drive
- Condo corporation: 81
- Amenities: Bbqs allowed, visitor parking
- Pets: Allowed
Heating, water and powerForced air, gas, Central air
- Heating: Forced air, gas
- Cooling: Central air
Rent and termsRent $2,600 a month, Entire property, Unfurnished
- Rent: $2,600 a month
- Space for rent: Entire property
- Furnished: Unfurnished
- Lease: 12 months
- Paid: Monthly
- Rent includes: Building insurance, building maintenance, grounds maintenance, exterior maintenance, interior maintenance, parking, snow removal
- Deposit: Required
- Credit check: Required
- Employment letter: Required
- Rental application: Required
- References: Required
- Rental items: Tenant pays for reliance water heater.
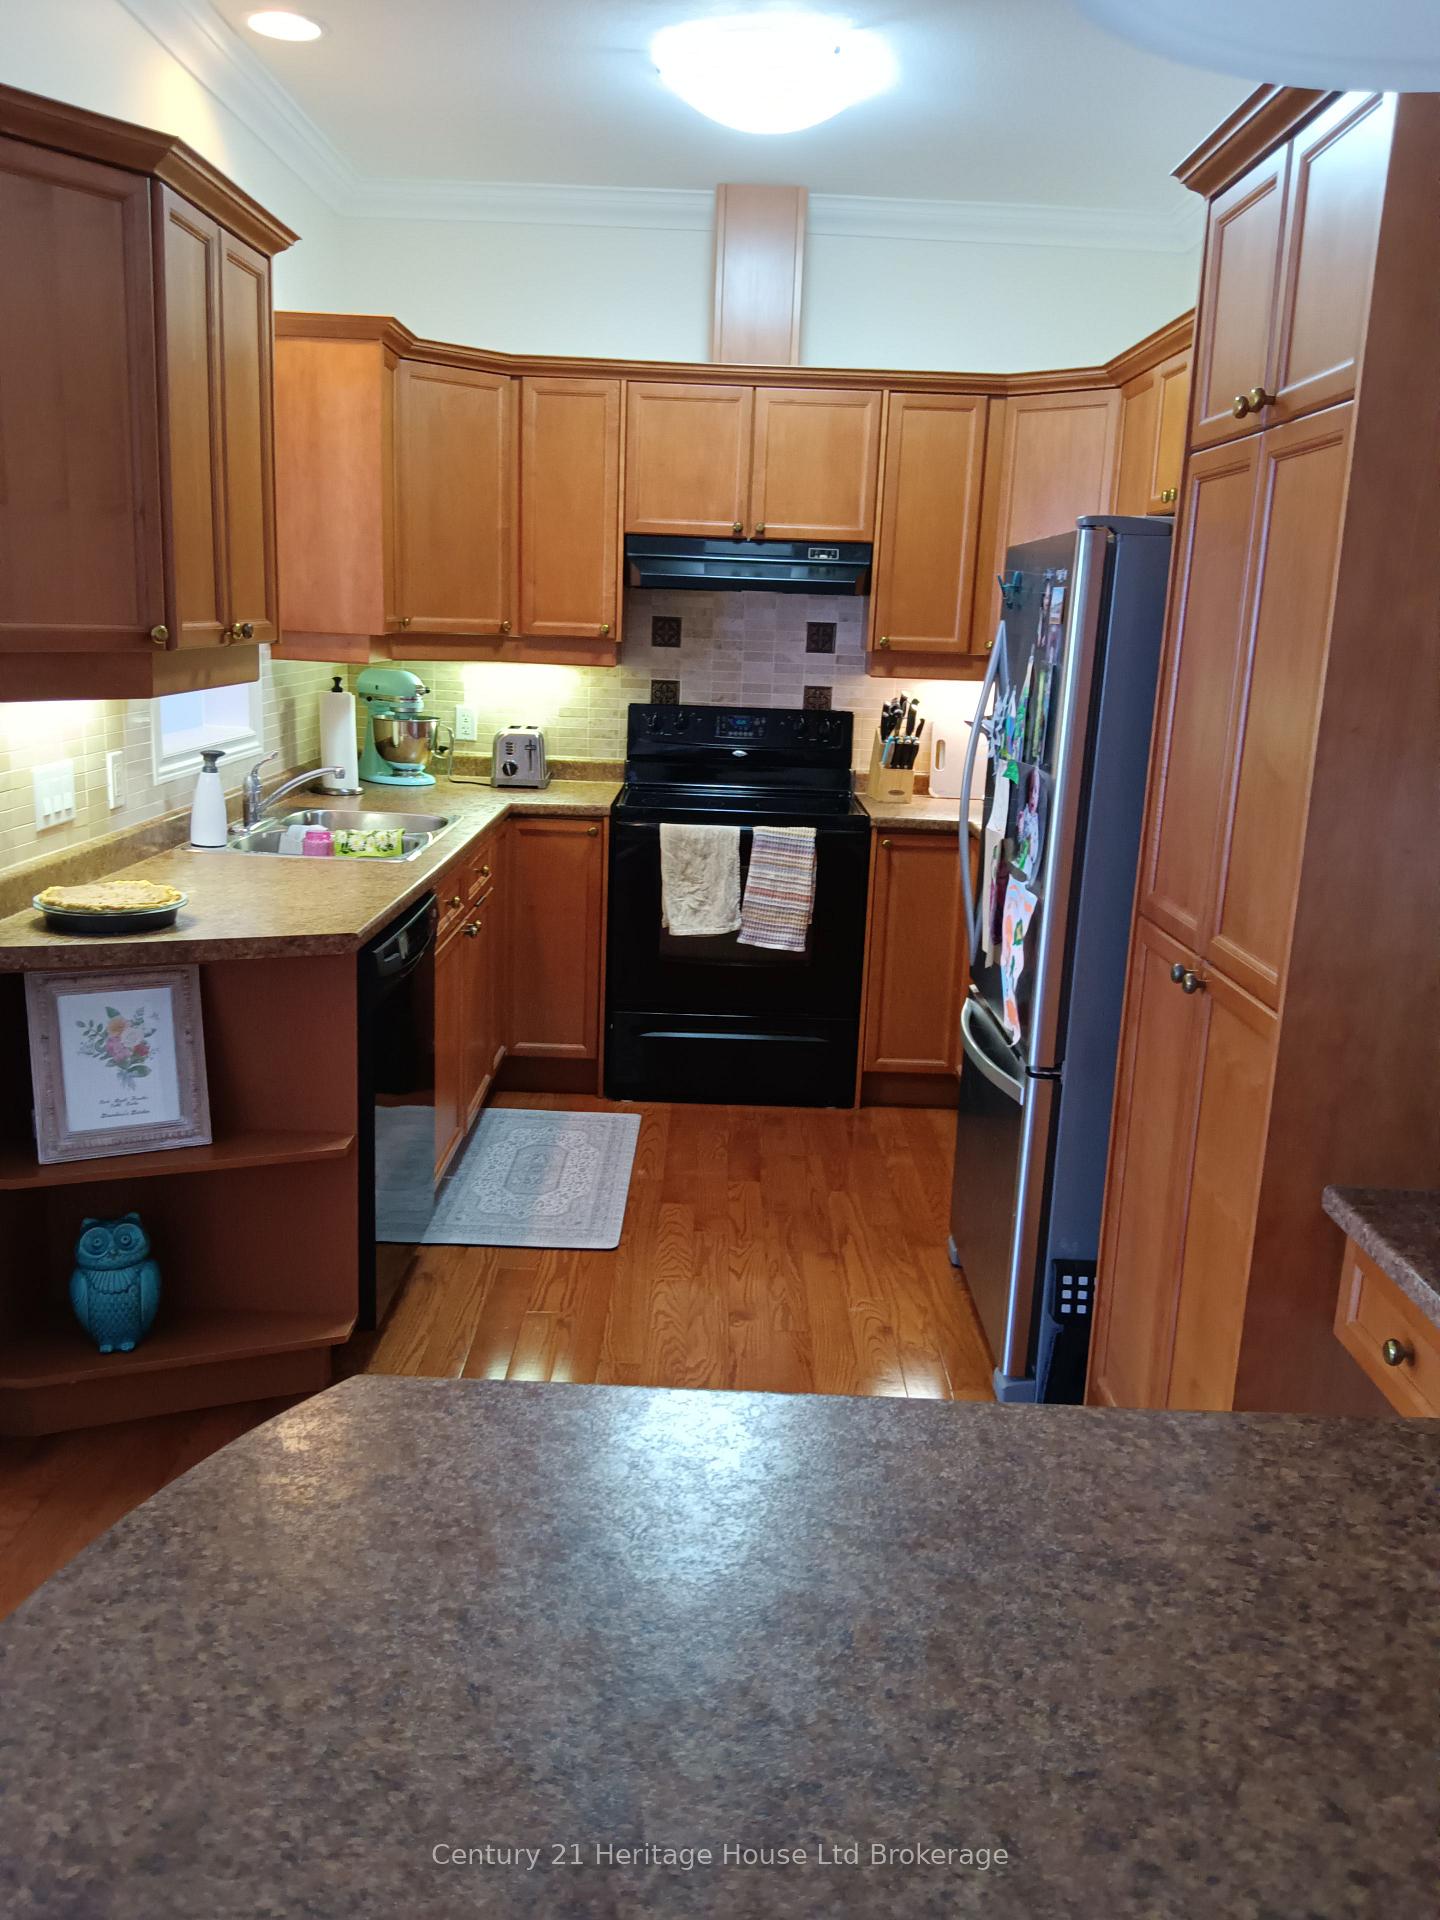
IncludedAppliances included. rogers package included: internet and tv
- Included: Appliances included. rogers package included: internet and tv
Listing detailsX11986258, Rented, Feb 24, 2025
- MLS® number: X11986258
- Status: Rented
- Listed on: Feb 24, 2025
- Days on market: 60
- Updated: Apr 25, 2025
- Possession: 2025-05-01 / Flexible
- Occupied by: Tenant
- Listing brokerage: Century 21 Heritage House Ltd Brokerage
About this home
Unit 24, 500 Lakeview Drive, Woodstock (Woodstock - North), ON N4T 1W4
Auto Garage Door RemotePrimary Bedroom - Main FloorSeparate Hydro MeterStorageWater HeaterWater Meter
Bright, beautiful condo. 2 bedrooms and 3 bathrooms. Ensuite with 5 pc bathroom. Main floor laundry. Largely a retirement community located close to walking trails. Large family room with gas fireplace. Lots of storage space. Deck with awning - very private. Two car garage.
Read more
Ask about this home
A HOMEH agent will answer your questions about this home.
Ask a question
Know more about 500 Lakeview Drive
Condo building · 500 Lakeview Drive
500 Lakeview Drive is a condo. No units are on the market here right now.
No similar units for rent in 500 Lakeview Drive right now.
Around this home
Lakeview and Eastview
Errands
Parks
Schools
Daily convenience, out of 100, from the distances below
ParkCowan Park · 1 within 1 km9 min walk524 m
SchoolNorthdale Public School27 min walk1.6 km
Cafés & foodTim Hortons · 2 within 1 km9 min walk568 m
Gym & rec centreSally Creek Golf Course14 min walk832 m
WalkDriveStraight-line distance, open map data
Park0.5 km
Coffee0.6 km
Dining0.8 km
Schools nearby
School rating, out of 10.
Northdale Public Schoolelementary · Public · 1.6 km
3.7/10Low
École élémentaire catholique Sainte-Marguerite-Bourgeoyselementary · Private · 1.7 km
5.3/10Fair
Holy Family Schoolelementary · Catholic · 2.1 km
7.3/10Good
Contact agent
Helpful calculators
Rent vs buy
Affordability
Mortgage
Down payment
Stress test
CMHC insurance
Your HOMEH agent

NimaHOMEH agent · Woodstock
"I would see it this week."
Ask Nima