
 See all 40 photos

Book a viewing
Ask HOMEH
About this home
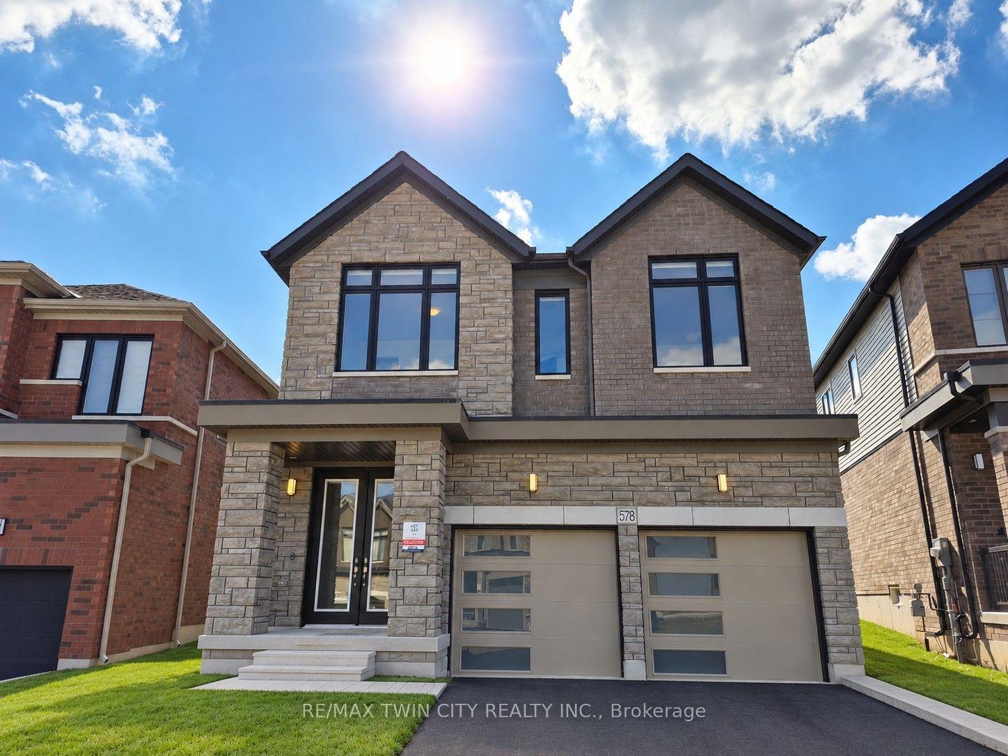
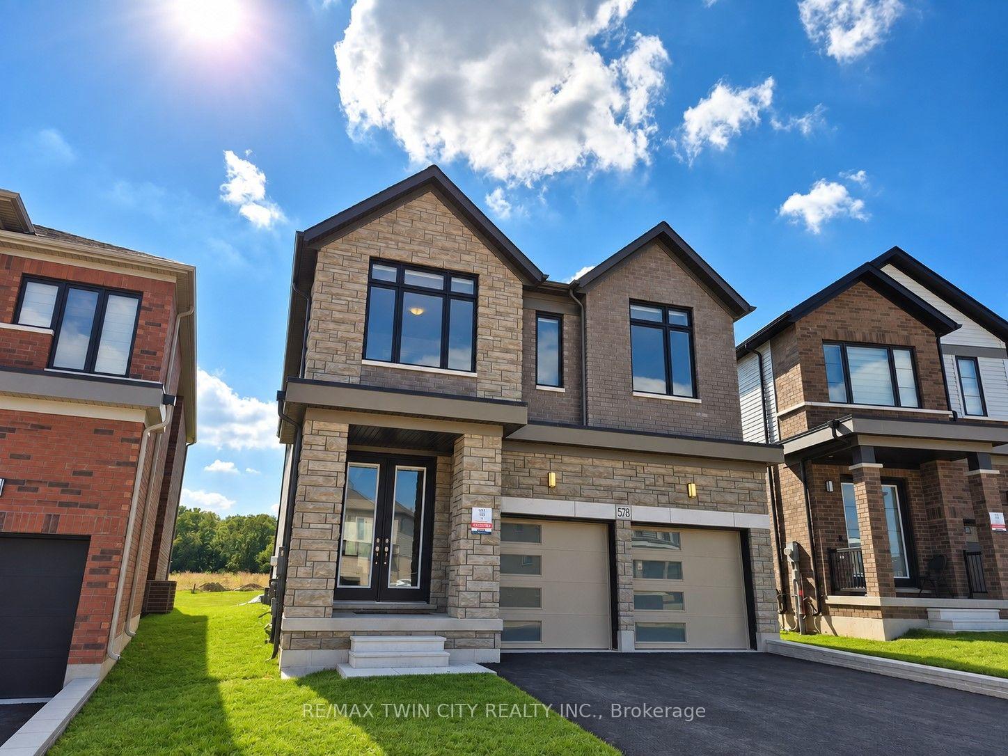
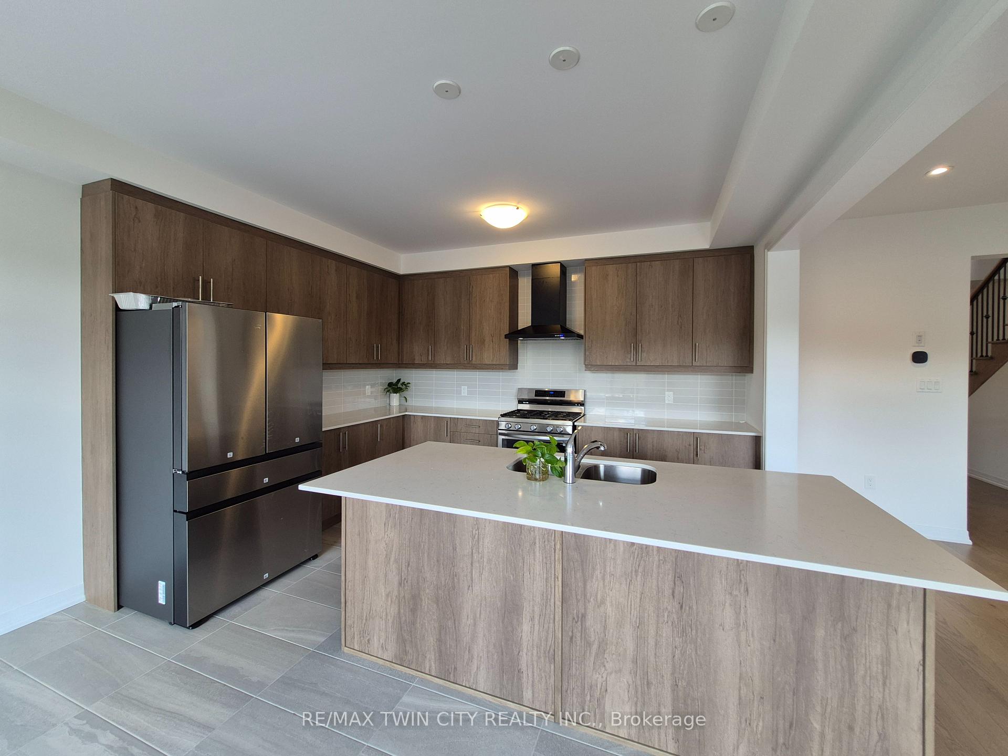
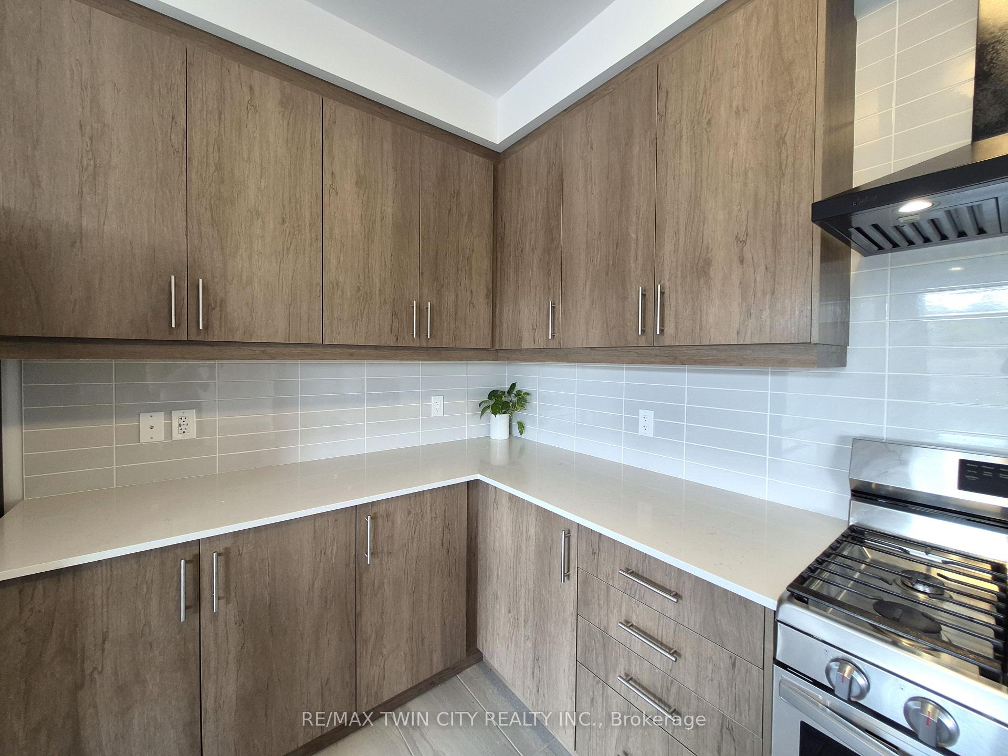
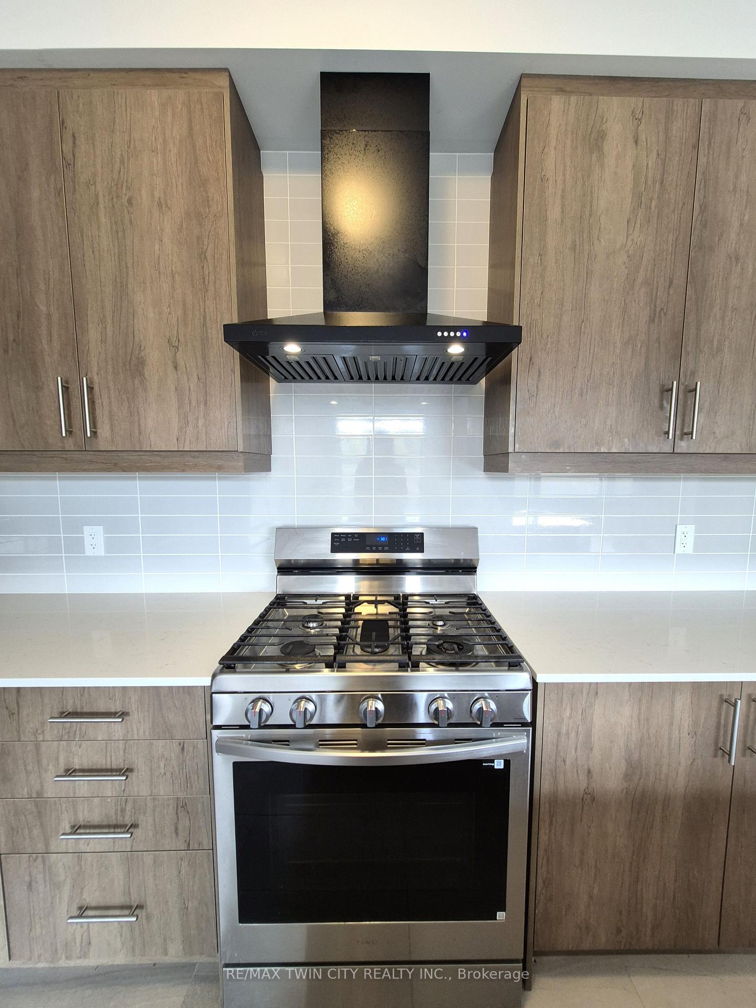
Welcome to this brand-new home in Woodstock! With almost 2,800 sq. ft. across two levels, this 4-bedroom, 4-bathroom home offers modern finishes and plenty of space for everyday family living. The open-concept main floor features a large kitchen with a gas range and oversized island, creating a great central gathering space. A stone fireplace with a practical electric insert anchors the living area, while a separate main-floor den provides flexible space for a home office, playroom, or quiet retreat. Upstairs, you'll find 4 oversized bedrooms and the convenience of upper-level laundry. The primary bedroom features double-door entry, an oversized dressing room, and a spacious 5-piece ensuite. There are 3 full bathrooms on this level, including the primary ensuite, a 5-piece Jack-and-Jill bathroom, and an additional 4-piece ensuite. With every bedroom having direct access to a bathroom, the layout works especially well for families and guests. With parking for up to 6 vehicles and convenient access to Highway 401, getting around is easy. A great opportunity to settle into a brand-new home, ready for move-in October 15th!
Facts & features
Book a viewing
Rooms
8 rooms · 4 bathrooms
- Dining room13′3″ × 12′159 sq.ft.
- Family room13′ × 22′286 sq.ft.
- Den10′6″ × 9′94 sq.ft.
- Kitchen13′3″ × 10′133 sq.ft.
- Bedroom 314′ × 11′154 sq.ft.
- Bedroom 212′5″ × 11′6″143 sq.ft.
- Bedroom13′4″ × 12′160 sq.ft.
- Primary bedroom16′4″ × 14′4″234 sq.ft.
Around this home
Schools nearby
School rating, out of 10.
Listing details
Helpful tools
Your HOMEH agent
"I would see it this week."
Ask HOMEH about this home
Price, neighbourhood, monthly cost. Ask anything.
HOMEH Intelligent Agent is an AI, not a licensed representative. Check anything important with your agent.