

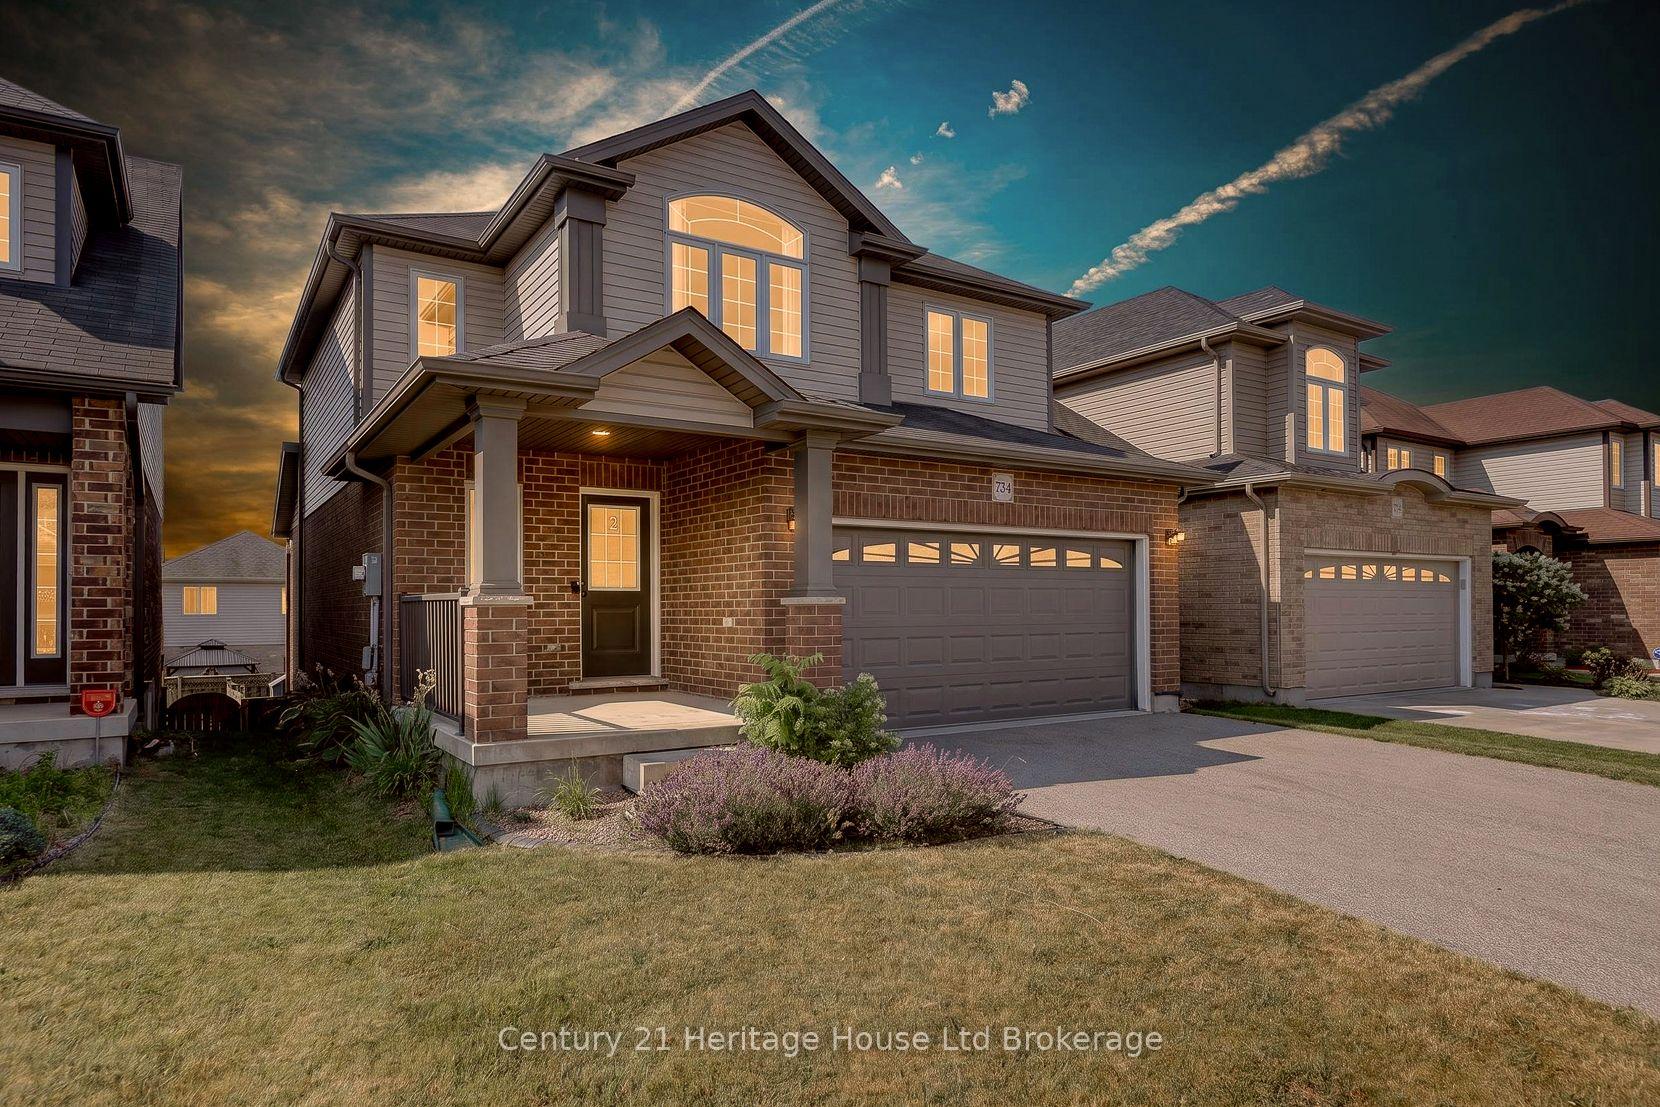
734 Frontenac Crescent
734 Frontenac Crescent
 See all 46 photos
Property history
Facts and features
- BasementWalk-out
- Lot size36 × 102 ft
- Lease term12 months
- FurnishedUnfurnished
- Central air
The homeDetached, 2-storey, 1,500–2,000 sq ft
- Type: Detached
- Style: 2-storey
- Living space: 1,500–2,000 sq ft
- Basement: Finished with walk-out, full
InsideLaundry room, lower level, Auto garage door remote, in-law capability, sump pump, water softener, Carbon monoxide detectors
- Laundry: Laundry room, lower level
- Features: Auto garage door remote, in-law capability, sump pump, water softener
- Security: Carbon monoxide detectors
- Rooms above ground: 11
- Bedrooms: 3 + 1 in the basement
- Bathrooms: 3
- Kitchens: 1
Outside and lotBrick, vinyl siding, Asphalt shingle, Poured concrete
- Exterior: Brick, vinyl siding
- Roof: Asphalt shingle
- Foundation: Poured concrete
- Features: Deck, landscaped, patio
- Other structures: Garden shed
- Size: 35.94 × 102.14 ft
- Shape: Rectangular
Parking2 Garage, Attached, Private double
- Spaces: 2 Garage
- Garage: Attached
- Driveway: Private double
Heating, water and powerForced air, gas, Central air, Municipal water
- Heating: Forced air, gas
- Cooling: Central air
- Water: Municipal water
- Sewer: Municipal sewer
- Natural gas: Yes
- Hydro: Yes
- Cable: Yes
- Telephone: Yes
Rent and termsRent $2,600 a month, Entire property, Unfurnished
- Rent: $2,600 a month
- Space for rent: Entire property
- Furnished: Unfurnished
- Lease: 12 months
- Paid: Monthly
- Rent includes: Parking
- Deposit: Required
- Credit check: Required
- Employment letter: Required
- Rental application: Required
- References: Required
- Rental items: Hot water heater, water softener
IncludedFridge, stove, washer, dryer, dishwasher, over range microwave
- Included: Fridge, stove, washer, dryer, dishwasher, over range microwave
NearbyFenced yard, hospital, park, place of worship, public transit, rec./commun.centre
- Close to: Fenced yard, hospital, park, place of worship, public transit, rec./commun.centre
Listing detailsX13724678, Rented, Aug 28, 2026
- MLS® number: X13724678
- Status: Rented
- Listed on: Aug 28, 2026
- Days on market: 7
- Updated: Sep 4, 2026
- Possession: 2026-09-01 / 1-29 days
- Occupied by: Owner
- Listing brokerage: Century 21 Heritage House Ltd Brokerage
About this home
734 Frontenac Crescent, Woodstock (Woodstock - South), ON N4V 0B1
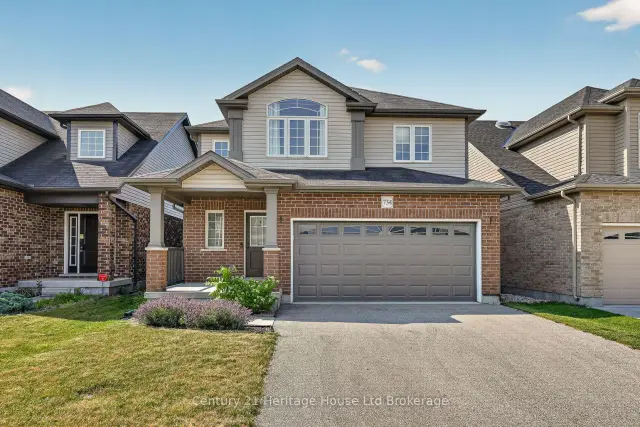
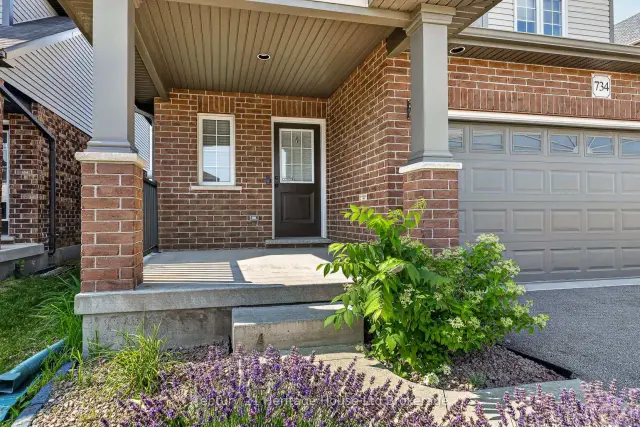
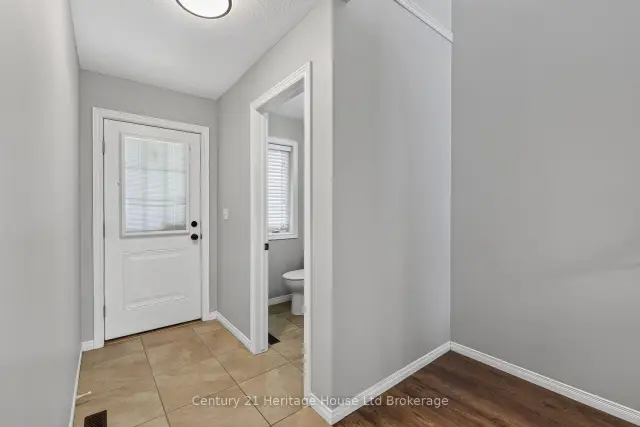
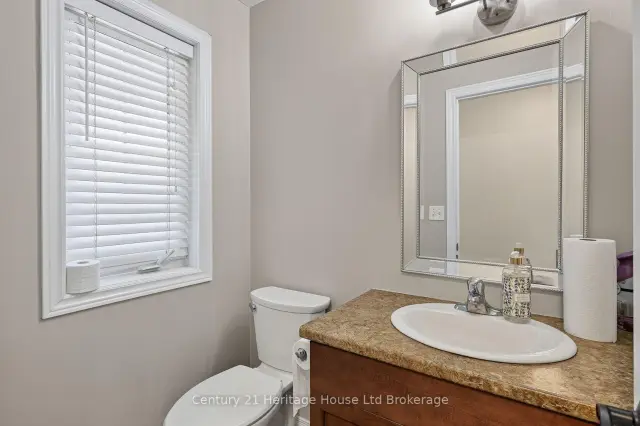
Welcome to 734 Frontenac Crescent, a bright and well-kept 3+1 bedroom, 3.5-bath detached home in Woodstock's desirable south end. Offering 1,736 sq. ft. above grade plus a fully finished walk-out basement, this property delivers space, comfort, and flexibility for today's lifestyles. The main floor features a functional kitchen, dining area, and a spacious living room, along with a convenient 2-piece bath. Upstairs, you'll find three generous bedrooms, including a large primary suite, plus an additional bedroom with its own 3-piece ensuite. The lower level adds a full recreation room, laundry, cold room, and walk-out access to the fenced yard. Exterior highlights include a double attached garage, a private double drive with parking for four, a landscaped yard, a deck, and a patio. With municipal services, gas heating, central air, in-law capability, and proximity to parks, hospitals, transit, and community amenities, this home offers comfort and convenience in a family-friendly neighbourhood. Available for a 12-month lease, with application, deposit, credit check, employment letter, and references required. Utilities are in addition to monthly rent. Immediate possession, with required application, deposit, credit check, employment letter, and lease agreement.
Ask about this home
A HOMEH agent will answer your questions about this home.
Around this home
Daily convenience, out of 100, from the distances below
Schools nearby
School rating, out of 10.
Helpful calculators
Your HOMEH agent

"I would see it this week."