

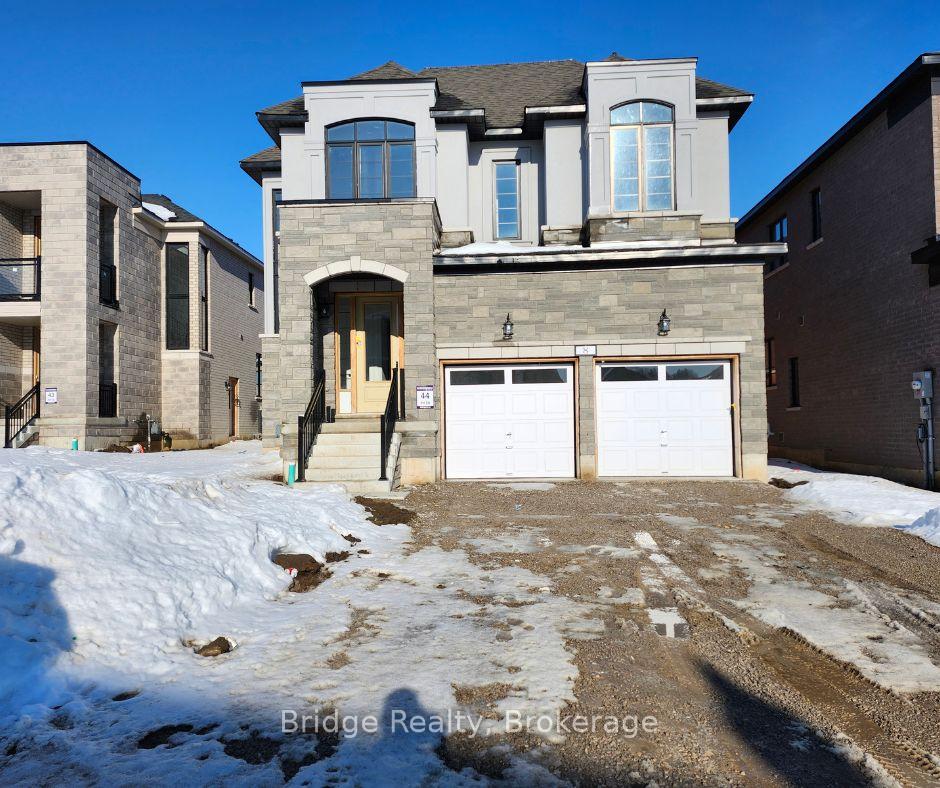
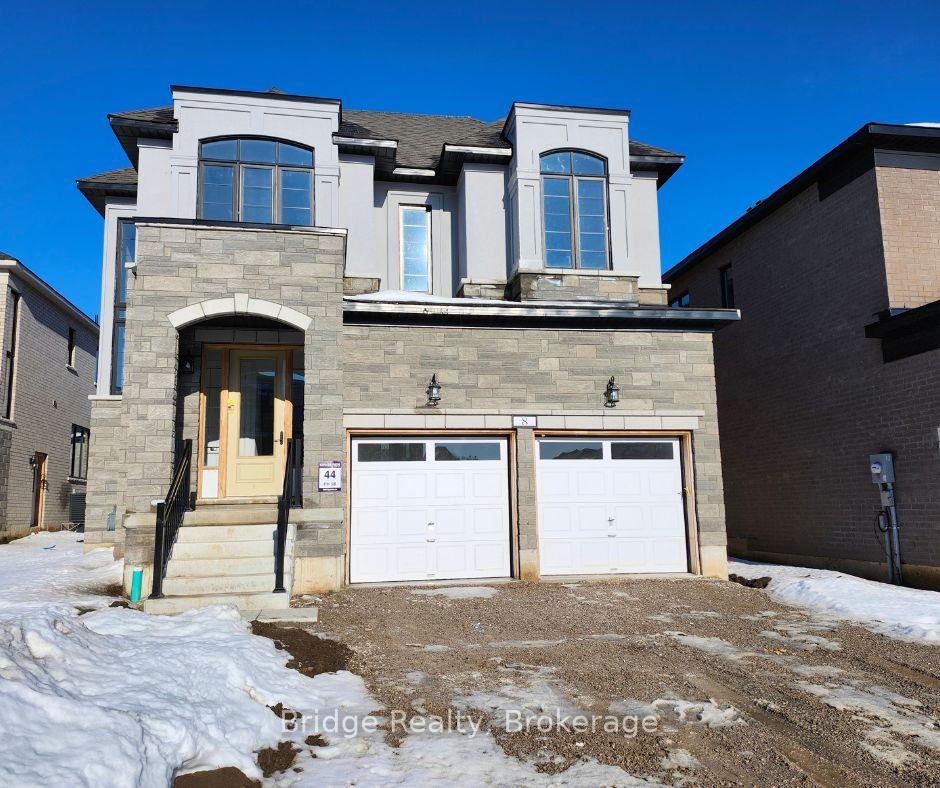
8 Harding Court E
8 Harding Court E
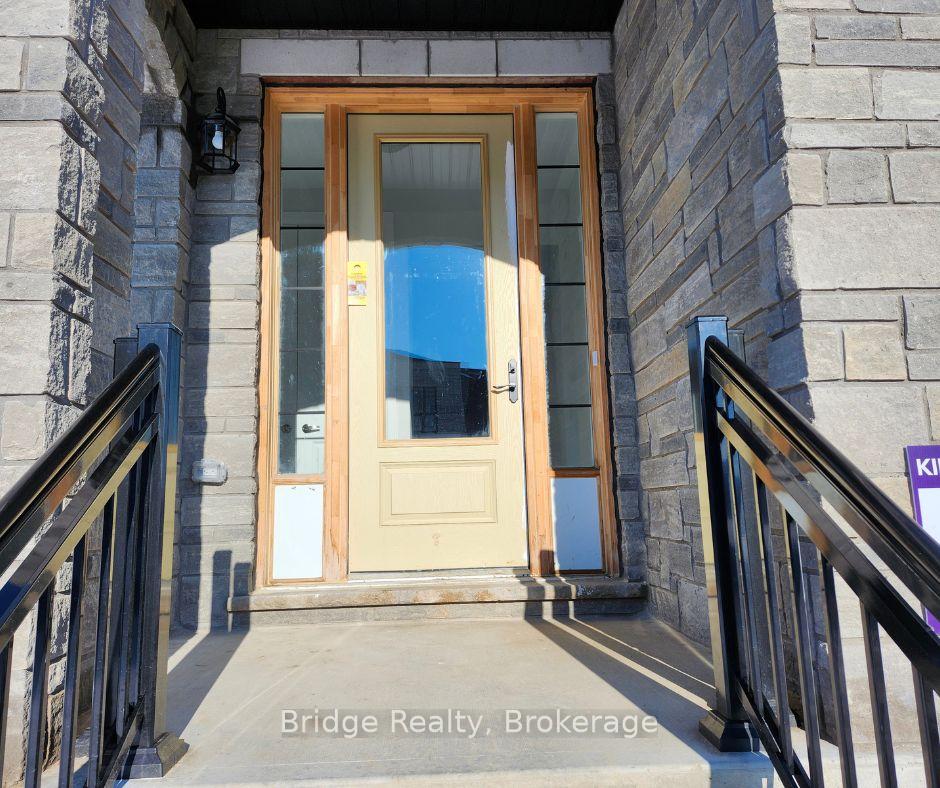
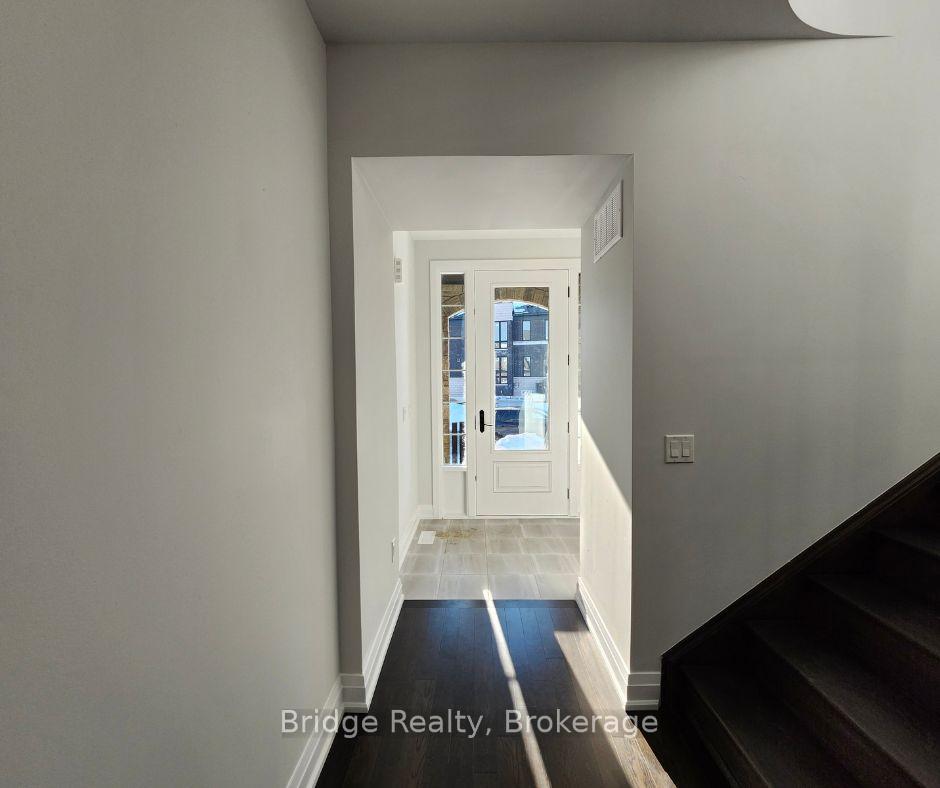
 See all 29 photos
Property history
Facts and features
- BasementUnfinished
- Lot size48 × 137 ft
- Lease term12 months
- FurnishedUnfurnished
- Hardwood floors
- Fireplace
- Central air
The homeDetached, 2-storey, New
- Type: Detached
- Style: 2-storey
- Age: New
- Living space: 3,000–3,500 sq ft
- Basement: Unfinished
- View: Park/greenbelt
- Waterfront: None
InsideFireplace Yes, Hardwood, Tile, Laundry closet
- Fireplace: Yes
- Flooring: Hardwood, Tile
- Laundry: Laundry closet
- Features: Water heater
- Security: Smoke detector
- Rooms above ground: 12
- Bedrooms: 4
- Bathrooms: 5
- Kitchens: 1
- Family room: Yes
Outside and lotBrick, stone, Asphalt shingle, Poured concrete
- Exterior: Brick, stone
- Roof: Asphalt shingle
- Foundation: Poured concrete
- Size: 48.04 × 136.63 ft
- Shape: Rectangular
Parking2 Garage, Attached, Available, private double
- Spaces: 2 Garage
- Garage: Attached
- Driveway: Available, private double
Heating, water and powerForced air, gas, Central air, Municipal water
- Heating: Forced air, gas
- Cooling: Central air
- Water: Municipal water
- Sewer: Municipal sewer
- Natural gas: Available
- Hydro: Available
- Cable: Available
- Telephone: Available
Rent and termsRent $3,400 a month, Entire property, Unfurnished
- Rent: $3,400 a month
- Space for rent: Entire property
- Furnished: Unfurnished
- Lease: 12 months
- Paid: Monthly
- Rent includes: Parking
- Deposit: Required
- Credit check: Required
- Employment letter: Required
- Rental application: Required
- References: Required
- Rental items: Water heater
IncludedAll ss appliances
- Included: All ss appliances
NearbyLake/pond, place of worship, public transit, school
- Close to: Lake/pond, place of worship, public transit, school
Listing detailsX11989155, Rented, Feb 26, 2025
- MLS® number: X11989155
- Status: Rented
- Listed on: Feb 26, 2025
- Days on market: 16
- Updated: Mar 14, 2025
- Possession: Flexible
- Occupied by: Vacant
- Listing brokerage: Bridge Realty
About this home
8 Harding Court E, Woodstock (Woodstock - North), ON N4T 0P8
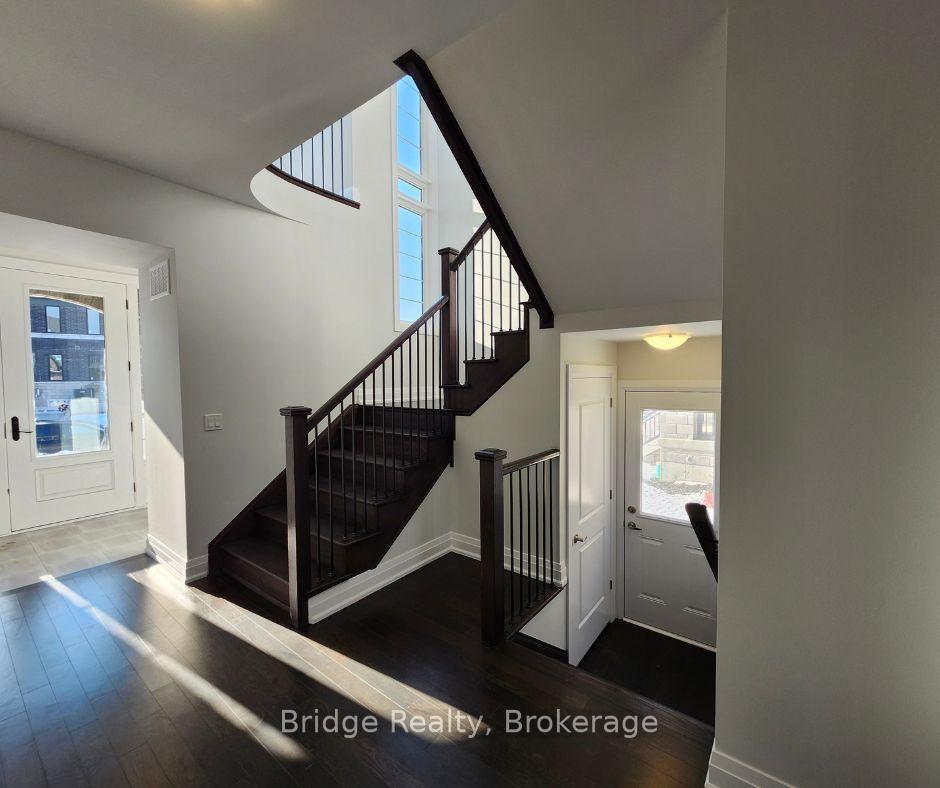
Brand New Modern Detached Home In The Heart Of Woodstock. This Stunning 3,200 Sq. Ft.(Approx.) Detached Home, Featuring A Stone And Brick Elevation, Sits On A Spacious 48' X 132' Lot (Approx.) In A Prime Woodstock Location. Offering 4 Bedrooms And 5 Bathrooms, This Home Is Thoughtfully Designed For Both Comfort And Style. Step Inside To Find 9-Foot Ceilings On Both The Main And Second Floors, Elegant Engineered Hardwood Flooring, And Upgraded Tiles Throughout. The Open-Concept Kitchen Is Both Beautiful And Functional, Boasting Granite Or Quartz Countertops, An Extended Breakfast Counter, Designer Kitchen Island, Stainless Steel Exhaust Hood Fan, And Double-Compartment Undermount Stainless Steel Sink With A Single-Lever Faucet. The Home Also Features A Separate Family And Dining Room, Perfect For Entertaining. The Second Floor Is Designed For Ultimate Convenience, Featuring A Laundry Room And Four Generously Sized Bedrooms, Each With A Walk-In Closet And Ensuite Bathroom. The Primary Suite Is A True Retreat, Offering A King-Size Layout, A Luxurious 5-Piece Ensuite With A Glass Shower, Free-Standing Tub, And Walk-In Closet. Additional Upgrades Include Natural Oak Stairs, Superior Baseboards And Casings, And A 200-Amp Circuit Breaker Panel. Located Close To A Pond, Park, Schools, Convenience Store, Temple, And With Easy Access To Highway 401, This Home Blends Modern Elegance With Everyday Functionality. Dont Miss This Opportunity Schedule Your Viewing Today!
Ask about this home
A HOMEH agent will answer your questions about this home.
Around this home
Schools nearby
School rating, out of 10.
Helpful calculators
Your HOMEH agent

"I would see it this week."