
1 Kingfisher Drive
Woolwich1 Kingfisher Drive
Woolwich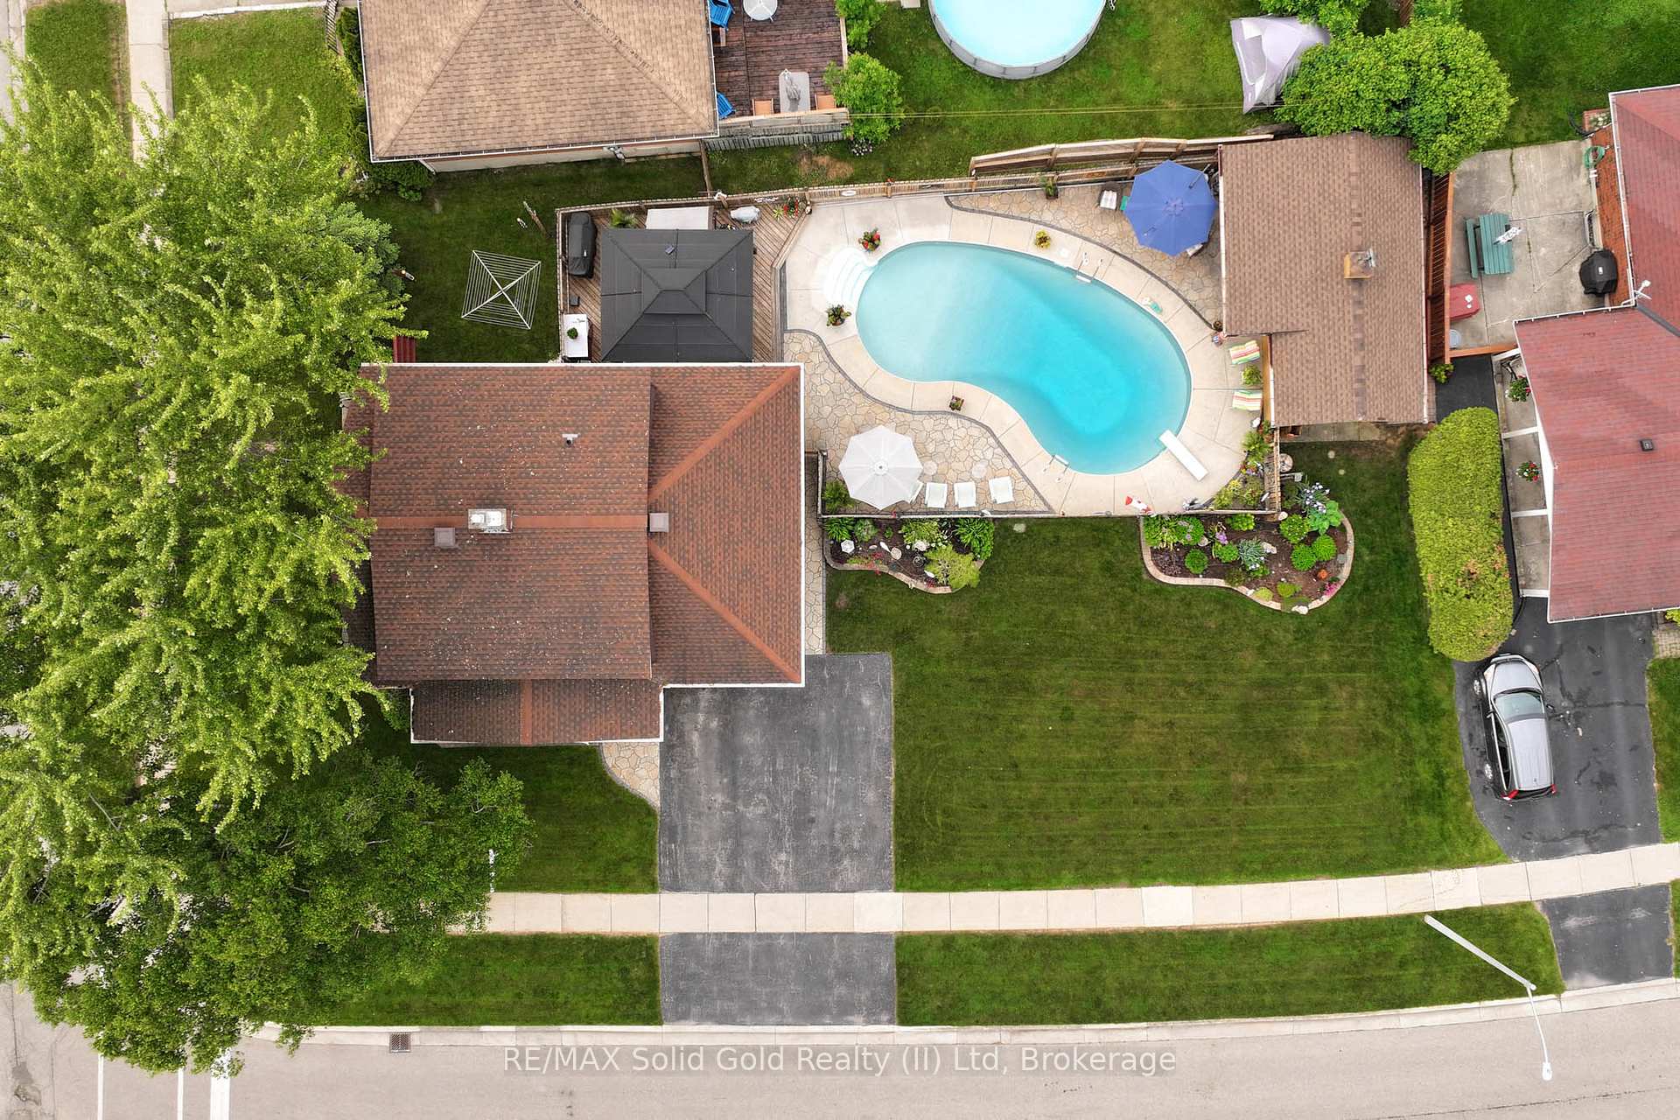
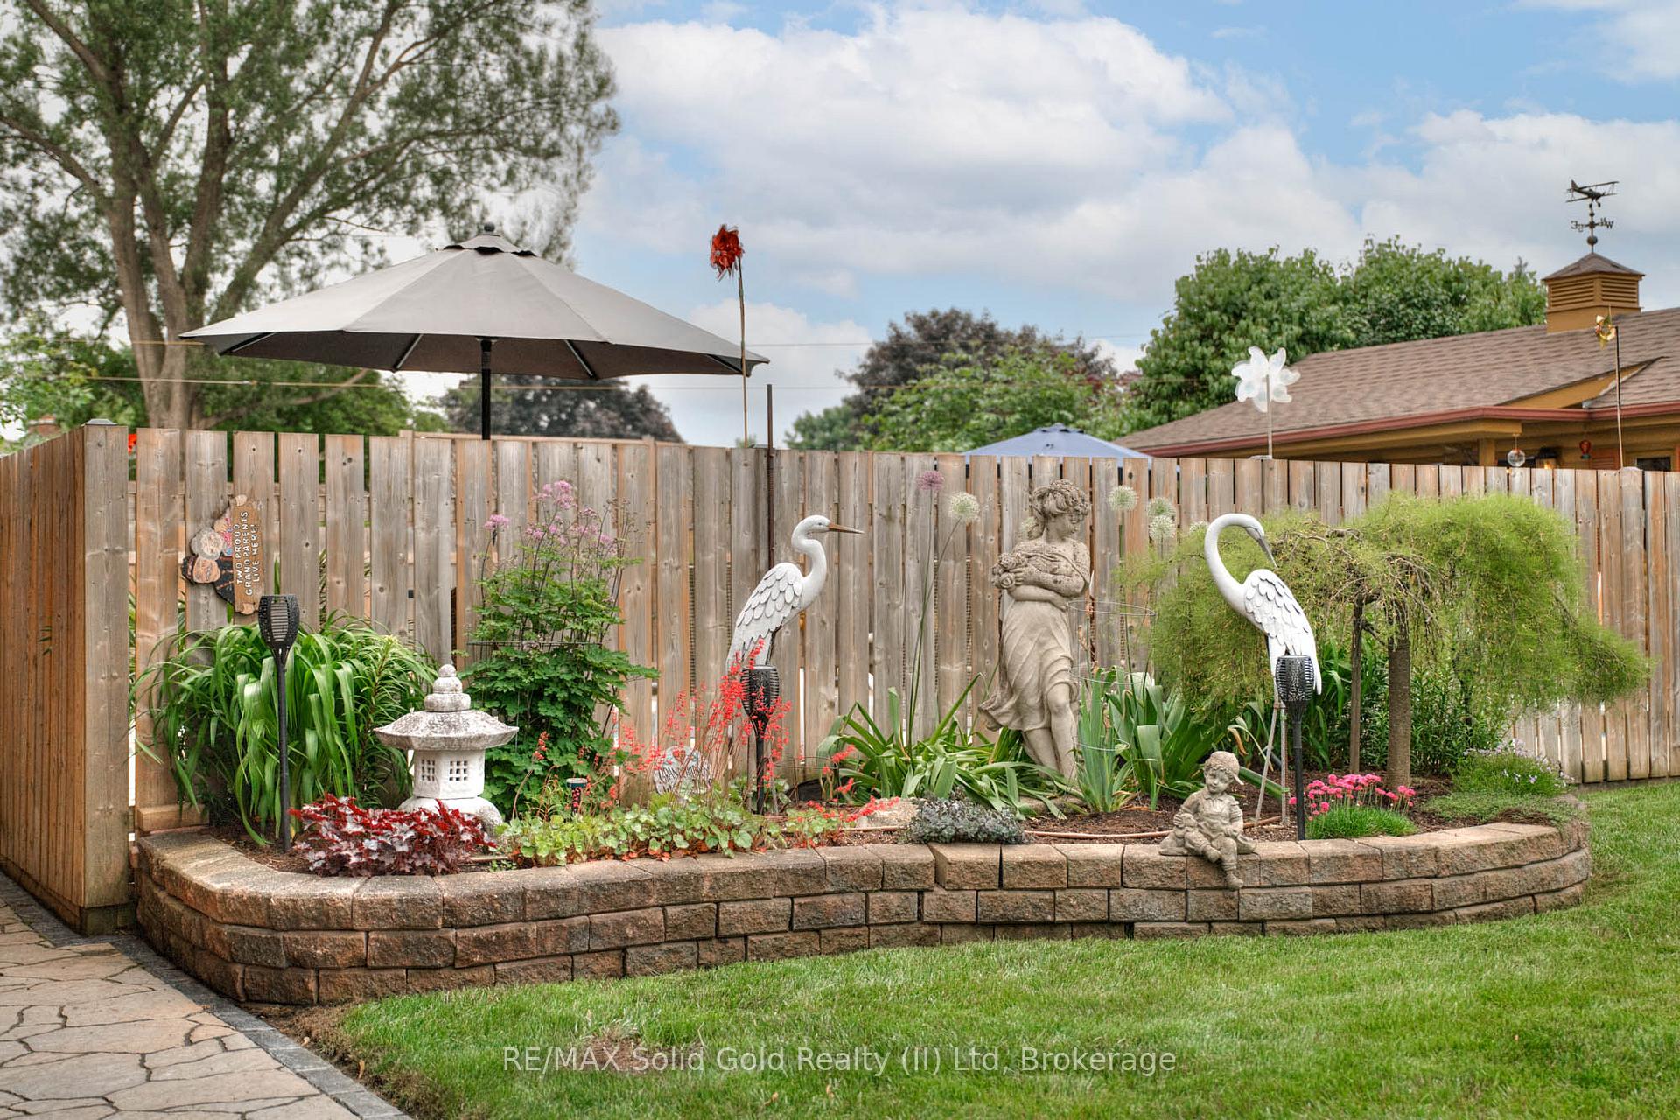 See all 49 photos
Property history

This listing has ended. It is no longer available.
Property not available for sale or for rent.
Ask about this home
A HOMEH agent will answer your questions about this home.Ask HOMEH
About this home
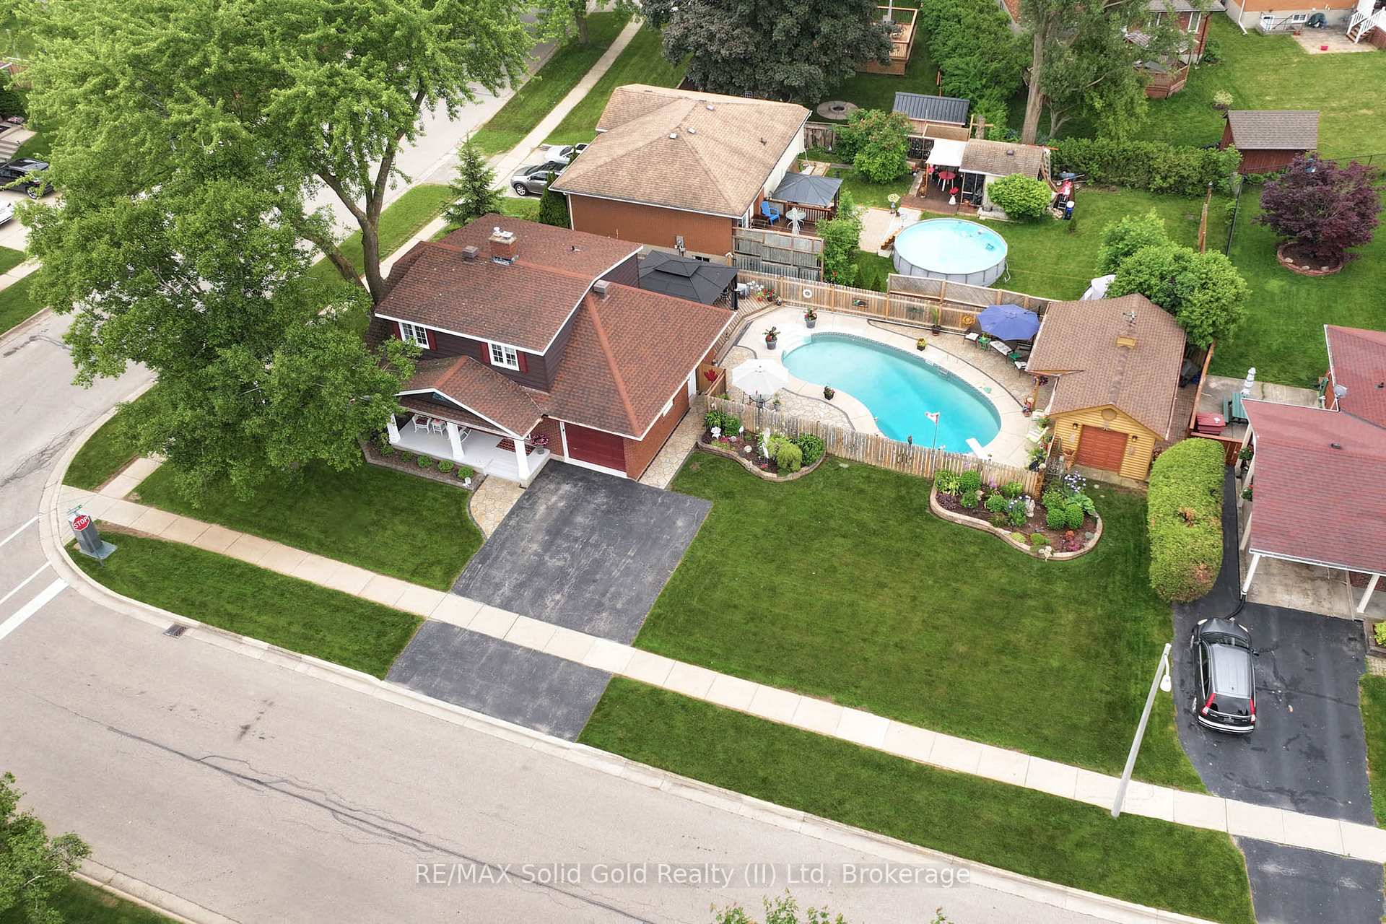
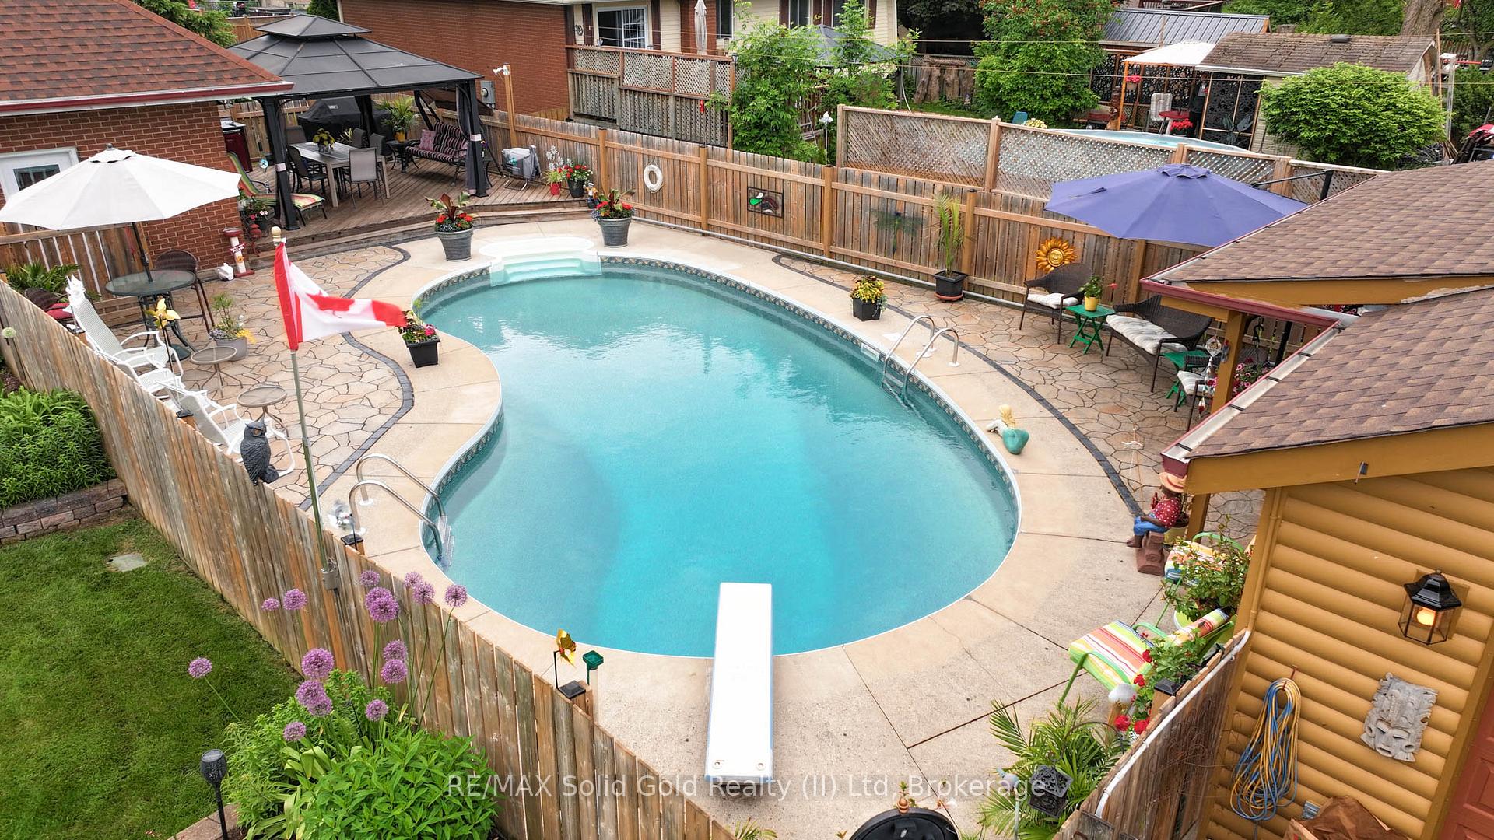
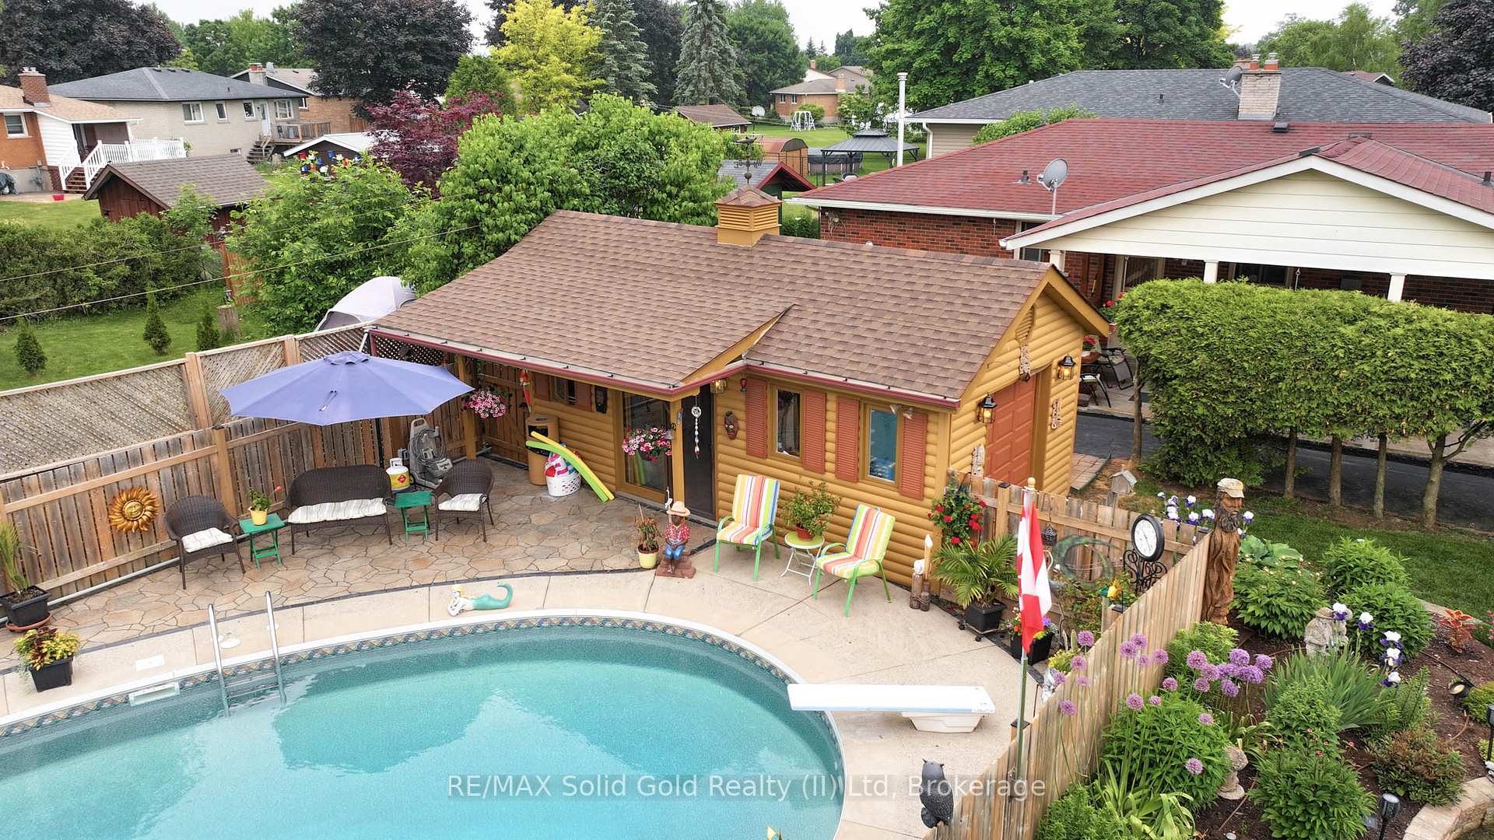
Welcome to 1 Kingfisher Drive, Elmira - tranquil Living in a Private Oasis! Discover peaceful, easy living at this beautifully maintained home in Elmiras sought-after Birdland neighbourhood. Nestled on a generously sized 125ft x 62ft lot, this 3-bedroom, 2-bathroom home offers quiet comfort, thoughtfully designed spaces, and a true sense of retreat. Step into a bright, welcoming living area that flows effortlessly into the dining room and kitchen ideal for hosting family dinners or enjoying a quiet morning coffee. The kitchen offers direct access to both the backyard, laundry and garage for added convenience and ease of daily living. The charm does not end when you head upstairs and find 3 bedrooms, a full bathroom and space for a future 4th bedroom above the garage should the space be needed. Outdoors, unwind in your own private oasis: beautifully landscaped gardens, a sparkling in-ground pool, and a charming pool house (with electrical) provide the perfect setting for relaxation or entertaining. Whether you're enjoying a summer swim, tending to the garden, or simply listening to the birds, this backyard was made for quiet enjoyment. The fully finished basement adds flexibility with a cozy gas fireplace, a second bathroom, a home office, and additional living space perfect for visiting guests or hobbies. Lovingly maintained over the years, this immaculate home offers peace of mind and pride of ownership in an established community. If you're ready to embrace a more relaxed lifestyle 1 Kingfisher Drive is waiting for you!
Facts & features
Ask about this home
A HOMEH agent will answer your questions about this home.
Rooms
12 rooms · 2 bathrooms
- Dining room11′10″ × 9′10″116 sq.ft.
- Kitchen11′10″ × 18′8″221 sq.ft.
- Laundry4′7″ × 7′3″33 sq.ft.
- Living room11′10″ × 22′6″266 sq.ft.
- Bedroom11′5″ × 11′4″130 sq.ft.
- Bedroom 313′1″ × 12′157 sq.ft.
- Other17′9″ × 7′3″128 sq.ft.
- Bedroom 29′1″ × 13′7″123 sq.ft.
- Recreation12′1″ × 25′7″309 sq.ft.
- Bathroom7′10″ × 6′3″49 sq.ft.
- Office11′5″ × 10′4″118 sq.ft.
- Utility room11′5″ × 17′2″195 sq.ft.
Around this home
Schools nearby
School rating, out of 10.
Listing details
Helpful tools
Your HOMEH agent
"Priced 43% over our estimate. I would see it this week."
Ask HOMEH about this home
Price, neighbourhood, monthly cost. Ask anything.
HOMEH Intelligent Agent is an AI, not a licensed representative. Check anything important with your agent.