

10 Meadow Heights Drive
10 Meadow Heights Drive
 See all 50 photos
Property history
Facts and features
- BasementFinished
- Water, sewerMunicipal
- HeatingForced air
- CoolingCentral air
- Fireplace
- Central air
The homeDetached, Bungalow, 2,500–3,000 sq ft
- Type: Detached
- Style: Bungalow
- Living space: 2,500–3,000 sq ft
- Basement: Full, finished
InsideFireplace Yes, natural gas, Auto garage door remote, bar fridge, central vacuum, sump pump, water heater, water purifier, water softener, water treatment, Rooms above ground 17
- Fireplace: Yes, natural gas
- Features: Auto garage door remote, bar fridge, central vacuum, sump pump, water heater, water purifier, water softener, water treatment
- Rooms above ground: 17
- Bedrooms: 3
- Bathrooms: 4
- Kitchens: 1
- Family room: Yes
Outside and lotStone, Asphalt shingle, Poured concrete
- Exterior: Stone
- Roof: Asphalt shingle
- Foundation: Poured concrete
- Size: 101.71 × 136 ft
Parking2 Garage, Attached
- Spaces: 2 Garage
- Garage: Attached
Heating, water and powerForced air, gas, Central air, Municipal water
- Heating: Forced air, gas
- Cooling: Central air
- Water: Municipal water
- Sewer: Municipal sewer
Costs and taxesTaxes $9,271 a year, HST No HST
- Taxes, 2026: $9,271 a year
- HST: No HST
Included in the saleBuilt-in microwave, central vac, dishwasher, dryer, range hood, refrigerator, stove, washer, bar fridge, vinyl shutters and hunter douglas silhouette blinds in living room, dining room and primary bedroom, professional snooker table and accessories., Freezer, antique saw above downstairs fireplace, compressor in the garage
- Included: Built-in microwave, central vac, dishwasher, dryer, range hood, refrigerator, stove, washer, bar fridge, vinyl shutters and hunter douglas silhouette blinds in living room, dining room and primary bedroom, professional snooker table and accessories.
- Not included: Freezer, antique saw above downstairs fireplace, compressor in the garage
Listing detailsX14112144, Sold, Oct 23, 2026
- MLS® number: X14112144
- Status: Sold
- Listed on: Oct 23, 2026
- Days on market: 21
- Updated: Nov 13, 2026
- Possession: Flexible
- Occupied by: Owner
- Listing brokerage: RE/MAX TWIN CITY REALTY INC.
About this home
10 Meadow Heights Drive, Woolwich, ON N0B 2V0
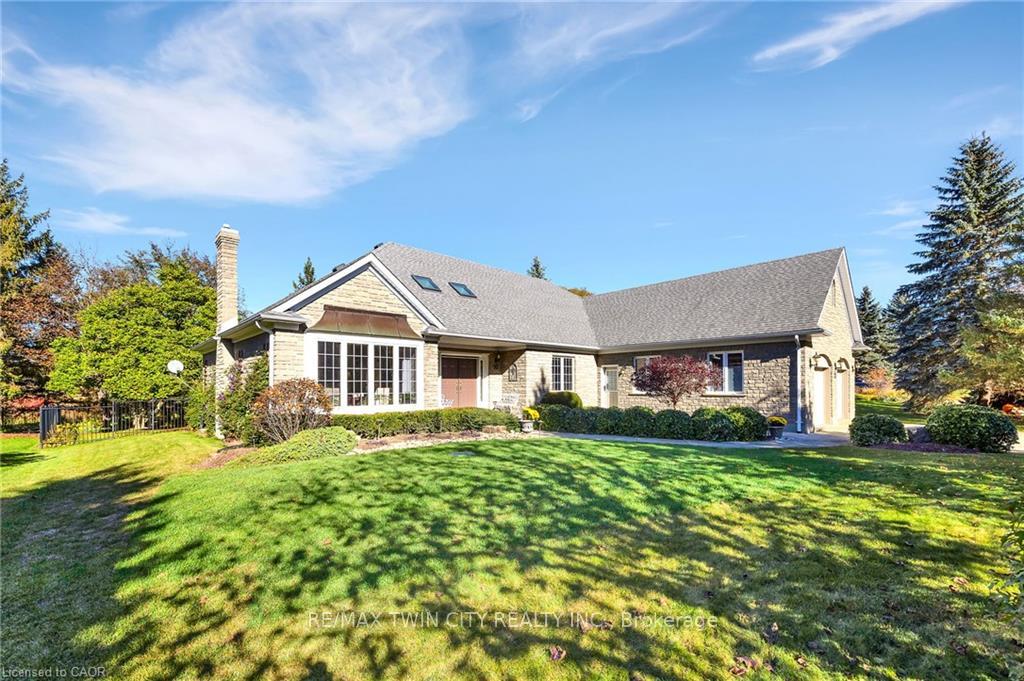
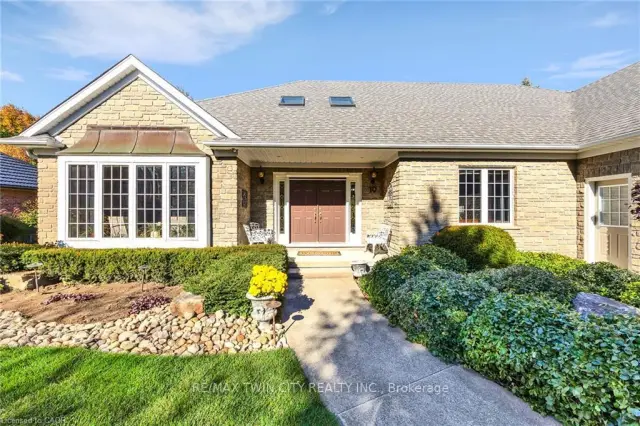
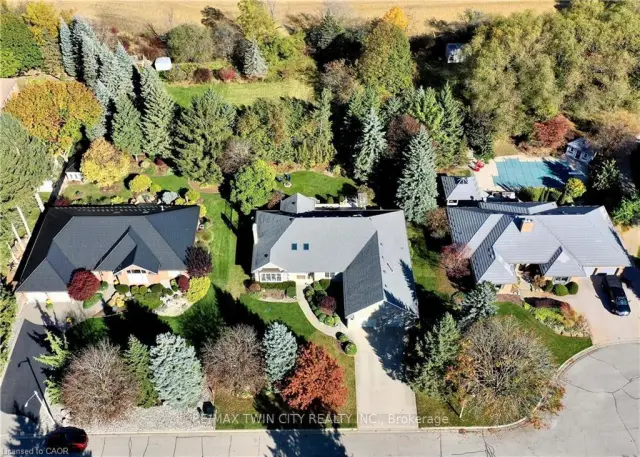
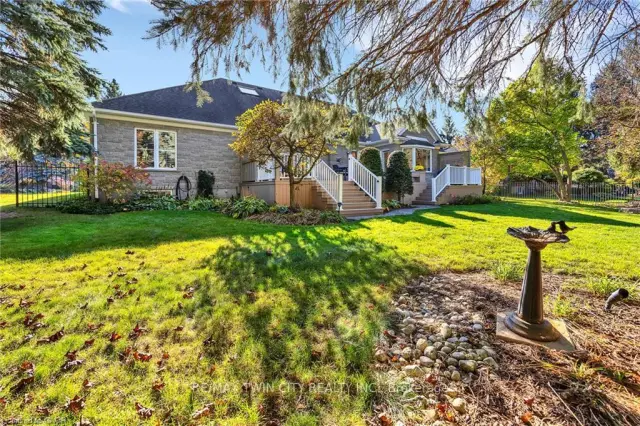
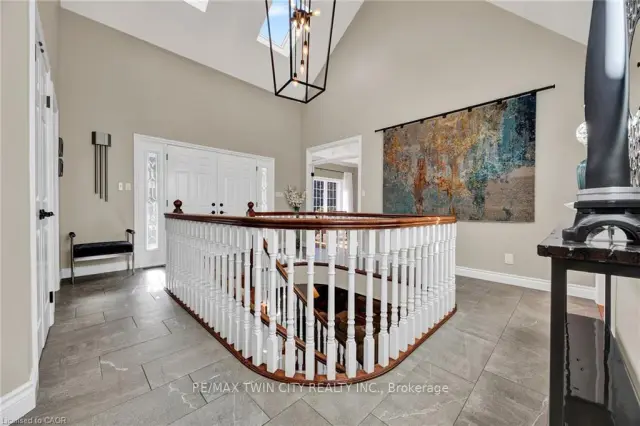
Set on a quiet court among custom estate homes in Conestogo, this beautifully updated executive bungalow offers approximately 2,900 sq. ft. on the main floor plus over 1,100 sq. ft. of finished space in the partially finished basement. Exceptionally well cared for and move-in ready, it pairs generous proportions and architectural character with a private, treed setting. A stone façade, sheltered entrance and mature landscaping create an elegant first impression. Inside, rich wood flooring, crown mouldings, glass-panelled French doors and transom windows complement expansive principal rooms. Separate living and dining rooms offer refined entertaining space, while generous windows frame garden views. The beautifully appointed kitchen features full-height white cabinetry, a contrasting wood island with seating, glass-front cabinets, stainless steel appliances, a substantial range hood and pot filler. Open to the breakfast area and family room with its detailed fireplace mantel, the layout connects naturally to the expansive rear deck. The primary suite is thoughtfully separated from the guest bedrooms, while a dedicated main-floor office and spacious mudroom with garage access add convenience. A curved staircase leads to the finished lower level, where a substantial wood bar, classic panelling and a generous games area offer room for a professional snooker table, entertaining and relaxation. Extensive unfinished space provides storage and possibilities for a workshop, craft room or flex space, with a separate staircase from the garage directly to the storage area. A heated hobby garage adds versatility. Outside, established gardens and a beautifully treed yard backing onto a creek provide a peaceful backdrop for outdoor dining and quiet evenings. Enjoy country tranquillity with convenient access to Kitchener, Waterloo, Guelph and Cambridge, along with connections to Highway 401.
Ask about this home
A HOMEH agent will answer your questions about this home.
Around this home
Schools nearby
School rating, out of 10.
Helpful calculators
Your HOMEH agent

"Priced 15% over the Hestimate. I would see it this week."