
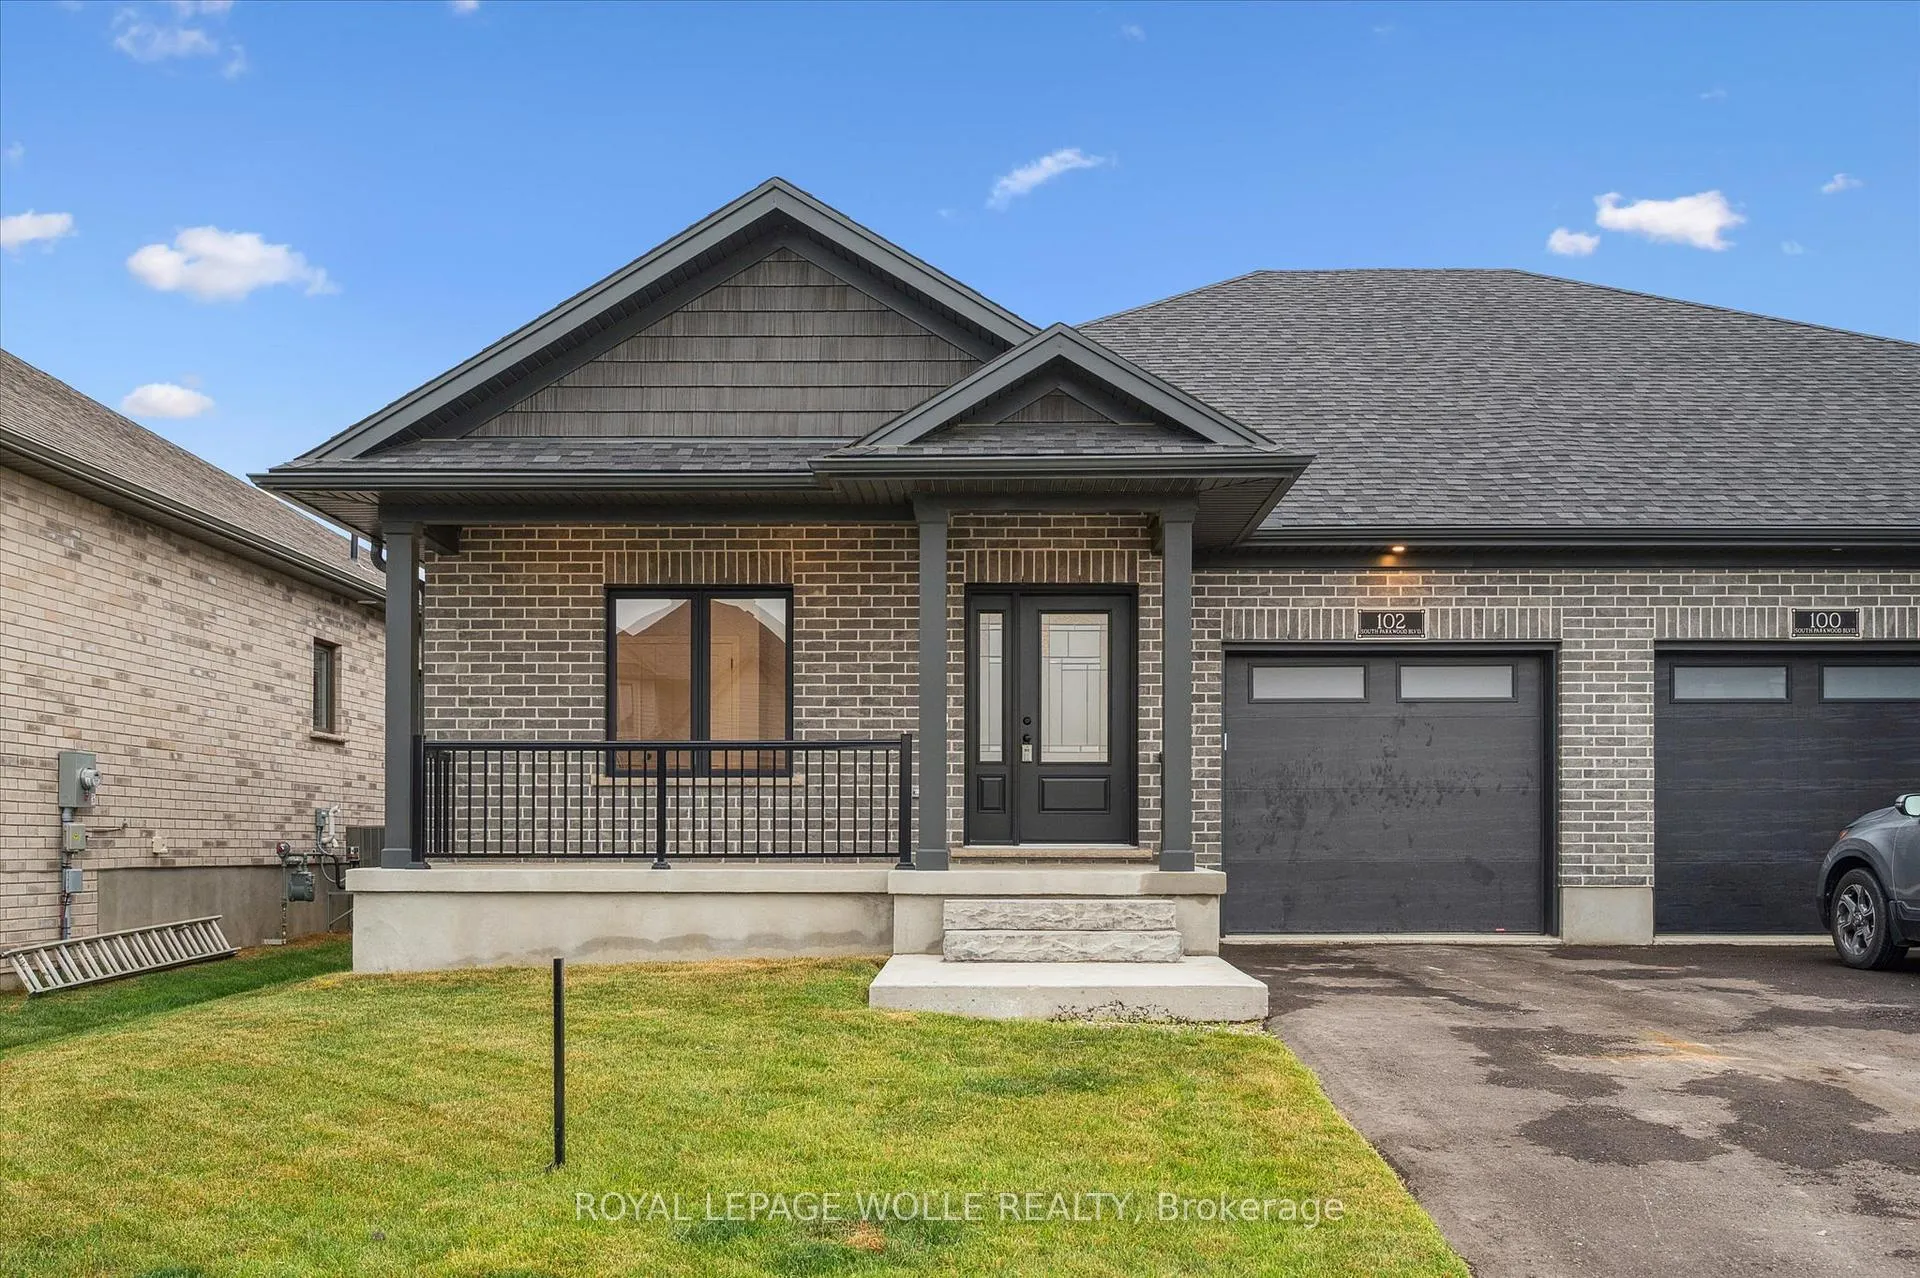
102 South Parkwood BoulevardWoolwich, ON N3B 0E6
2+2 bd · 3 ba · 1 garage
1/34Ontario Real Estate › Woolwich
102 South Parkwood BoulevardWoolwich, ON N3B 0E6
Sold
2+2 bd · 3 ba · 1 garage
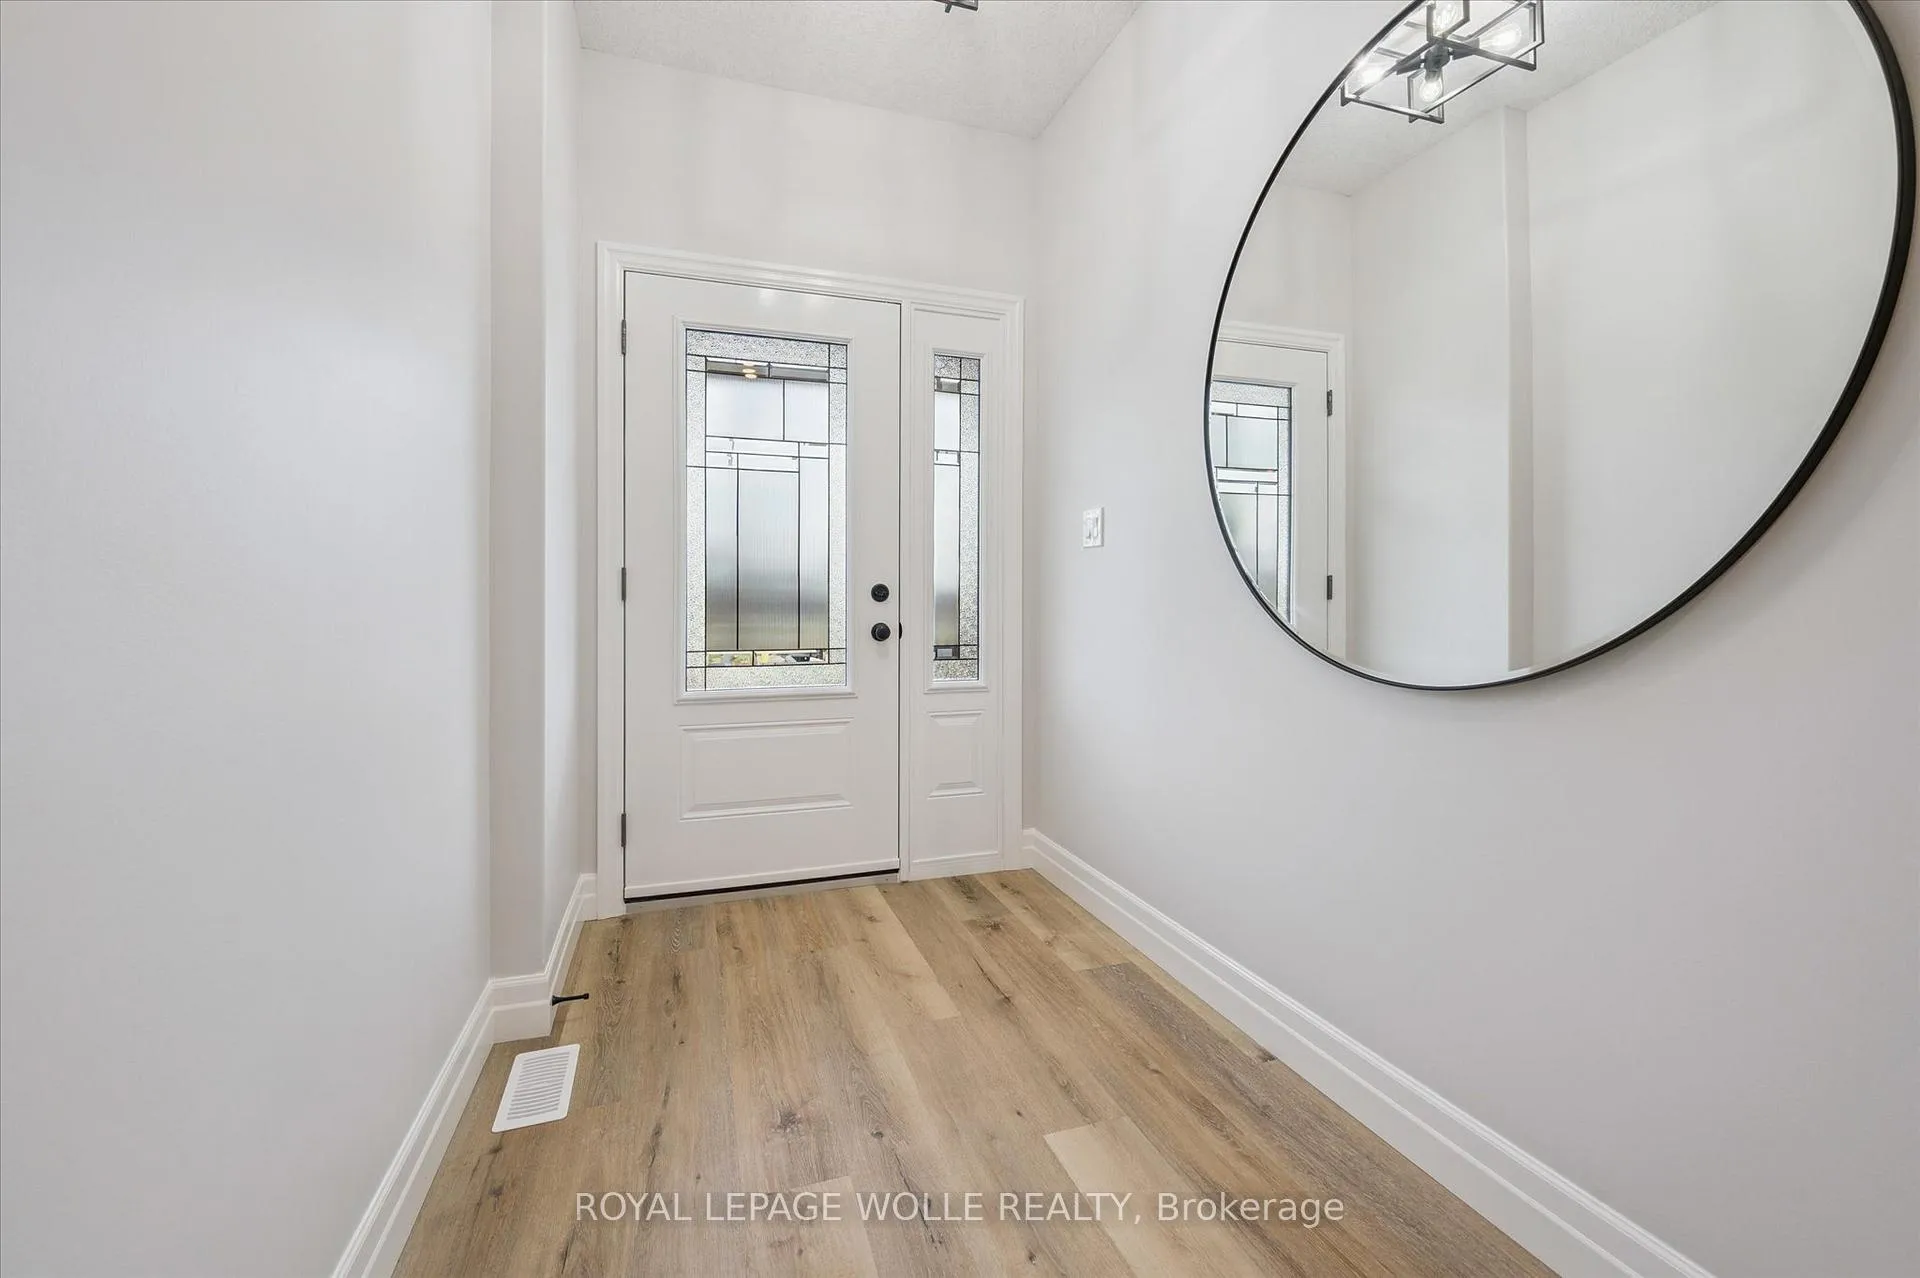 See all 34 photos
2+2 Bedrooms
3 Bathrooms
1 Garage
1.1K~1.5K Sq.Ft.
36 x 105 ft Lot
Property history
Listed for saleJul 2, 2025
$889,900
Book a viewing
Wed28
Thu29
Fri30
Sat31
Pick a time
Ask HOMEH
Ask about this home

Nima MirderrickvandReal Estate Broker · HOMEH
"I would see it this week."
102 South Parkwood Boulevard, Woolwich
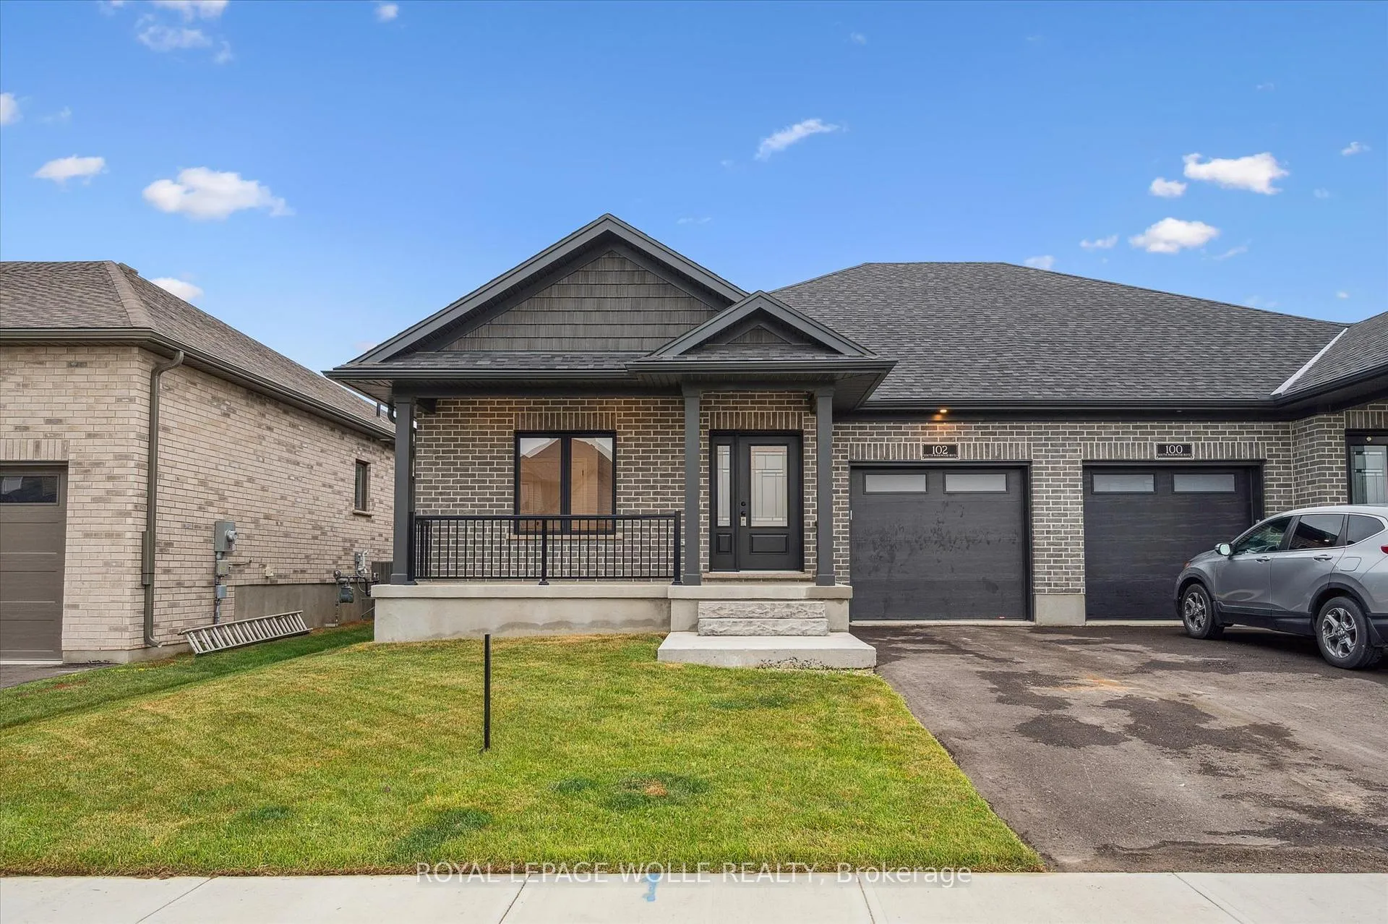
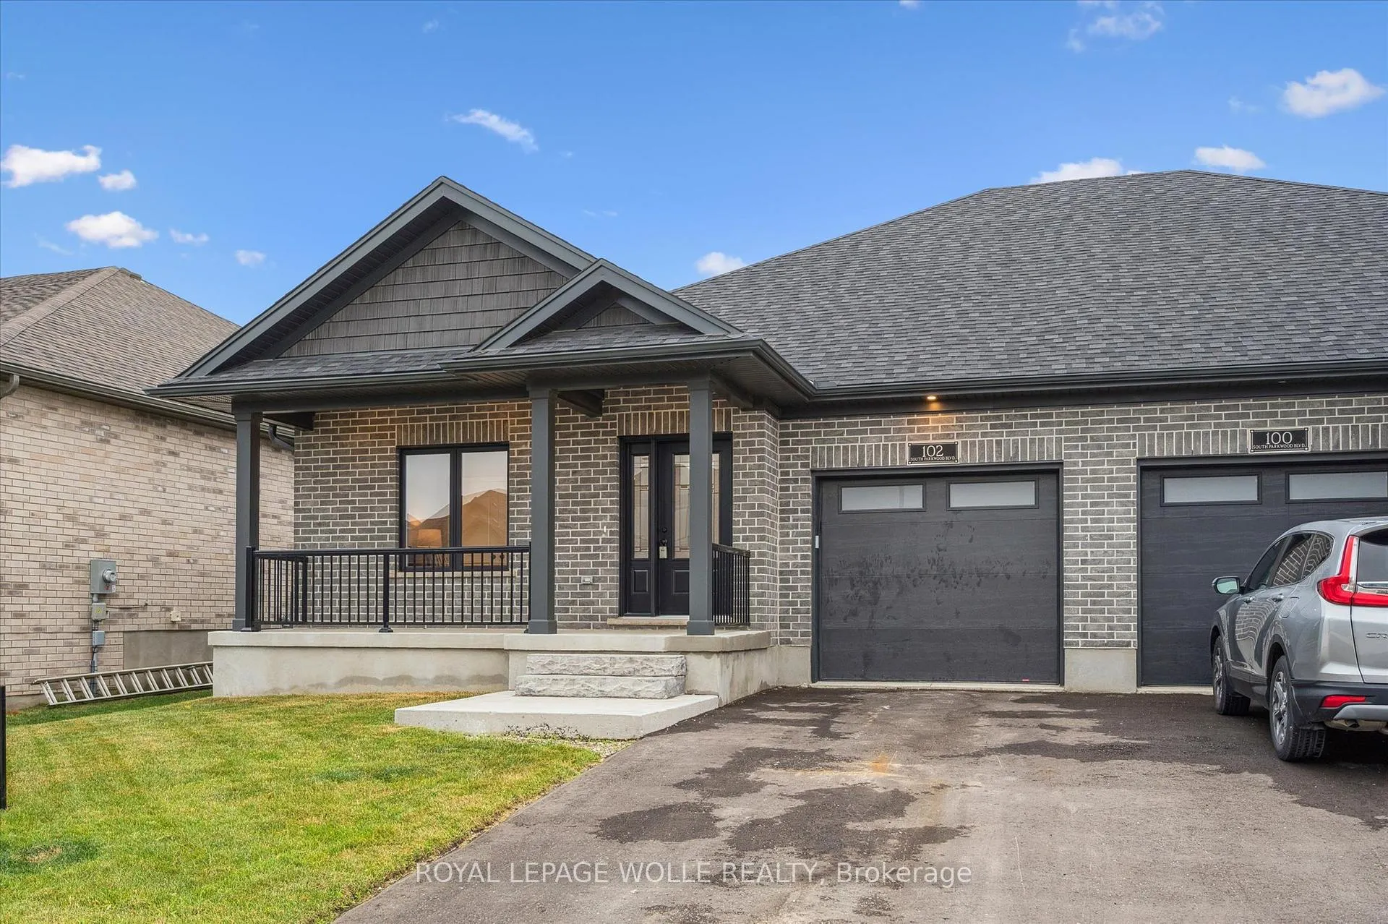
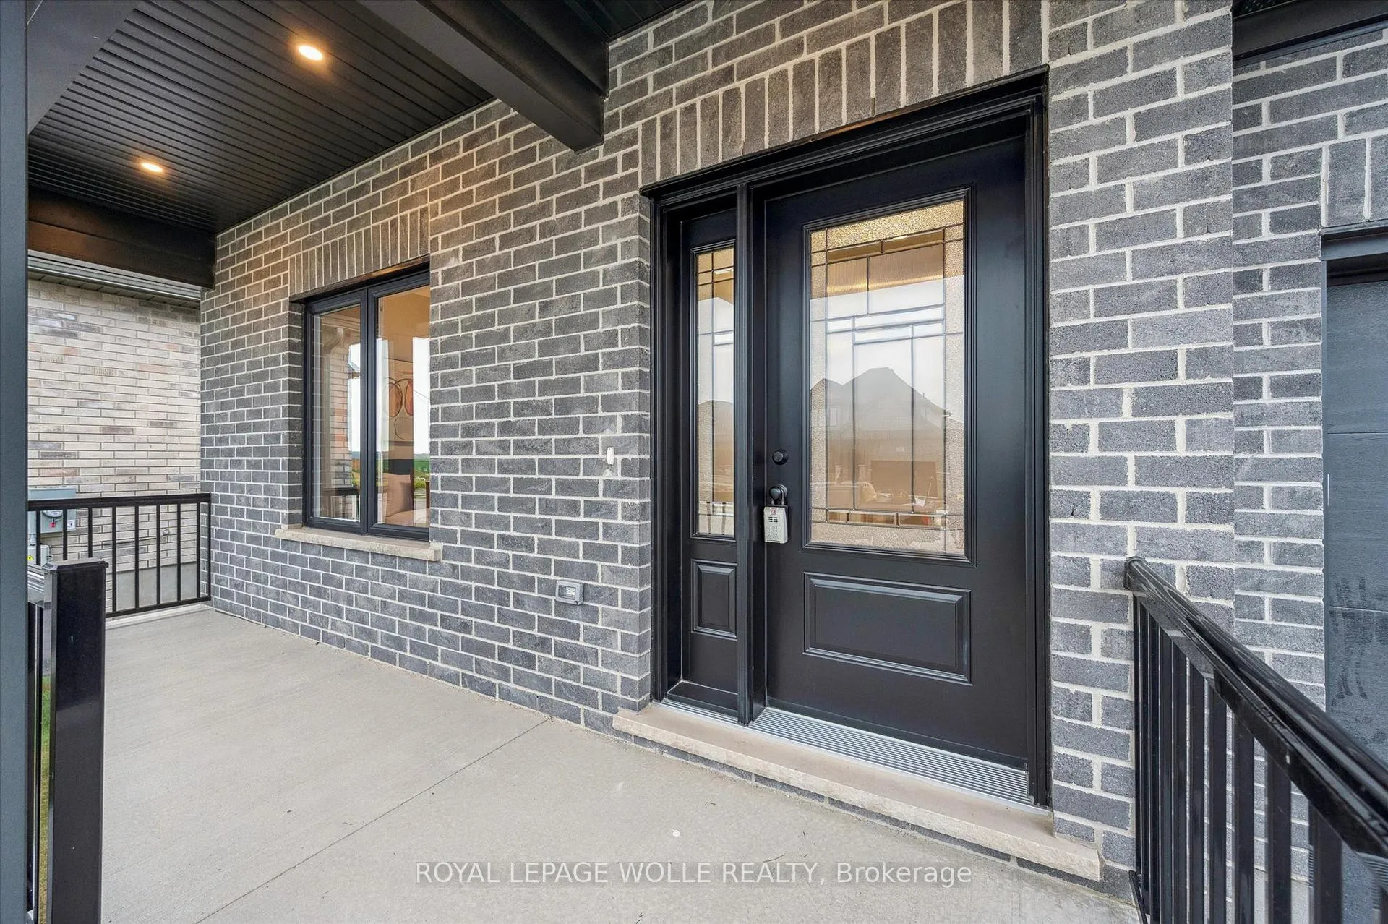
Welcome to this brand new 2+2 bedroom bungalow semi built by Paradigm (Elmira) Homes. This home is ready to move in and enjoy all that it has to offer. You will be impressed with the workmanship in the 2500+ SQ.FT of finished living space. The main floor has two bedrooms including the primary with 4 piece ensuite and walk-in closet.
Read more
Auto Garage Door RemoteERV/HRVPrimary Bedroom - Main FloorSump PumpWater HeaterGreenbelt/Conservation
Facts & features
TypeSemi-Detached
StyleBungalow
BuiltNew
Size1.1K~1.5K Sq.Ft.
Lot36 x 105 ft
HeatingForced air, gas
CoolingCentral air
BasementFull, finished
Parking1 drive
FireplaceYes, electric, living room
Book a viewing
Wed28Oct
Thu29Oct
Fri30Oct
Sat31Oct
Sun1Nov
Pick a time
Rooms
14 rooms · 3 bathrooms
Main floor8 rooms
- Kitchen18′6″ × 6′1″113 sq.ft.
- Dining room16′8″ × 8′6″142 sq.ft.
- Living room16′8″ × 12′8″212 sq.ft.
- Primary bedroom13′5″ × 12′6″169 sq.ft.
- Bedroom 212′8″ × 1253′3″15830 sq.ft.
- Bathroom8′ × 803′10″6408 sq.ft.
- Bathroom8′4″ × 5′7″46 sq.ft.
- Laundry11′7″ × 6′6″76 sq.ft.
Basement6 rooms
- Recreation17′5″ × 21′6″375 sq.ft.
- Bathroom11′10″ × 5′6″65 sq.ft.
- Bedroom 311′7″ × 11′11″138 sq.ft.
- Bedroom 411′10″ × 11′11″140 sq.ft.
- Utility room11′10″ × 8′2″97 sq.ft.
- Other17′ × 21′9″370 sq.ft.
Bathrooms3
4-pcMain4-pcMain4-pcBasement
Thinking of selling your home?See what your home is worth today.
Around this home
Woodberry Crescent
2Walking
Schools nearby
School rating, out of 10.
St Teresa of Avilaelementary · Private · 1.2 km
6.5/10
John Mahoodelementary · Public · 1.4 km
5.3/10
Elmirasecondary · Public · 1.5 km
6.4/10
Listing details
MLS® numberX12255628
Listed onJul 2, 2025
Days on market14
UpdatedJul 16, 2025
Listing brokerageROYAL LEPAGE WOLLE REALTY
Possession2025-07-25 / Flexible
Helpful tools
Mortgage calculator
Closing costs
Land transfer tax
Buyer guide
Your HOMEH agent
NimaHOMEH agent · Woolwich
"I would see it this week."
Ask Nima
Ask HOMEH about this home
Price, neighbourhood, monthly cost. Ask anything.
HOMEH Intelligent Agent is an AI, not a licensed representative. Check anything important with your agent.