
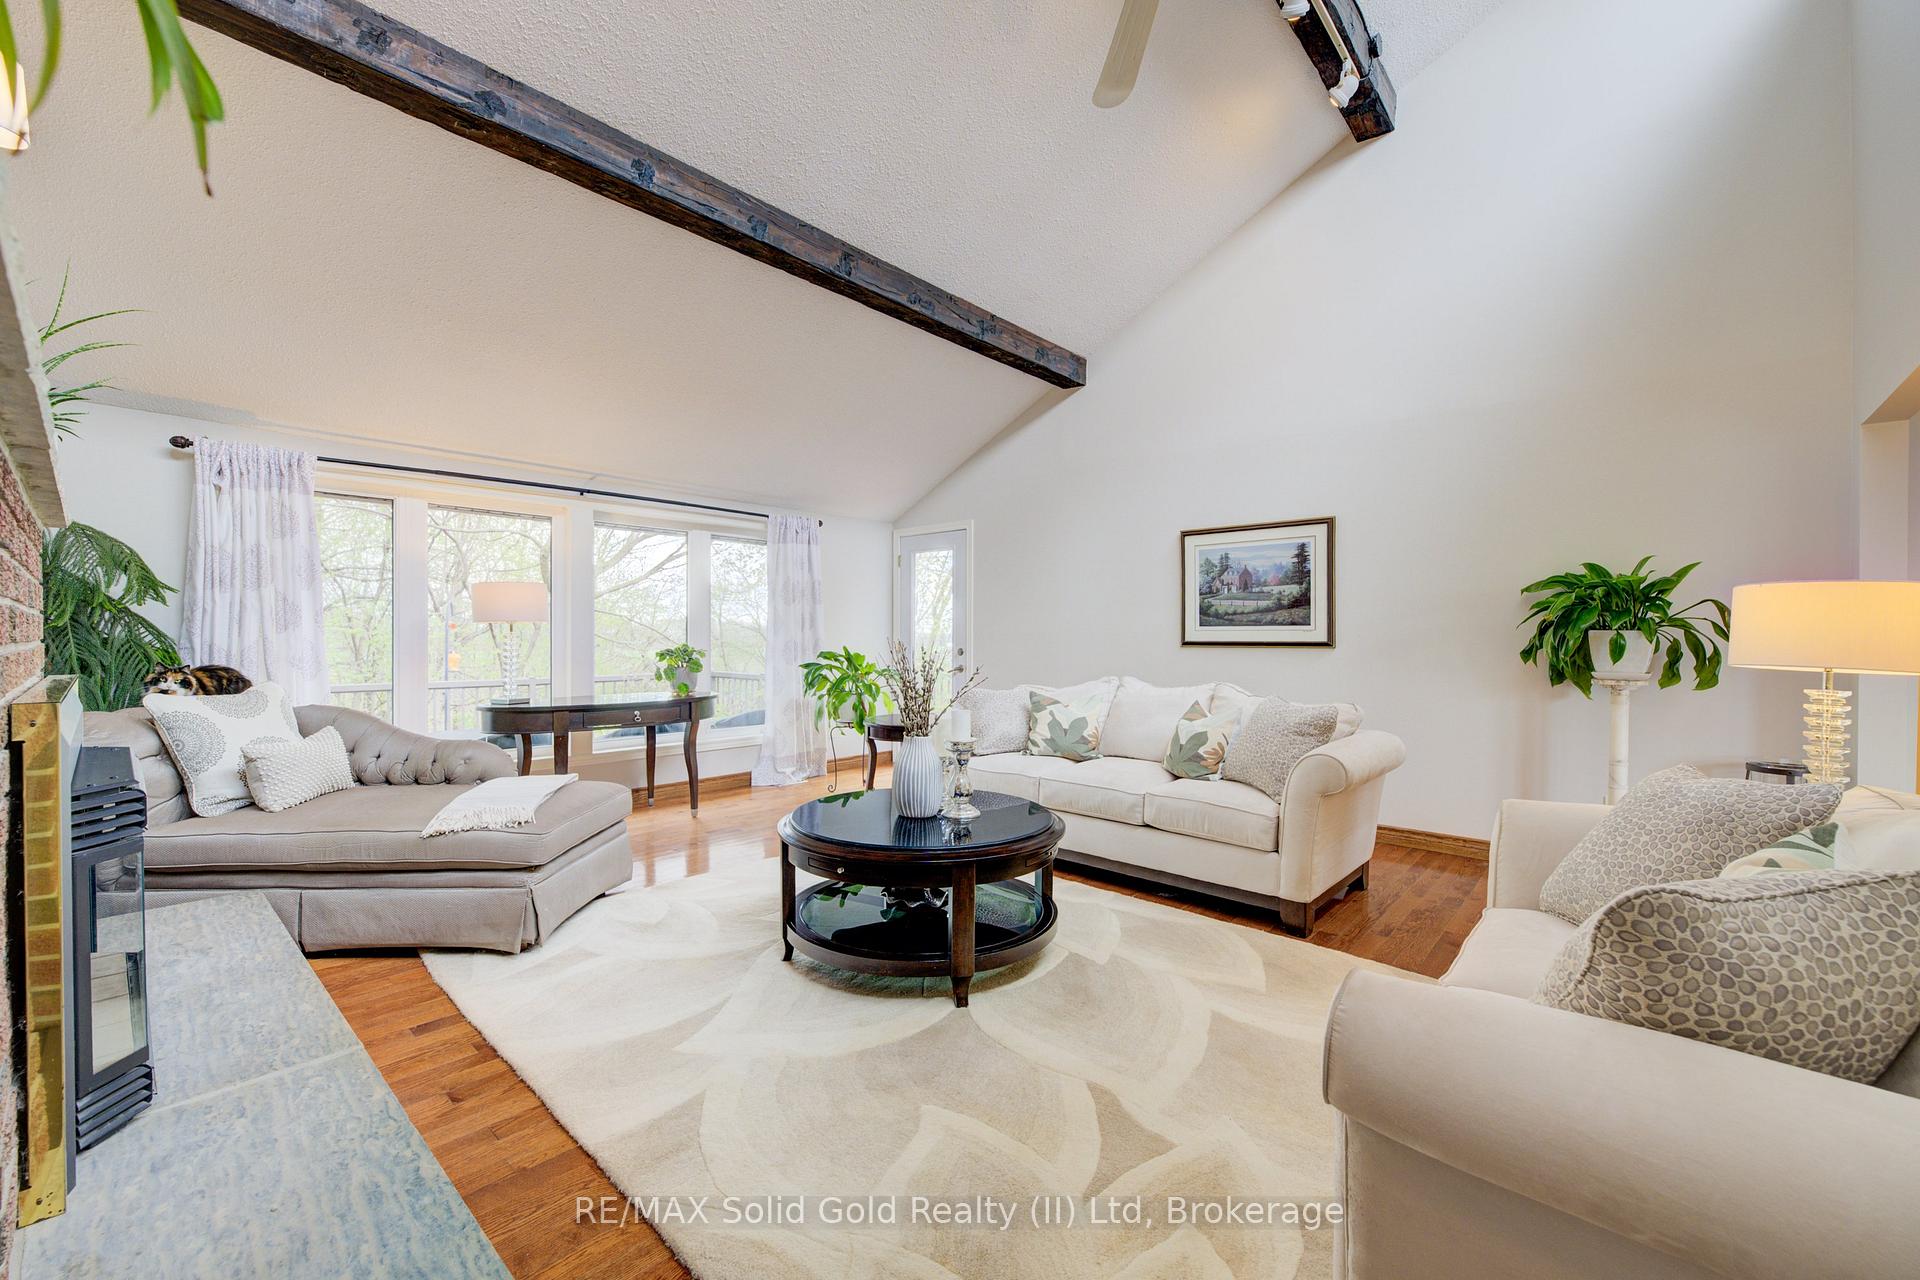
 See all 49 photos
Property history

This listing has ended. It is no longer available.
Property not available for sale or for rent.
Ask about this home
A HOMEH agent will answer your questions about this home.Ask HOMEH
About this home
1020 Rivers Edge Drive, Woolwich
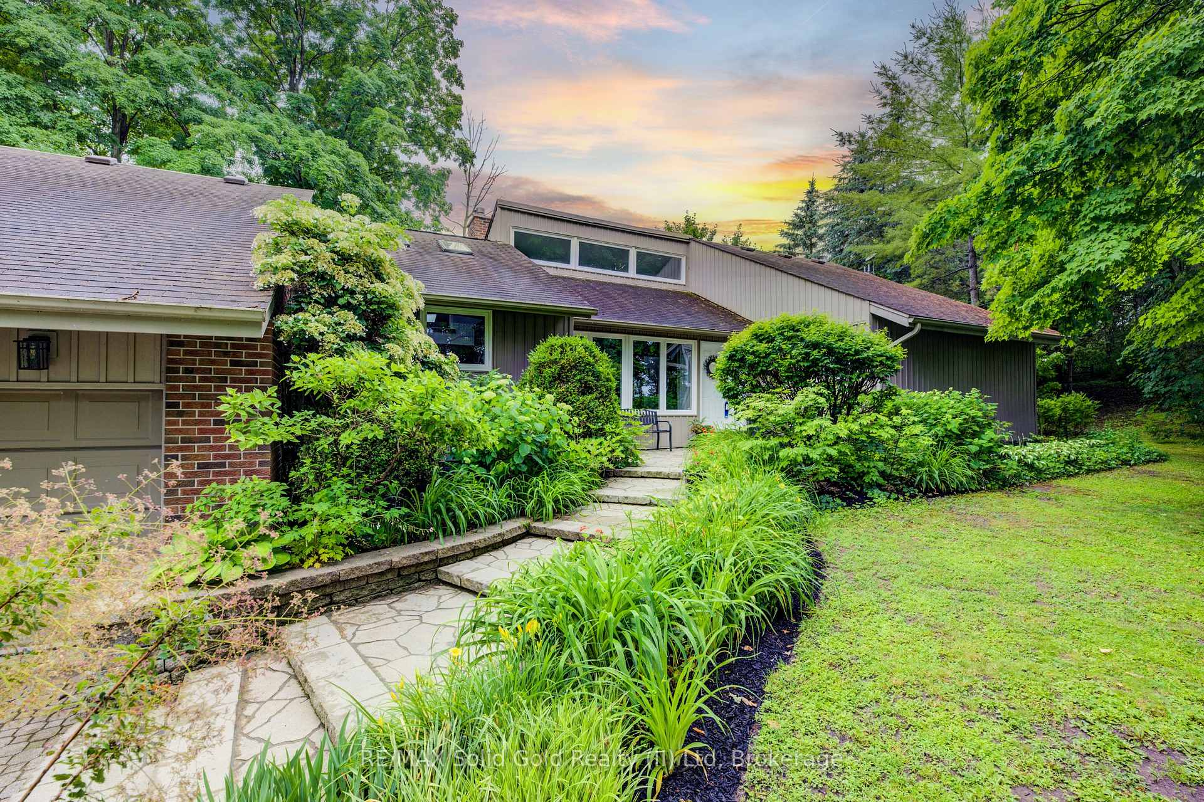
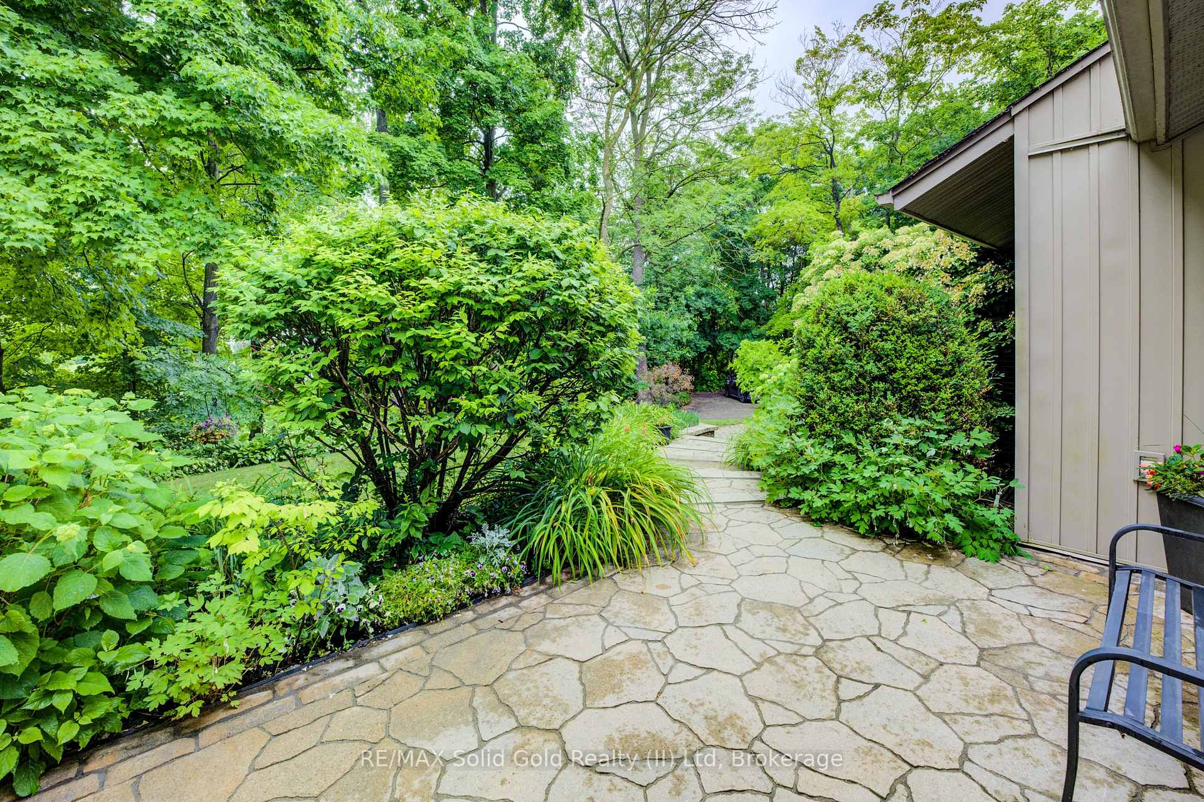
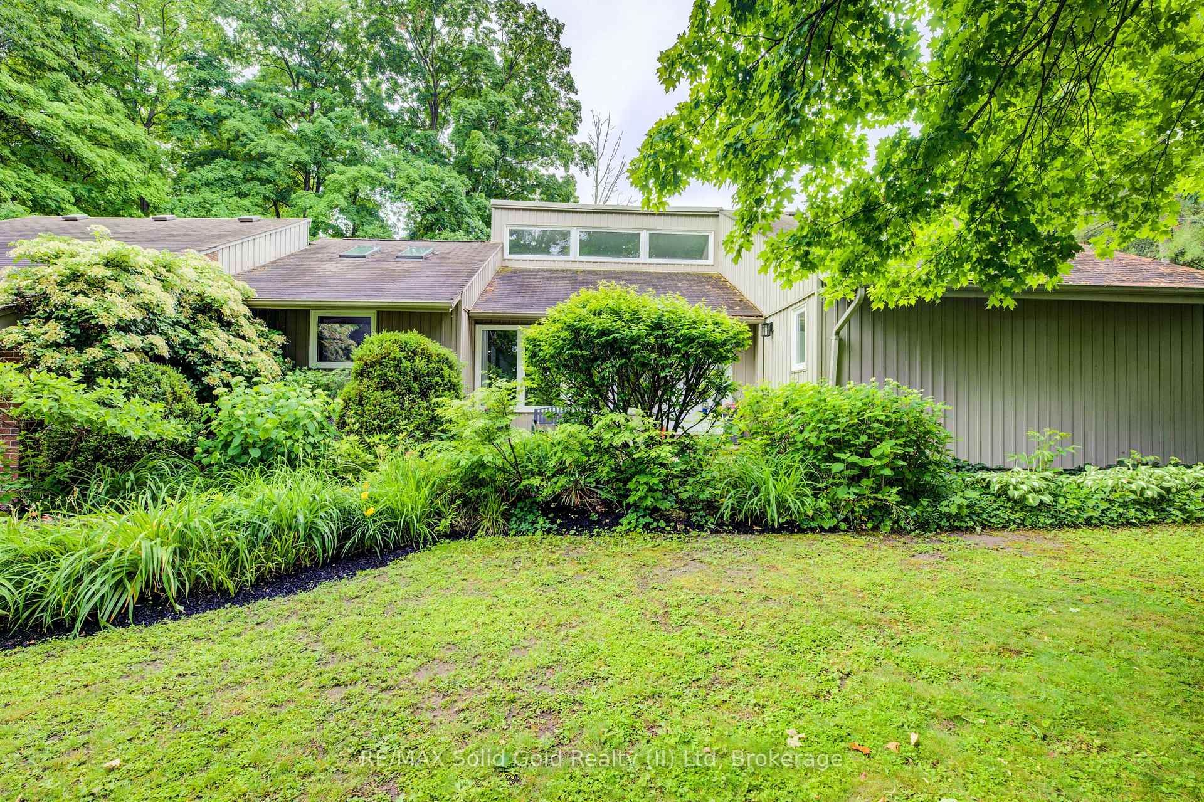
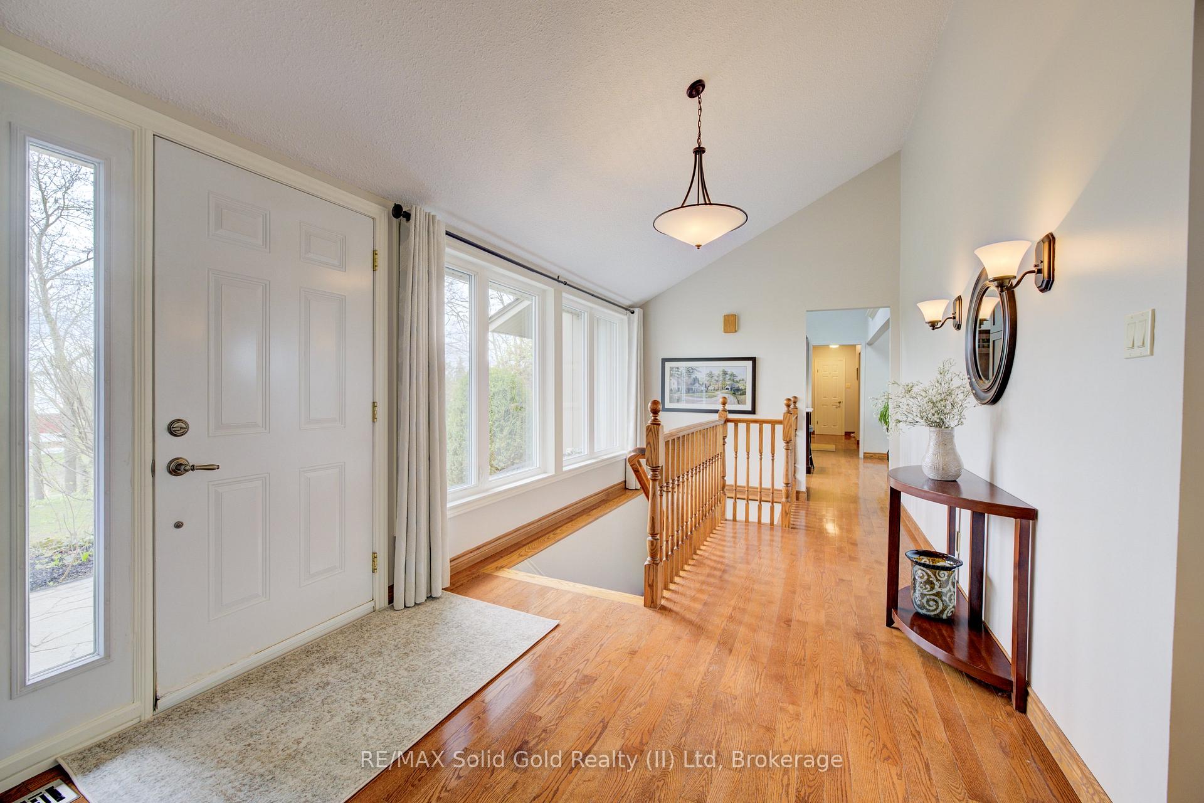
Secluded.75 acres of land, nestled on the rural side of West Montrose, close to the iconic covered bridge. Surrounded by lush, mature trees and a wooded hillside that wraps around the back and sides of the property, privacy is assured, with neighbours just a distant presence. This low-maintenance, custom-built bungalow is protected by solid brick accentuated by vinyl board & batten exterior. Landscaping professionals designed and executed a pleasing outdoor living space. Sturdy stone walkways offer natural elegance. An expansive rear deck is the perfect place to take in the serene ambiance and variety of wildlife. Inside, you'll find warm, rich solid oak flooring throughout the main level, complemented by three cozy carpeted bedrooms and two full bathrooms. Cathedral ceilings convey a bright, airy atmosphere. The cheerful glow of a gas fireplace can be enjoyed in the living room. Large replacement windows in the living room and an updated patio door in the dining area allow abundant natural light to pour in, while providing stunning views of the surrounding landscape. The full basement includes a finished family room with laminate flooring and a charming gas stove. The remainder of the basement features a rec room, a remodeled 3-piece bath with walk-in shower, three bedrooms/flex spaces, and a separate walk-up entrance to the garage, offering potential for an in-law suite. A chef's kitchen, professionally created by Casey's, has the functionality, high-quality finishes and appliances today' s foodie expects -- custom stainless farmhouse/apron sink and gas range included. The updated main bath showcases quality tile and quartz finishes, plus air-jet tub. With easy access to water activities and the 45-kilometer-long Kissing Bridge Trail, this property is centrally located between Kitchener-Waterloo, Guelph, Elmira, Fergus-Elora, and is just 40 minutes from Highway 401. Fibre optic high speed Internet avail. Don't miss the opportunity to explore this unique property!
Facts & features
Ask about this home
A HOMEH agent will answer your questions about this home.
Rooms
14 rooms · 3 bathrooms
- Kitchen13′5″ × 13′4″179 sq.ft.
- Dining room13′6″ × 13′4″180 sq.ft.
- Living room19′5″ × 18′5″357 sq.ft.
- Bathroom9′8″ × 4′11″48 sq.ft.
- Primary bedroom19′3″ × 12′10″247 sq.ft.
- Bathroom9′3″ × 5′9″53 sq.ft.
- Bedroom13′3″ × 9′7″127 sq.ft.
- Bedroom10′1″ × 9′9″98 sq.ft.
- Bedroom12′7″ × 9′7″121 sq.ft.
- Family room24′3″ × 18′3″442 sq.ft.
- Bedroom12′9″ × 12′8″162 sq.ft.
- Bedroom12′9″ × 12′8″162 sq.ft.
- Recreation19′2″ × 18′8″358 sq.ft.
- Bathroom8′10″ × 4′11″43 sq.ft.
Around this home
Listing details
Helpful tools
Your HOMEH agent
"I would see it this week."
Ask HOMEH about this home
Price, neighbourhood, monthly cost. Ask anything.
HOMEH Intelligent Agent is an AI, not a licensed representative. Check anything important with your agent.