
 See all 49 photos
Property history

This listing has ended. It is no longer available.
Property not available for sale or for rent.
Ask about this home
A HOMEH agent will answer your questions about this home.Ask HOMEH
About this home
111 Sunset Hills Crescent, Woolwich
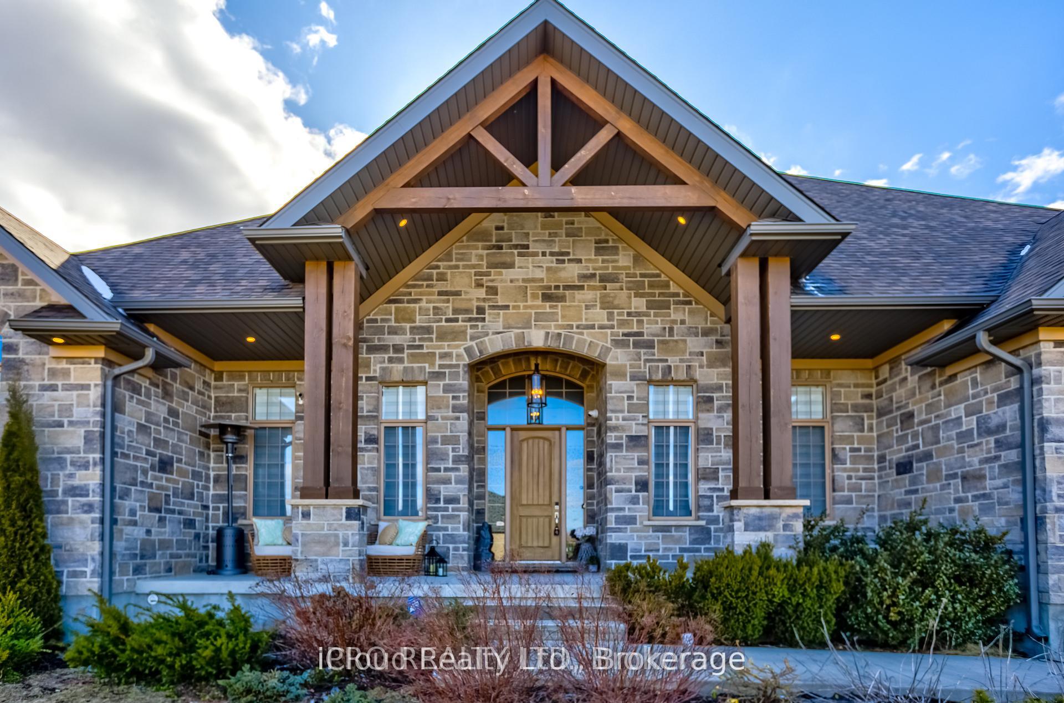
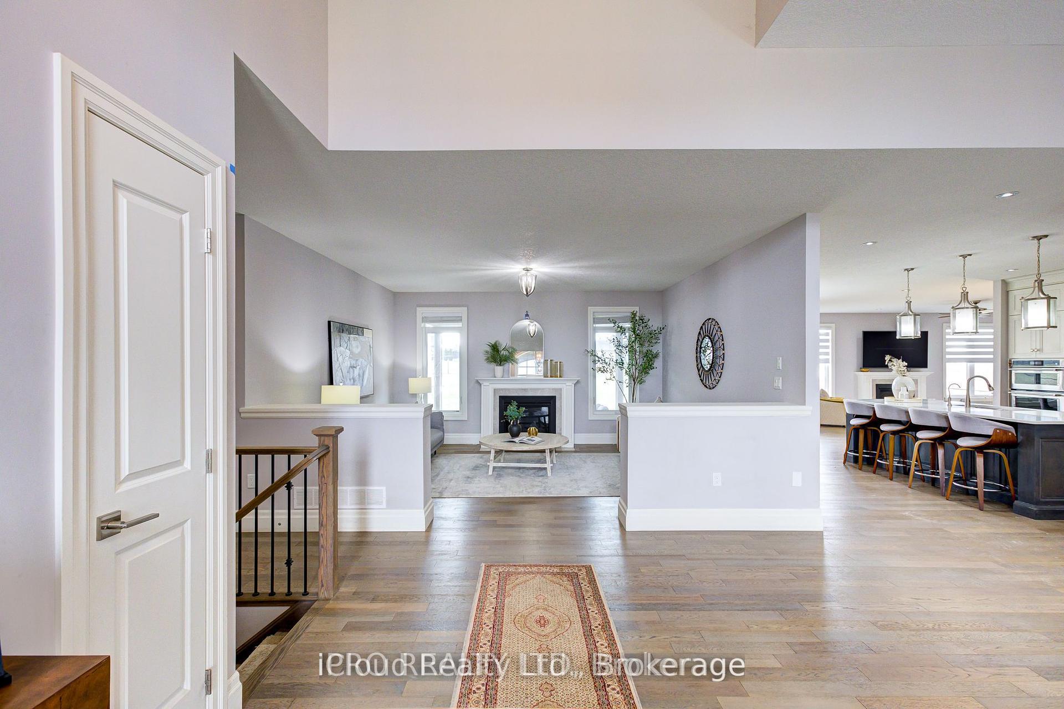
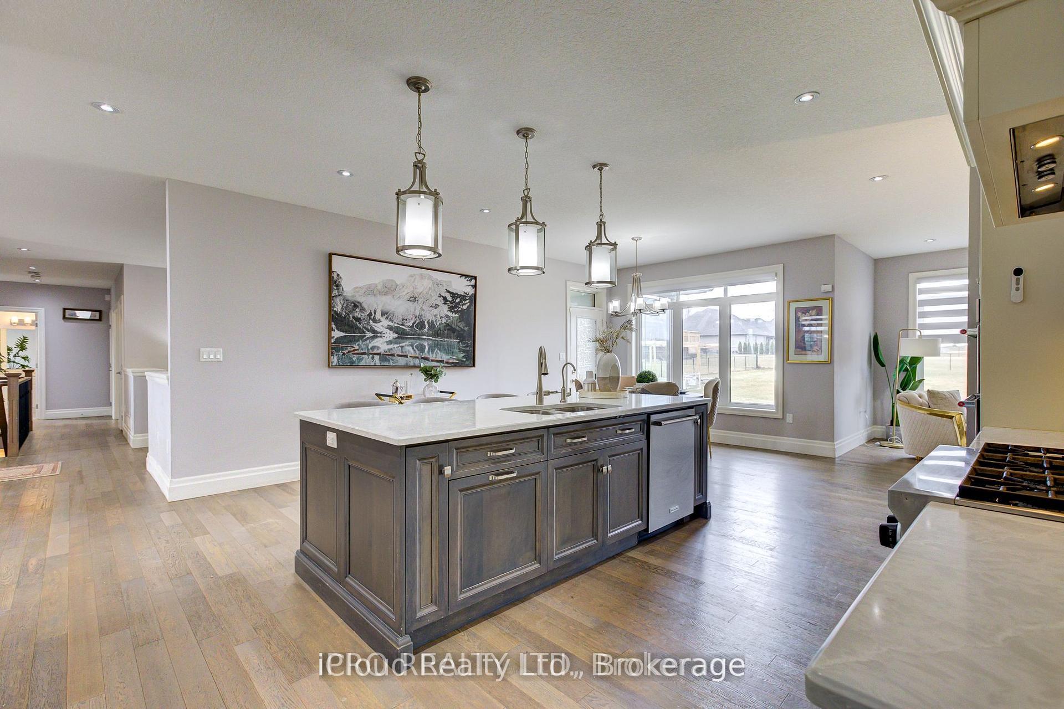
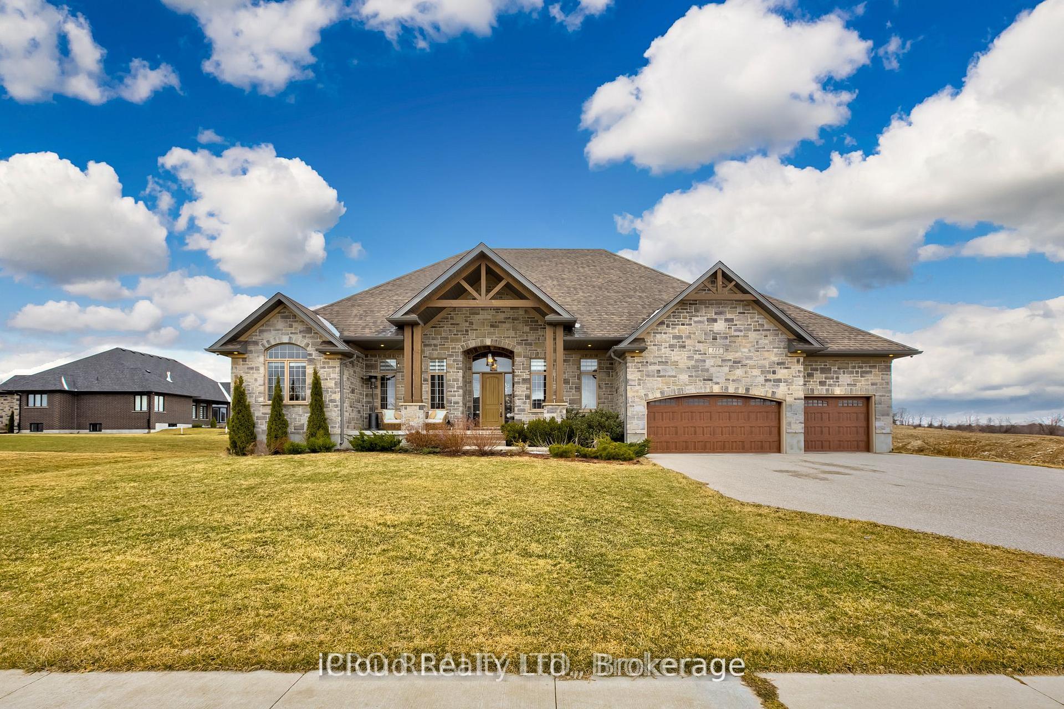
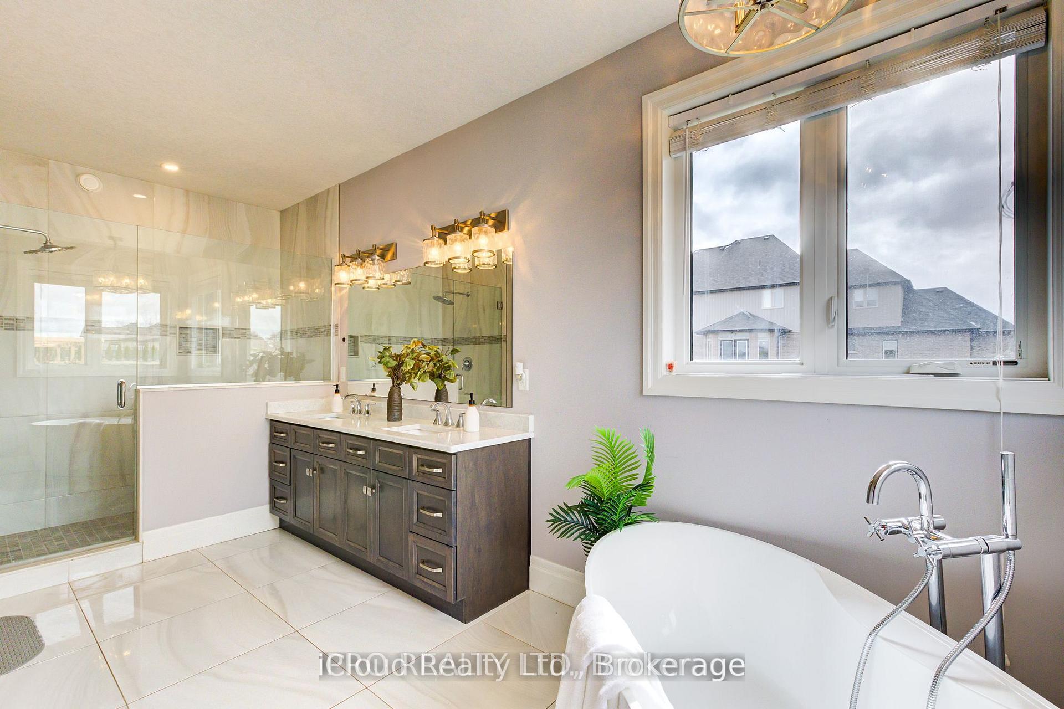
PRICED TO SELL --- Welcome to this custom-built stone/brick Bungalow on a 1/2-acre end Lot, abutting a green farmland with beautiful, picturesque surroundings in the lap of nature. Located in a family friendly neighborhood, this 3+3 bedroom, 3+1 bath home offers nearly 5300 sqft of expansive living space, including a finished basement and many upgrades. It is an epitome of thoughtfully designed luxury. The grand covered porch overlooking the countryside truly reflects its character of an Estate home, with high ceilings throughout the main floor. It features two large family rooms with gas fireplaces, a dining room, breakfast area and a spacious mud room. All with engineered hardwood floors, oversized windows with plenty of natural light. Aesthetically designed gourmet Kitchen includes quartz countertop, high end KitchenAid SS appliances, a spacious breakfast bar and plenty of storage in ceiling height cabinets having crown moldings. The luxurious primary suite has a walk-in closet and a spa-like ensuite with a soaker tub, double vanities, and a glass shower. Two additional spacious bedrooms come with great closet space. A fairly new finished Basement is an entertainer's paradise with large party hall / rec room, bar and kitchen counter, a multi-purpose glass enclosed room for Sheesha lounge / Wine cellar / Yoga room, a home theatre, study / home office, two bedrooms and a 3-piece bath. A partially built sauna offers a relaxing retreat. With a 3-car garage and parking for up to 6 vehicles. The backyard oasis features a glass-enclosed patio, an open deck, fresh landscaping, and ample entertaining space for gatherings and BBQs. A serene spot to witness the magic of sunrises and sunsets. Plenty of space to add an outdoor pool. Enjoy resort-style living, just minutes from downtown Kitchener, Waterloo, Guelph, and close to public and private schools, with Golf courses nearby. Embrace peaceful, high-quality living with urban convenience. CHECK 3D VIRTUAL TOUR.
Facts & features
Ask about this home
A HOMEH agent will answer your questions about this home.
Rooms
17 rooms · 4 bathrooms
- Living room14′3″ × 15′1″215 sq.ft.
- Family room16′2″ × 23′372 sq.ft.
- Dining room16′11″ × 12′1″205 sq.ft.
- Breakfast9′2″ × 11′1″102 sq.ft.
- Kitchen16′1″ × 18′3″294 sq.ft.
- Bathroom17′11″ × 8′7″154 sq.ft.
- Bedroom 213′11″ × 10′11″151 sq.ft.
- Bedroom 310′1″ × 12′11″130 sq.ft.
- Bathroom9′5″ × 7′66 sq.ft.
- Laundry8′6″ × 10′1″86 sq.ft.
- Mud room10′6″ × 15′7″164 sq.ft.
- Primary bedroom19′9″ × 12′1″239 sq.ft.
- Recreation27′4″ × 64′1″1749 sq.ft.
- Bedroom 416′4″ × 11′8″191 sq.ft.
- Bedroom 512′10″ × 9′7″123 sq.ft.
- Media room13′8″ × 21′7″295 sq.ft.
- Office15′5″ × 9′1″140 sq.ft.
Around this home
Schools nearby
School rating, out of 10.
Listing details
Helpful tools
Your HOMEH agent
"I would see it this week."
Ask HOMEH about this home
Price, neighbourhood, monthly cost. Ask anything.
HOMEH Intelligent Agent is an AI, not a licensed representative. Check anything important with your agent.