
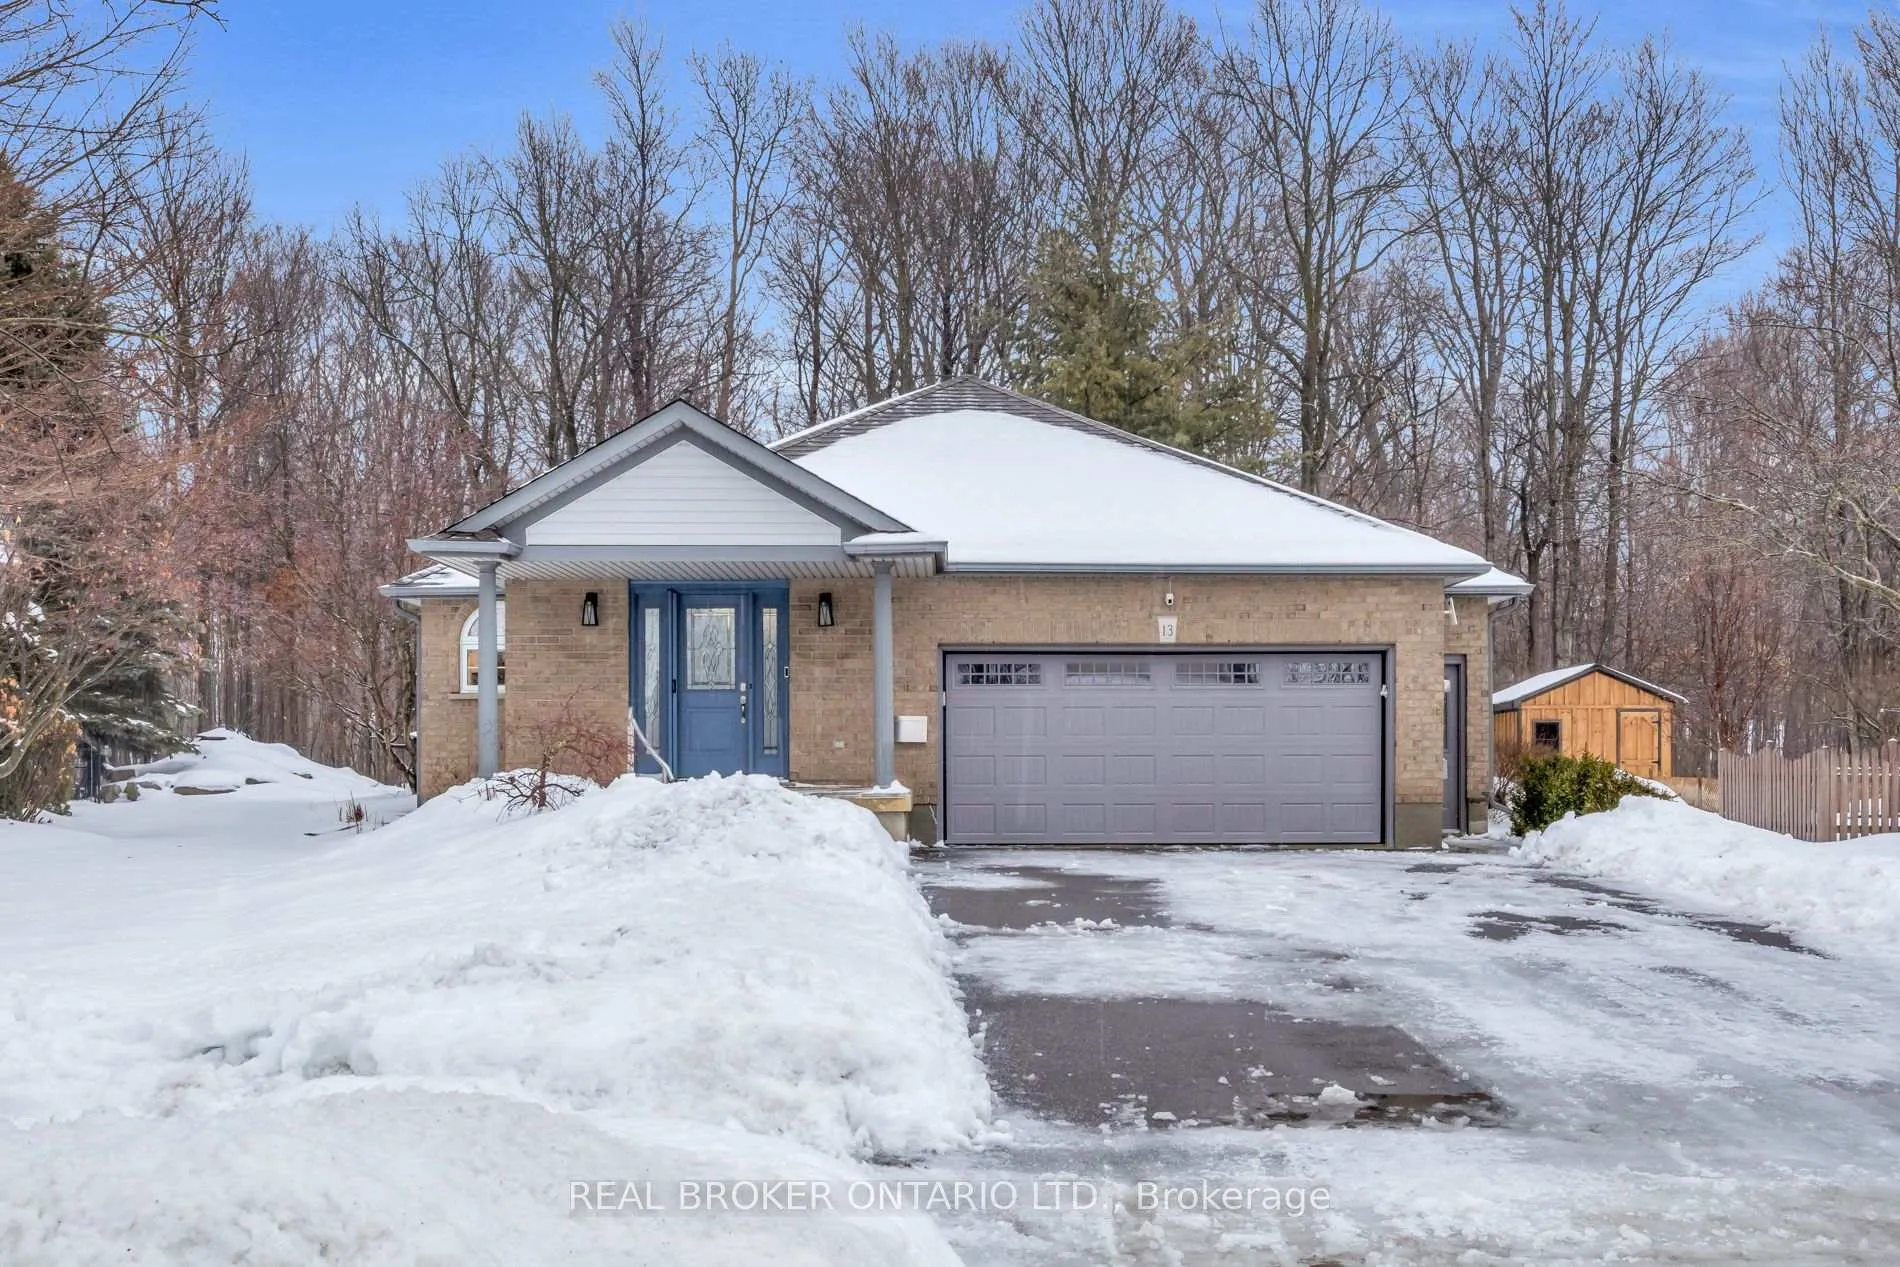
13 Burlwood Drive
Woolwich (Confederation Heights)13 Burlwood Drive
Woolwich (Confederation Heights)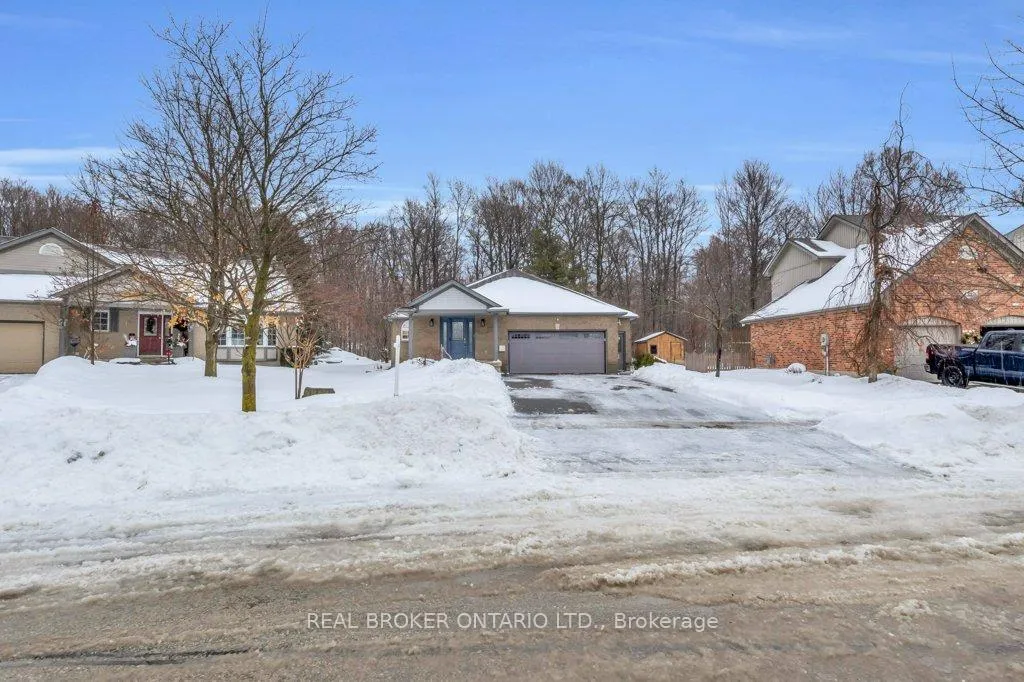
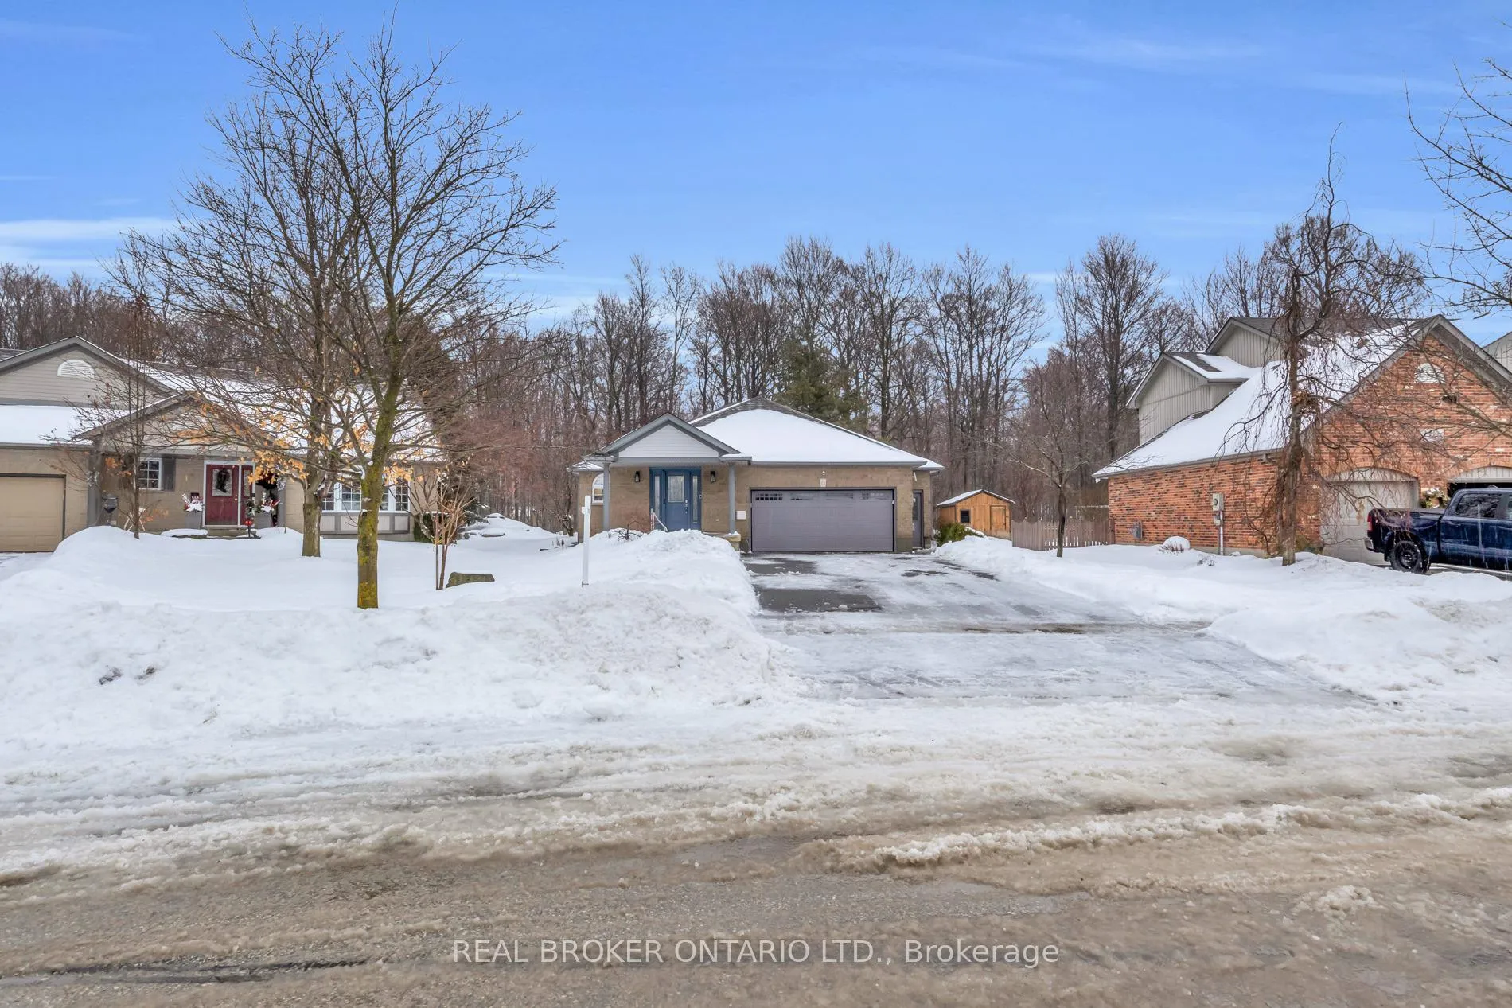
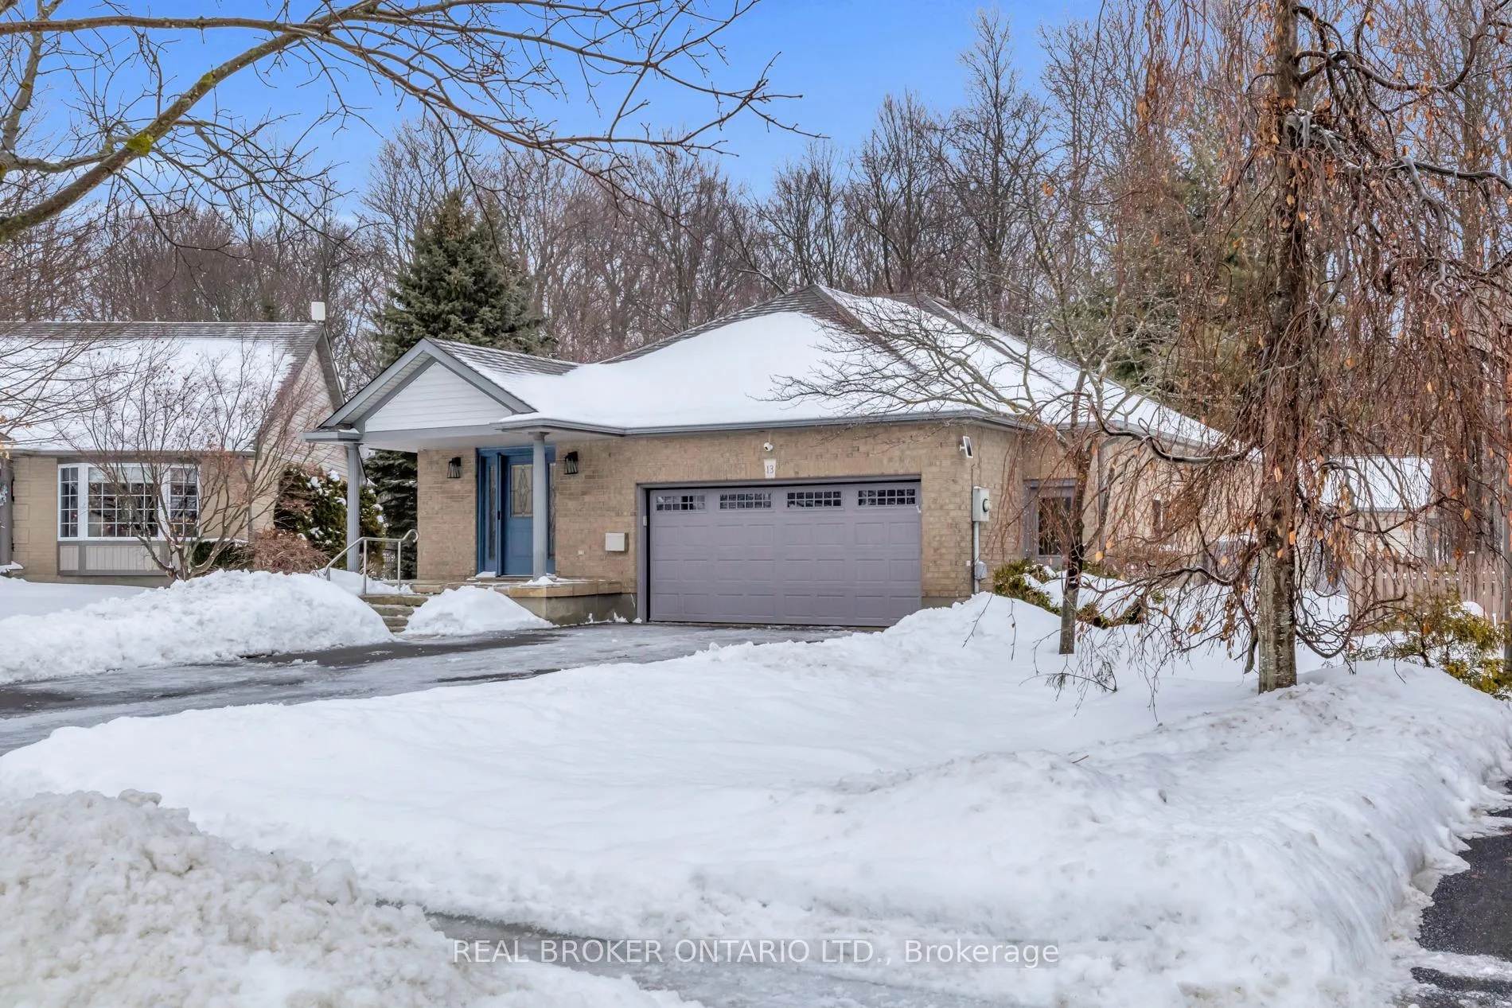
 See all 48 photos
Property history

This listing has ended. It is no longer available.
Property not available for sale or for rent.
Ask about this home
A HOMEH agent will answer your questions about this home.Ask HOMEH
About this home
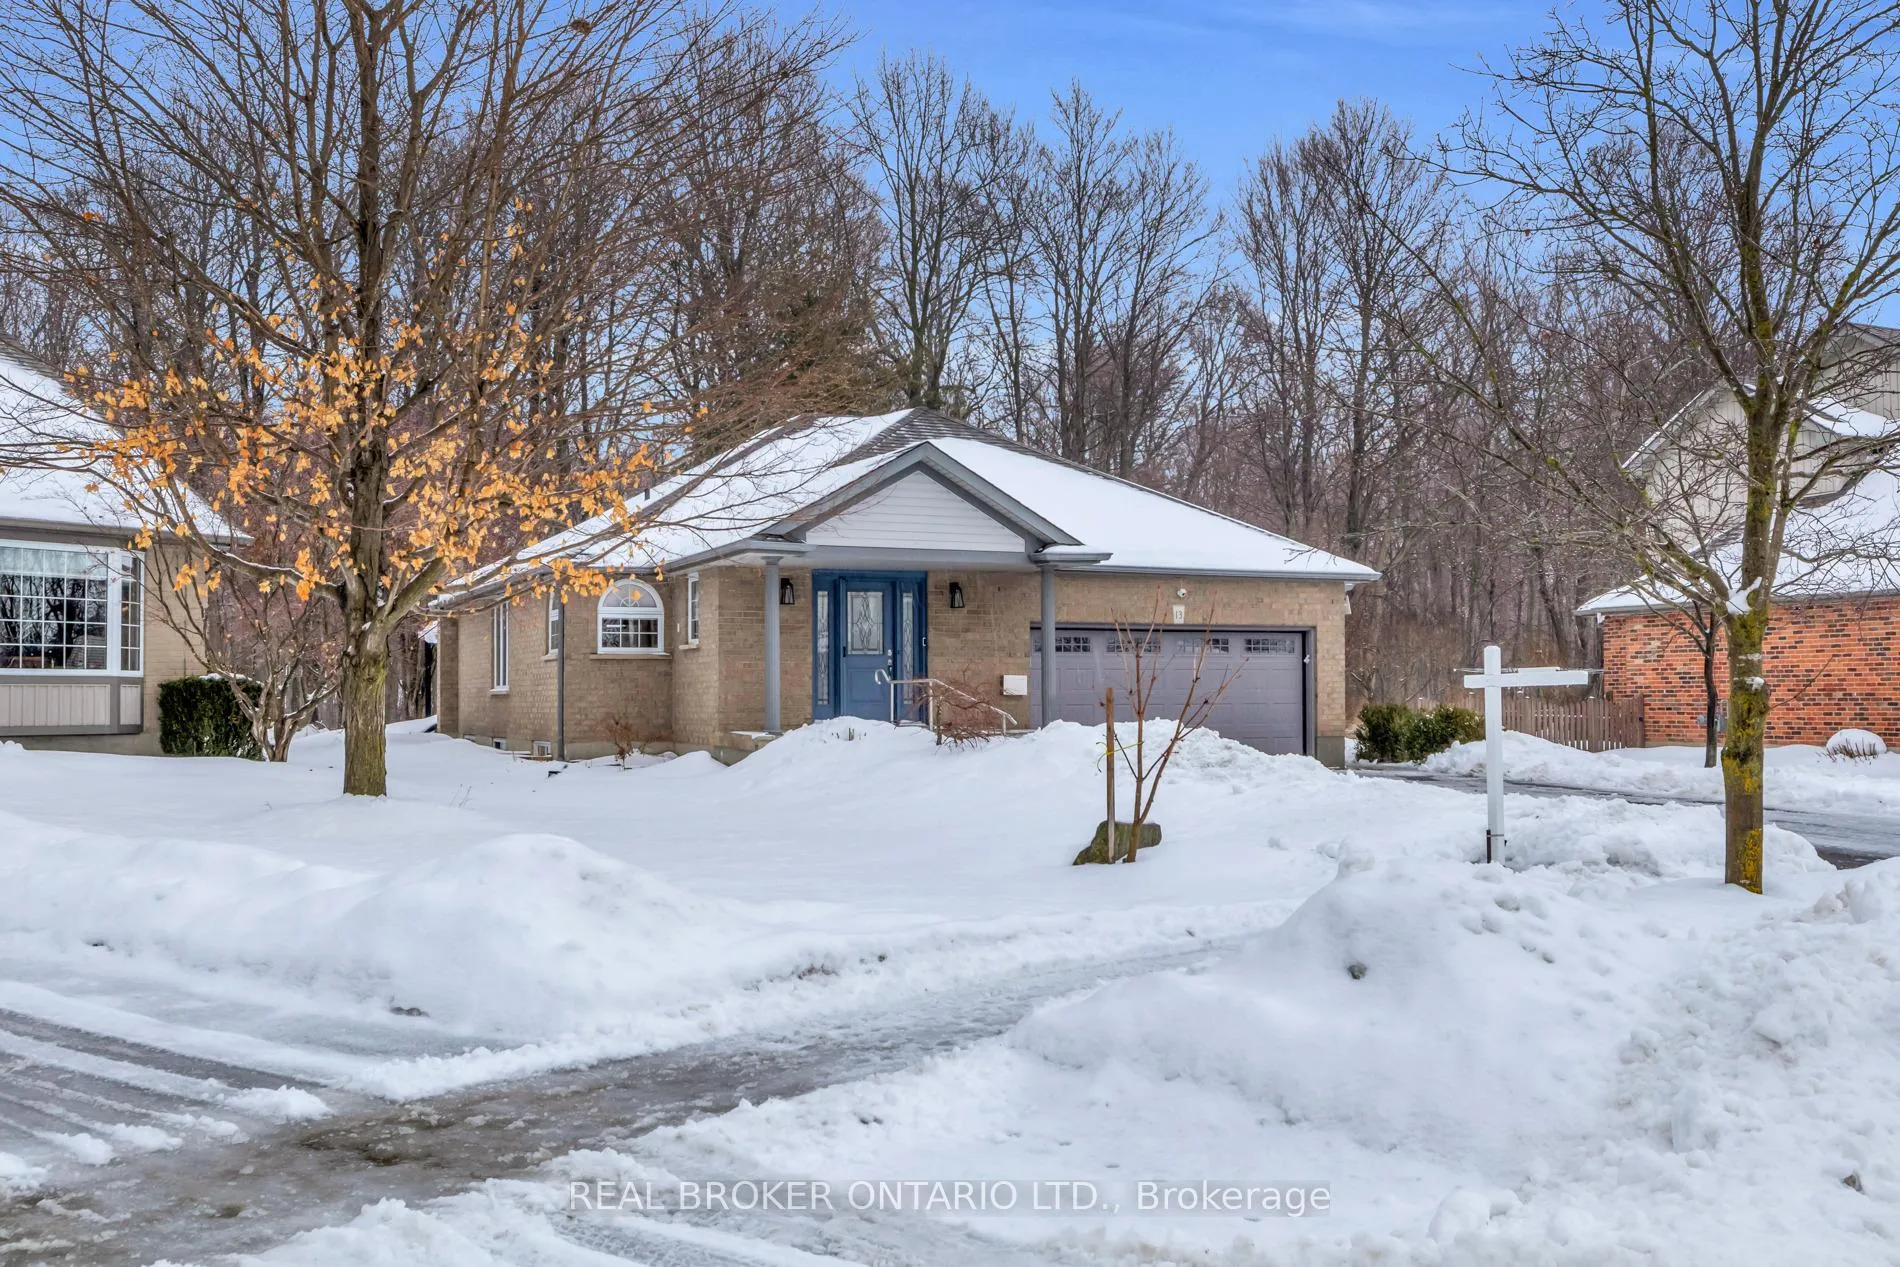
A stunning residence nestled in the highly sought-after, quiet community of South Parkwood Estates in Elmira. This 4-bedroom, 2.5-bathroom home offers the perfect blend of small-town tranquility and modern convenience, with easy access to the charming village of St. Jacobs and the bustling Kitchener-Waterloo area. As you step inside, you are greeted by a sizable foyer that sets an inviting tone. The main level features a desirable open-concept layout, anchored by a warm gas fireplace-the perfect focal point for hosting guests or enjoying quiet evenings. The spacious kitchen is a chef's delight, boasting ample counter and cabinet space. For ultimate accessibility, the primary bedroom is located on the main floor, featuring a large walk-in closet, alongside a dedicated main floor laundry room. The fully finished basement expands your living space significantly. Here, you will find three additional sizeable bedrooms, ideal for a growing family or a home office. The cozy rec room, complete with a woodstove, provides a rustic retreat for chilly Ontario winters. A standout feature is the walk-up access from the basement directly to the oversized 2-car garage, offering incredible functionality and potential for a secondary entrance. Step outside into a backyard that is truly a rare find. Professionally landscaped gardens surround a peaceful waterfall feature, creating a serene atmosphere. Backing onto a lush woodlot with no rear neighbors, you can enjoy ultimate privacy on the large deck or under the gazebo. The exterior is completed by a resurfaced driveway with plenty of parking for family and friends. Experience the best of Elmira living in this beautifully maintained and thoughtfully designed property.
Facts & features
Ask about this home
A HOMEH agent will answer your questions about this home.
Rooms
16 rooms · 3 bathrooms
- Foyer8′7″ × 9′11″85 sq.ft.
- Living room17′7″ × 11′10″208 sq.ft.
- Laundry7′11″ × 5′8″45 sq.ft.
- Dining room14′9″ × 11′2″165 sq.ft.
- Primary bedroom14′1″ × 13′183 sq.ft.
- Kitchen11′ × 12′3″135 sq.ft.
- Bathroom8′2″ × 8′4″68 sq.ft.
- Bathroom3′ × 7′9″23 sq.ft.
- Bedroom 313′3″ × 11′2″148 sq.ft.
- Bedroom10′1″ × 11′2″112 sq.ft.
- Cold room/cantina13′ × 5′11″77 sq.ft.
- Bedroom 210′2″ × 11′1″113 sq.ft.
- Utility room19′10″ × 6′7″131 sq.ft.
- Other4′9″ × 5′1″24 sq.ft.
- Bathroom5′6″ × 7′9″43 sq.ft.
- Recreation20′5″ × 15′9″321 sq.ft.
Around this home
Listing details
Helpful tools
Your HOMEH agent
"Priced 3% over our estimate. I would see it this week."
Ask HOMEH about this home
Price, neighbourhood, monthly cost. Ask anything.
HOMEH Intelligent Agent is an AI, not a licensed representative. Check anything important with your agent.