
134 Dolman Street
Woolwich (Breslau)134 Dolman Street
Woolwich (Breslau)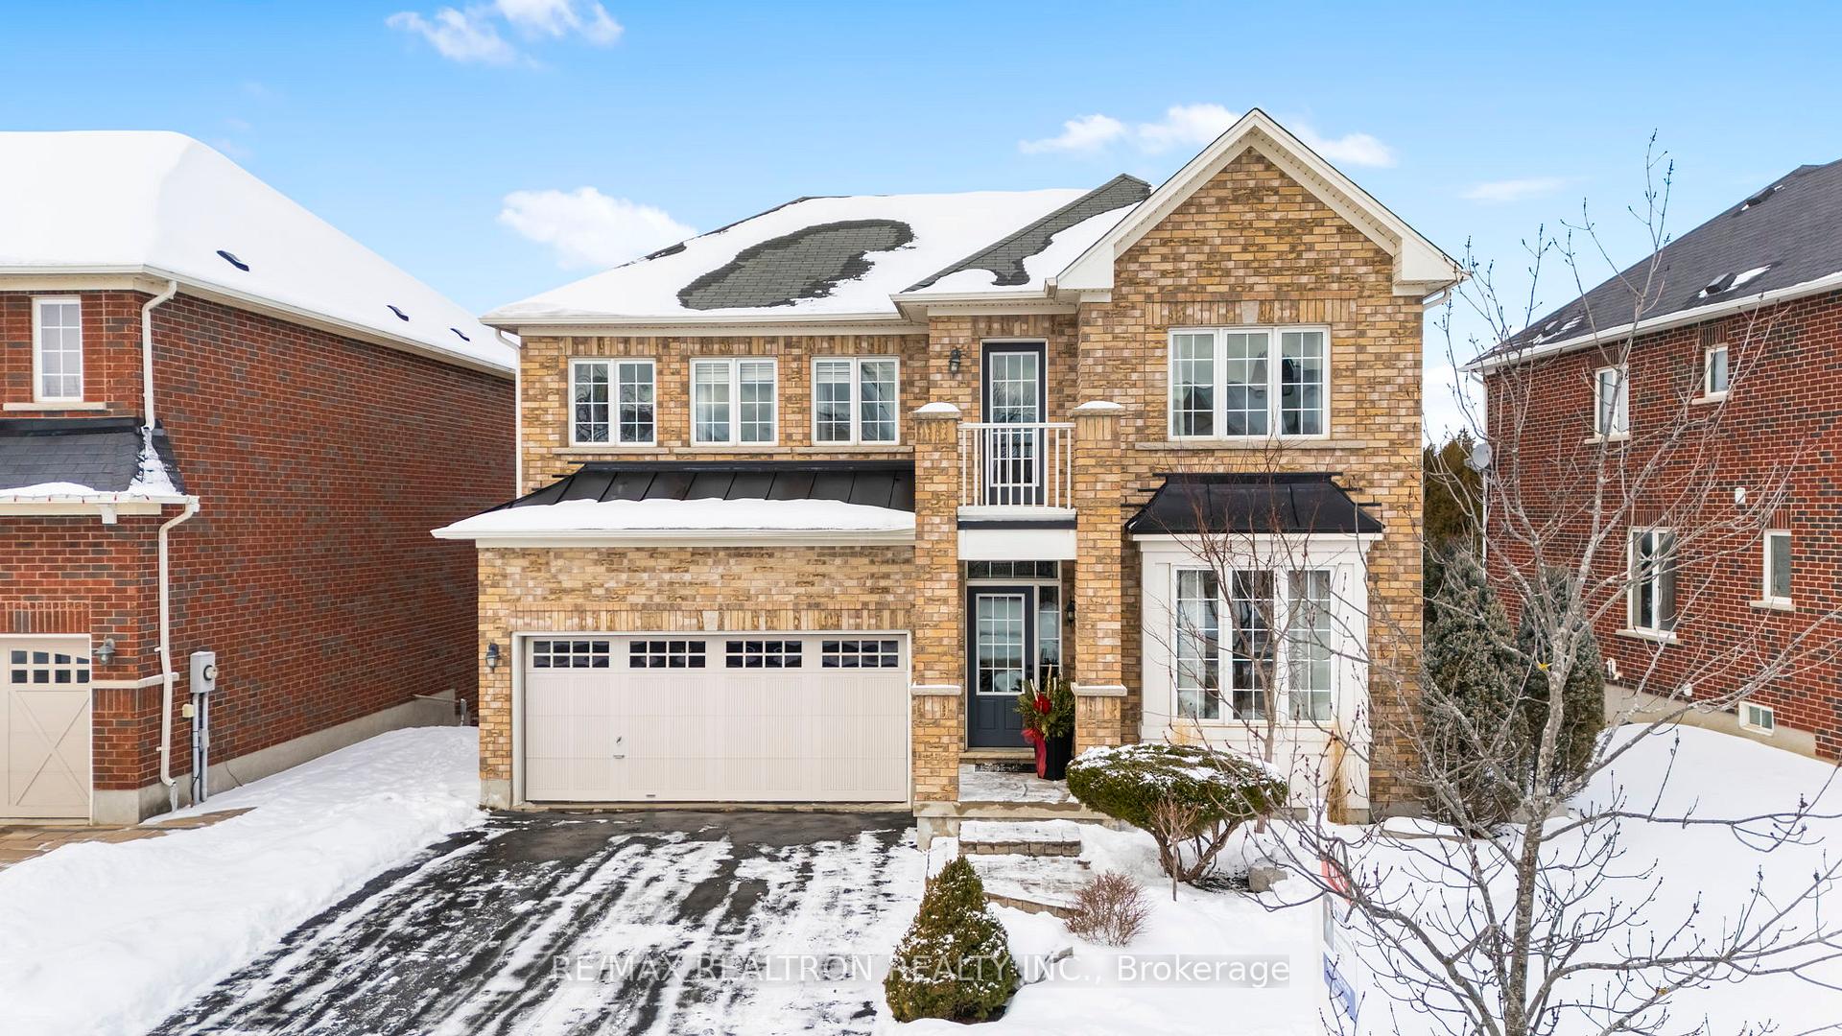
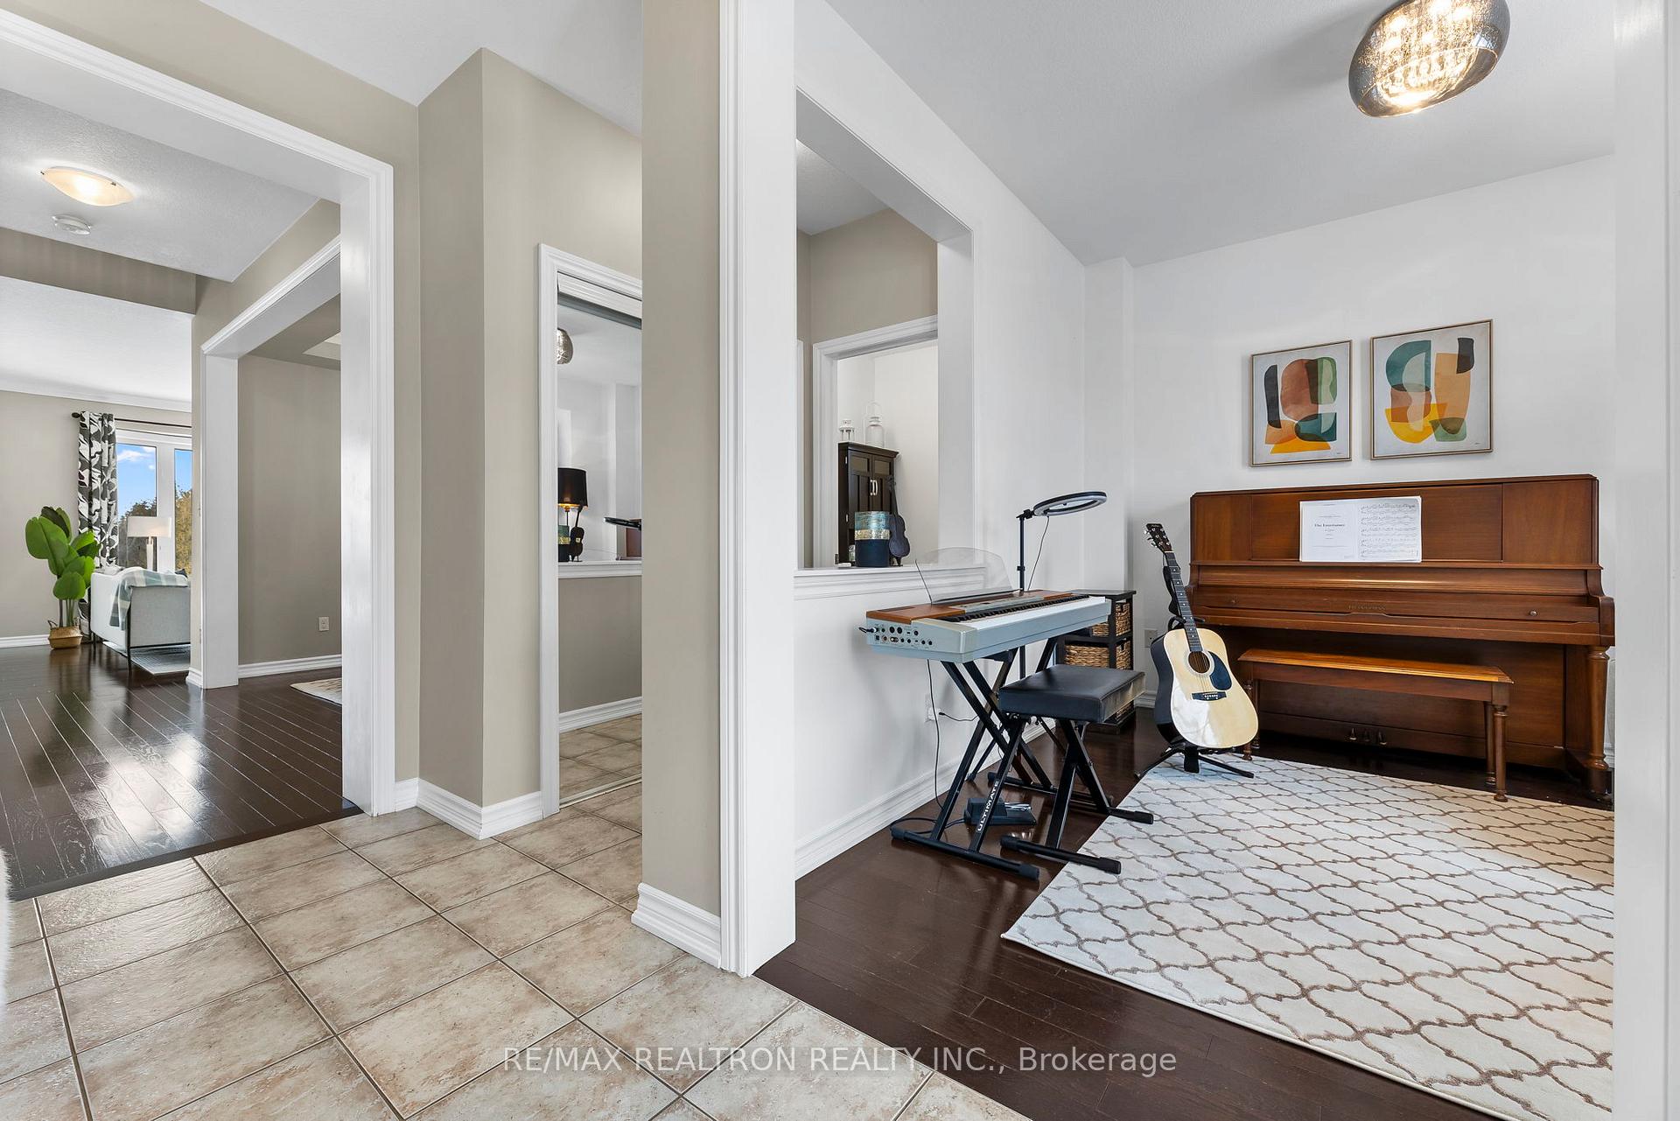 See all 50 photos
Property history

This listing has ended. It is no longer available.
Property not available for sale or for rent.
About this home
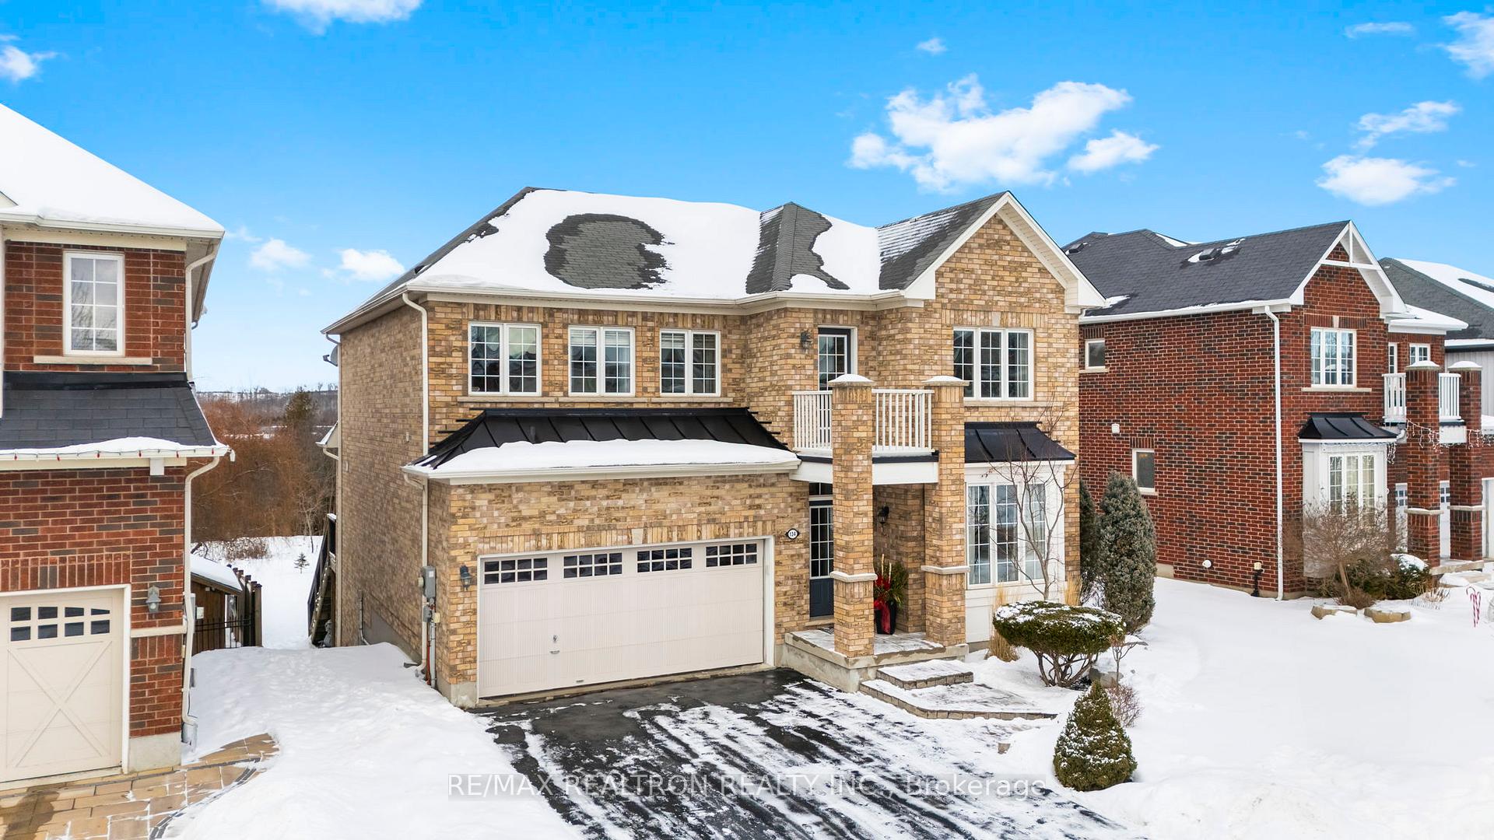
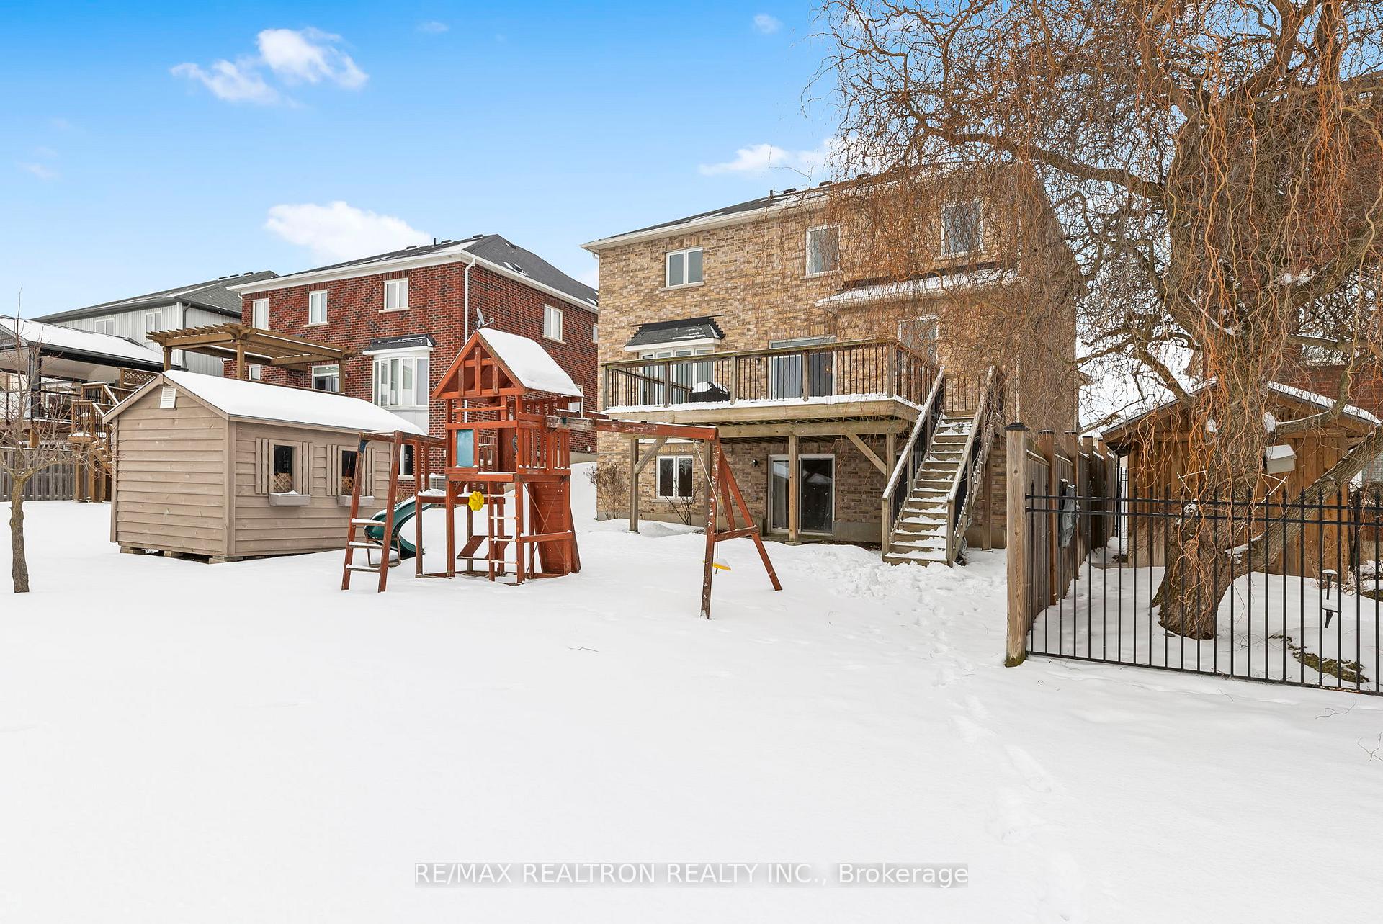
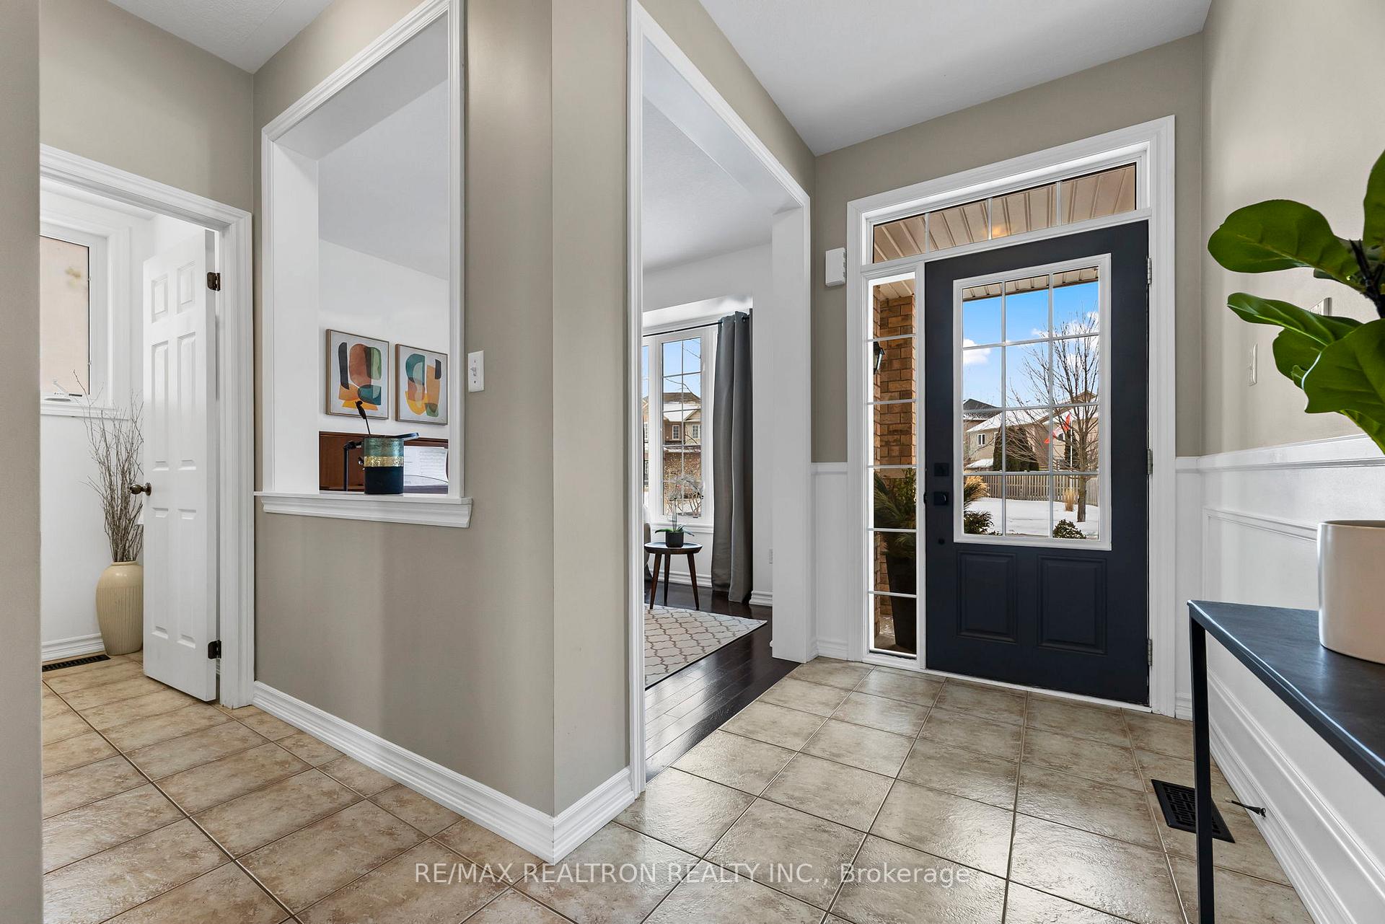
Welcome to your dream home, where nature and modern living come together! This stunning detached house features 4+2 bedrooms, 4 bathrooms, and a Finished Walk-out Basement, all backing onto a ravine, the Grand River, and an expanding nature trail. The large 300 sq. ft. deck offers stunning sunset views, and frequent sightings of Bald Eagles right in your backyard. The professionally landscaped front yard welcomes you with style and curb appeal, while brand-new carpets and gleaming hardwood floors provide a fresh, inviting interior. The bright and spacious layout includes large principal rooms, making it ideal for families and entertaining. The walk-out basement offers exciting potential to add a second kitchen, making it perfect for an in-law suite to accommodate extended family or guests. Located within walking distance of Public and Catholic schools, this home is ideal for families. Conveniently close to Highway 401, Kitchener, Waterloo and Cambridge. Outdoor enthusiasts will love the direct backyard access to a public walking trail along a large pond and river, as well as nearby fishing opportunities. For even more adventure, the Grand River Walking Trail and Kolb Park are just a 5-minute drive, offering endless opportunities for hiking, biking, and enjoying nature. This home is a rare find, combining peaceful natural surroundings, versatile living spaces, and incredible potential. Don't miss the chance to own a property that offers tranquility, beauty, and convenience in a sought-after location. Your forever home awaits!
Facts & features
Ask about this home
A HOMEH agent will answer your questions about this home.
Rooms
12 rooms · 4 bathrooms
- Living room12′11″ × 13′1″168 sq.ft.
- Dining room10′11″ × 11′11″130 sq.ft.
- Kitchen10′ × 13′4″134 sq.ft.
- Breakfast12′7″ × 13′163 sq.ft.
- Office10′11″ × 10′3″113 sq.ft.
- Primary bedroom15′10″ × 13′3″210 sq.ft.
- Bedroom 211′9″ × 11′7″135 sq.ft.
- Bedroom 310′7″ × 11′8″123 sq.ft.
- Bedroom 410′10″ × 9′10″107 sq.ft.
- Laundry5′6″ × 11′7″64 sq.ft.
- Bedroom10′2″ × 19′3″196 sq.ft.
- Family room24′3″ × 13′3″321 sq.ft.
Around this home
Schools nearby
School rating, out of 10.
Listing details
Helpful tools
Your HOMEH agent
"I would see it this week."
Ask HOMEH about this home
Price, neighbourhood, monthly cost. Ask anything.
HOMEH Intelligent Agent is an AI, not a licensed representative. Check anything important with your agent.