
138 Woodberry Crescent
Woolwich (Elmira)138 Woodberry Crescent
Woolwich (Elmira)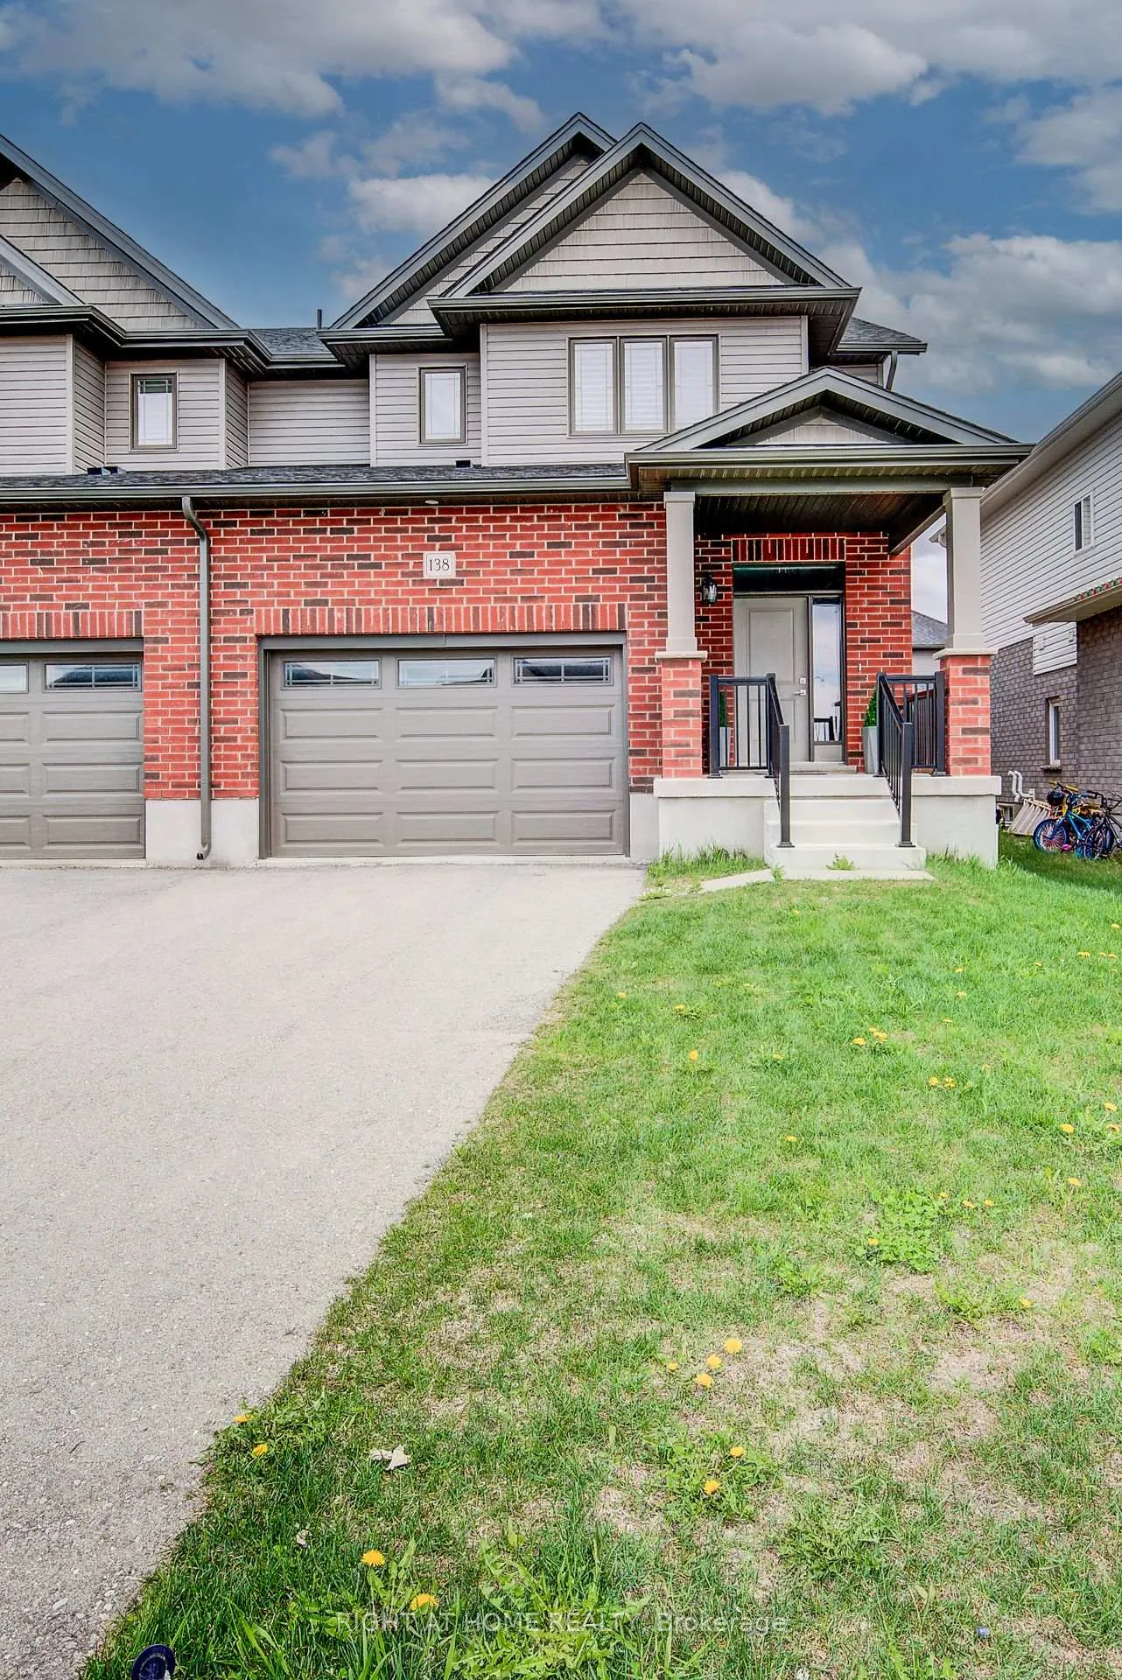
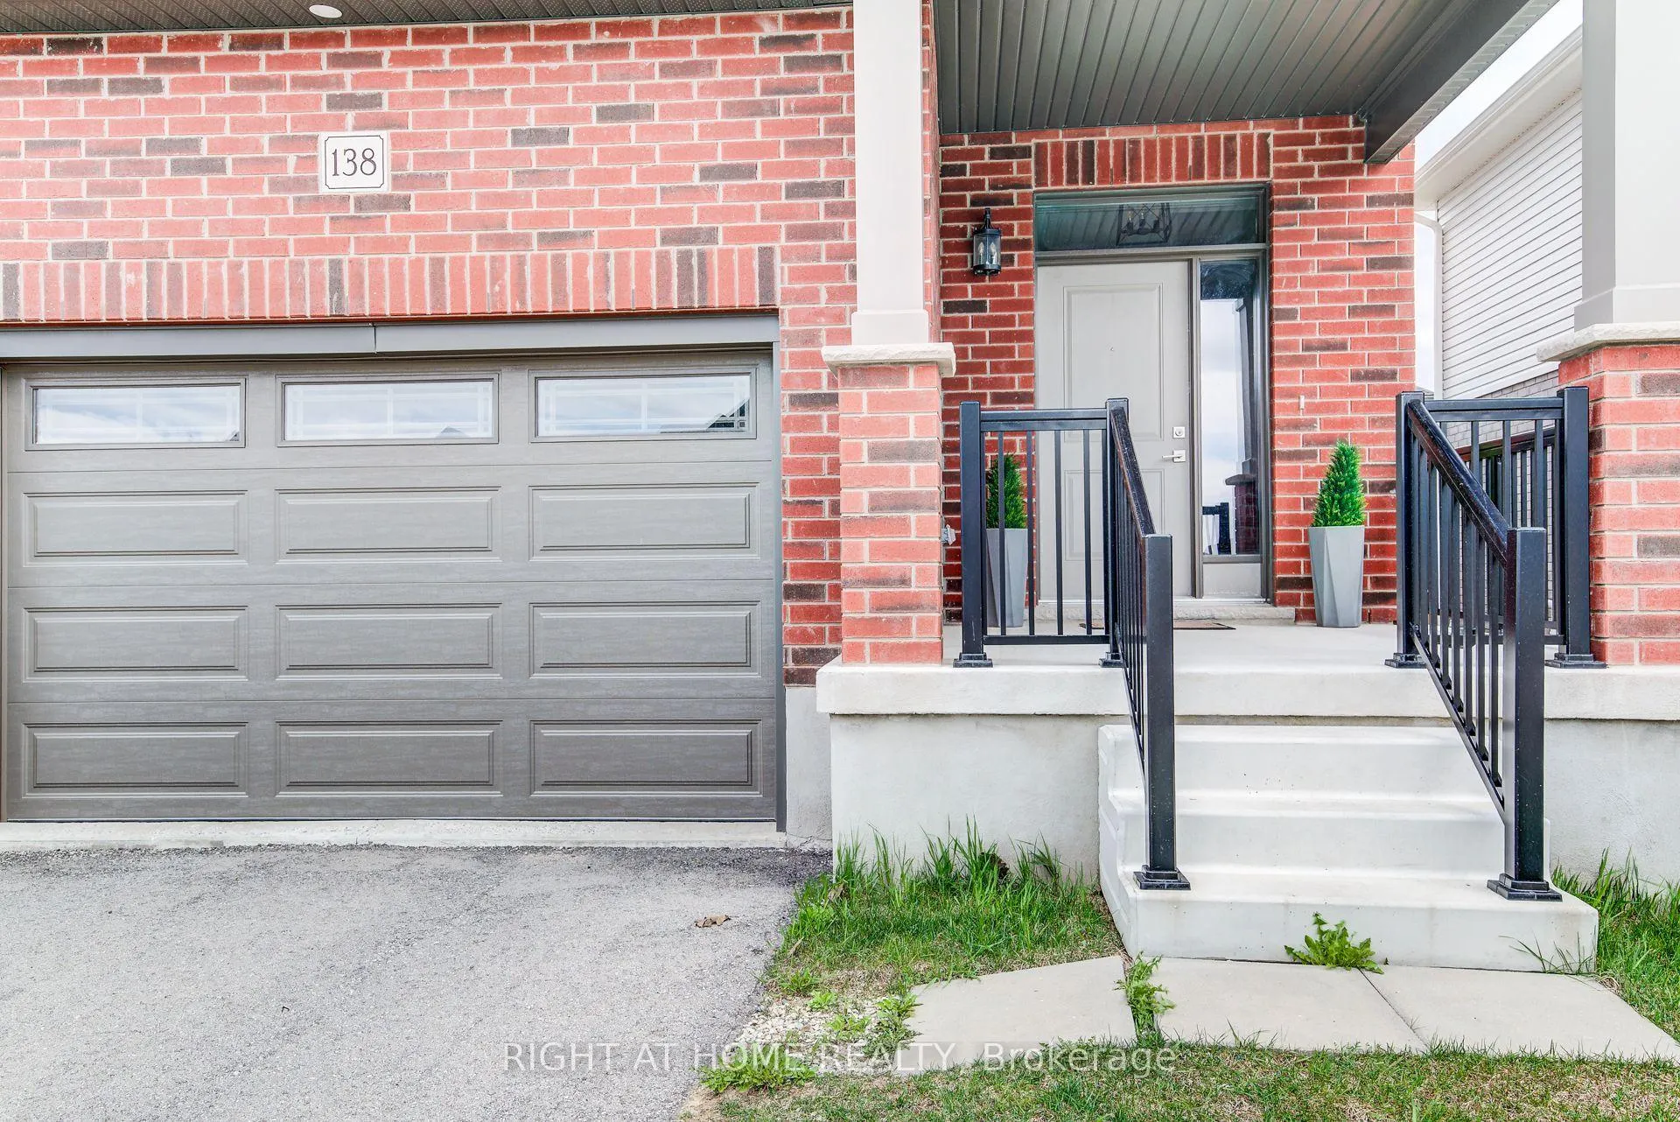 See all 50 photos
Property history

This listing has ended. It is no longer available.
Property not available for sale or for rent.
Ask about this home
A HOMEH agent will answer your questions about this home.Ask HOMEH
About this home
138 Woodberry Crescent, Woolwich
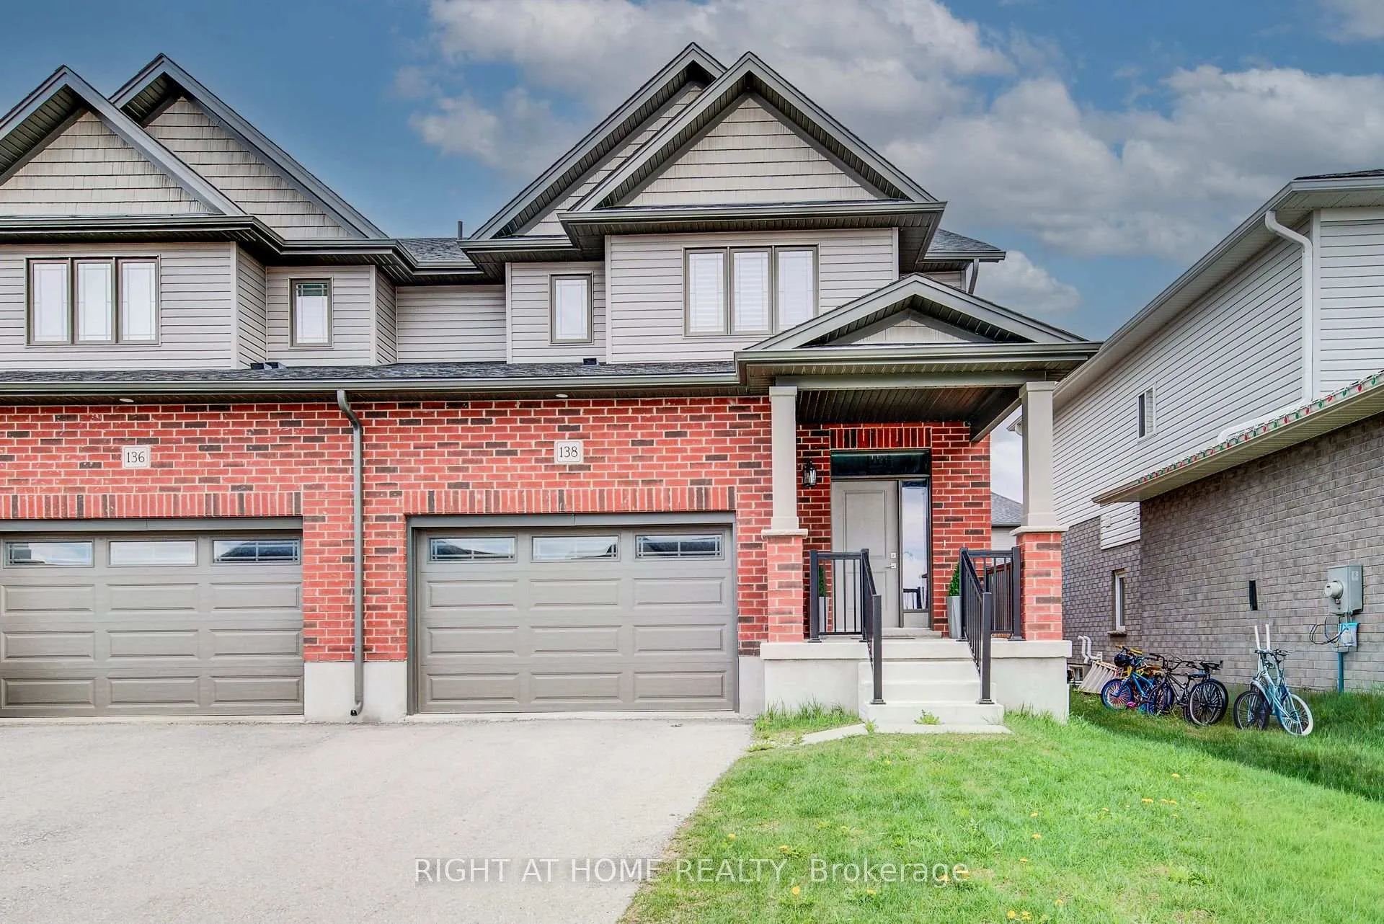
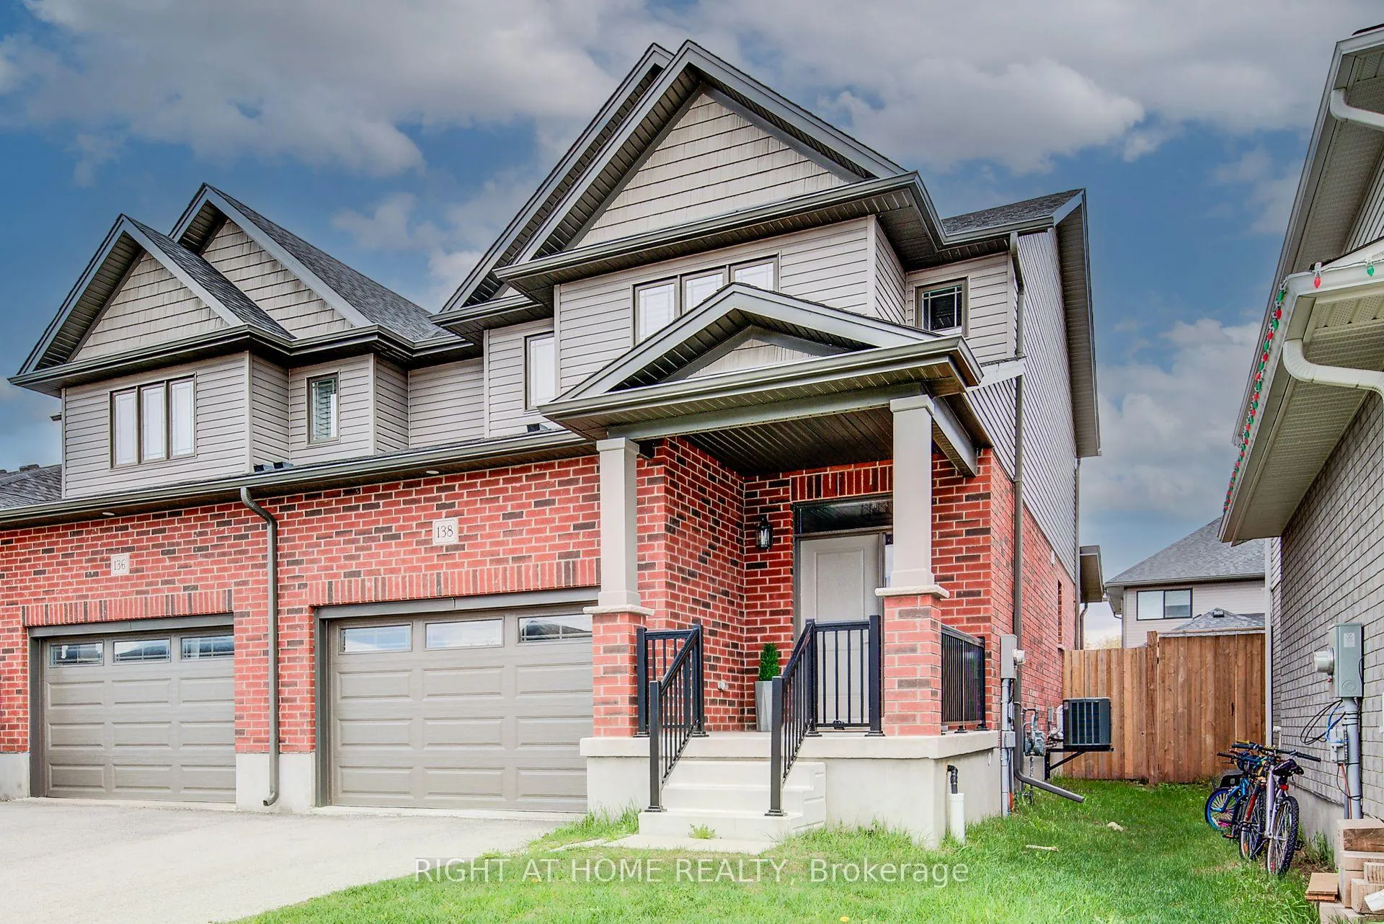
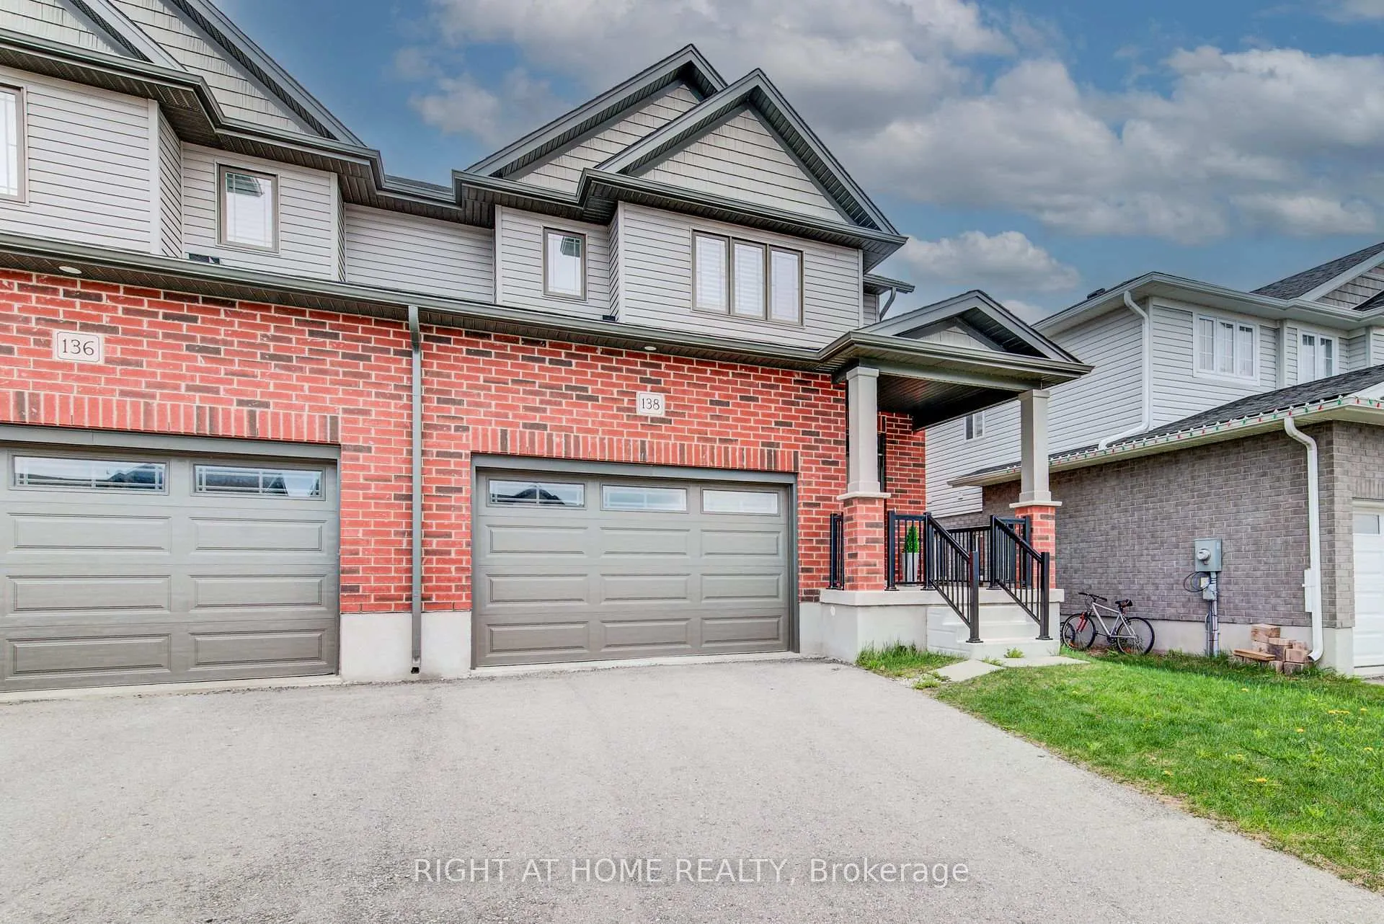
Welcome to 138 Woodberry Crescent, a beautifully appointed home set on a quiet, family-friendly crescent in one of Elmira's most desirable residential pockets! This residence offers a refined blend of modern design, functional layout, natural light, and upscale comfort, making it an absolute dream for Tenants seeking style, space, and everyday convenience! From the moment you arrive, the home makes a polished first impression with its inviting curb appeal and well-balanced exterior! Inside, the bright open-concept main floor is designed for effortless living and entertaining, featuring generous principal rooms, large windows, contemporary finishes, and a seamless flow between the living, dining, and kitchen areas! The kitchen serves as the heart of the home, offering sleek cabinetry, ample storage, generous counter space, and a clean, contemporary aesthetic perfect for family meals or hosting guests! Upstairs, the home continues to impress with well-proportioned bedrooms, including a peaceful primary retreat designed for ultimate comfort and privacy, while additional bedrooms offer flexibility for children, guests, or a stylish home office! The unfinished lower level provides incredible future potential, whether you envision a recreation room, home theatre, or fitness studio! Outside, you will love the private backyard setting ideal for summer entertaining and weekend relaxation! Located close to parks, schools, trails, shopping, and commuter routes, this home delivers the exact lifestyle today's Tenant's are looking for! Homes in this pocket of Elmira do not come available often, and 138 Woodberry Crescent offers a compelling, move-in-ready opportunity with room to grow! "Great room and Master Bedroom are virtually staged"
Facts & features
Ask about this home
A HOMEH agent will answer your questions about this home.
Rooms
7 rooms · 3 bathrooms
- Dining room10′ × 5′11″59 sq.ft.
- Den6′5″ × 6′9″43 sq.ft.
- Living room14′10″ × 13′7″201 sq.ft.
- Kitchen13′9″ × 14′10″204 sq.ft.
- Bedroom12′8″ × 12′1″153 sq.ft.
- Primary bedroom18′10″ × 11′6″217 sq.ft.
- Bedroom12′5″ × 11′4″140 sq.ft.
Around this home
Listing details
Helpful tools
Your HOMEH agent
"I would see it this week."
Ask HOMEH about this home
Price, neighbourhood, monthly cost. Ask anything.
HOMEH Intelligent Agent is an AI, not a licensed representative. Check anything important with your agent.