
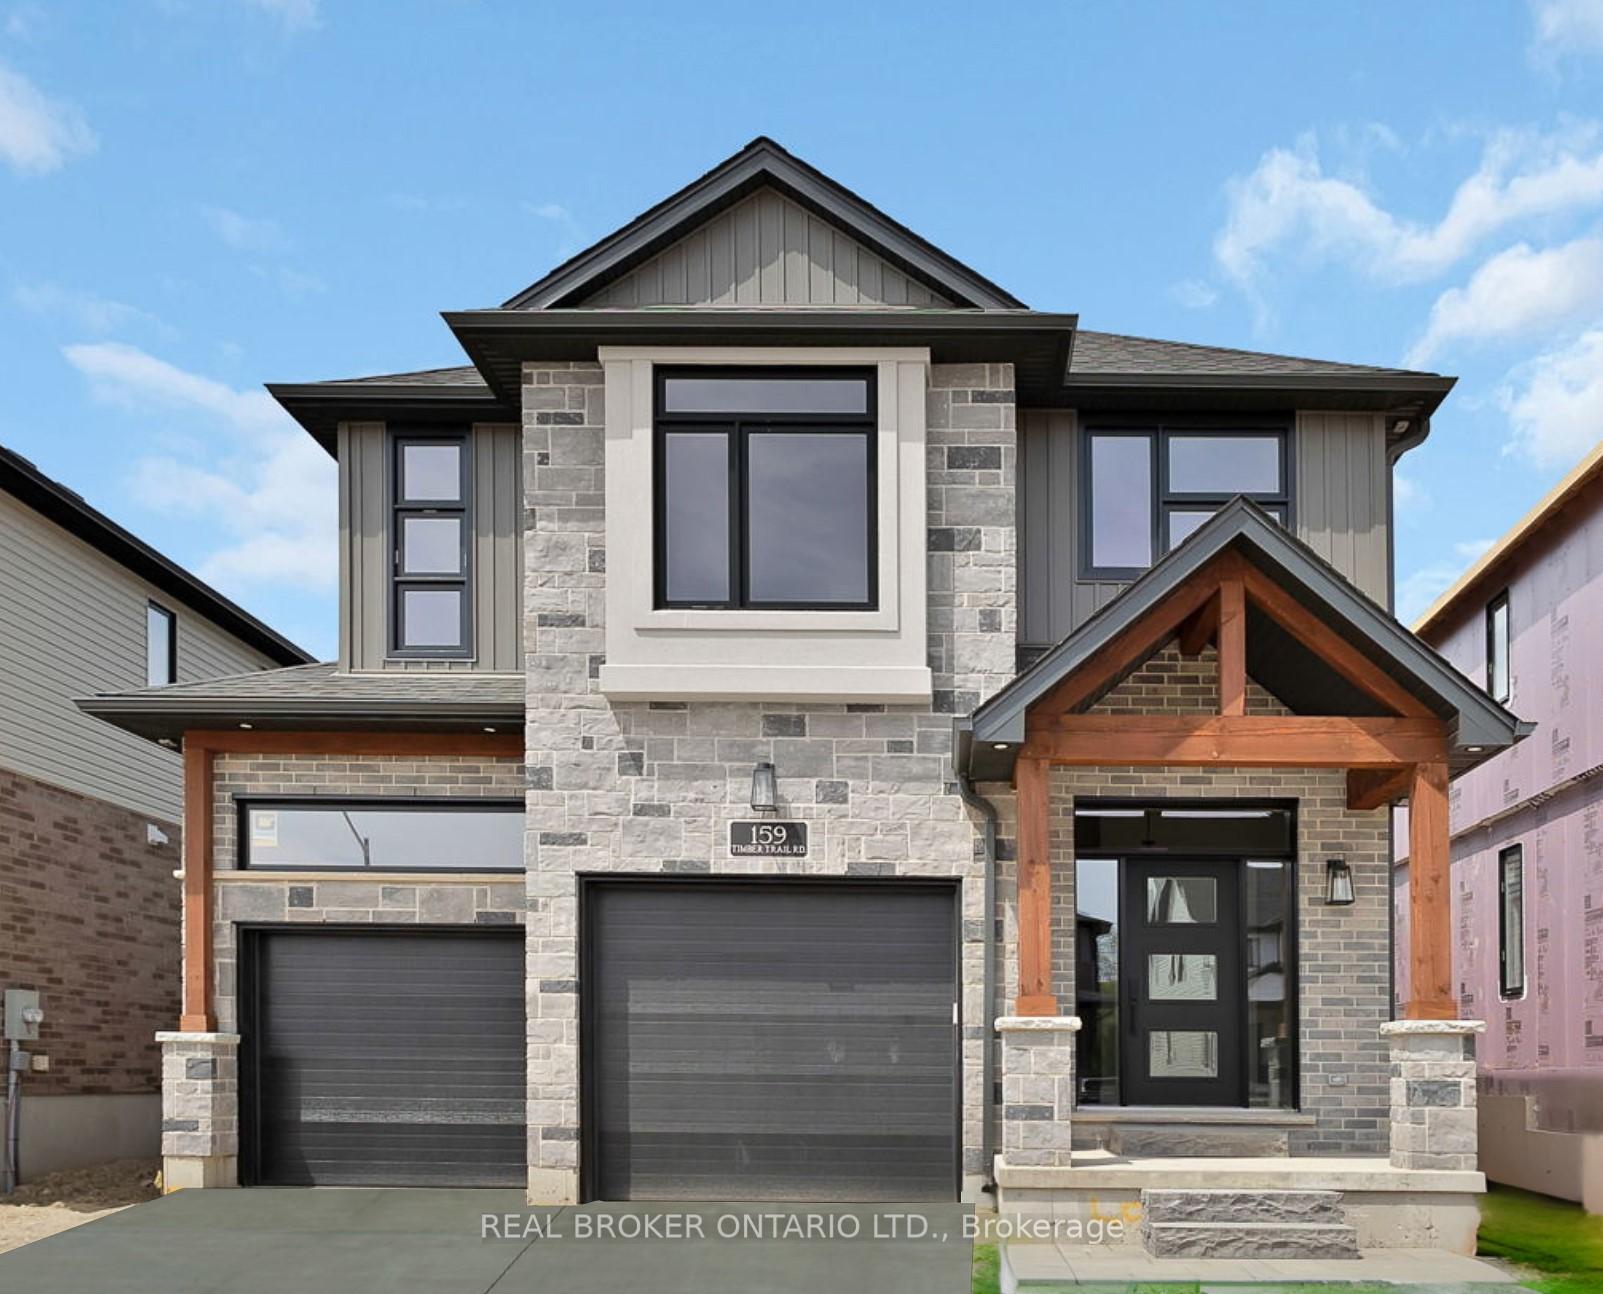
159 Timber Trail Road
Woolwich159 Timber Trail Road
Woolwich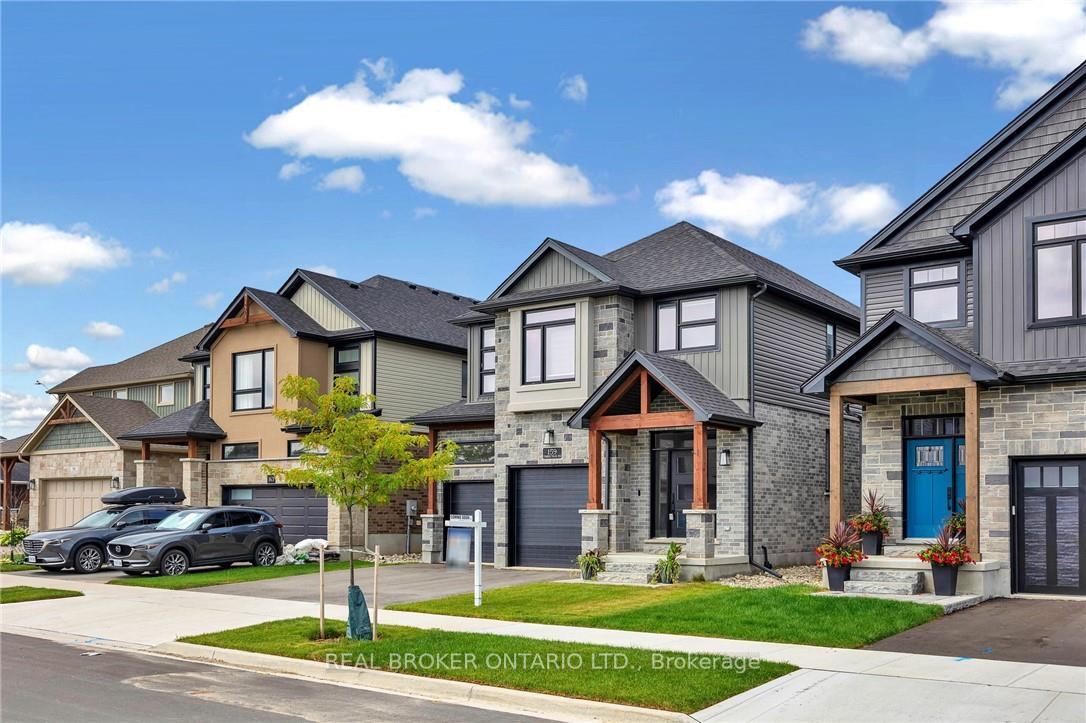
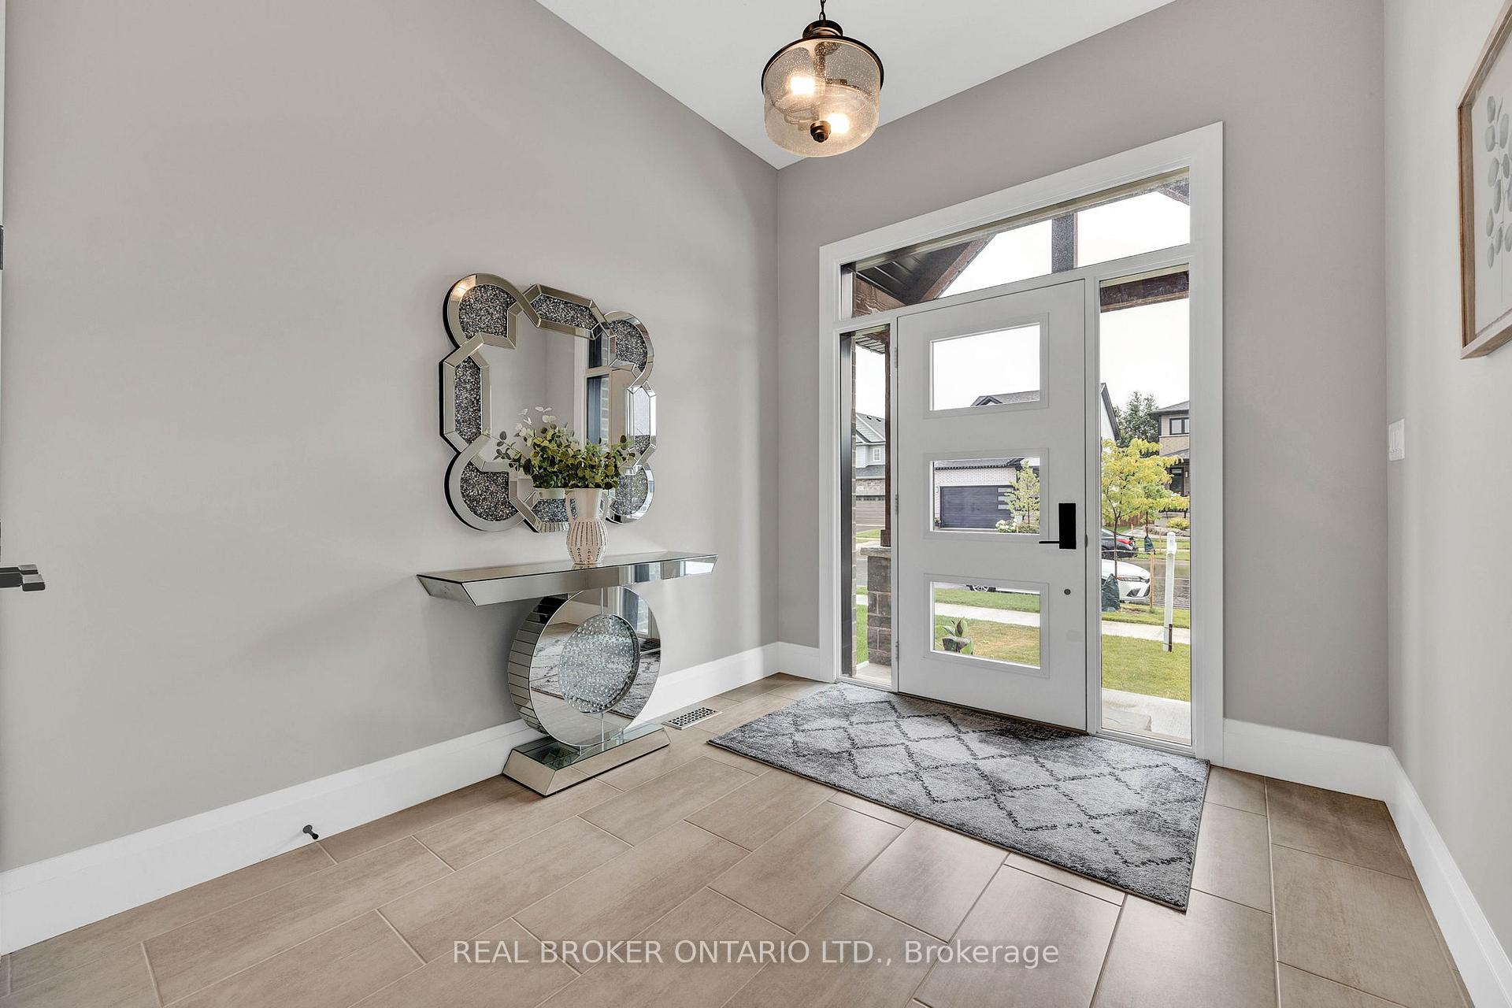
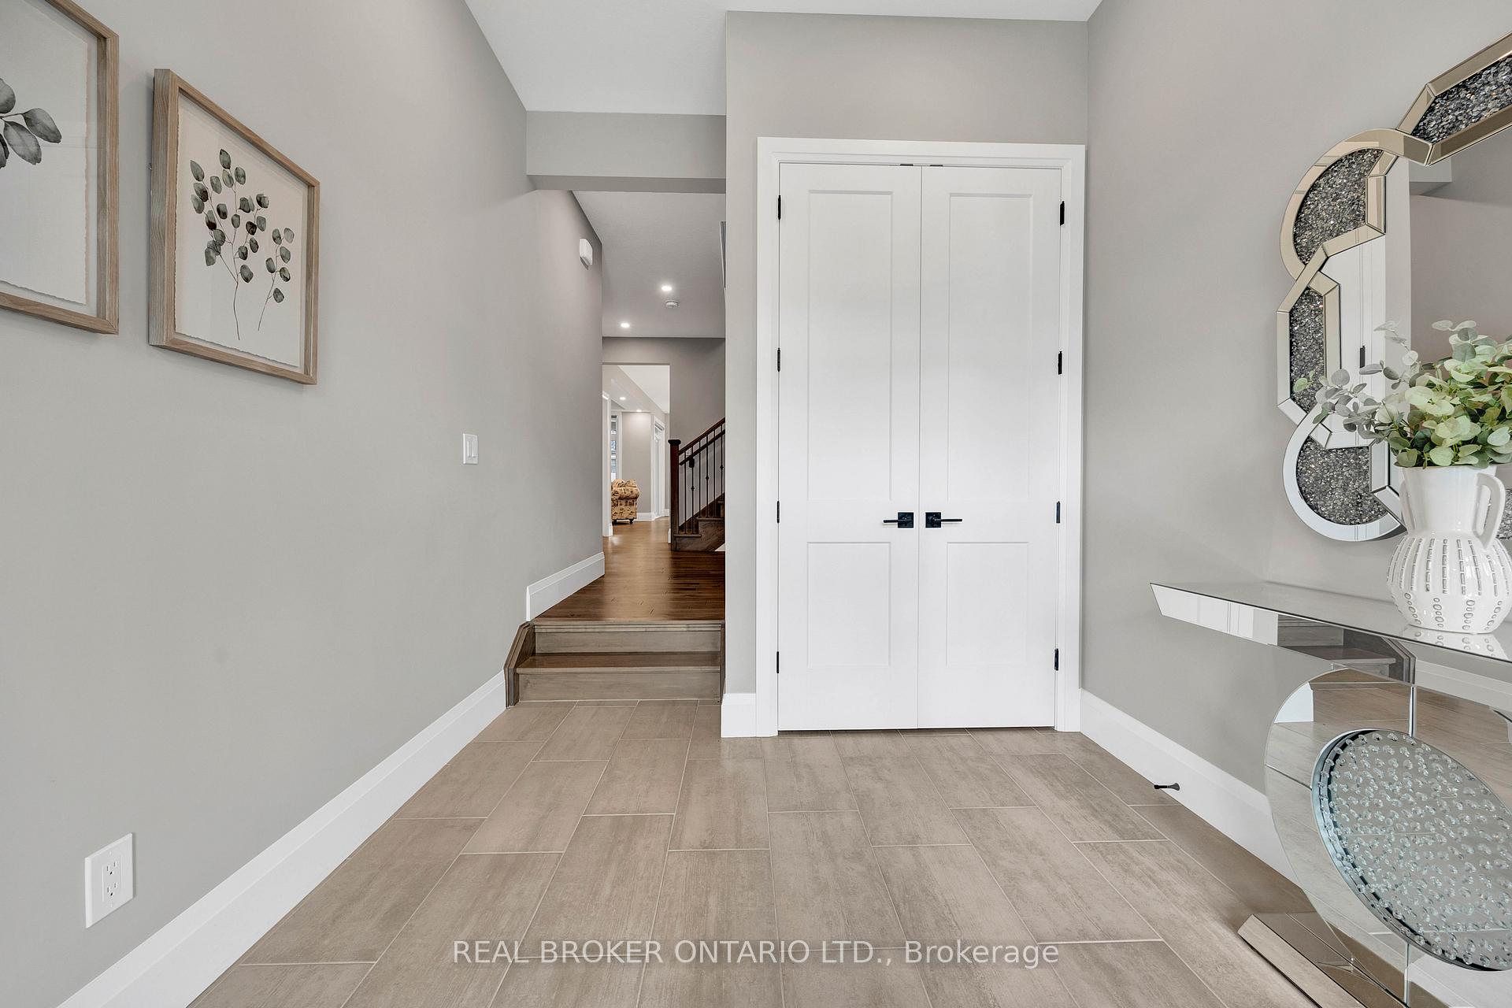
 See all 40 photos
Property history

This listing has ended. It is no longer available.
Property not available for sale or for rent.
Ask about this home
A HOMEH agent will answer your questions about this home.Ask HOMEH
About this home
159 Timber Trail Road, Woolwich
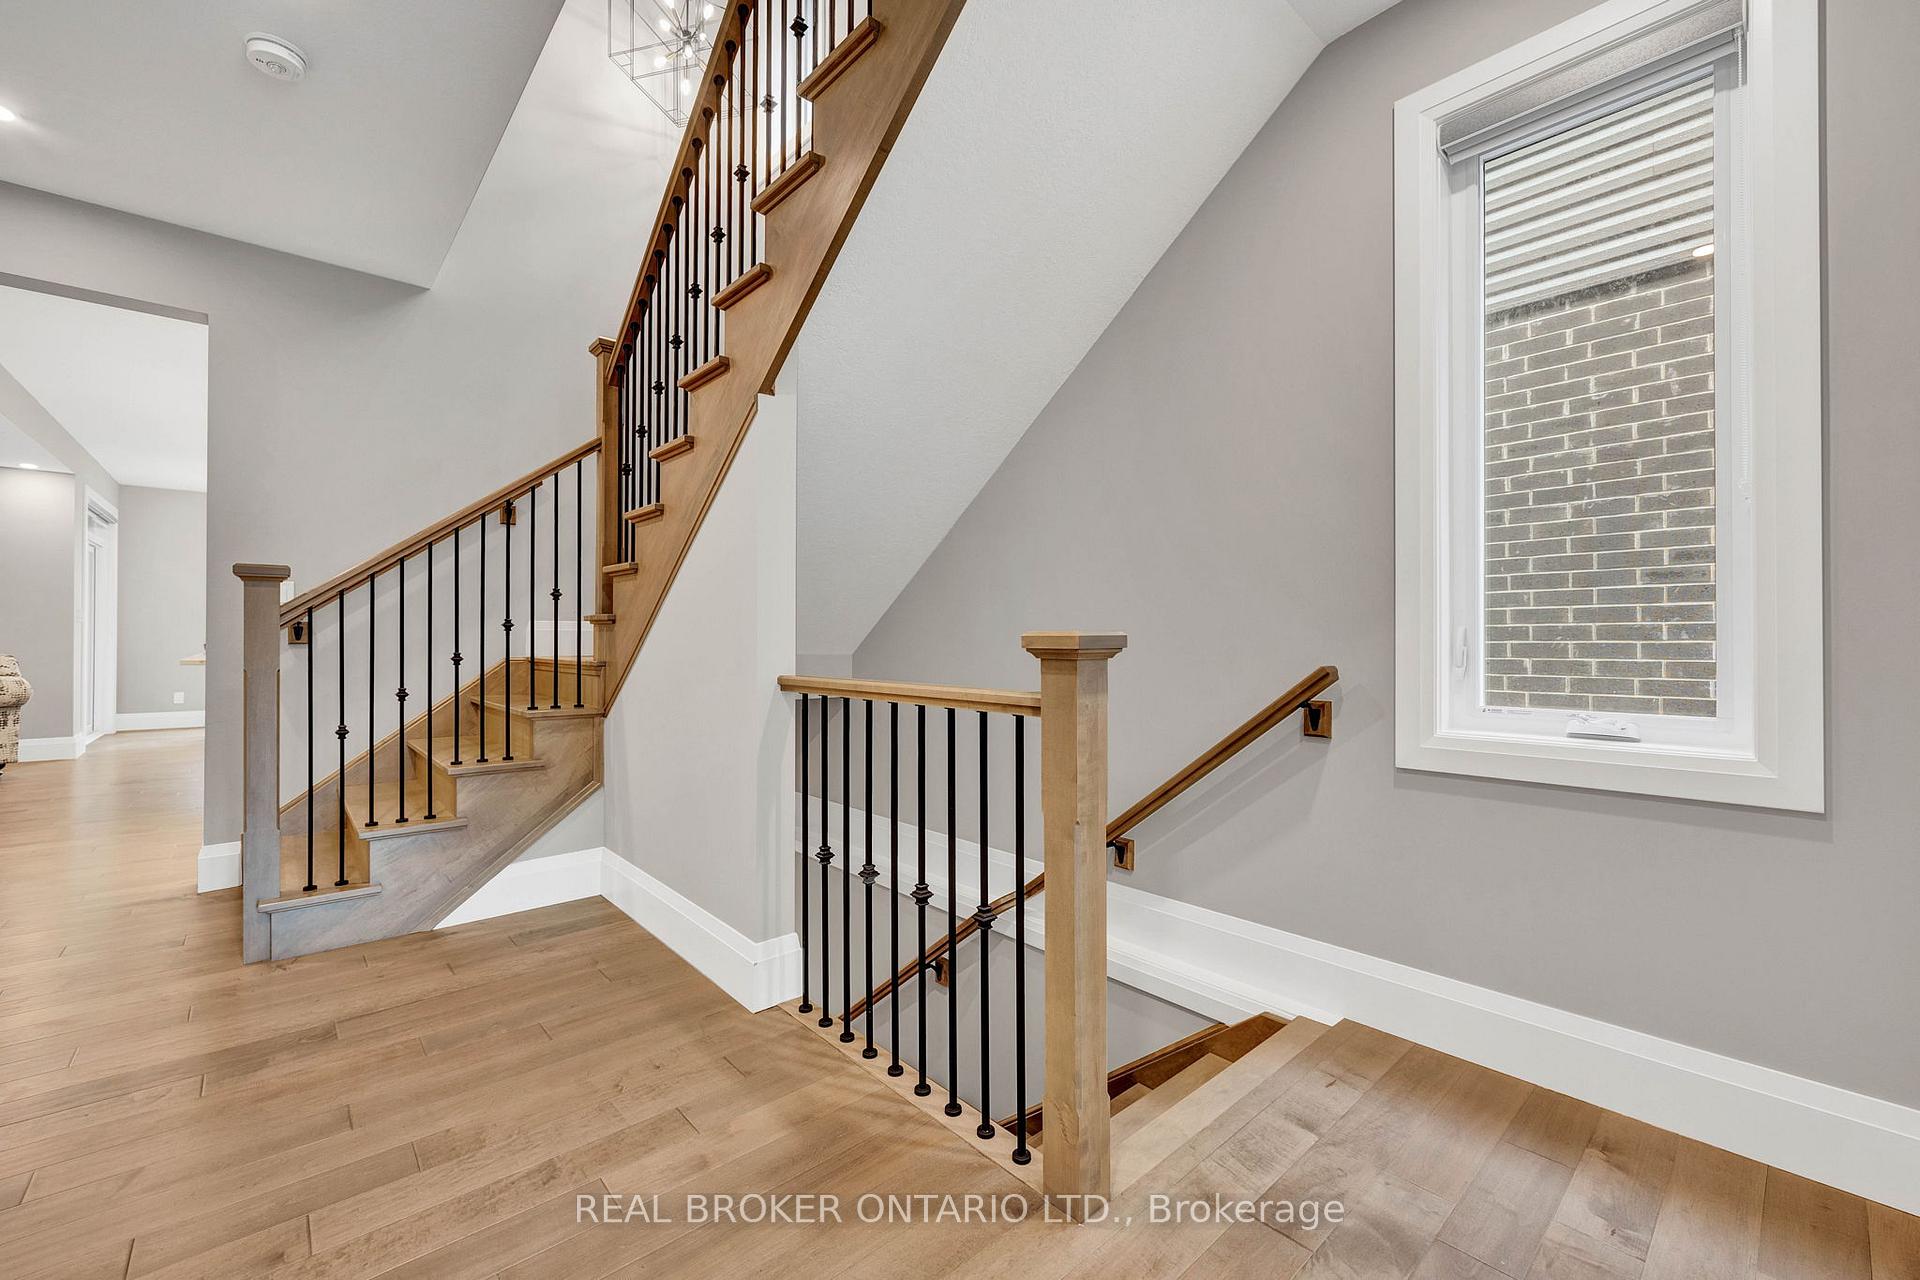
Nestled in a family-friendly neighborhood, this stunning residence offers a perfect blend of modern luxury and convenience, with walking trails and parks nearby and easy access to the KW area. This home is ideal for growing or extended families, featuring an open-concept main floor layout with upgraded tile and hardwood flooring throughout. The 9' high ceilings and large windows flood the space with natural light, creating a bright and welcoming atmosphere. The kitchen is a chef's dream, boasting floor-to-ceiling custom cabinetry, under-cabinet lighting, a custom hood fan, a beautiful backsplash, quartz countertops, and a custom pull-out recycling center. Stainless steel appliances and a walk-in pantry complete this exquisite space, making it perfect for everyday cooking and entertaining. The family room, just off the kitchen, is a cozy yet sophisticated space with a stepped ceiling adorned with crown molding. A linear electric fireplace with stone veneer and a stained mantel adds warmth and elegance. Sliding doors lead to a fully sodded backyard featuring a covered, maintenance-free composite deck and a gas BBQ line, ideal for outdoor dining and relaxation. The upper level is accessible via maple-stained stairs and offers walk-in closets in each of the bedrooms, with the primary bedroom boasting upgraded shelving. The ensuite bath is a luxurious retreat, featuring a free-standing soaker tub, a tile shower with a custom glass door, a bench, a wall niche, and upgraded fixtures, including a rain shower head and slide bar. The fully finished basement offers extra high ceilings and large windows, allowing natural sunlight to illuminate the space. It includes a wet bar with a beverage center, vinyl plank flooring, and a second electric fireplace with a shiplap TV wall, perfect for entertaining guests or cozy family nights. It's a place where comfort meets style, providing the perfect backdrop for family life.
Facts & features
Ask about this home
A HOMEH agent will answer your questions about this home.
Rooms
12 rooms · 4 bathrooms
- Dining room8′6″ × 11′6″98 sq.ft.
- Kitchen17′8″ × 11′6″203 sq.ft.
- Living room13′9″ × 17′7″242 sq.ft.
- Bathroom5′3″ × 8′2″43 sq.ft.
- Bathroom8′4″ × 13′2″110 sq.ft.
- Primary bedroom17′8″ × 11′10″209 sq.ft.
- Bedroom11′9″ × 9′5″111 sq.ft.
- Room12′1″ × 13′5″162 sq.ft.
- Bedroom14′8″ × 9′10″144 sq.ft.
- Bathroom12′11″ × 8′103 sq.ft.
- Bedroom10′10″ × 10′11″118 sq.ft.
- Bathroom8′5″ × 5′6″46 sq.ft.
Around this home
Listing details
Helpful tools
Your HOMEH agent
"Priced 11% over our estimate. I would see it this week."
Ask HOMEH about this home
Price, neighbourhood, monthly cost. Ask anything.
HOMEH Intelligent Agent is an AI, not a licensed representative. Check anything important with your agent.