
159 William Street
Woolwich159 William Street
Woolwich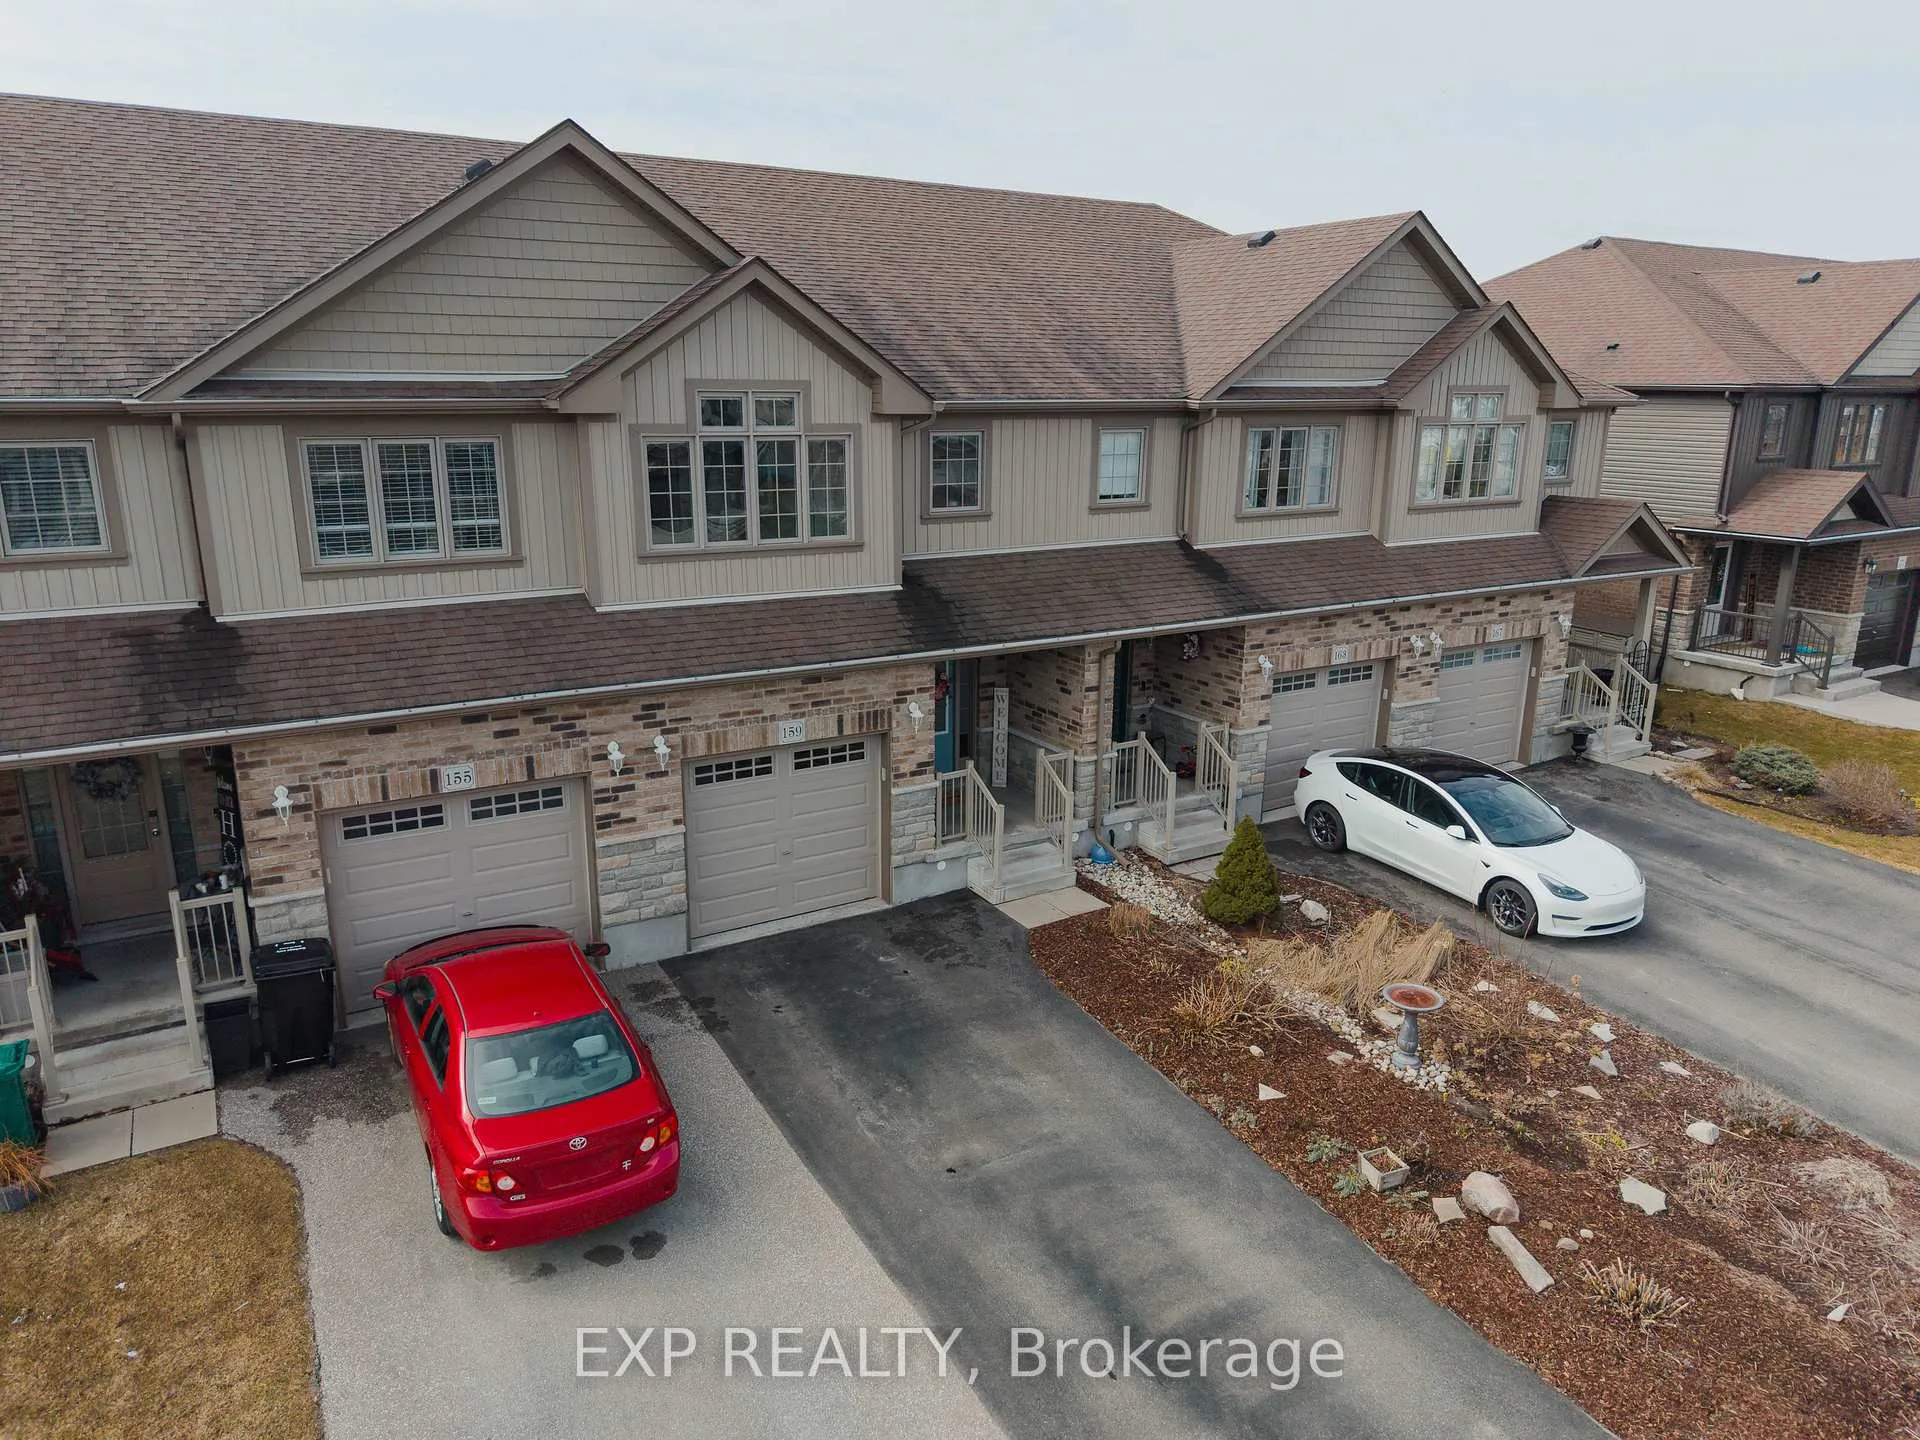

 See all 29 photos
Property history

This listing has ended. It is no longer available.
Property not available for sale or for rent.
Ask about this home
A HOMEH agent will answer your questions about this home.Ask HOMEH
About this home
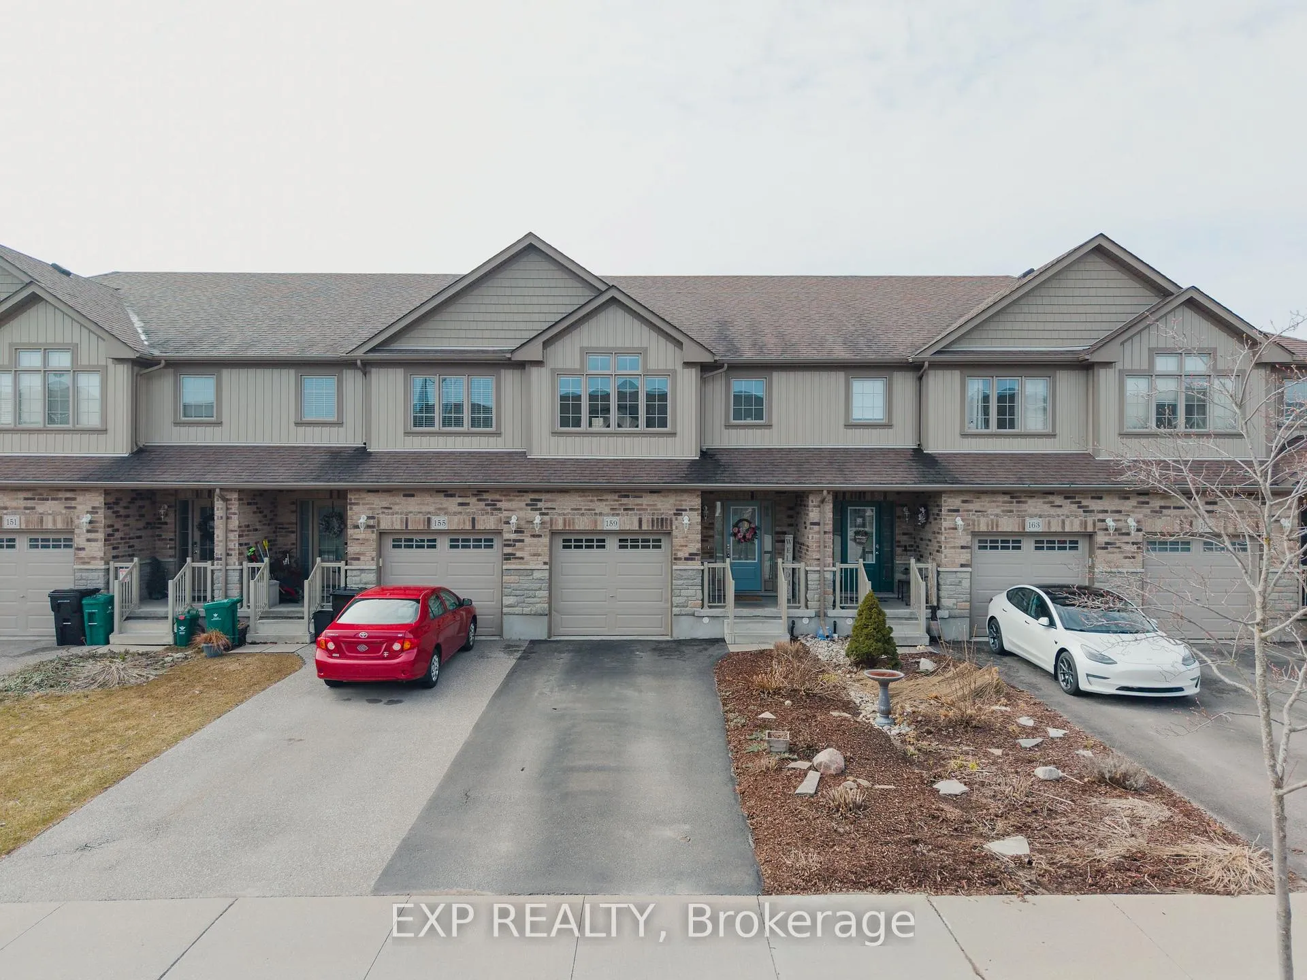
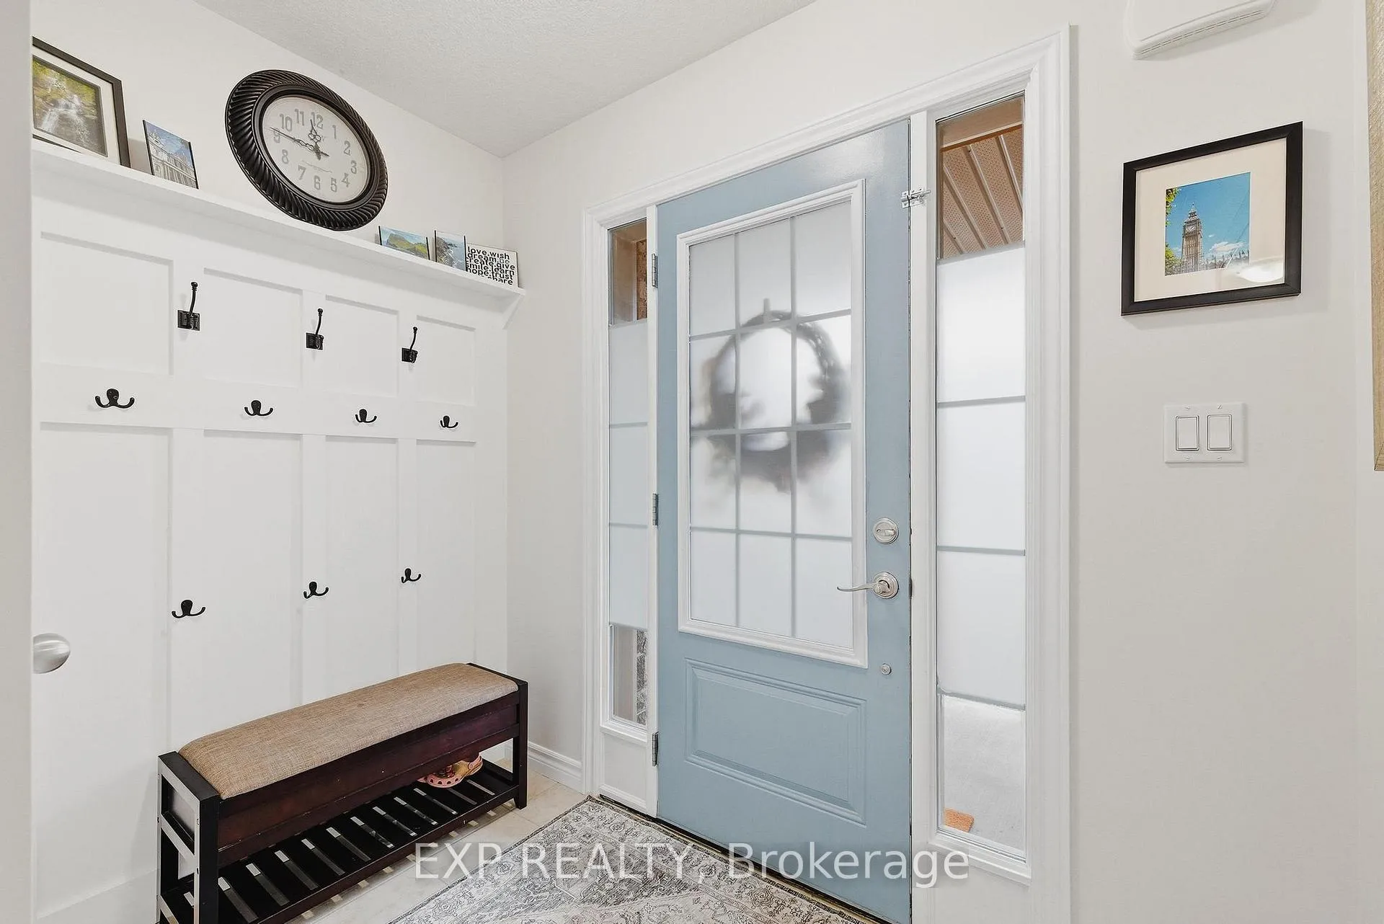
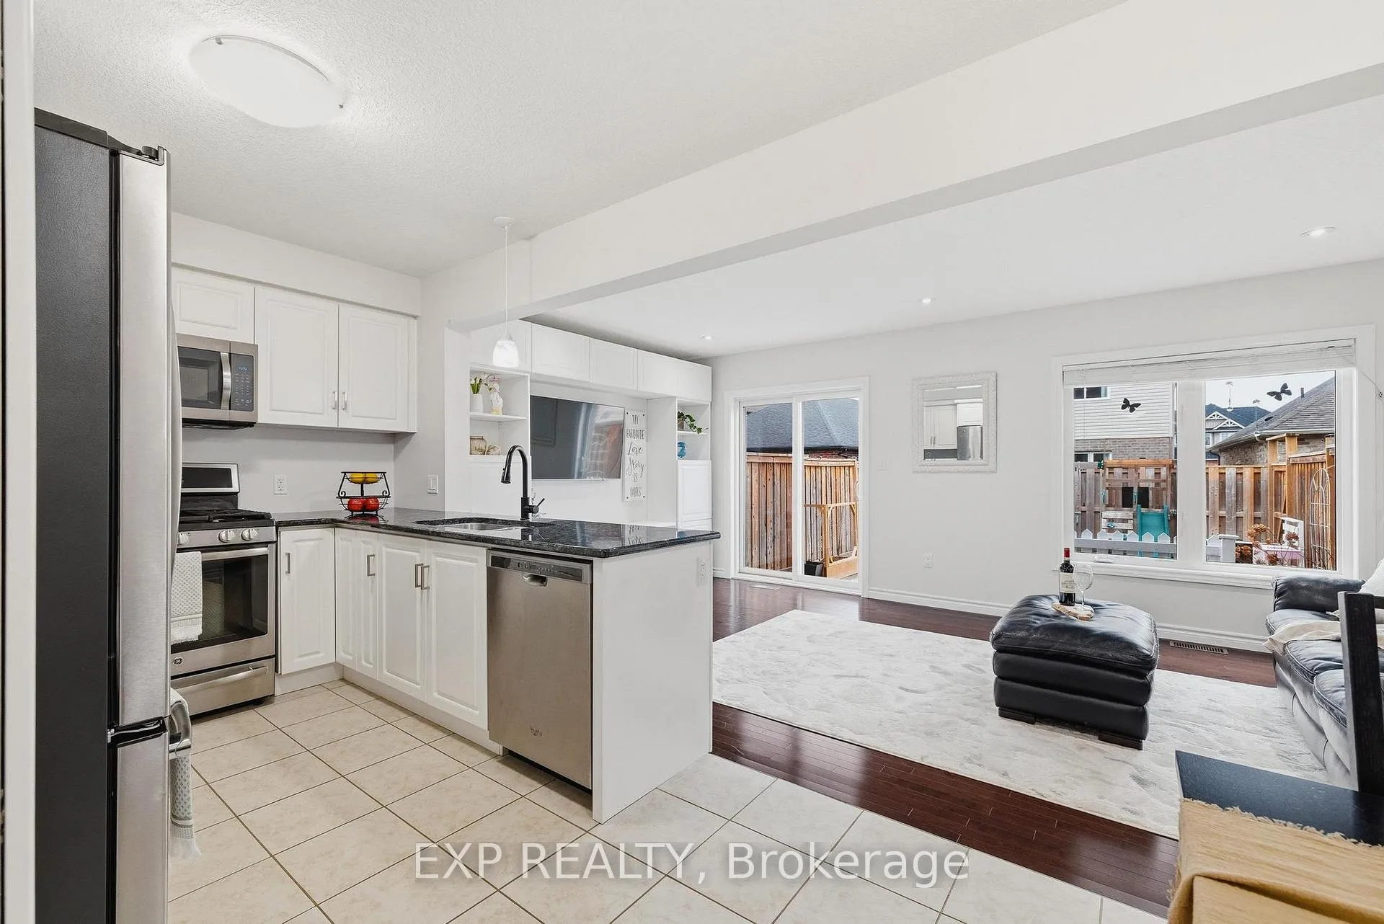
Welcome to 159 William Street, where style, space, and location all come together in one seriously good looking townhome. Built by Claysam Homes and fully finished from to to bottom, this one brings nearly 2,000 sq. ft. of bright, functional living space in a neighbourhood families love. From the moment you walk in, the carpet-free main floor makes a statement. This home is filled with natural light and an easy, open flow that just feels right. The kitchen is the heart of it all, featuring granite countertops, loads of cabinetry, and a large peninsula that keeps you connected to the living and dining space. Whether it's busy mornings or weekend get togethers, this layout delivers. Upstairs, you'll find a spacious primary retreat complete with a walk-in closet and 4-piece ensuite, plus two more generously sized bedrooms and a full 3-piece bath. Plenty of room for family, guests, or a home office setup. The finished basement adds even more versatility with a large rec room and an additional 3-piece bathroom rough in, ideal for movie nights, a play area, or that extra space everyone needs. Step outside to your private, fully fenced backyard that's perfect for kids, pets, or summer nights with friends. Just steps to parks, schools, trails, and everyday amenities, this location makes life easy. And with Waterloo just a short drive away, you get the best of both worlds - small-town feel with city convenience. Fully finished, move-in ready, and packed with value. This is the kind of home that's easy to get excited about.
Facts & features
Ask about this home
A HOMEH agent will answer your questions about this home.
Rooms
10 rooms · 3 bathrooms
- Kitchen11′ × 8′8″95 sq.ft.
- Dining room7′9″ × 9′3″72 sq.ft.
- Great room18′9″ × 10′9″202 sq.ft.
- Bathroom5′9″ × 5′4″31 sq.ft.
- Bedroom 29′3″ × 14′4″133 sq.ft.
- Bathroom7′8″ × 8′1″62 sq.ft.
- Bedroom9′3″ × 14′4″133 sq.ft.
- Primary bedroom10′8″ × 16′1″171 sq.ft.
- Bathroom6′7″ × 14′3″94 sq.ft.
- Recreation17′9″ × 20′9″368 sq.ft.
Around this home
Schools nearby
School rating, out of 10.
Listing details
Helpful tools
Your HOMEH agent
"I would see it this week."
Ask HOMEH about this home
Price, neighbourhood, monthly cost. Ask anything.
HOMEH Intelligent Agent is an AI, not a licensed representative. Check anything important with your agent.