
 See all 50 photos
Property history

This listing has ended. It is no longer available.
Property not available for sale or for rent.
Ask about this home
A HOMEH agent will answer your questions about this home.Ask HOMEH
About this home
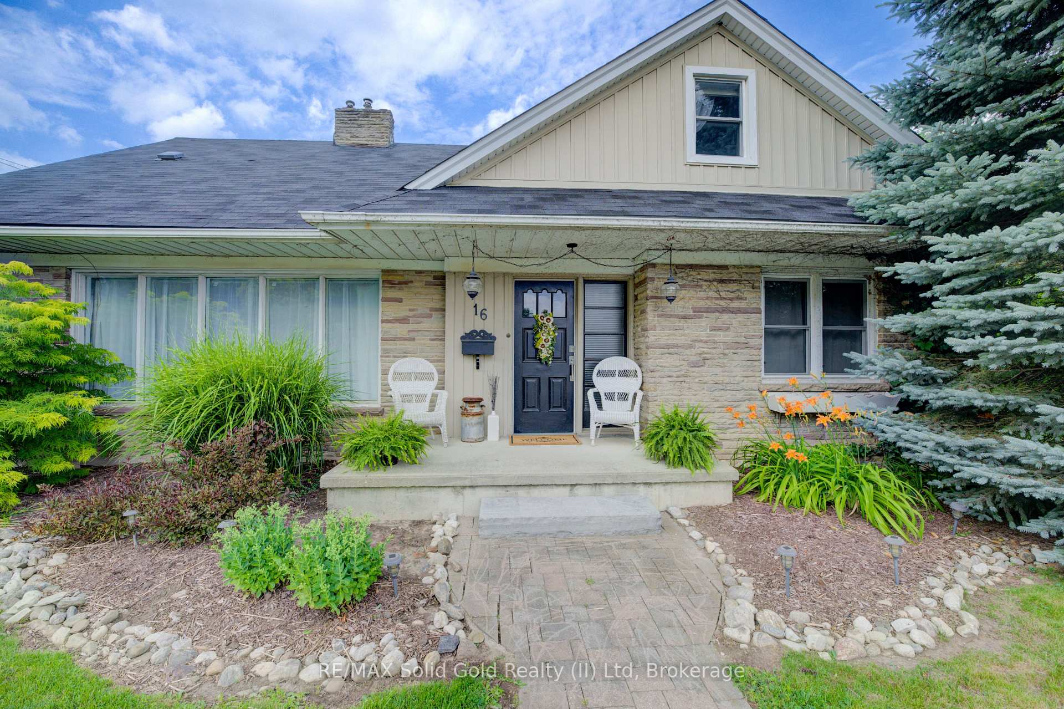
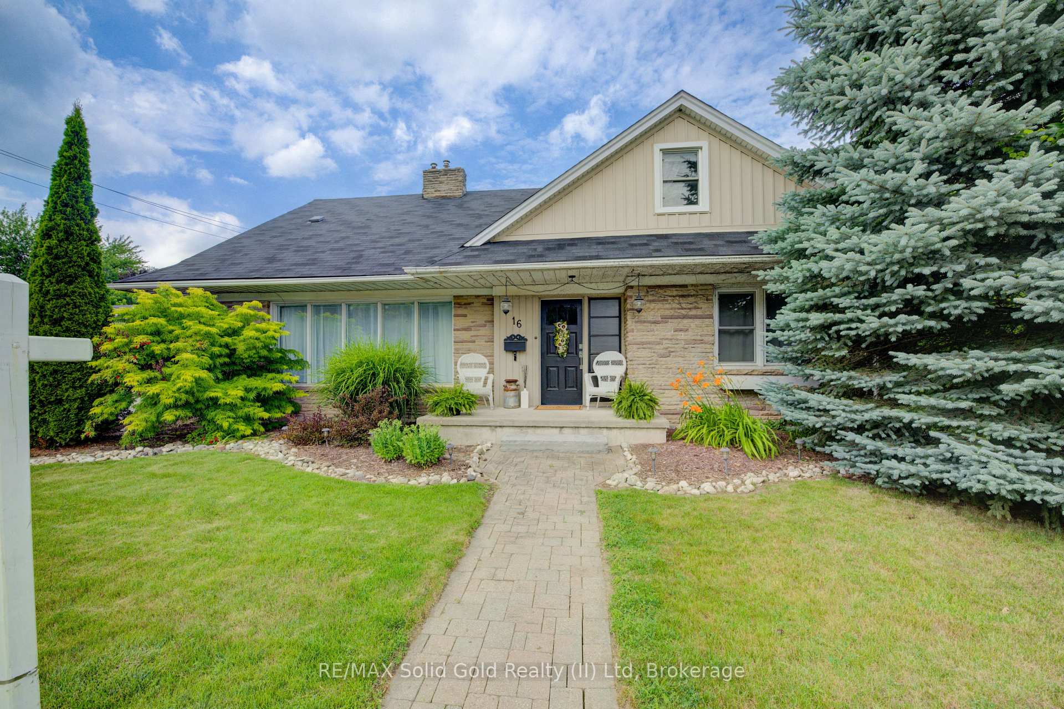
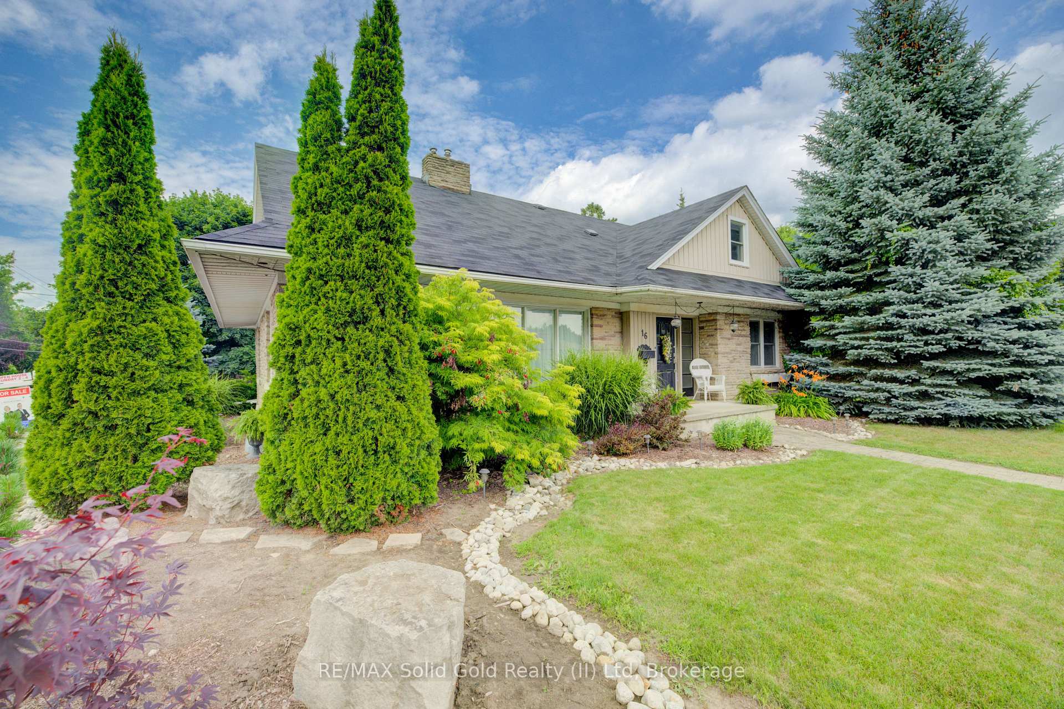
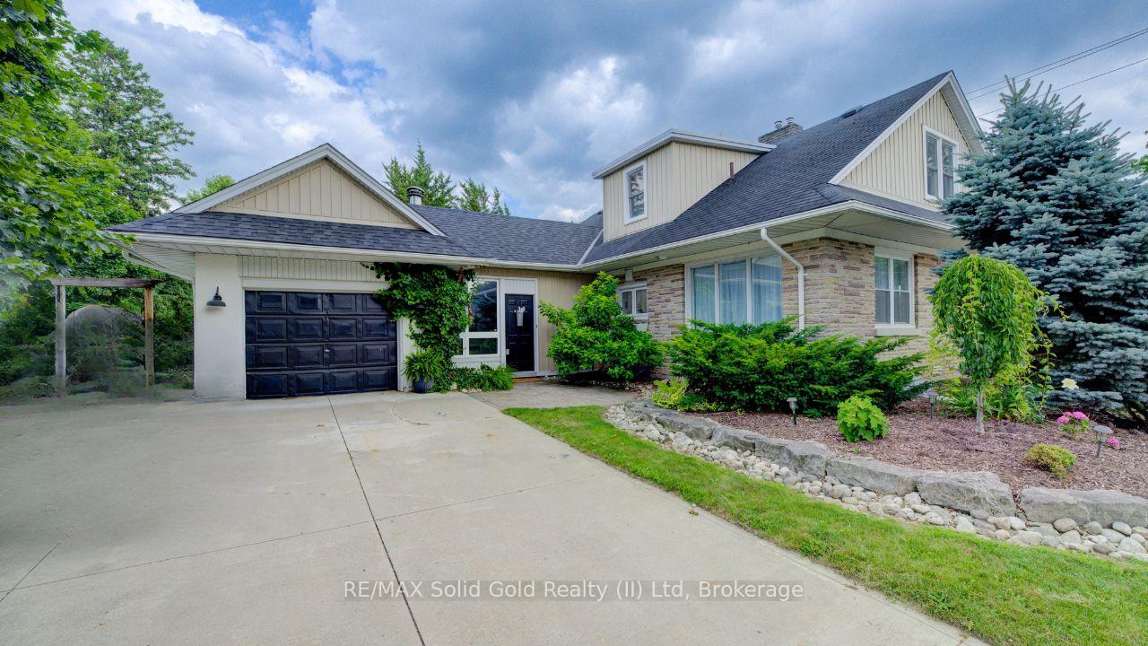
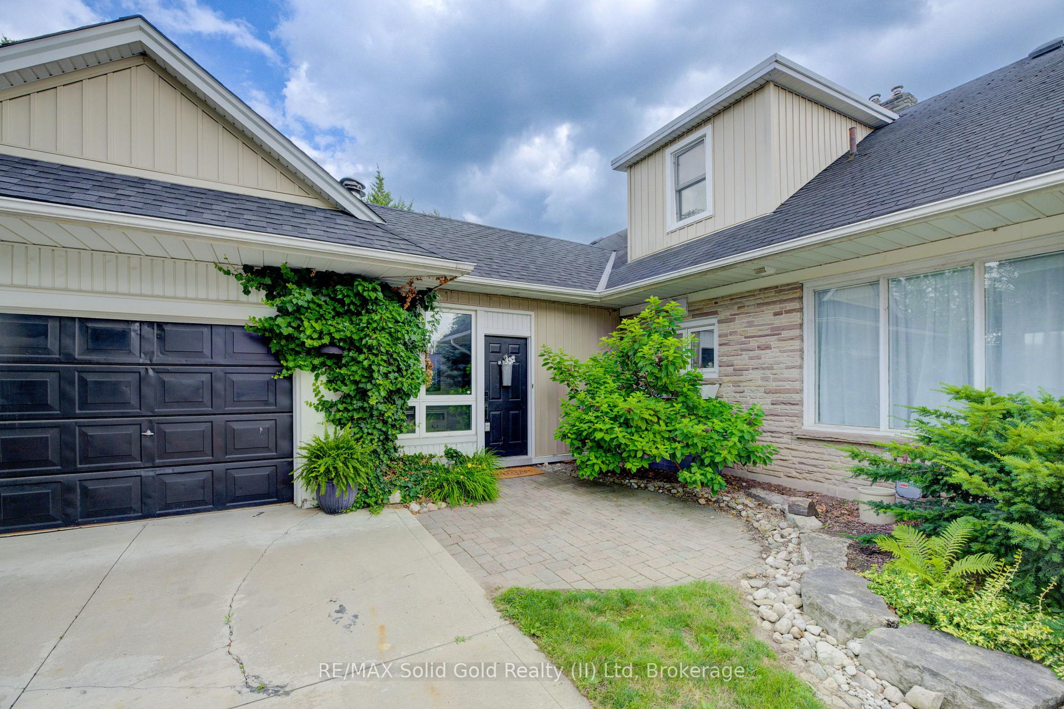
Welcome to this gorgeous and unique home in a great family-friendly neighbourhood, ideally located close to schools, parks, shopping, and recreationincluding the Fully Accessible Gibson Park just a stone's throw away. This spacious (3,000+ finished sq ft) and inviting home is highlighted by a main floor primary bedroom with ensuite - a sought-after rarity in 2-story homes - and a dedicated main floor office Step inside to discover a bright, generously sized living room that seamlessly flows into the dedicated dining room. From there we have the stylish kitchen and a large family room with sliding doors that open to a deck and fully fenced yard, perfect for outdoor enjoyment. Just off the kitchen, the combined laundry and mudroom provides convenient access to the driveway, while the attached garagecurrently used as the aforementioned home officefeatures a side entrance for added flexibility for your private work-from-home space. Upstairs, youll find three additional bedrooms along with the main bathroom, offering plenty of space for a growing family. The finished basement expands your living space even further, boasting a large rec room with a cozy fireplace and multiple storage or potential workshop areas. Located in the lovely community of Elmira, youll enjoy a charming downtown, and you're just minutes from the attractions and shops of nearby St. Jacobs. Dont miss this fantastic opportunity to make this wonderful home your own!
Facts & features
Ask about this home
A HOMEH agent will answer your questions about this home.
Rooms
18 rooms · 3 bathrooms
- Kitchen17′9″ × 11′8″207 sq.ft.
- Living room23′10″ × 13′8″326 sq.ft.
- Dining room15′1″ × 11′9″177 sq.ft.
- Family room25′1″ × 14′7″366 sq.ft.
- Primary bedroom16′2″ × 12′10″207 sq.ft.
- Bathroom7′9″ × 6′7″51 sq.ft.
- Bathroom7′7″ × 5′1″38 sq.ft.
- Mud room10′5″ × 6′11″72 sq.ft.
- Laundry8′5″ × 4′11″41 sq.ft.
- Bedroom 217′2″ × 13′10″238 sq.ft.
- Bedroom 311′10″ × 13′10″164 sq.ft.
- Bedroom 49′7″ × 10′2″97 sq.ft.
- Bathroom8′2″ × 6′5″52 sq.ft.
- Recreation27′2″ × 13′353 sq.ft.
- Utility room11′9″ × 15′1″177 sq.ft.
- Den9′7″ × 11′1″106 sq.ft.
- Other17′8″ × 11′7″204 sq.ft.
- Other6′1″ × 5′11″36 sq.ft.
Around this home
Schools nearby
School rating, out of 10.
Listing details
Helpful tools
Your HOMEH agent
"I would see it this week."
Ask HOMEH about this home
Price, neighbourhood, monthly cost. Ask anything.
HOMEH Intelligent Agent is an AI, not a licensed representative. Check anything important with your agent.