
164 Woodberry Crescent
Woolwich164 Woodberry Crescent
Woolwich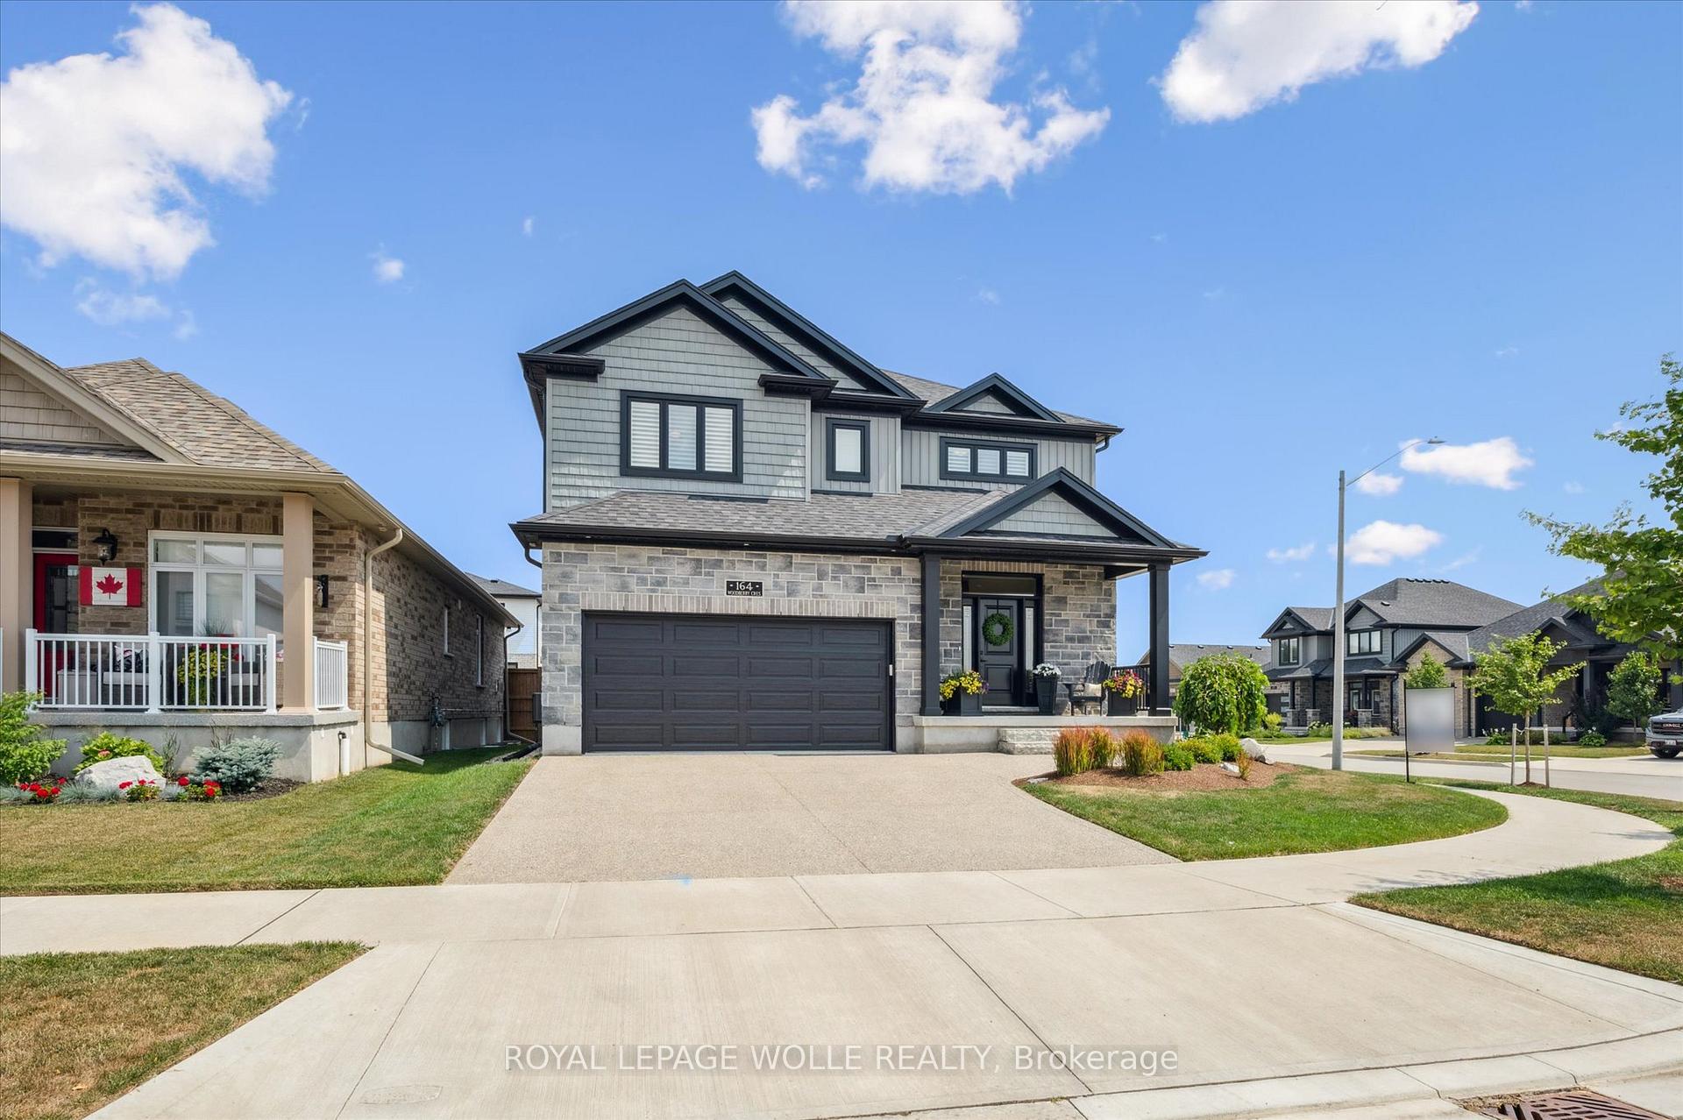
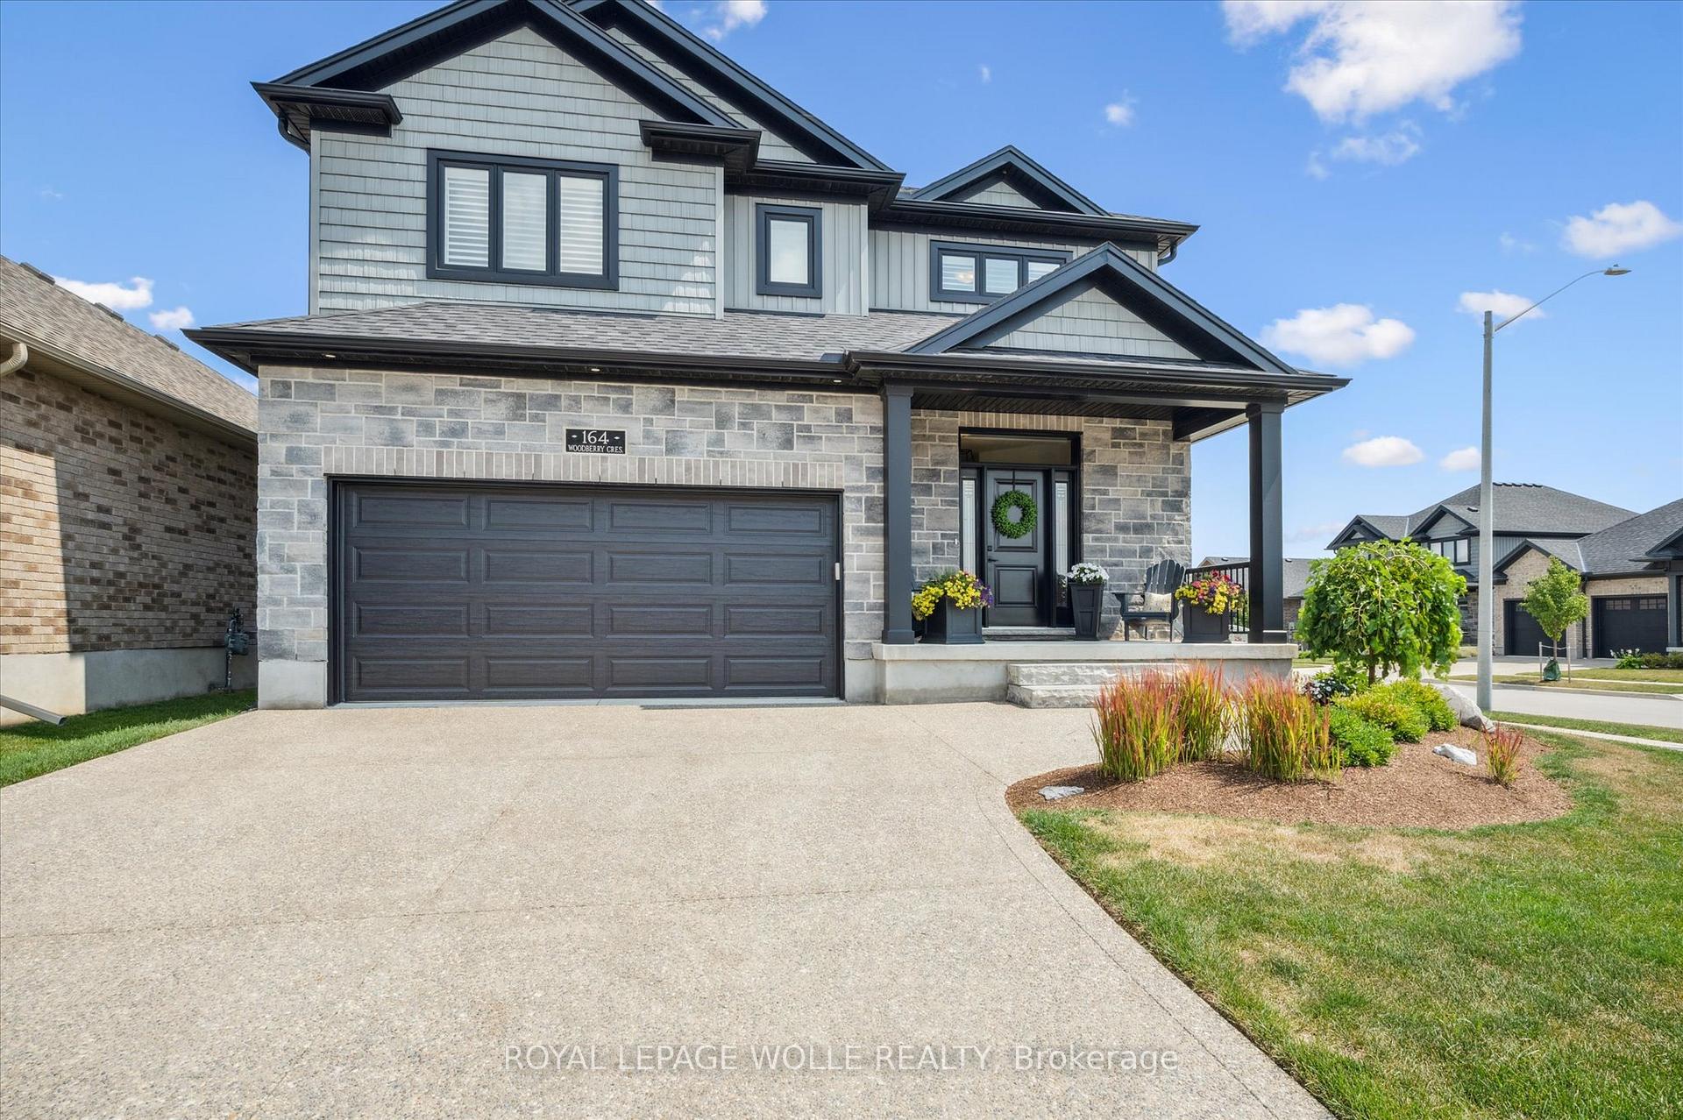 See all 49 photos
Property history

This listing has ended. It is no longer available.
Property not available for sale or for rent.
Ask about this home
A HOMEH agent will answer your questions about this home.Ask HOMEH
About this home
164 Woodberry Crescent, Woolwich
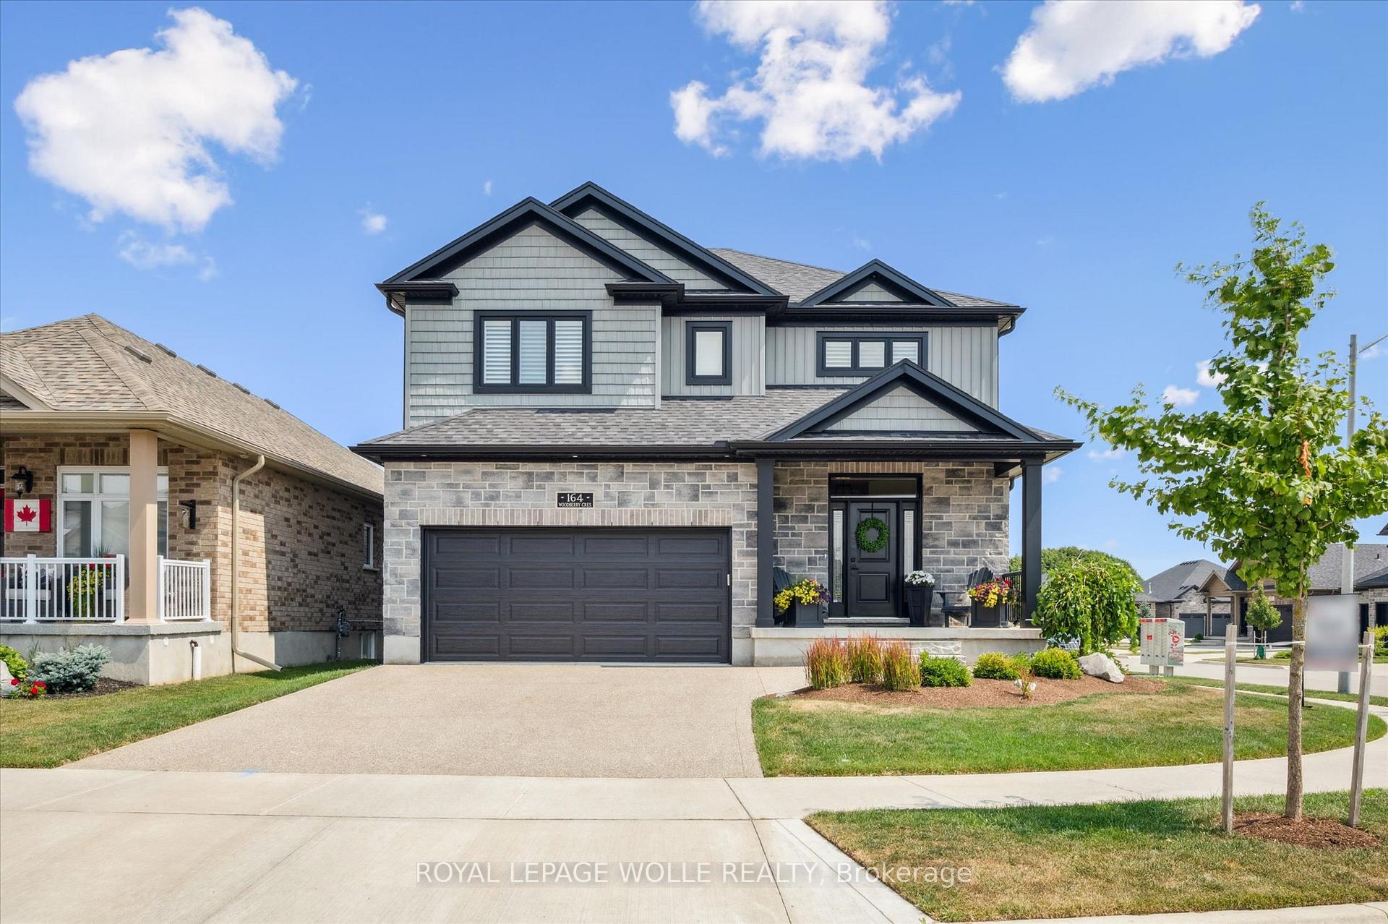
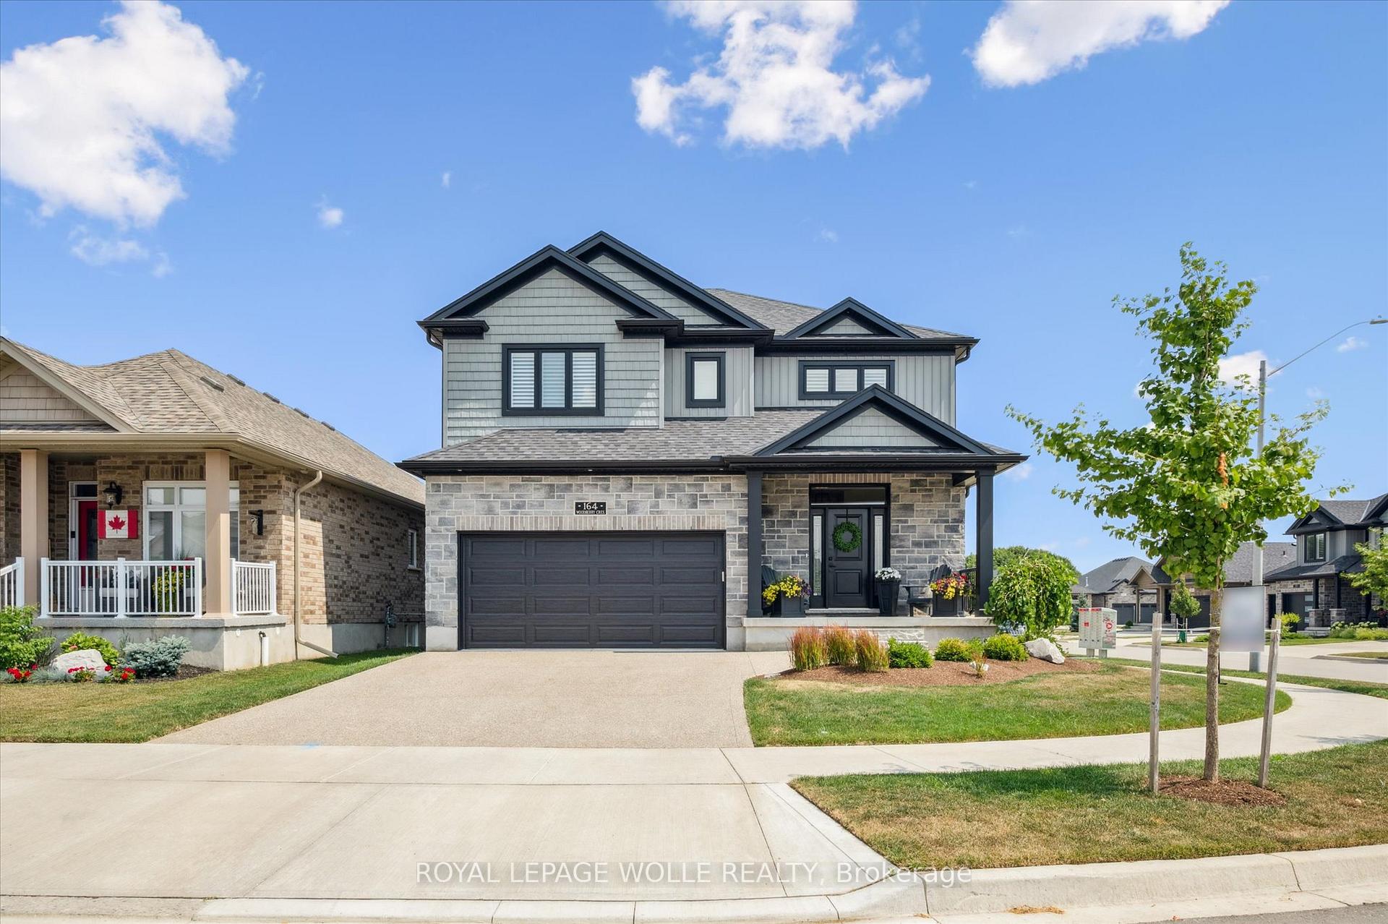
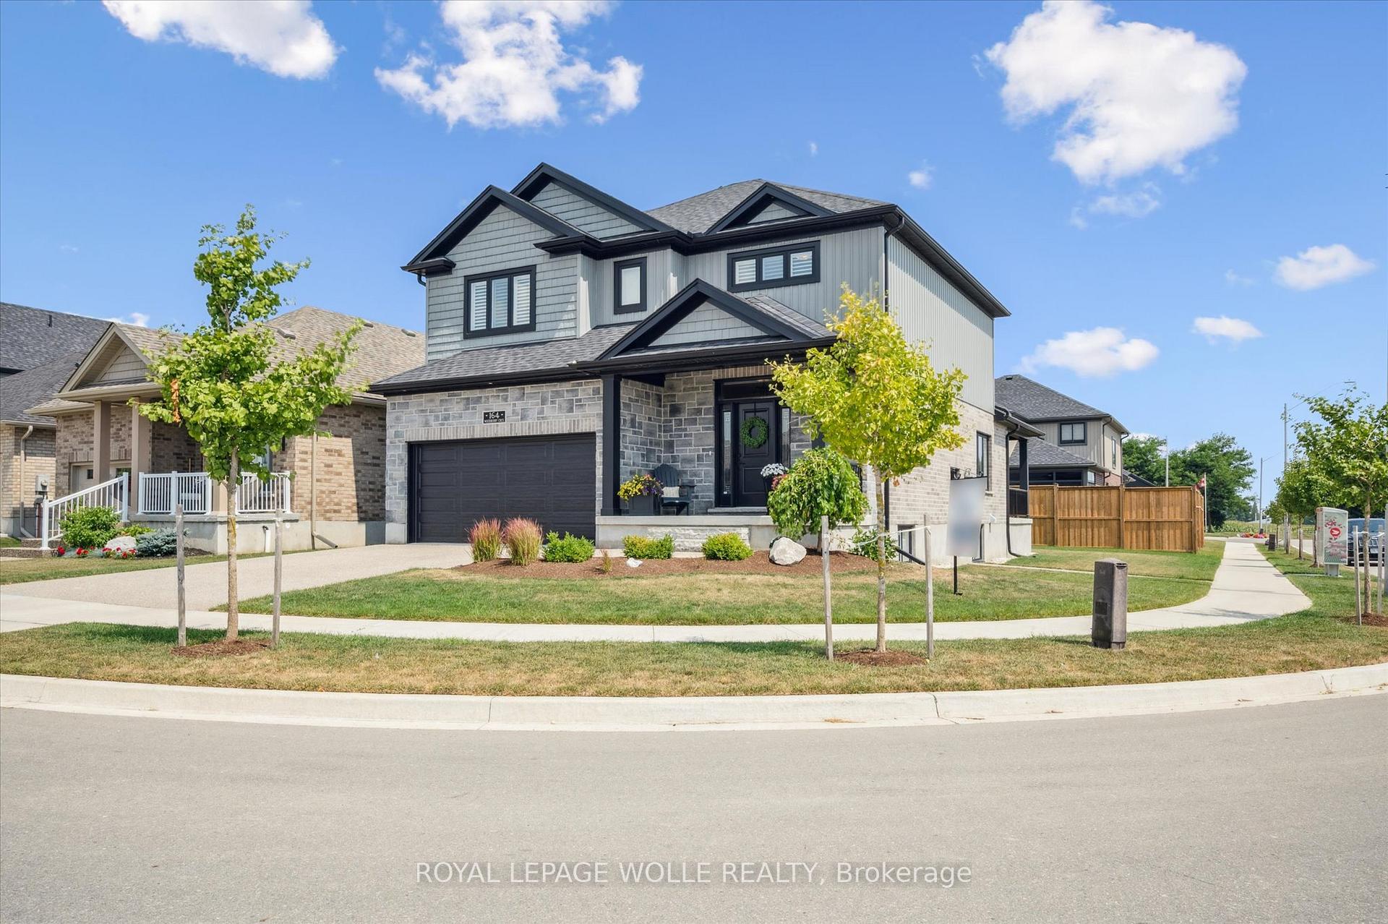
This stunning 4+2 bedroom home offers 2600 SQ.FT on the main floor and upper level PLUS a 1200 SQ.FT finished in-law suite in the basement with a private entrance, making it perfect for multi-generational living or rental income potential! This property is situated on a corner lot with pleasing curb appeal. The well maintained flower beds, yard and double exposed aggregate driveway to the inviting front porch will leave a lasting first impression. Inside you are greeted by a large foyer with a guest closet and access to the powder room. The main floor is neutrally decorated with luxurious vinyl plank flooring, custom California shutters and cool colour tones. Enjoy entertaining in the gourmet kitchen complete with granite counter tops, oversized island/breakfast bar, walk-in pantry and stainless steel appliances. You won't stress about the lack of space as there is an oversized dining area, perfect for Family or extended Family dinners. The patio doors off the dinning area provide access to the large covered back patio with gas BBQ line for easy BBQing. Relax and unwind after a long day with a book or TV show by the gas fireplace in the living room. The upper level offers 4 bedrooms including the oversized Primary bedroom with a 5 piece ensuite and large walk-in closet. There is a 2nd 5 piece bathroom on this level plus a bonus space for many uses such as an office, TV area or study area for your Children. The basement is set-up as a separate in-law suite complete with a full kitchen including appliances, Primary bedroom with a 5 piece ensuite bathroom and his and her closets. A cozy Family room is situated off the kitchen/dinette area and offers a gas fireplace. There is a 2nd bedroom/den on this level as well. This suite is accessible from a side door into the home or from the interior main floor. This home is situated in South Parkwood Estates and is steps to walking trails around a pond and forest, pickleball/basketball courts and a park.
Facts & features
Ask about this home
A HOMEH agent will answer your questions about this home.
Rooms
19 rooms · 4 bathrooms
- Bathroom5′5″ × 6′33 sq.ft.
- Dining room13′5″ × 17′228 sq.ft.
- Foyer10′11″ × 11′6″126 sq.ft.
- Kitchen18′10″ × 10′5″196 sq.ft.
- Laundry12′10″ × 6′1″78 sq.ft.
- Living room20′3″ × 11′7″235 sq.ft.
- Bathroom6′4″ × 10′10″68 sq.ft.
- Bathroom10′5″ × 8′5″88 sq.ft.
- Bedroom11′4″ × 11′11″135 sq.ft.
- Bedroom 215′8″ × 12′188 sq.ft.
- Bedroom 311′9″ × 11′3″131 sq.ft.
- Primary bedroom16′1″ × 17′7″282 sq.ft.
- Office13′8″ × 9′123 sq.ft.
- Bathroom14′3″ × 6′3″89 sq.ft.
- Bedroom12′3″ × 11′1″135 sq.ft.
- Bedroom 217′1″ × 11′2″191 sq.ft.
- Family room17′ × 10′169 sq.ft.
- Kitchen14′7″ × 10′2″148 sq.ft.
- Utility room16′10″ × 5′9″97 sq.ft.
Around this home
Schools nearby
School rating, out of 10.
Listing details
Helpful tools
Your HOMEH agent
"I would see it this week."
Ask HOMEH about this home
Price, neighbourhood, monthly cost. Ask anything.
HOMEH Intelligent Agent is an AI, not a licensed representative. Check anything important with your agent.