
 See all 50 photos
Property history
Book a viewing
Ask HOMEH
18 Weberlyn Crescent, Woolwich
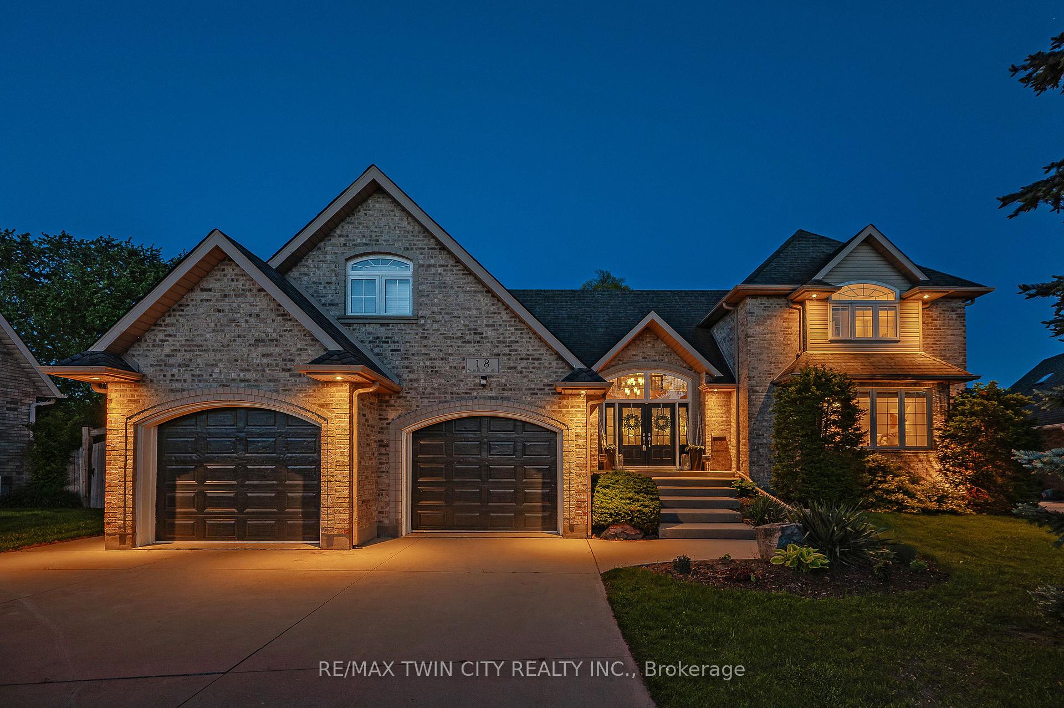
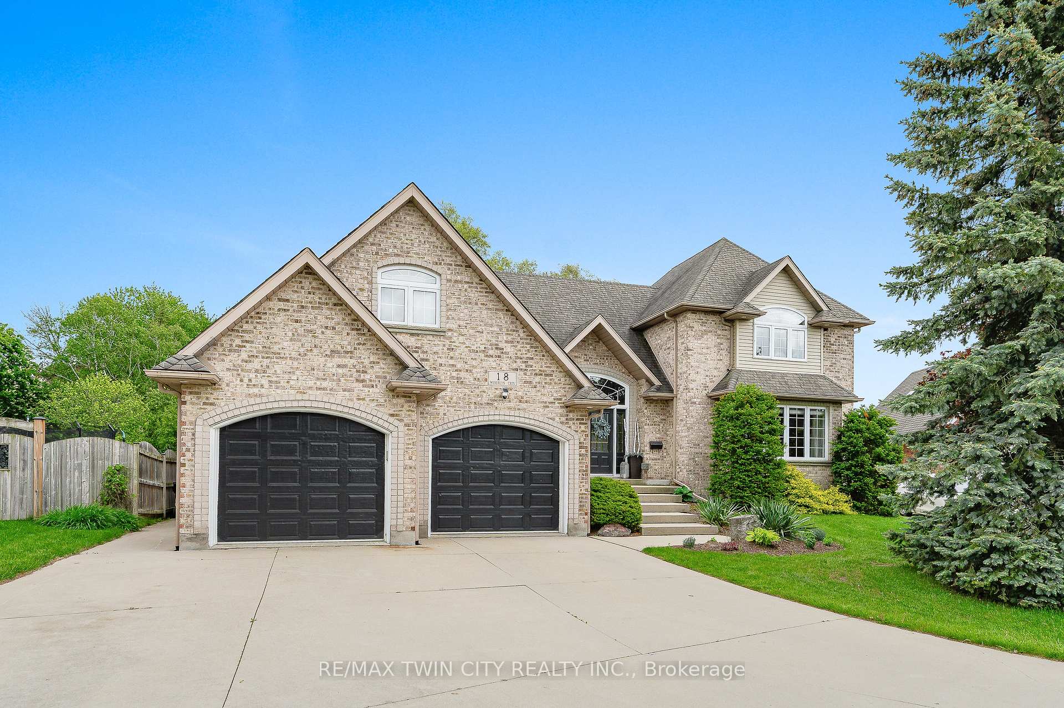
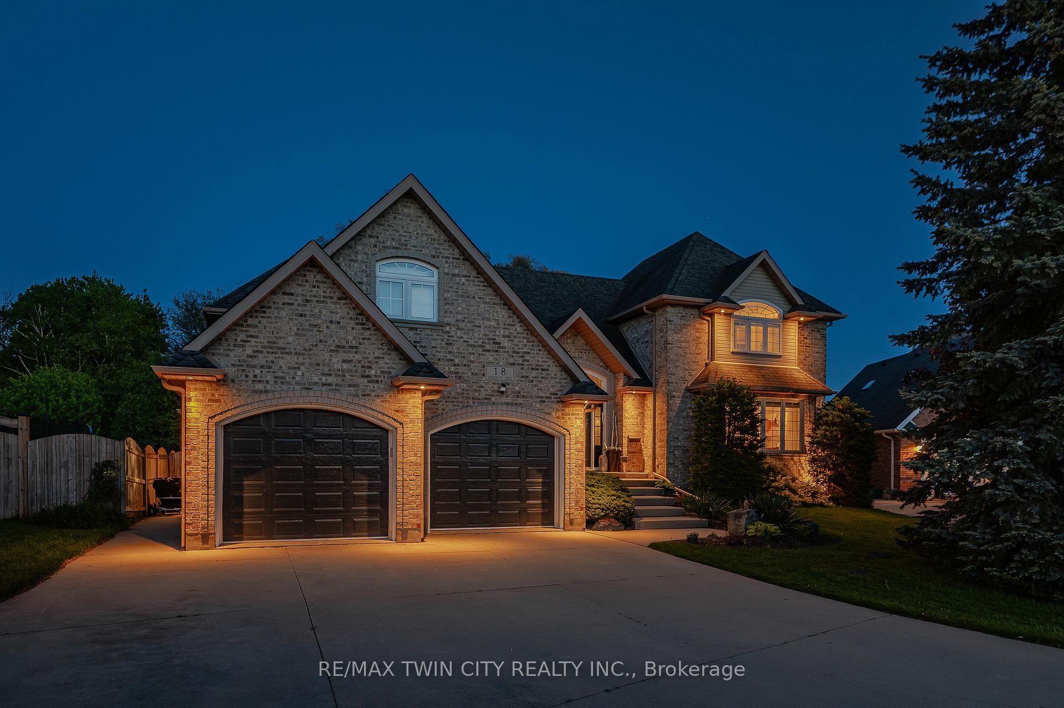
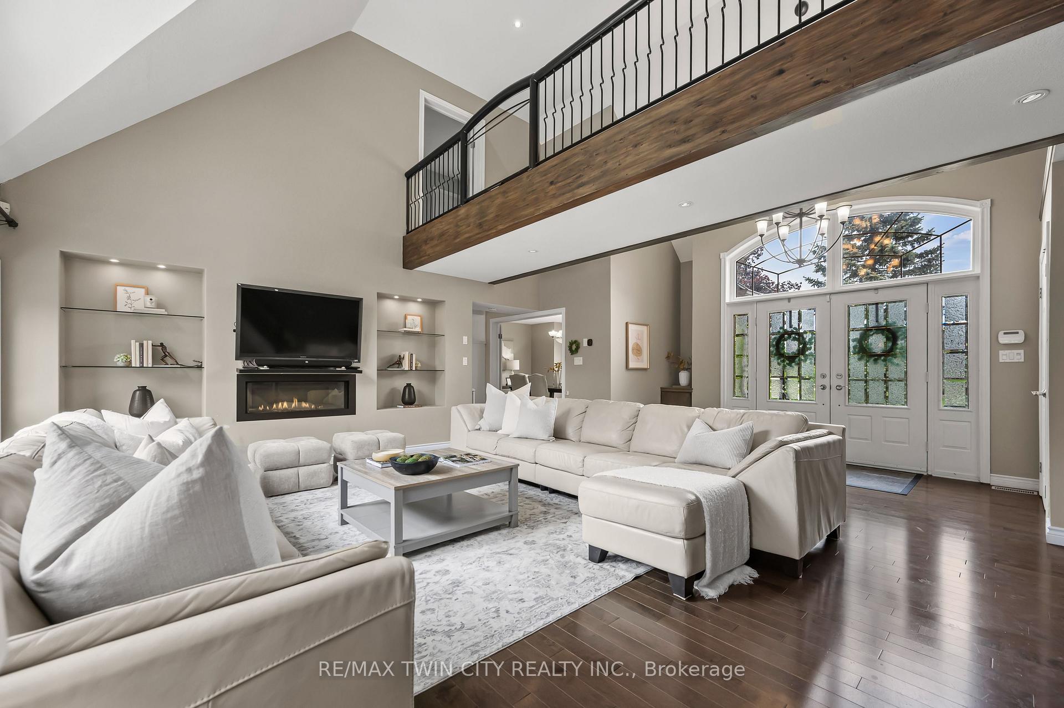
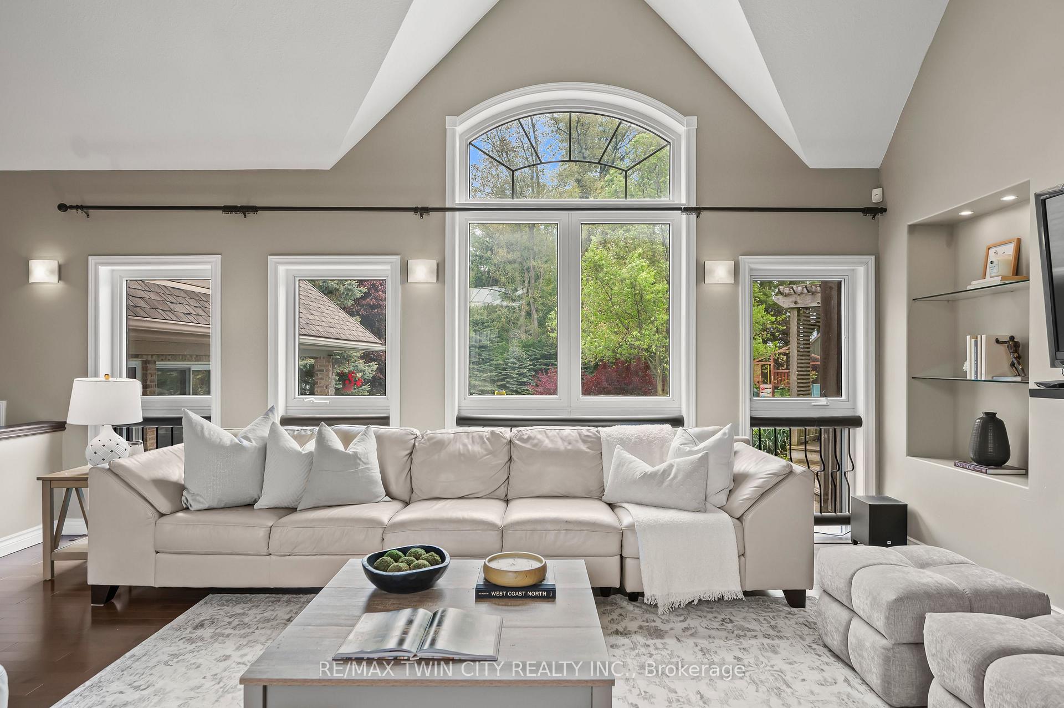
A rare offering in one of Waterloo Region's most exclusive enclaves - welcome to 18 Weberlyn Cres! Tucked away on a quiet, upscale court in prestigious Conestogo, this stunning executive home sits on a breathtaking 0.61-AC private, pie-shaped lot, complete w/ inground pool, & offers 5,100+ SF of beautifully finished living space. Designed for refined living/effortless entertaining, this home is the perfect blend of luxury, privacy, & convenience. The versatile layout features 4+1 bdrms, 3 full baths, & is ideal for both families & professionals. The bright, open-concept main flr impresses w/ soaring ceilings, a dramatic foyer, & a great rm w/ gas FP & expansive windows overlooking the lush, resort-style yard. The formal dining rm, framed by views of the mature streetscape, flows into a gourmet kitchen w/ large island & breakfast bar, granite counters, premium appliances, ample cabinetry, a servery/bar area, & access to the deck & pool. A separate main flr wing offers direct yard access & includes a sun-filled lounge/sunrm, office, 3-pc bath (ideal for pool use), laundry rm, & mudrm. Upstairs, the luxurious primary suite boasts a WIC, private balcony overlooking the pool, & a 5-pc spa-like ensuite w/ shower & soaker tub. 3 addl bdrms & a 5-pc main bath completes the upper. The fully finished lower lvl includes a large rec rm, guest bdrm/den & exercise area. Outside, the home is beautifully landscaped & the expansive backyard is a true escapefeaturing an inground pool, oversized deck & patio, covered seating area, firepit, & 2 sheds (1 approx. 200 SF-ideal workshop). The generous yard size offers endless rm for kids to play, explore, & enjoy outdoor activities, making it perfect for families. Prime location: enjoy the peaceful charm of country living just mins to Waterloo, Kitchener, Guelph, & Cambridge. Close to schools, Grand River, trails, golf courses, RIM Park, St. Jacobs, Elmira, & local markets. This is more than a home -it's a lifestyle you won't want to miss!
Facts & features
Book a viewing
Rooms
20 rooms · 3 bathrooms
- Bathroom12′ × 8′11″106 sq.ft.
- Breakfast16′4″ × 13′4″217 sq.ft.
- Dining room16′8″ × 11′11″199 sq.ft.
- Foyer13′2″ × 8′3″109 sq.ft.
- Great room25′1″ × 18′11″475 sq.ft.
- Kitchen20′6″ × 27′4″561 sq.ft.
- Laundry10′4″ × 10′103 sq.ft.
- Office12′ × 12′10″154 sq.ft.
- Bathroom14′5″ × 12′8″182 sq.ft.
- Bathroom16′8″ × 10′4″173 sq.ft.
- Bedroom14′9″ × 17′2″253 sq.ft.
- Bedroom14′2″ × 16′9″238 sq.ft.
- Bedroom19′1″ × 24′11″475 sq.ft.
- Primary bedroom16′ × 19′5″310 sq.ft.
- Bedroom16′5″ × 15′11″261 sq.ft.
- Cold room/cantina13′4″ × 5′5″72 sq.ft.
- Exercise room16′3″ × 22′10″371 sq.ft.
- Recreation24′10″ × 18′5″459 sq.ft.
- Other9′2″ × 11′6″106 sq.ft.
- Utility room18′6″ × 19′2″355 sq.ft.
Around this home
Listing details
Helpful tools
Your HOMEH agent

"I would see it this week."
Ask HOMEH about this home
Price, neighbourhood, monthly cost. Ask anything.
HOMEH Intelligent Agent is an AI, not a licensed representative. Check anything important with your agent.