
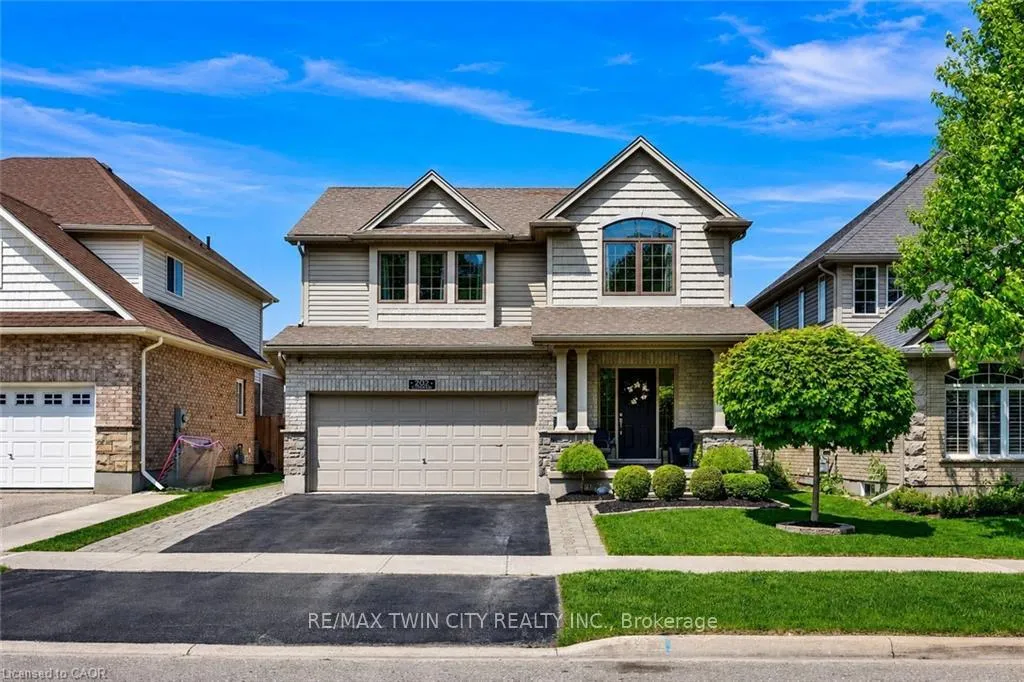
202 Brookmead Street
Woolwich (Elmira)202 Brookmead Street
Woolwich (Elmira)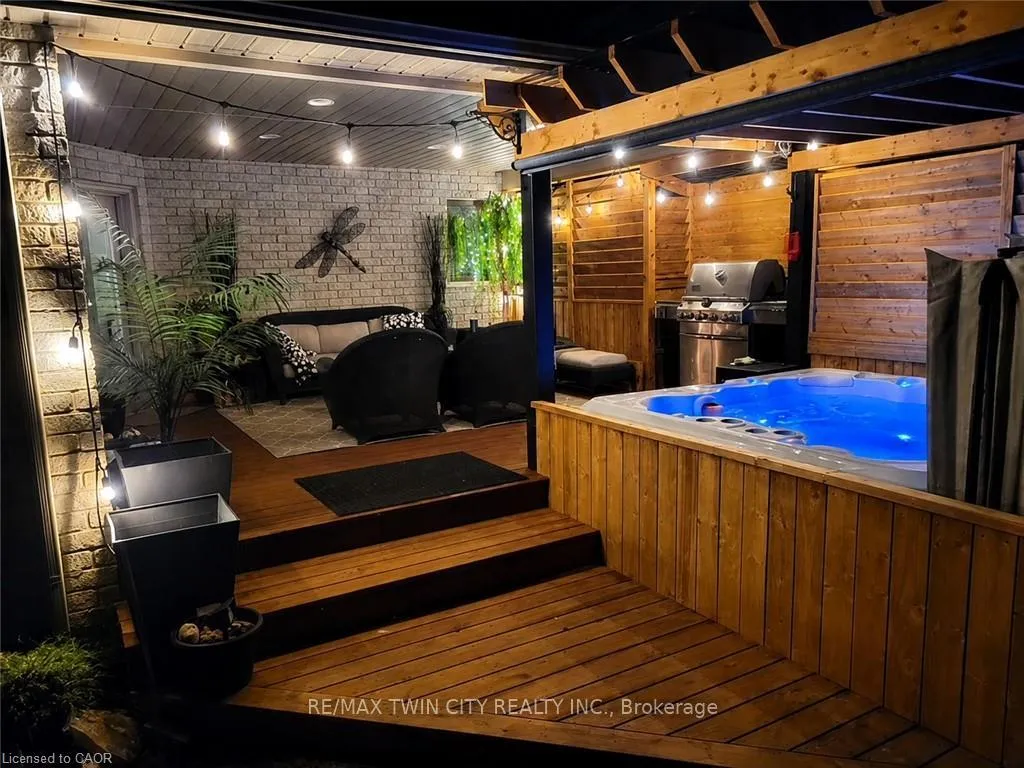
 See all 42 photos
Property history

This listing has ended. It is no longer available.
Property not available for sale or for rent.
Ask about this home
A HOMEH agent will answer your questions about this home.Ask HOMEH
About this home
202 Brookmead Street, Woolwich
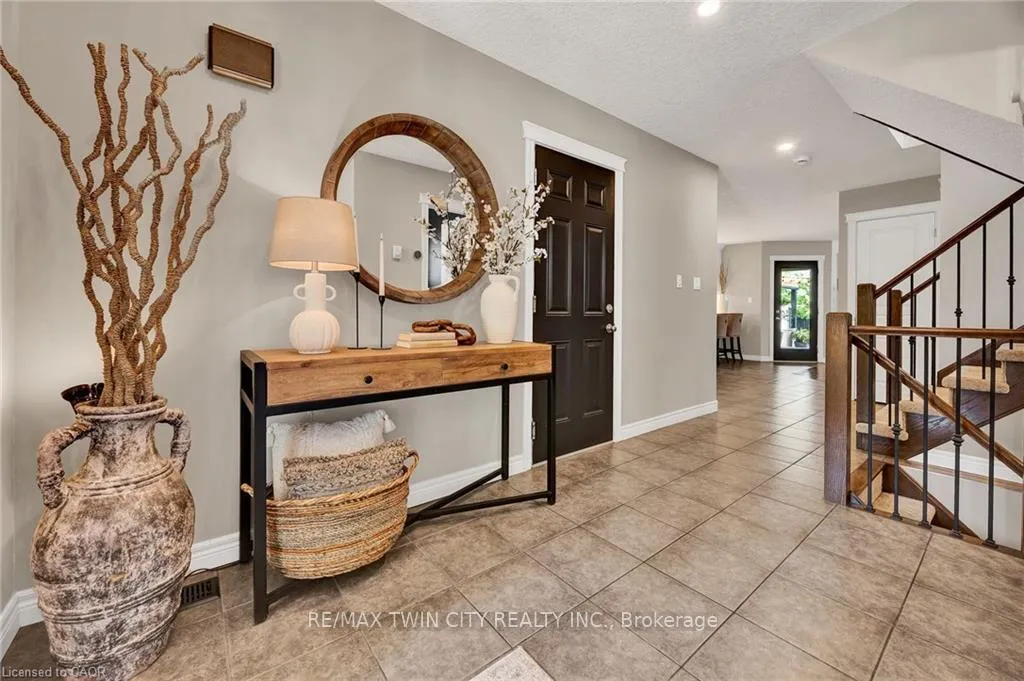
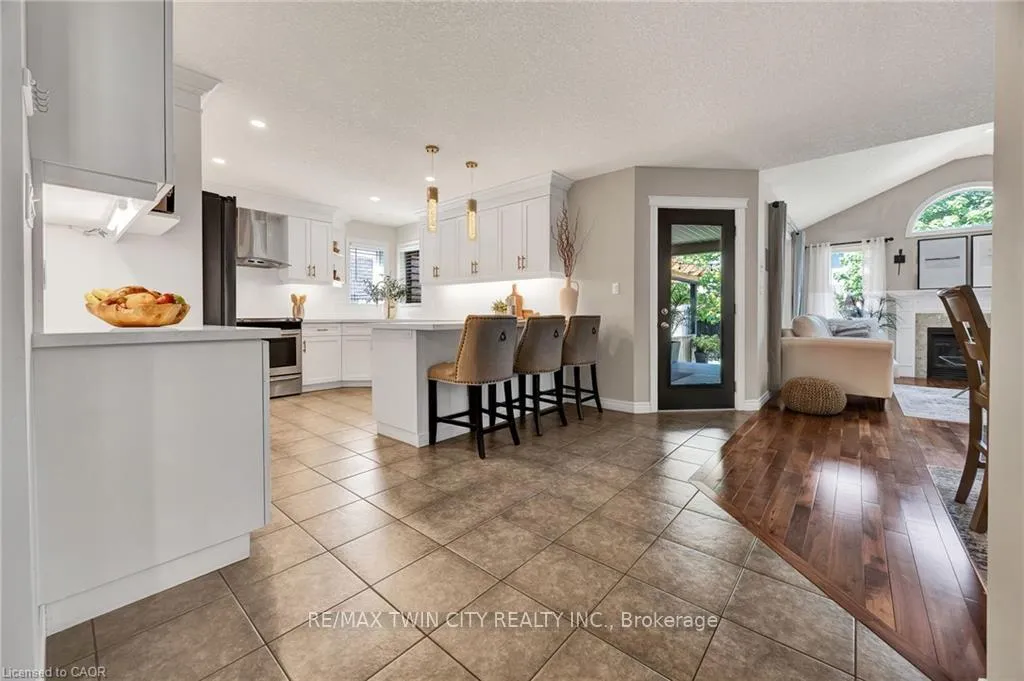
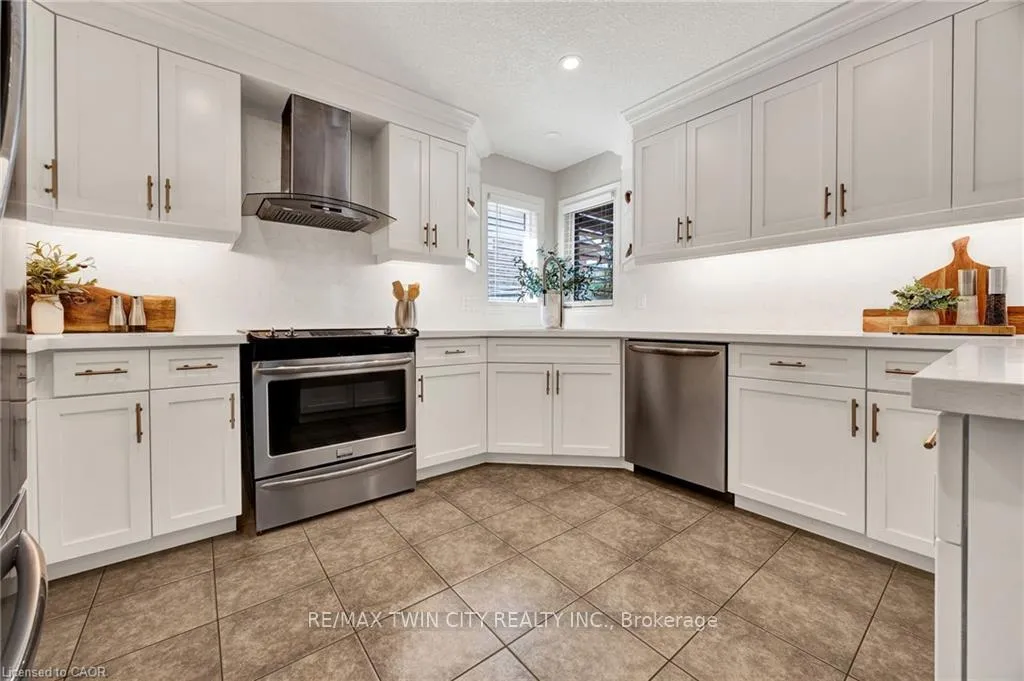
Tucked into one of Elmira's most sought-after family neighbourhoods, this beautifully maintained home delivers the perfect balance of comfort, style, and everyday functionality. Designed for both relaxed living and effortless entertaining, the bright open-concept main floor welcomes you with soaring ceilings, rich hardwood flooring, and a warm gas fireplace that anchors the living space. The spacious kitchen is a true gathering place, featuring elegant quartz countertops, abundant cabinetry, stainless steel appliances, and an oversized island ideal for casual breakfasts, homework sessions, or entertaining. Oversized windows and patio access seamlessly connect the indoors to an incredible private backyard retreat where a covered deck creates the ultimate setting for summer dinners, morning coffee, or cozy evenings outdoors rain or shine. Surrounded by mature landscaping and thoughtfully designed outdoor living spaces, the rear yard offers a level of privacy rarely found in town. Downstairs, the fully finished lower level expands your living space with a spacious rec room complete with a second gas fireplace, creating the perfect atmosphere for movie nights, game days, or family gatherings. A stylish wet bar adds even more versatility for entertaining and hosting guests. Located within walking distance to schools, parks, and community centres, this home offers a lifestyle centred around convenience, connection, and community while being set in an upscale neighbourhood known for its pride of ownership and welcoming atmosphere. From quiet evenings by the fire to vibrant backyard gatherings, every space in this home has been thoughtfully designed to elevate daily living.
Facts & features
Ask about this home
A HOMEH agent will answer your questions about this home.
Rooms
13 rooms · 4 bathrooms
- Dining room13′ × 10′8″139 sq.ft.
- Foyer9′3″ × 5′3″49 sq.ft.
- Kitchen19′9″ × 15′3″301 sq.ft.
- Living room13′ × 12′5″161 sq.ft.
- Laundry6′7″ × 5′3″35 sq.ft.
- Primary bedroom17′4″ × 14′7″252 sq.ft.
- Bedroom14′7″ × 10′9″157 sq.ft.
- Bedroom11′11″ × 10′2″121 sq.ft.
- Cold room/cantina11′6″ × 7′2″82 sq.ft.
- Kitchen17′8″ × 11′4″200 sq.ft.
- Recreation17′8″ × 21′6″379 sq.ft.
- Other10′7″ × 12′9″135 sq.ft.
- Utility room10′9″ × 7′9″83 sq.ft.
Around this home
Schools nearby
School rating, out of 10.
Listing details
Helpful tools
Your HOMEH agent
"I would see it this week."
Ask HOMEH about this home
Price, neighbourhood, monthly cost. Ask anything.
HOMEH Intelligent Agent is an AI, not a licensed representative. Check anything important with your agent.