
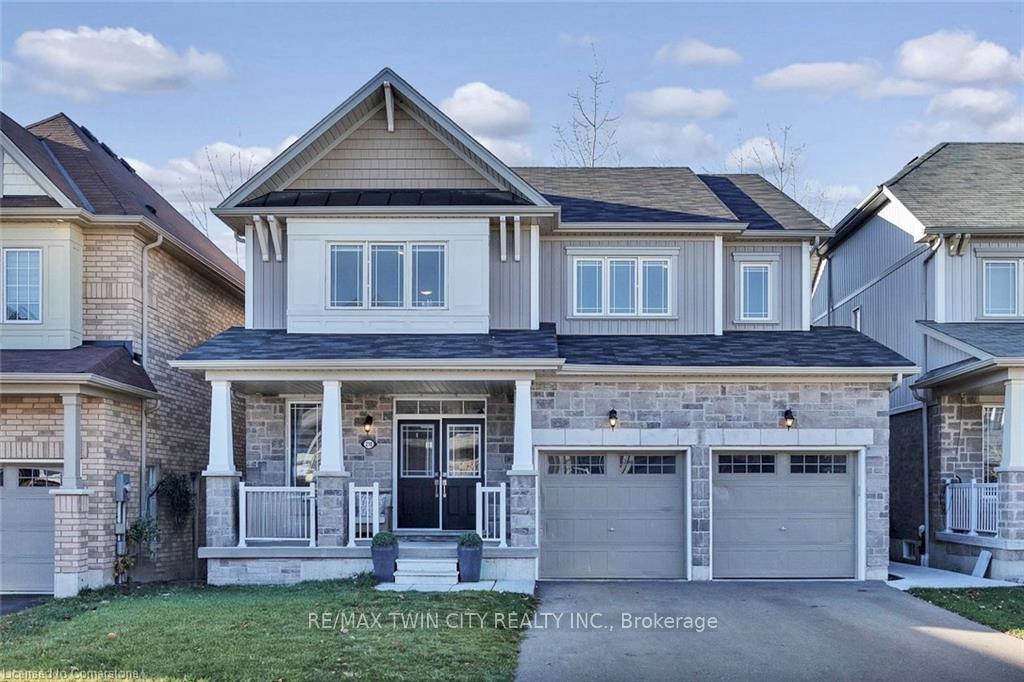
210 Dolman Street
Woolwich210 Dolman Street
Woolwich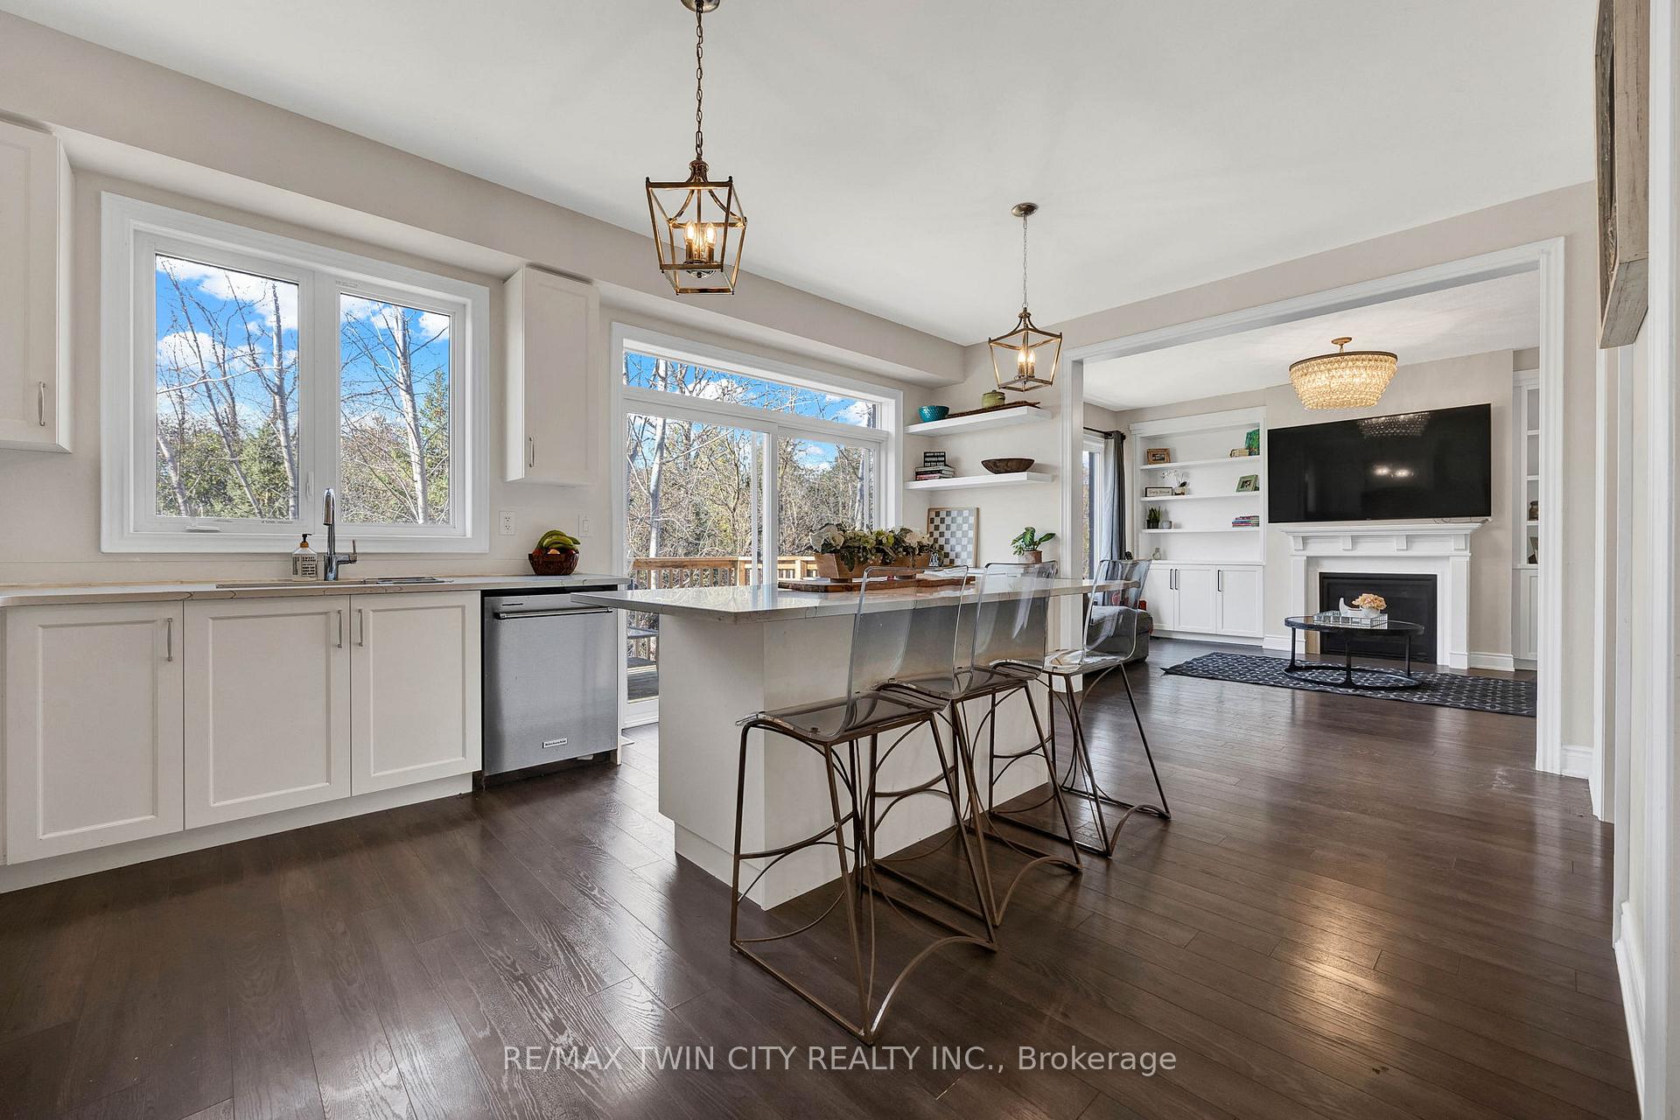
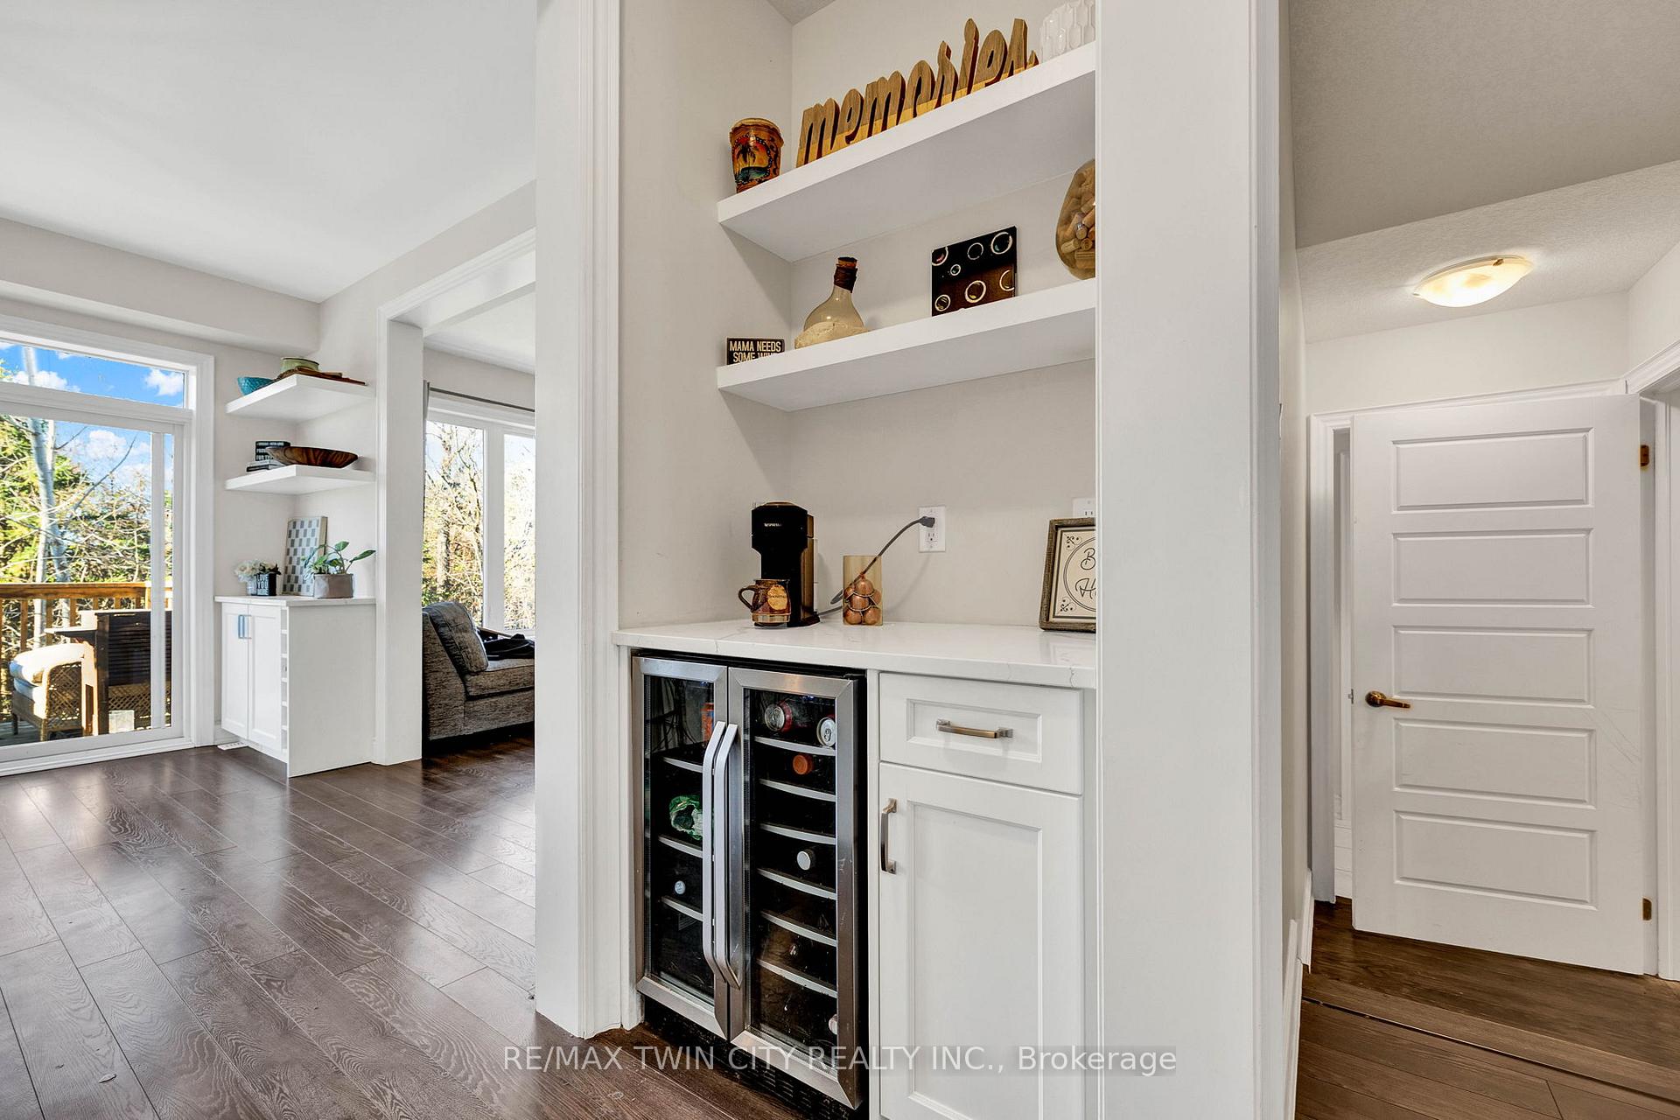 See all 35 photos
Property history

This listing has ended. It is no longer available.
Property not available for sale or for rent.
Ask about this home
A HOMEH agent will answer your questions about this home.Ask HOMEH
About this home
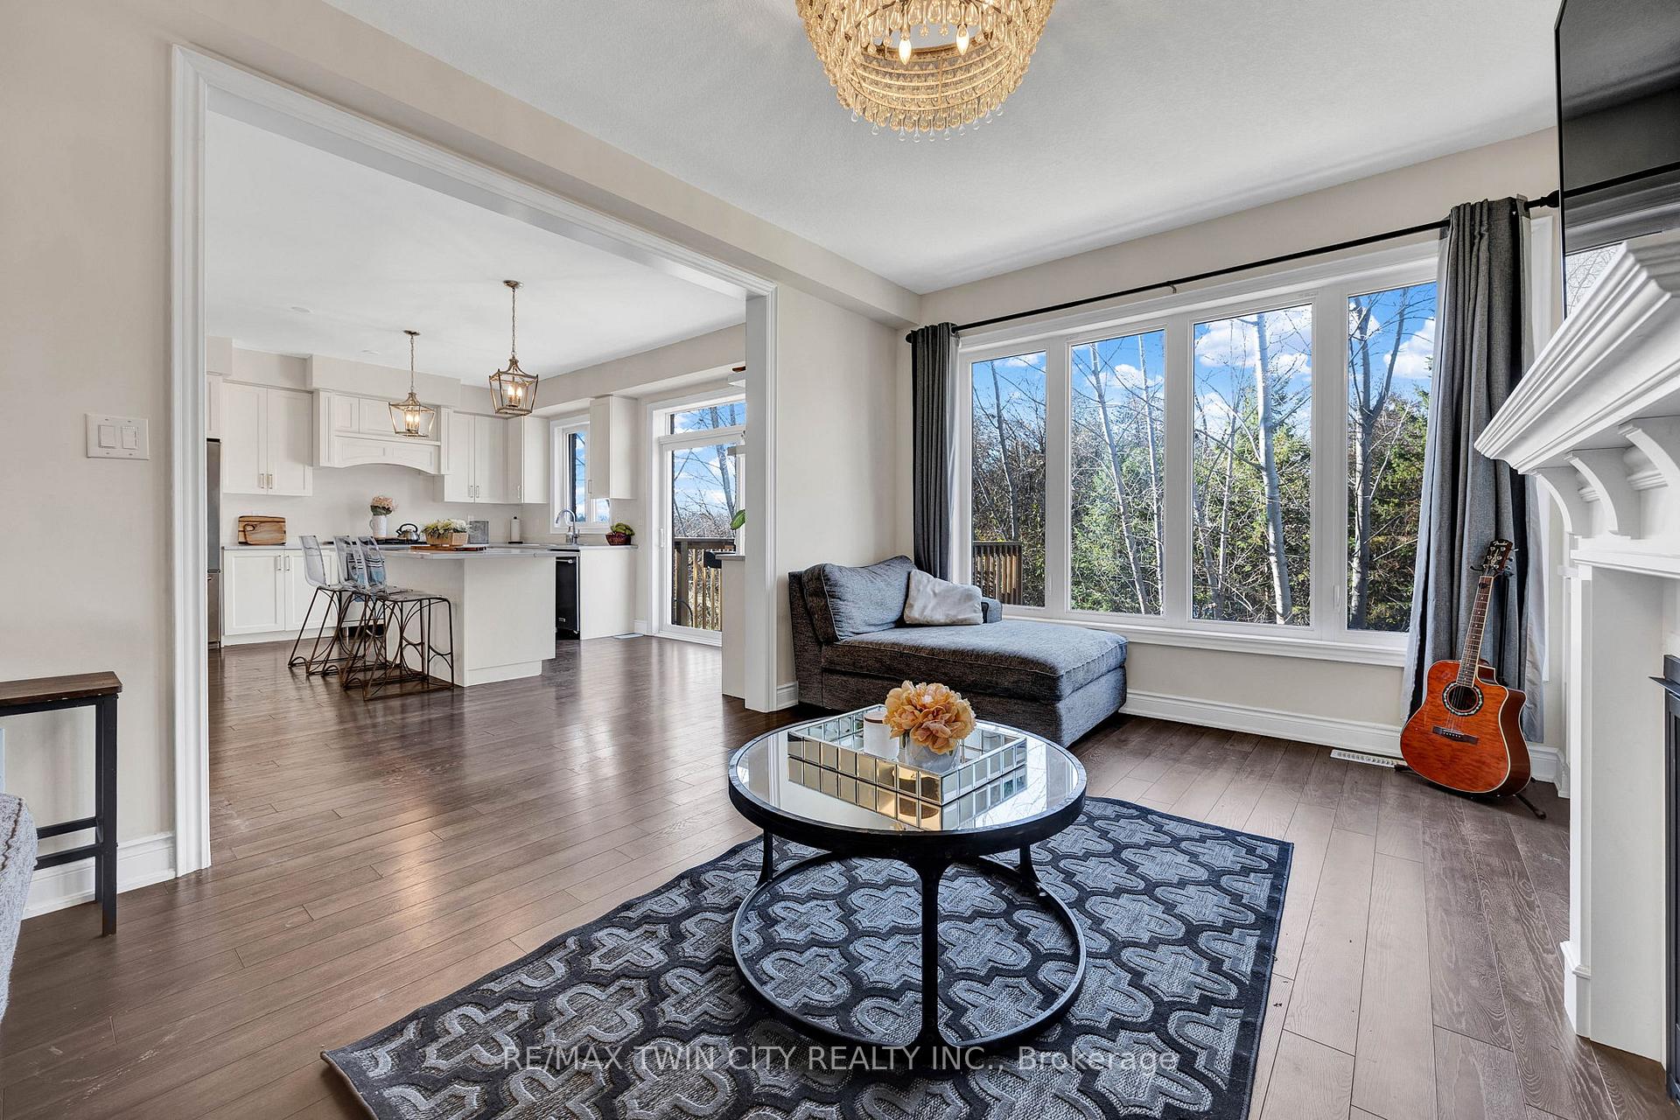
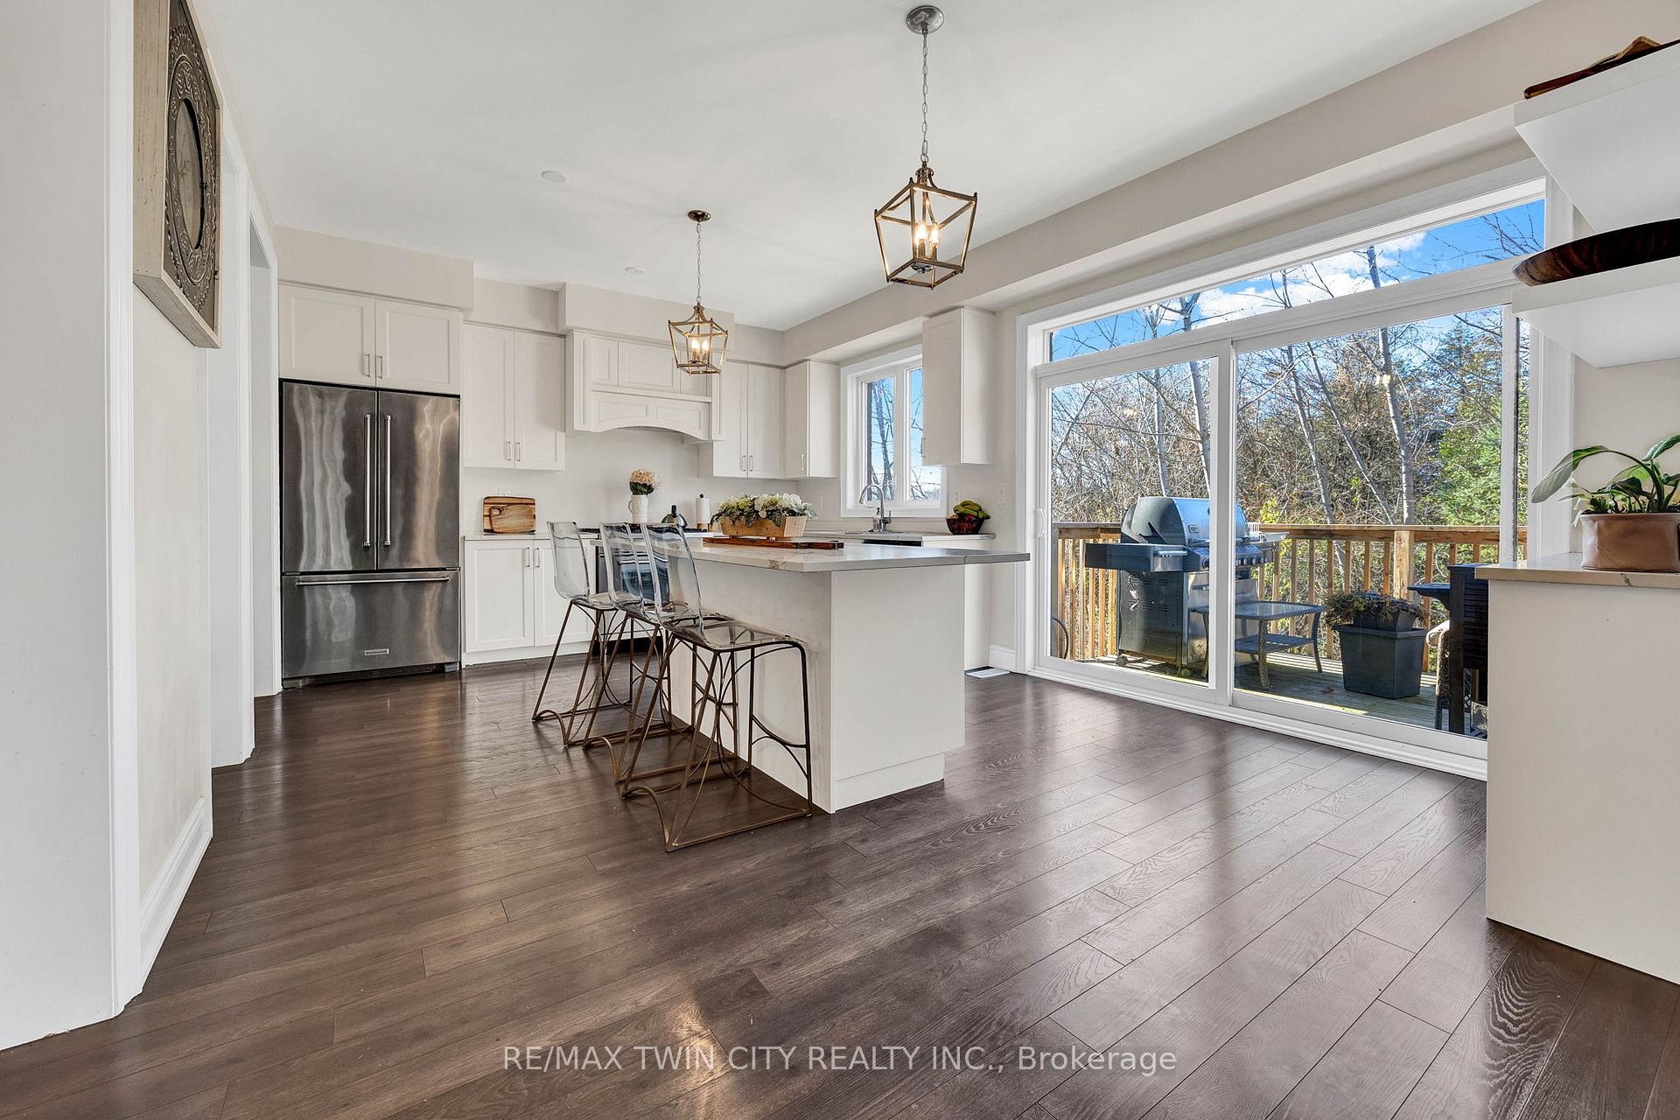
Discover the beauty and tranquility of riverside living at 210 Dolman in Breslau. This stunning home is perfectly situated, backing onto the Grand River and scenic walking trails, offering a blend of nature and luxury. Designed with versatility and comfort in mind, it features a full walk-out basement with a complete in-law suite, ideal for multi-generational living or hosting guests. The open-concept main floor boasts elegant hard surface flooring, expansive windows that frame lush, natural views, and a modern kitchen equipped with premium appliances, perfect for family gatherings and entertaining. The bright and airy living spaces flow seamlessly, leading out to a spacious deck where you can enjoy morning coffee or evening sunsets with the serene backdrop of the river and greenery The primary suite offers a peaceful retreat with ample closet space and a spa-like ensuite. Additional bedrooms are generously sized, making this home ideal for a growing family. The lower level in-law suite is designed for privacy and convenience, featuring a private entrance, well-equipped kitchen, comfortable living area, and a walk-out to a beautifully landscaped backyard. Enjoy direct access to nearby trails for walking, jogging, or biking, and experience the quiet charm of riverside living, just minutes away from the conveniences of Breslau, major highways, shopping, hiking and cycling trails and much more.
Facts & features
Ask about this home
A HOMEH agent will answer your questions about this home.
Rooms
12 rooms · 4 bathrooms
- Breakfast6′11″ × 12′10″89 sq.ft.
- Dining room10′3″ × 13′11″142 sq.ft.
- Kitchen11′11″ × 12′11″154 sq.ft.
- Living room12′4″ × 17′2″212 sq.ft.
- Bathroom5′4″ × 7′8″41 sq.ft.
- Bathroom12′3″ × 7′7″93 sq.ft.
- Bedroom14′6″ × 12′10″186 sq.ft.
- Bedroom 217′5″ × 12′9″222 sq.ft.
- Bedroom 312′2″ × 9′10″120 sq.ft.
- Primary bedroom18′7″ × 12′4″229 sq.ft.
- Bathroom13′5″ × 11′9″158 sq.ft.
- Bathroom5′ × 11′2″56 sq.ft.
Around this home
Schools nearby
School rating, out of 10.
Listing details
Helpful tools
Your HOMEH agent
"I would see it this week."
Ask HOMEH about this home
Price, neighbourhood, monthly cost. Ask anything.
HOMEH Intelligent Agent is an AI, not a licensed representative. Check anything important with your agent.