
210 Dolman Street
Woolwich210 Dolman Street
Woolwich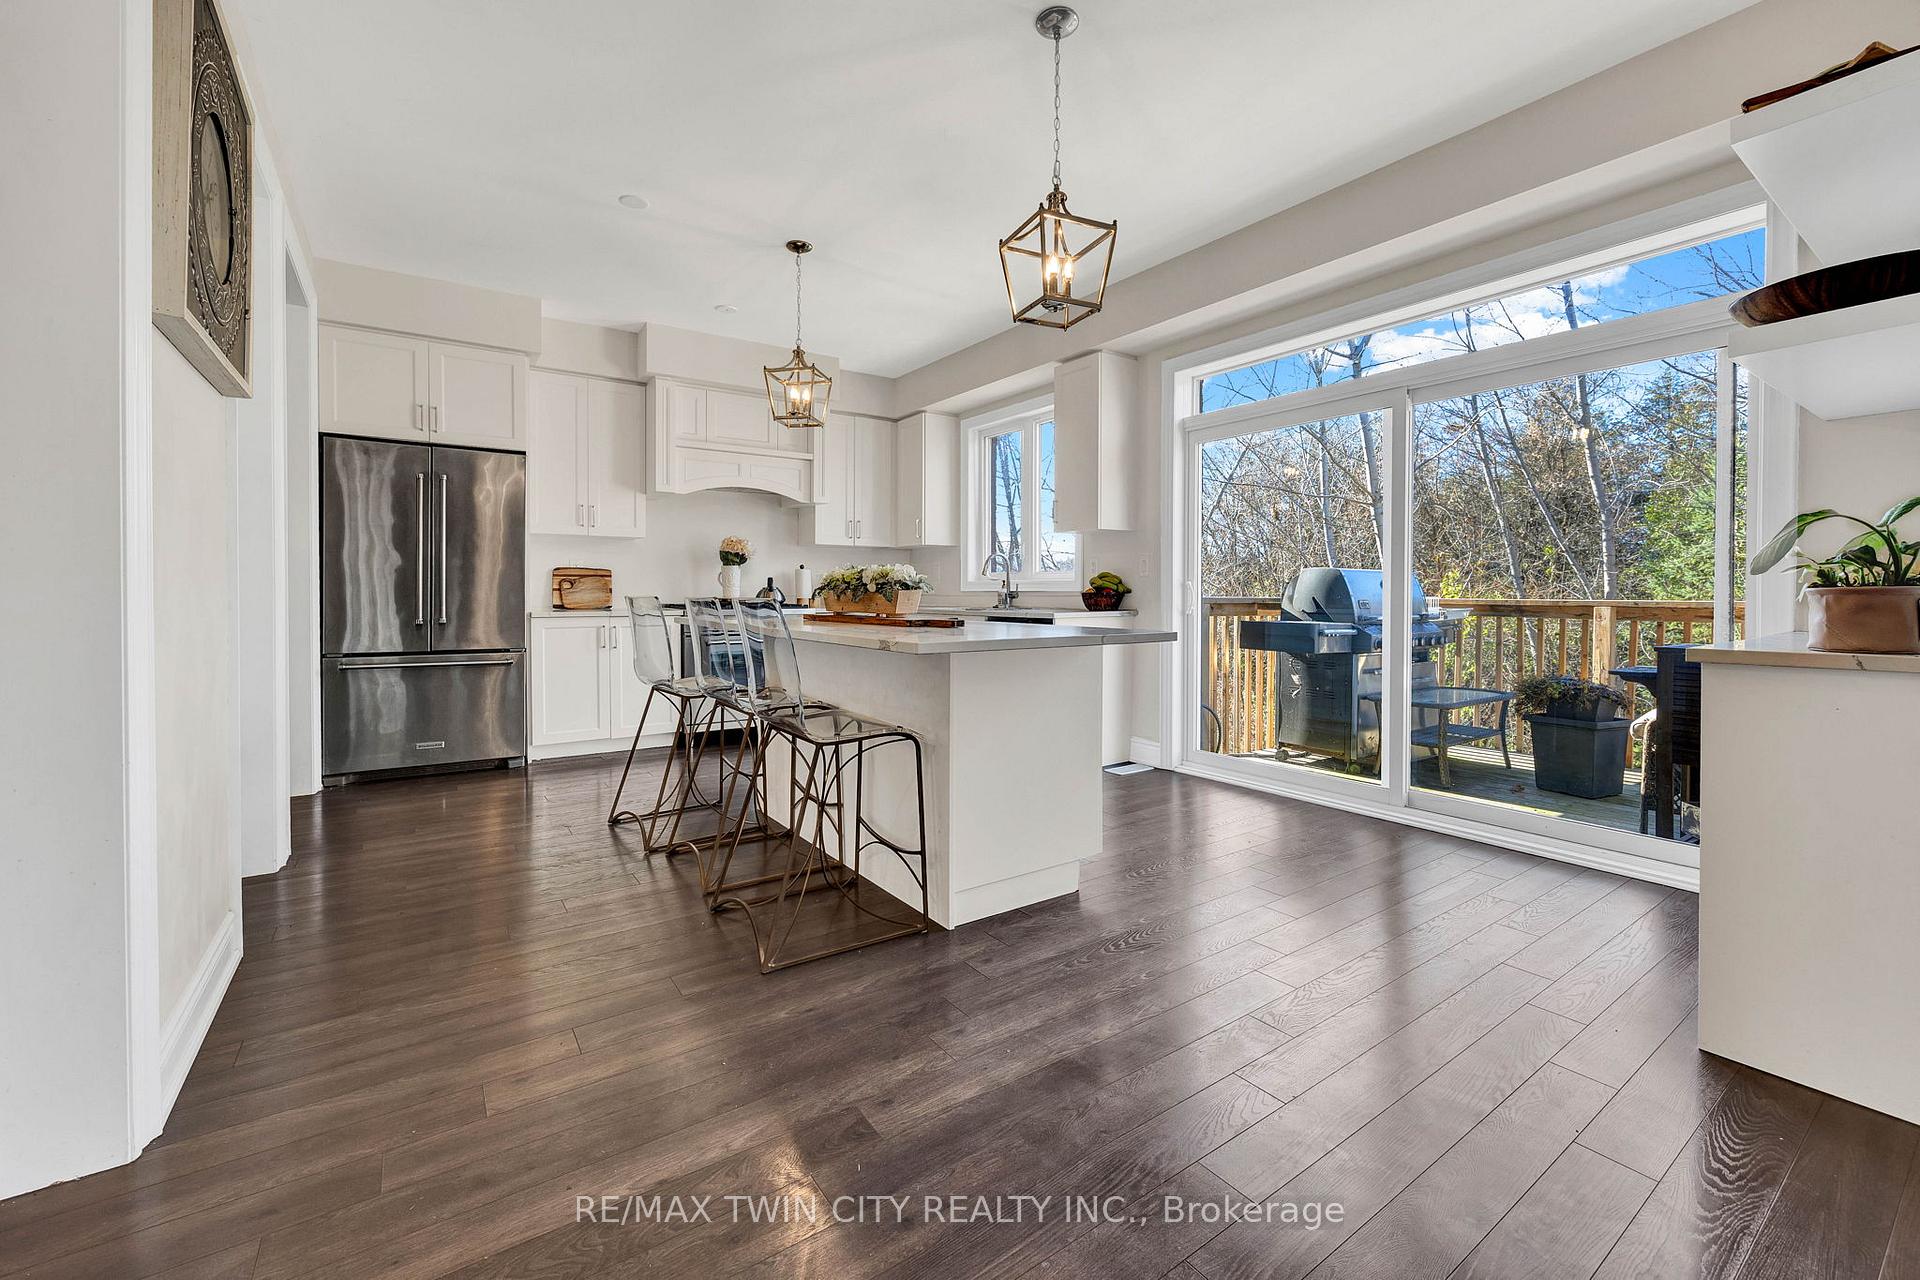
 See all 35 photos
Property history

This listing has ended. It is no longer available.
Property not available for sale or for rent.
Ask about this home
A HOMEH agent will answer your questions about this home.Ask HOMEH
About this home
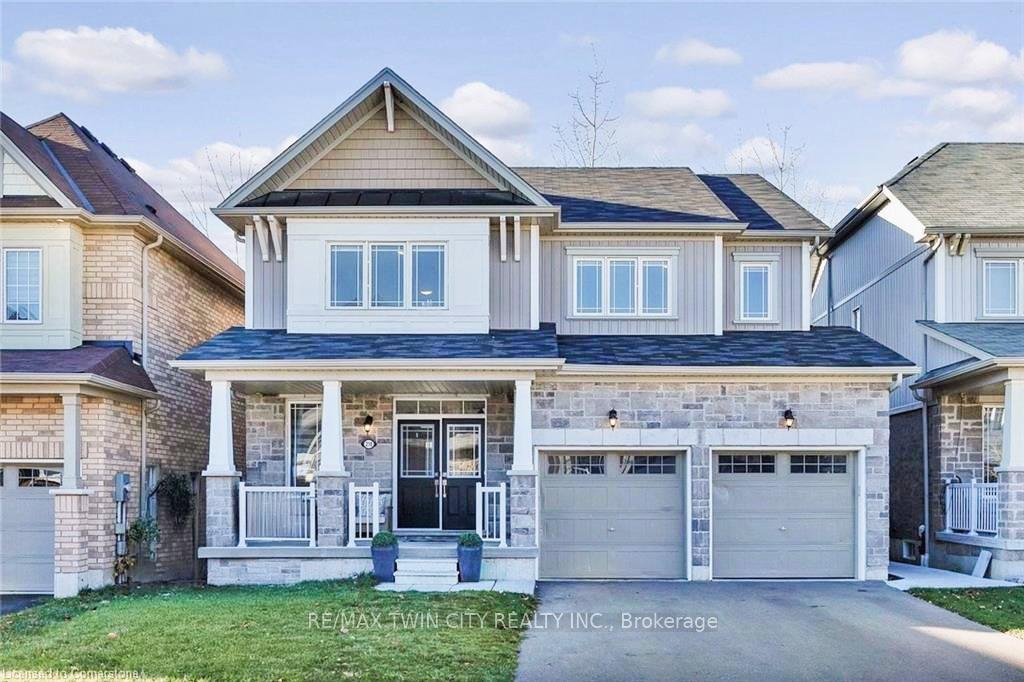
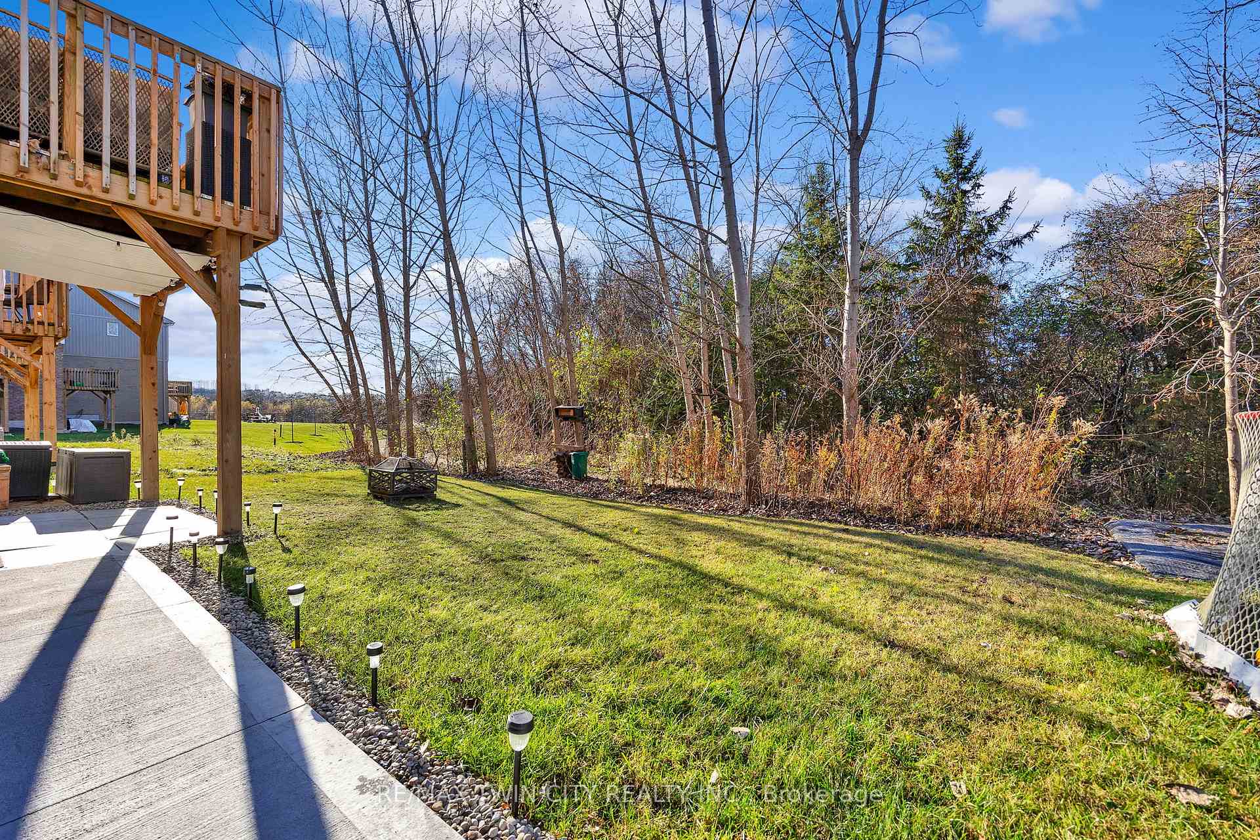
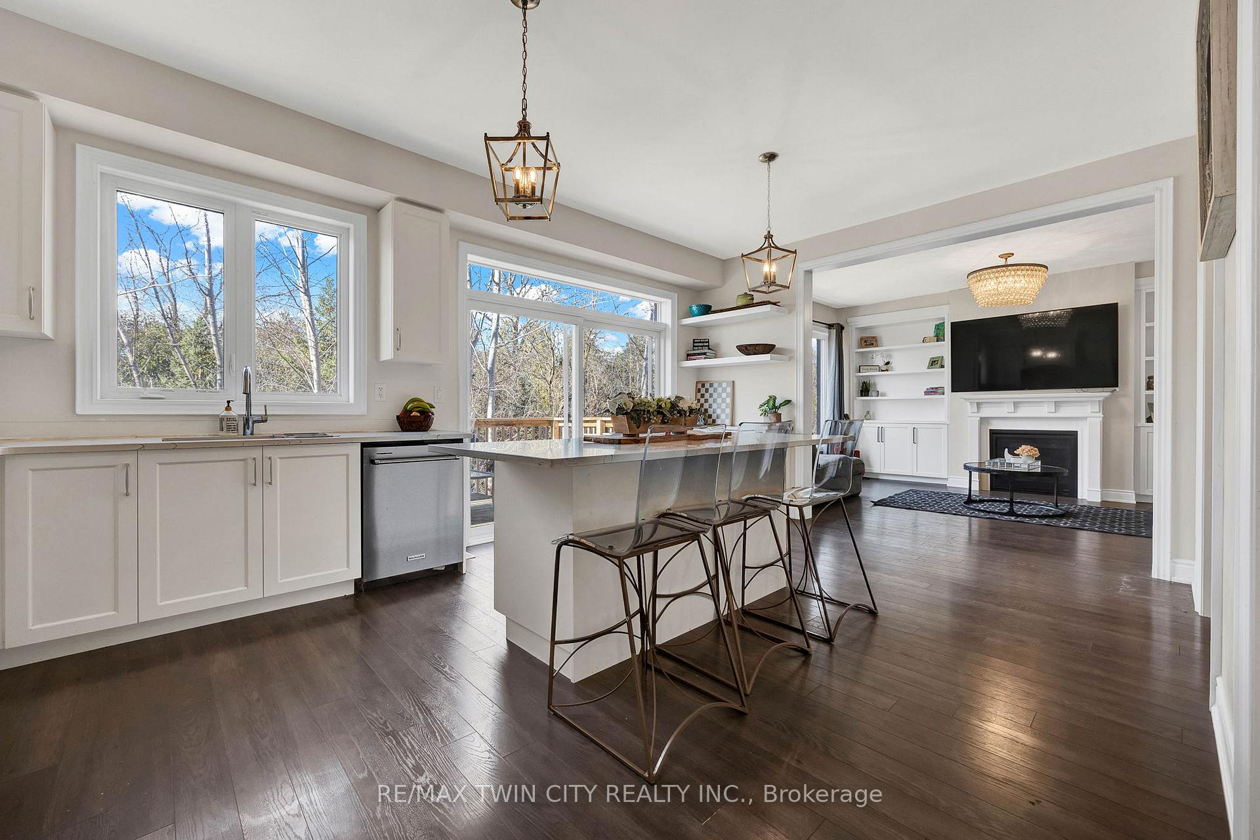
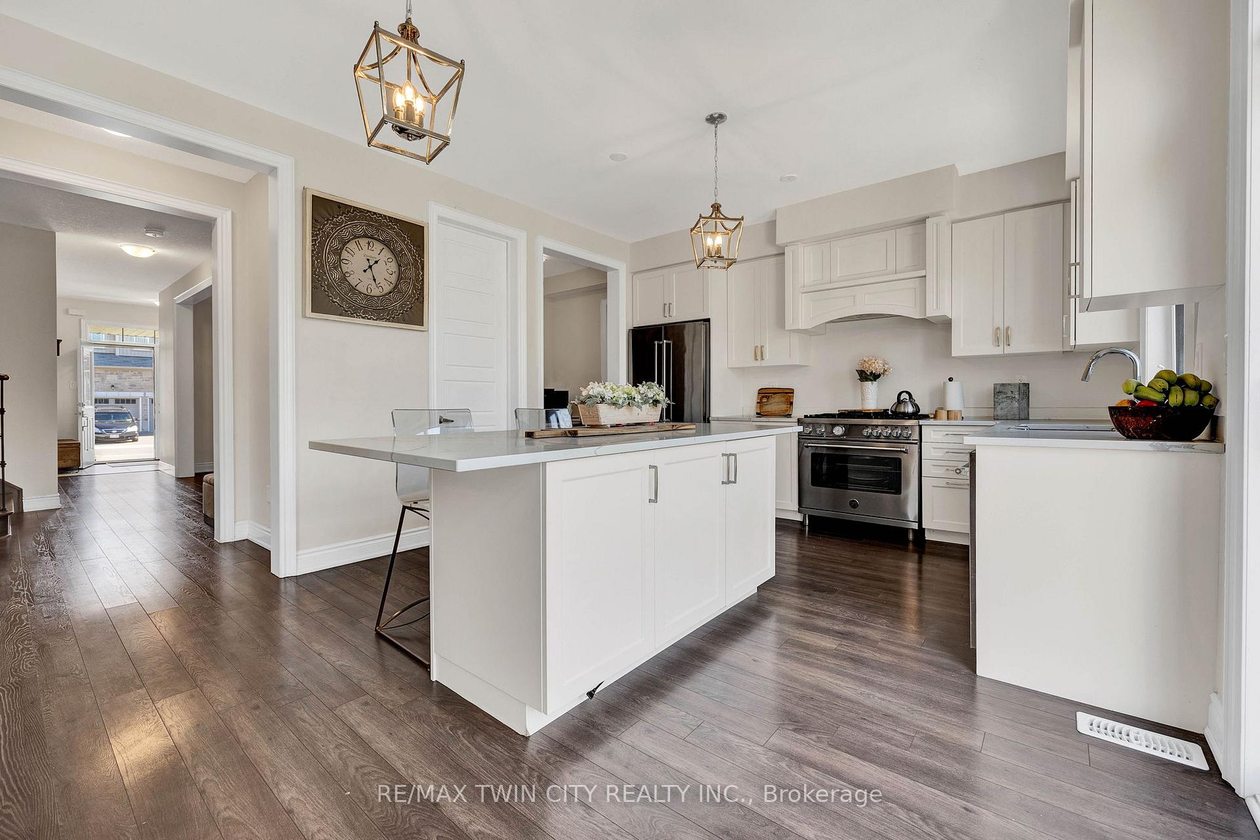
Welcome to 210 Dolman Street in Breslau, where modern comfort meets natural beauty along the Grand River. Backing directly onto scenic trails and green space, this thoughtfully designed home offers a rare combination of peaceful riverside living and everyday convenience. Inside, the open-concept main floor is bright and inviting, with large windows framing uninterrupted views of the water and hardwood-style floors adding warmth and continuity. The kitchen is both stylish and functional, offering ample storage and seamless flow into the dining and living areasideal for entertaining or quiet evenings in. Step outside to the spacious upper deck and take in breathtaking sunsets or your morning coffee in complete tranquility. Upstairs, the primary suite serves as a serene retreat with a spa-like ensuite and generous walk-in closet, while additional bedrooms offer flexibility for family, guests, or a home office. The fully finished walk-out basement enhances the homes versatility with a private in-law suite featuring its own kitchen, open living space, and separate entrance - perfect for multi-generational living or rental potential. Located minutes from major highways, schools, shopping, and community amenities, and with nature at your back door, this is a home that offers both connection and escape.
Facts & features
Ask about this home
A HOMEH agent will answer your questions about this home.
Rooms
15 rooms · 4 bathrooms
- Bathroom5′4″ × 7′8″41 sq.ft.
- Breakfast6′11″ × 12′10″89 sq.ft.
- Dining room10′3″ × 13′11″142 sq.ft.
- Kitchen11′11″ × 12′11″154 sq.ft.
- Living room12′4″ × 17′2″212 sq.ft.
- Bathroom12′3″ × 7′7″93 sq.ft.
- Bedroom14′6″ × 12′10″186 sq.ft.
- Bedroom 217′5″ × 12′9″222 sq.ft.
- Bedroom 312′2″ × 9′10″120 sq.ft.
- Primary bedroom18′7″ × 12′4″229 sq.ft.
- Bathroom13′5″ × 11′9″158 sq.ft.
- Bathroom5′ × 11′2″56 sq.ft.
- Bedroom 412′2″ × 12′4″150 sq.ft.
- Kitchen12′9″ × 4′7″59 sq.ft.
- Living room12′9″ × 13′5″171 sq.ft.
Around this home
Schools nearby
School rating, out of 10.
Listing details
Helpful tools
Your HOMEH agent
"I would see it this week."
Ask HOMEH about this home
Price, neighbourhood, monthly cost. Ask anything.
HOMEH Intelligent Agent is an AI, not a licensed representative. Check anything important with your agent.