
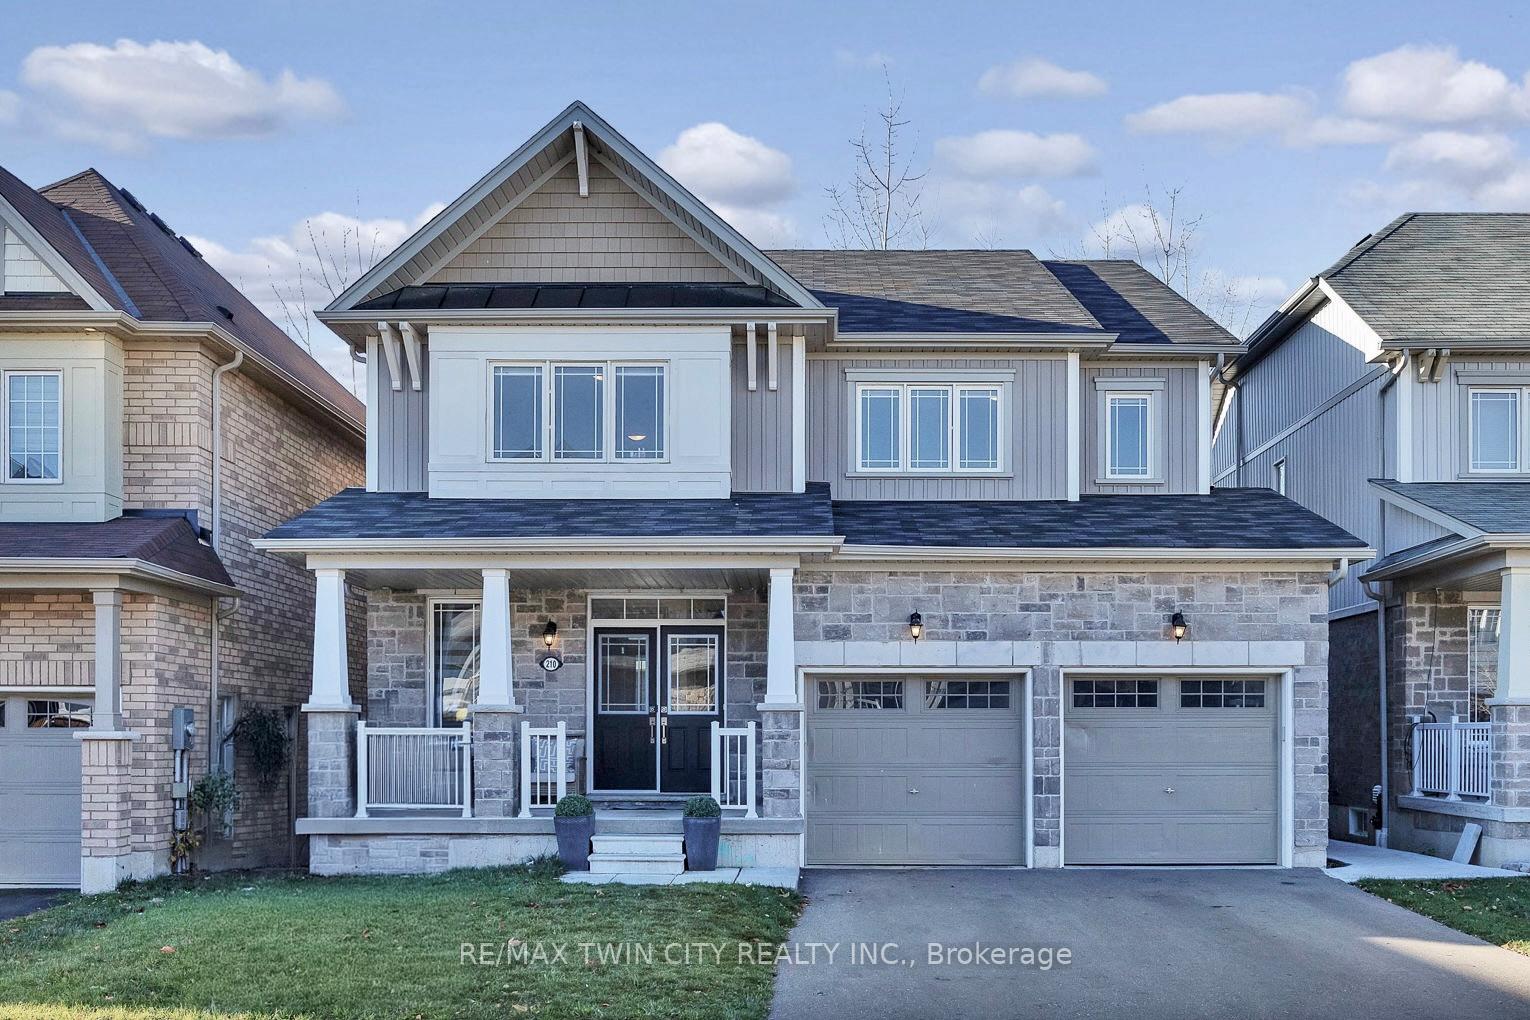
210 Dolman Street
Woolwich210 Dolman Street
Woolwich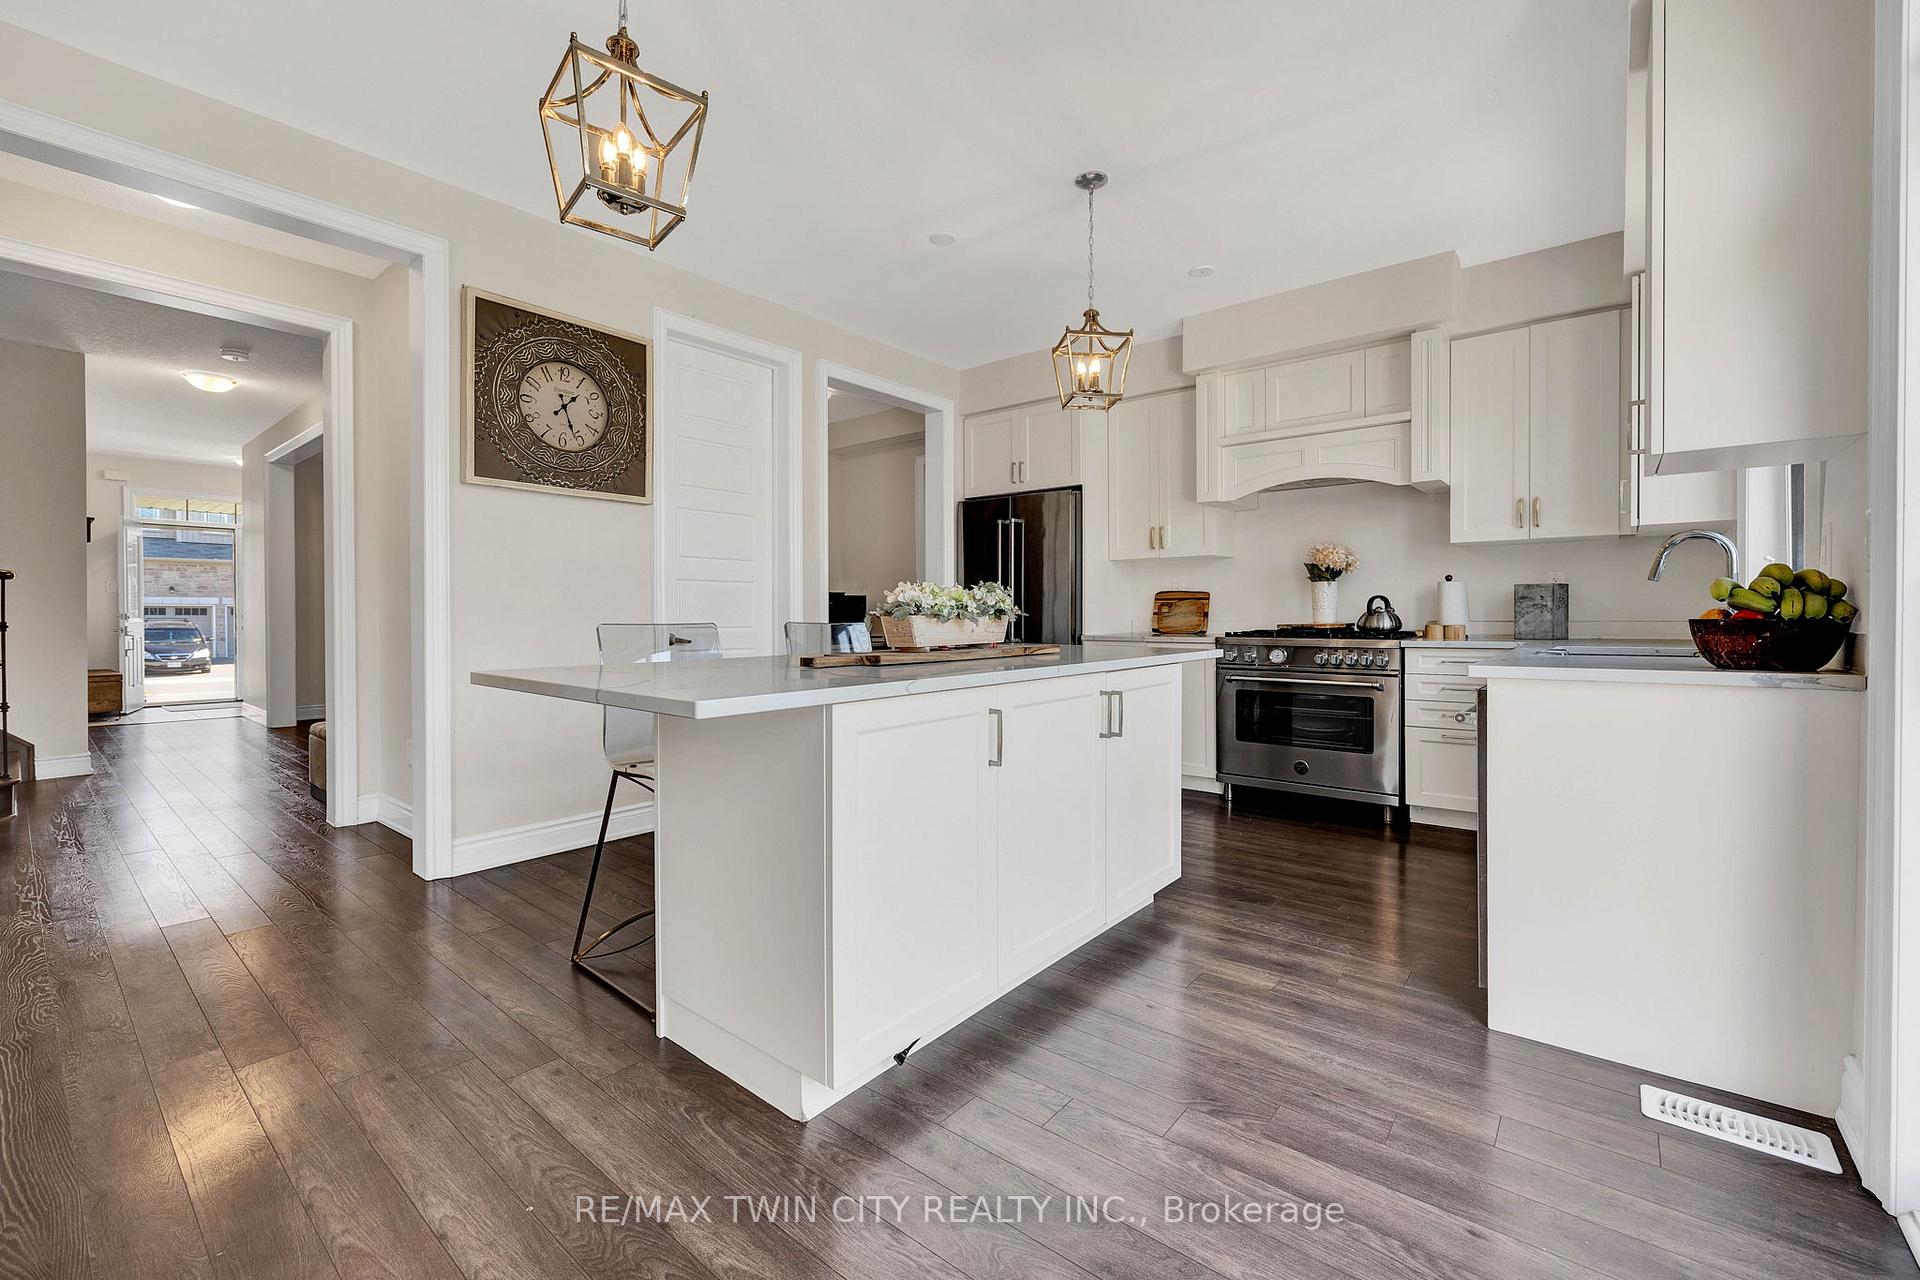
 See all 35 photos
Property history

This listing has ended. It is no longer available.
Property not available for sale or for rent.
Ask about this home
A HOMEH agent will answer your questions about this home.Ask HOMEH
About this home
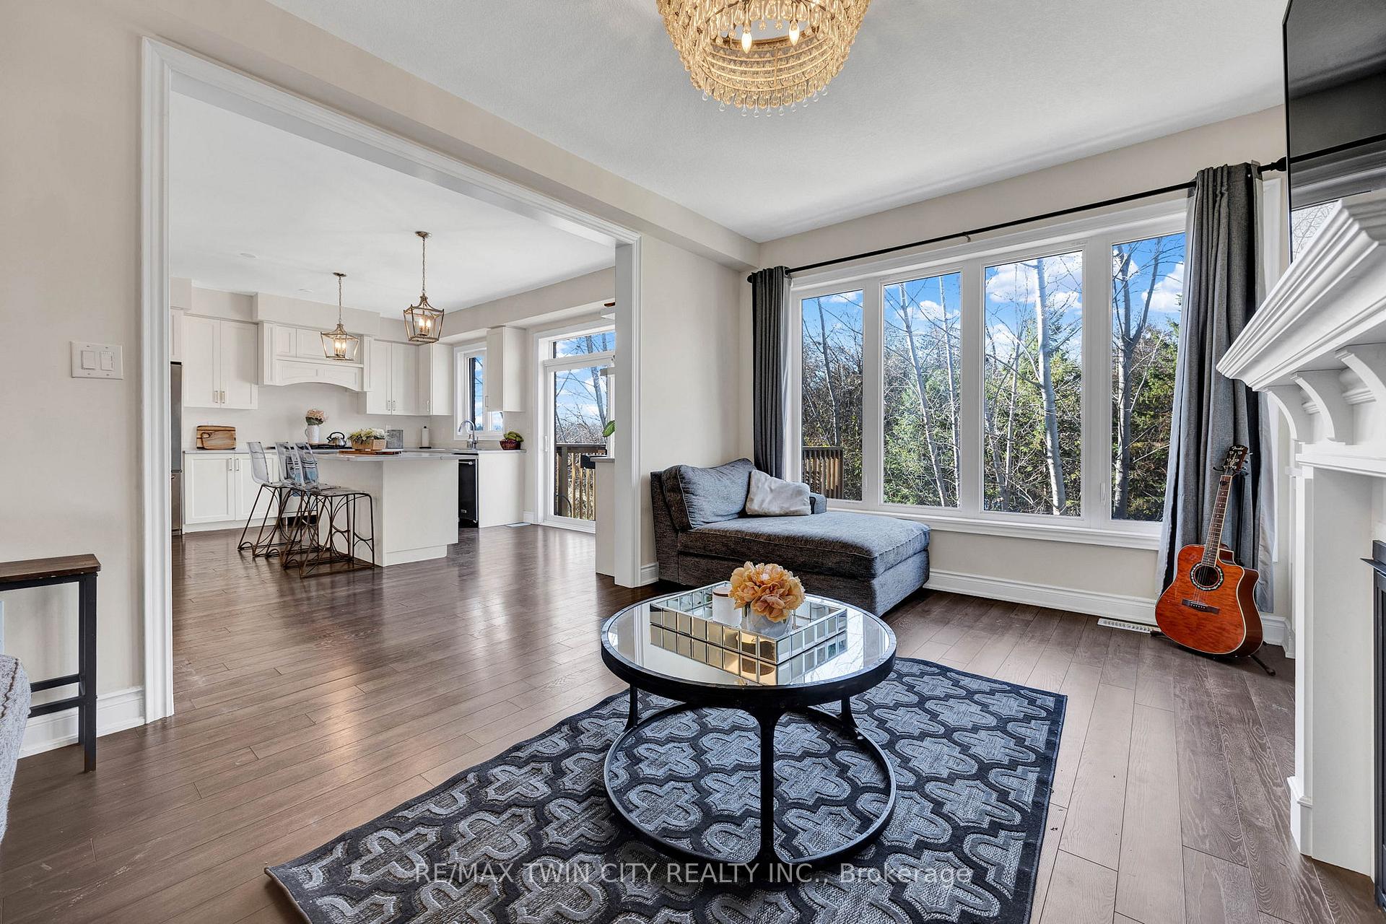
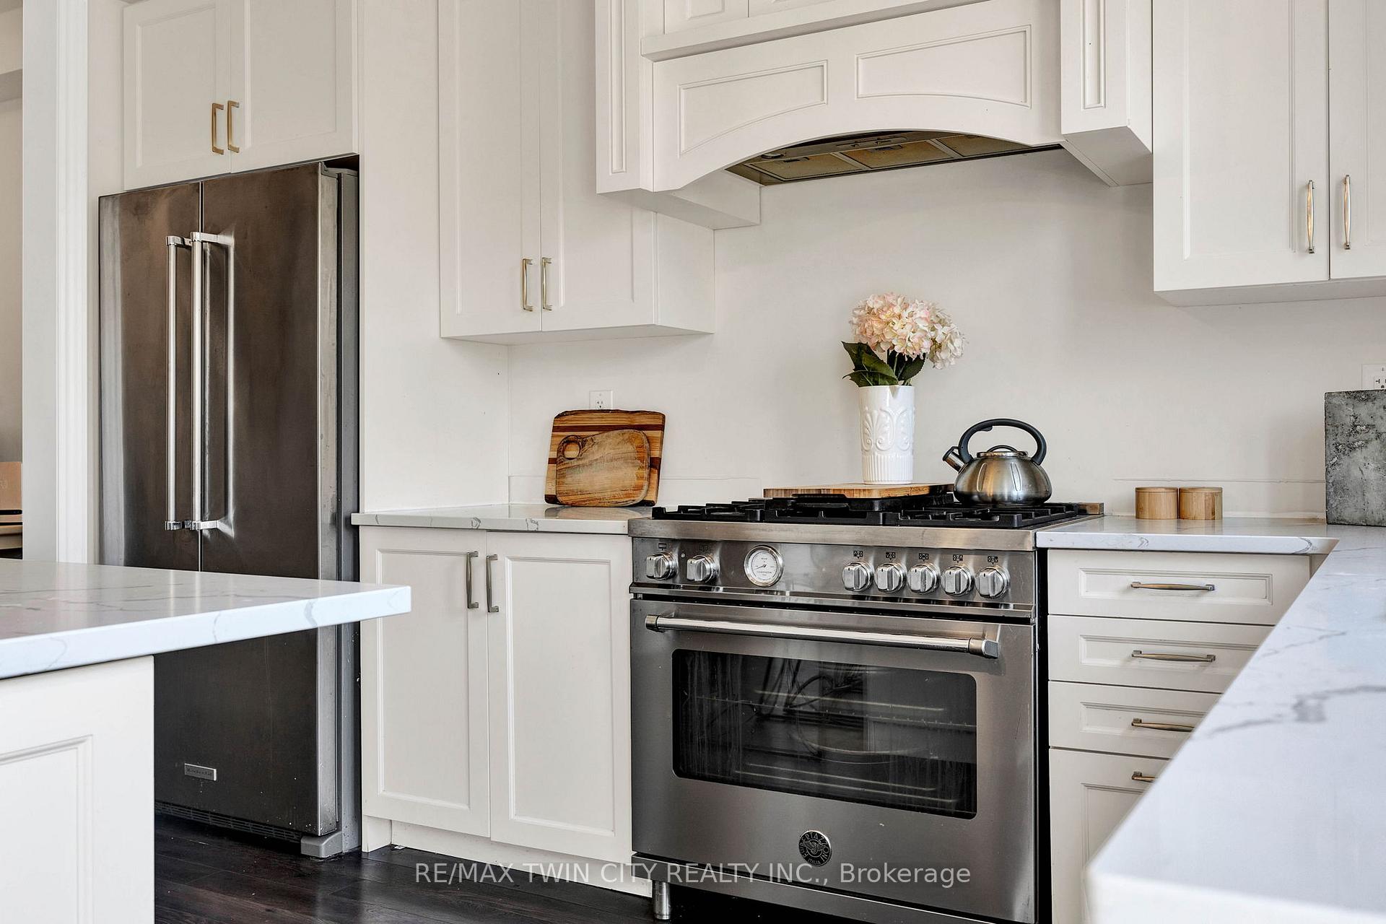
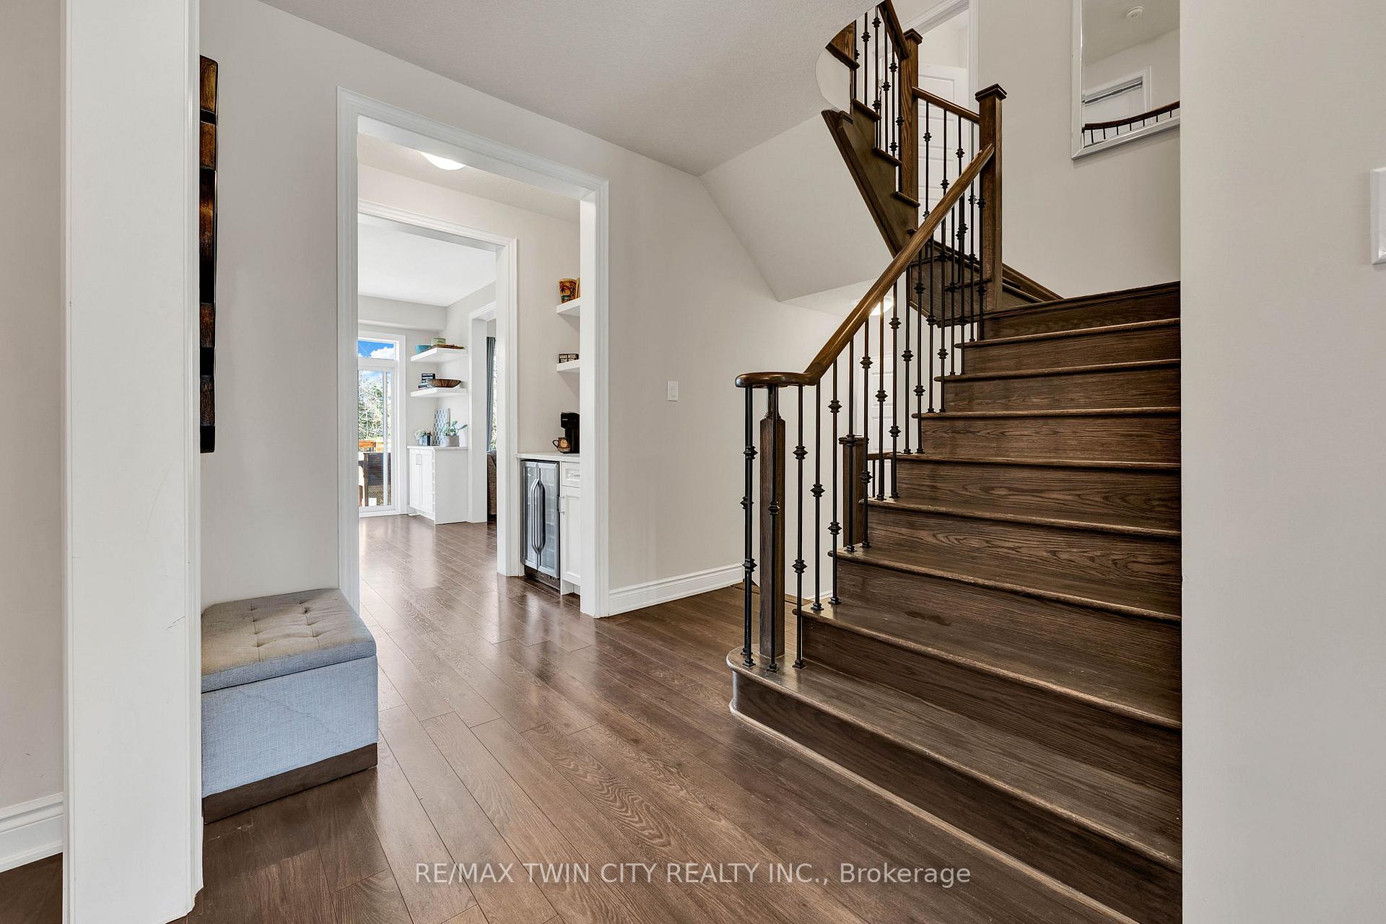
Scenic views, flexible living, and thoughtful design come together in this standout Breslau home. Purpose-built for multi-generational living, the 550 sq. ft. in-law suite features its own kitchen, 3-piece bath, living space, and private patioideal for extended family, long-term guests, or added income potential. Backing onto protected, treed greenspace with access to Grand River trails, this property offers privacy and connection to nature in a quiet, commuter-friendly setting. Inside, the main floor is bright and open, with large windows that frame forest views and hard-surface flooring throughout. The kitchen provides excellent storage and seamless flow to both the dining and living areasperfect for casual evenings or entertaining. A spacious upper deck invites morning coffee or end-of-day unwinding. Upstairs, the primary bedroom includes a walk-in closet and an ensuite with double sinks, soaker tub, and walk-in shower. Two additional bedrooms and a full bath offer versatility for family life or work-from-home needs. With over 3000 sq. ft. of finished including a fully finished lower level, and direct outdoor access, this is a rare opportunity to live welland live surrounded by nature.
Facts & features
Ask about this home
A HOMEH agent will answer your questions about this home.
Rooms
15 rooms · 4 bathrooms
- Bathroom5′4″ × 7′8″41 sq.ft.
- Breakfast6′11″ × 12′10″89 sq.ft.
- Dining room10′3″ × 13′11″142 sq.ft.
- Kitchen11′11″ × 12′11″154 sq.ft.
- Living room12′4″ × 17′2″212 sq.ft.
- Bathroom12′3″ × 7′7″93 sq.ft.
- Bedroom14′6″ × 12′10″186 sq.ft.
- Bedroom 217′5″ × 12′9″222 sq.ft.
- Bedroom 312′2″ × 9′10″120 sq.ft.
- Primary bedroom18′7″ × 12′4″229 sq.ft.
- Bathroom13′5″ × 11′9″158 sq.ft.
- Bathroom5′ × 11′2″56 sq.ft.
- Bedroom 412′2″ × 12′4″150 sq.ft.
- Kitchen12′9″ × 4′7″59 sq.ft.
- Living room12′9″ × 13′5″171 sq.ft.
Around this home
Schools nearby
School rating, out of 10.
Listing details
Helpful tools
Your HOMEH agent
"I would see it this week."
Ask HOMEH about this home
Price, neighbourhood, monthly cost. Ask anything.
HOMEH Intelligent Agent is an AI, not a licensed representative. Check anything important with your agent.