
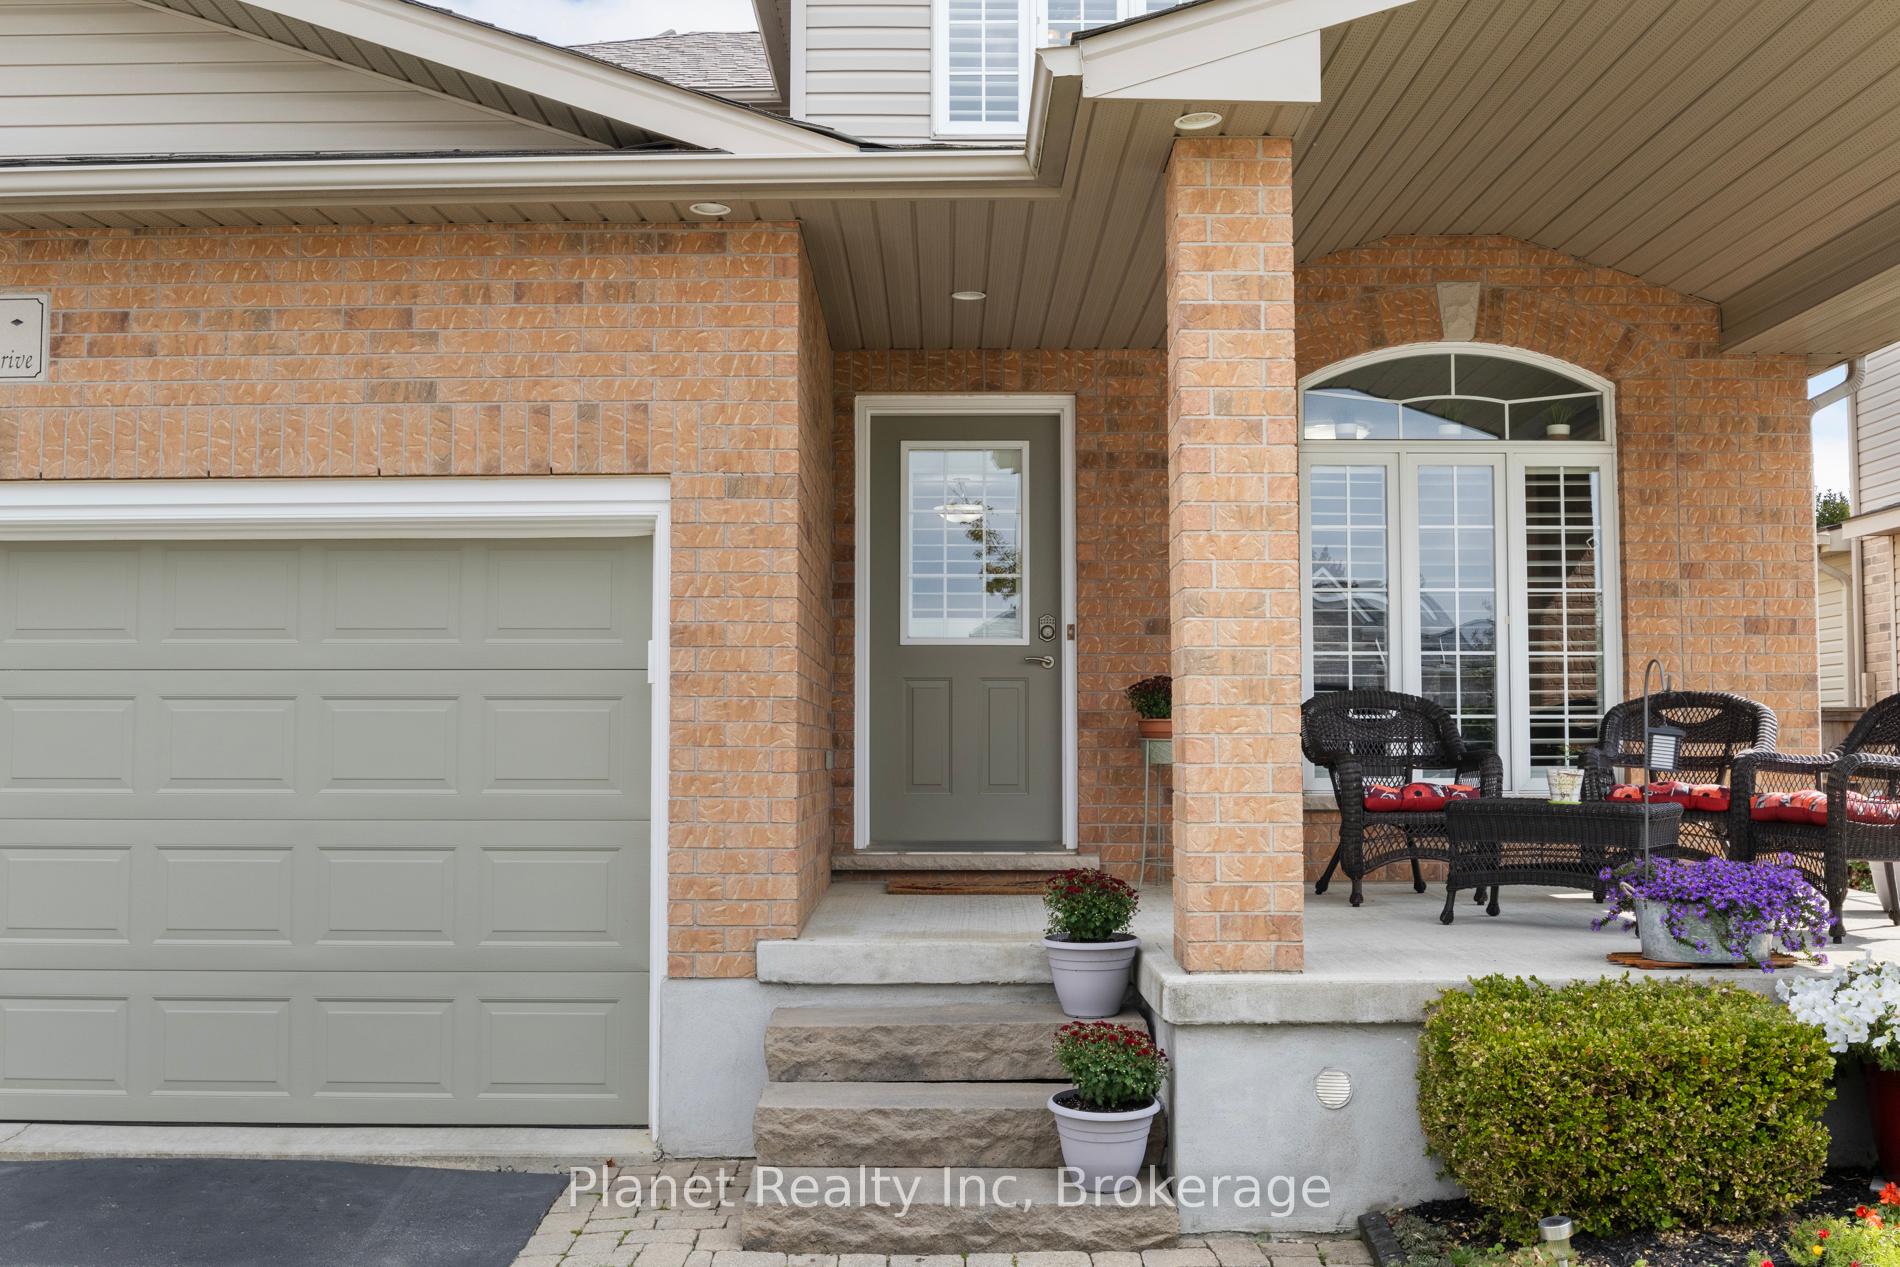
 See all 47 photos
Property history

This listing has ended. It is no longer available.
Property not available for sale or for rent.
Ask about this home
A HOMEH agent will answer your questions about this home.Ask HOMEH
About this home
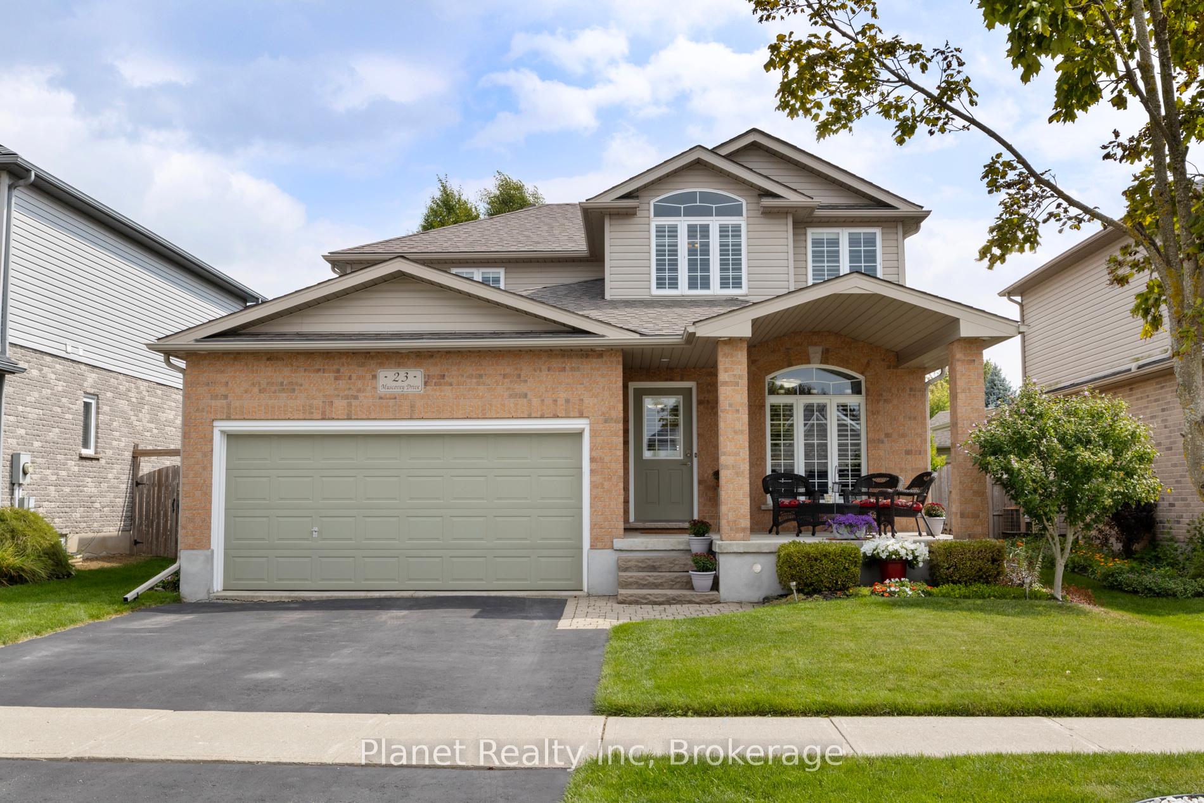
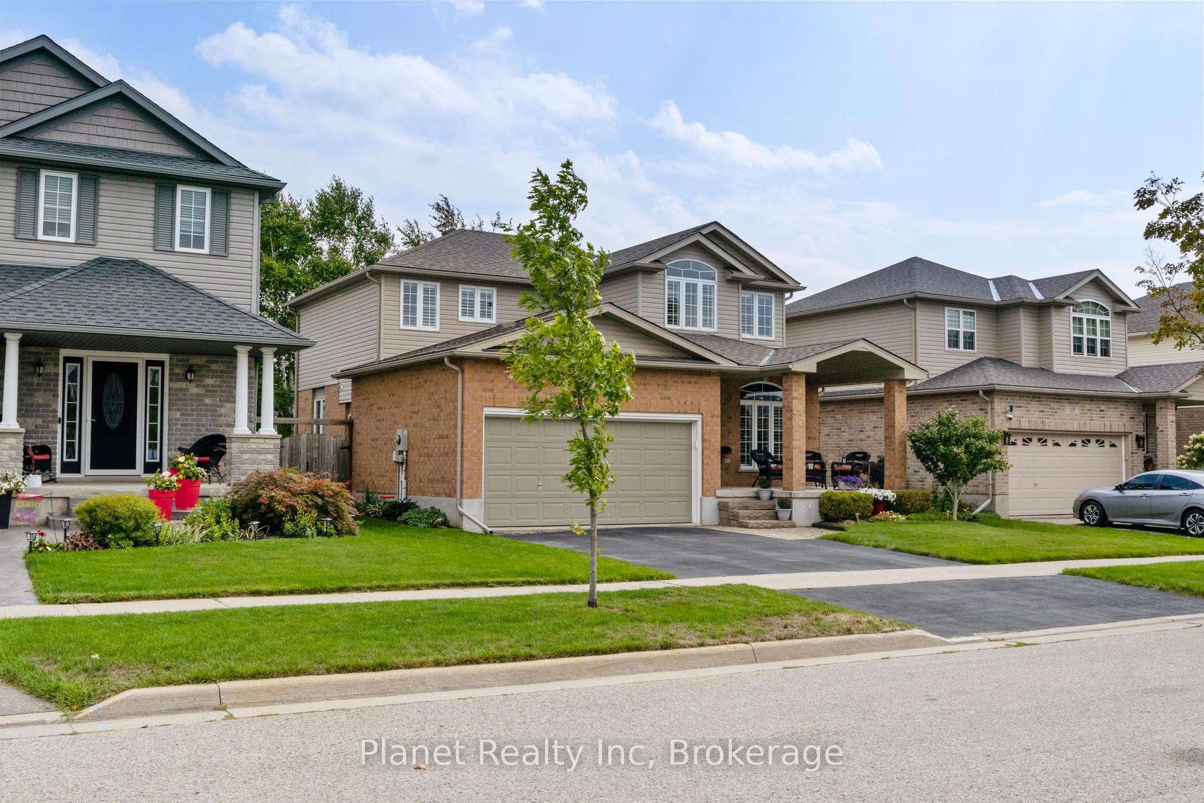
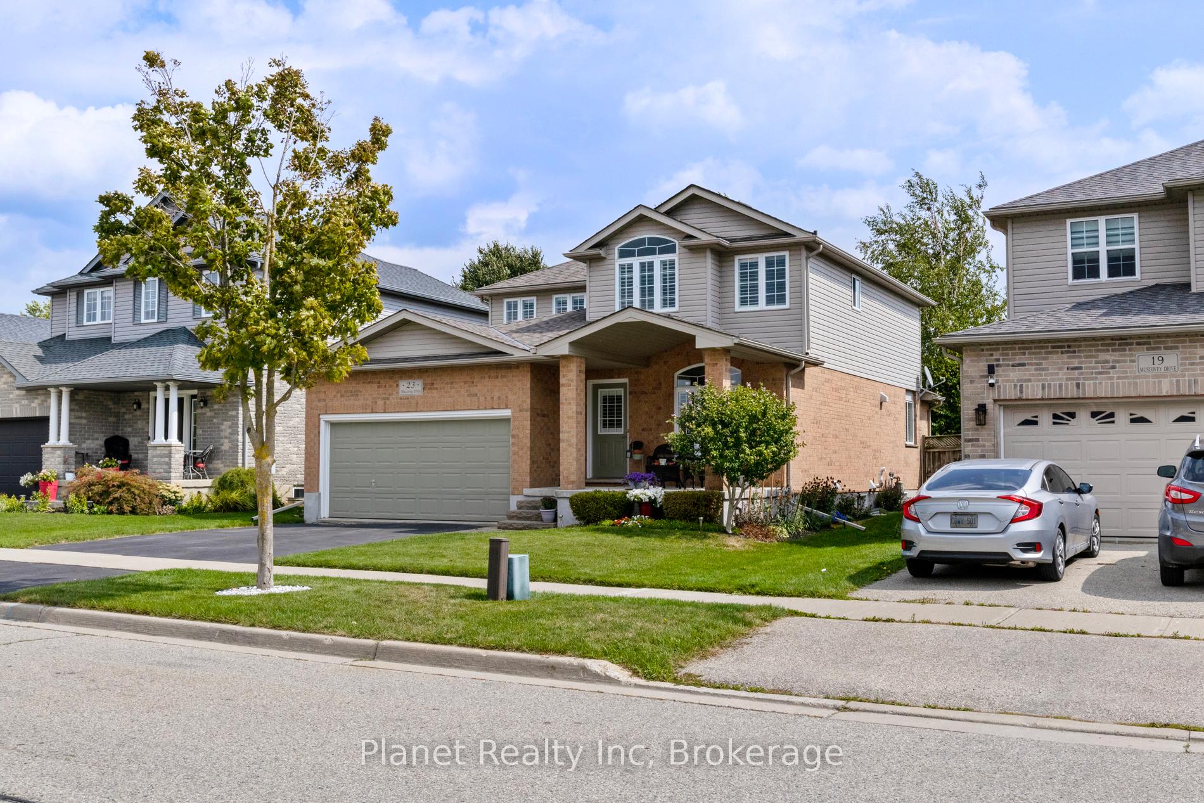
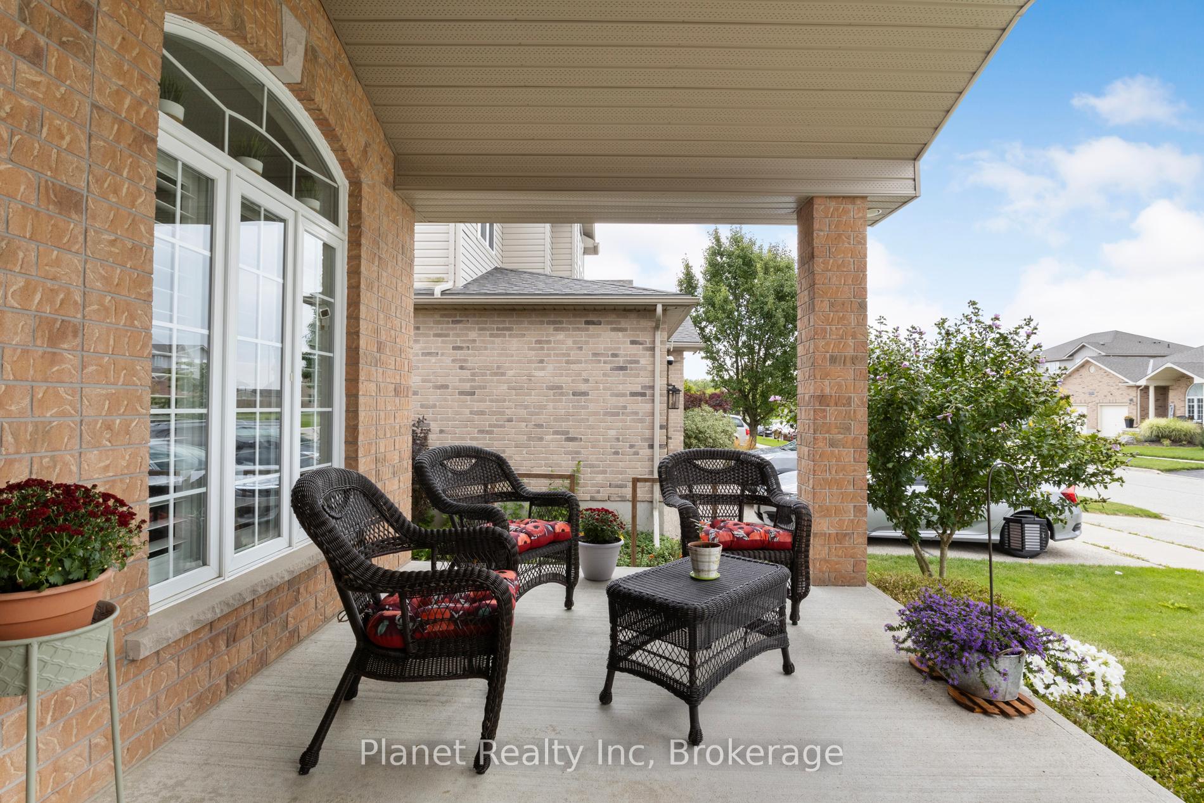
Nestled in the serene community of Elmira, this stunning detached home offers the perfect blend of comfort, style, and outdoor living. With over 2,000 sq. ft. of upgraded living space, a double garage, and a thoughtful layout, its ideal for growing families or anyone seeking a turn-key home. Inside, a welcoming foyer with an adjoining office sets the tone for the stylish main floor, featuring california shutters throughout and new vinyl flooring. The light-filled living room with a cozy gas fireplace flows seamlessly into the spacious kitchen complete with recently upgraded cabinetry and onward to the dining area. This open design creates an inviting space perfect for everyday living and entertaining. Step outside to a private deck overlooking the beautifully landscaped backyard, where mature trees and lush gardens provide a tranquil retreat. Upstairs, youll find generously sized bedrooms, including a primary suite with a walk-in closet and 4-piece ensuite with both tub and shower. Two additional bright bedrooms offer ample closet space and share a large family bathroom with a tub/shower combo. Convenient second-floor laundry adds everyday practicality to this well-designed level. The finished basement provides flexible living options, featuring a bedroom, dedicated rec room, and plenty of storage. With a rough-in for a bathroom, its ready to be customized for guests, in-laws, or family needs. With the major mechanicals updated within the past 10 years, Roof(2017), Furnace/AC(2017), Sump(2022), Water Softener(2016), Vinyl Flooring(2024), and Paint(2024-25), this home is move-in ready and waiting for its next owners.
Facts & features
Ask about this home
A HOMEH agent will answer your questions about this home.
Rooms
16 rooms · 3 bathrooms
- Kitchen11′3″ × 14′158 sq.ft.
- Living room11′6″ × 16′4″188 sq.ft.
- Dining room14′1″ × 14′1″198 sq.ft.
- Office16′8″ × 9′5″157 sq.ft.
- Powder room4′8″ × 5′1″24 sq.ft.
- Bedroom14′6″ × 12′5″180 sq.ft.
- Bedroom 212′1″ × 9′11″120 sq.ft.
- Bedroom 311′3″ × 14′9″166 sq.ft.
- Bathroom11′3″ × 7′11″89 sq.ft.
- Bathroom7′3″ × 8′11″64 sq.ft.
- Laundry7′5″ × 5′5″41 sq.ft.
- Recreation32′2″ × 13′3″426 sq.ft.
- Bedroom 410′9″ × 16′2″174 sq.ft.
- Cold room/cantina8′11″ × 14′2″126 sq.ft.
- Utility room9′4″ × 16′149 sq.ft.
- Other9′1″ × 10′3″93 sq.ft.
Around this home
Listing details
Helpful tools
Your HOMEH agent
"I would see it this week."
Ask HOMEH about this home
Price, neighbourhood, monthly cost. Ask anything.
HOMEH Intelligent Agent is an AI, not a licensed representative. Check anything important with your agent.