
24 Peel Street
Woolwich24 Peel Street
Woolwich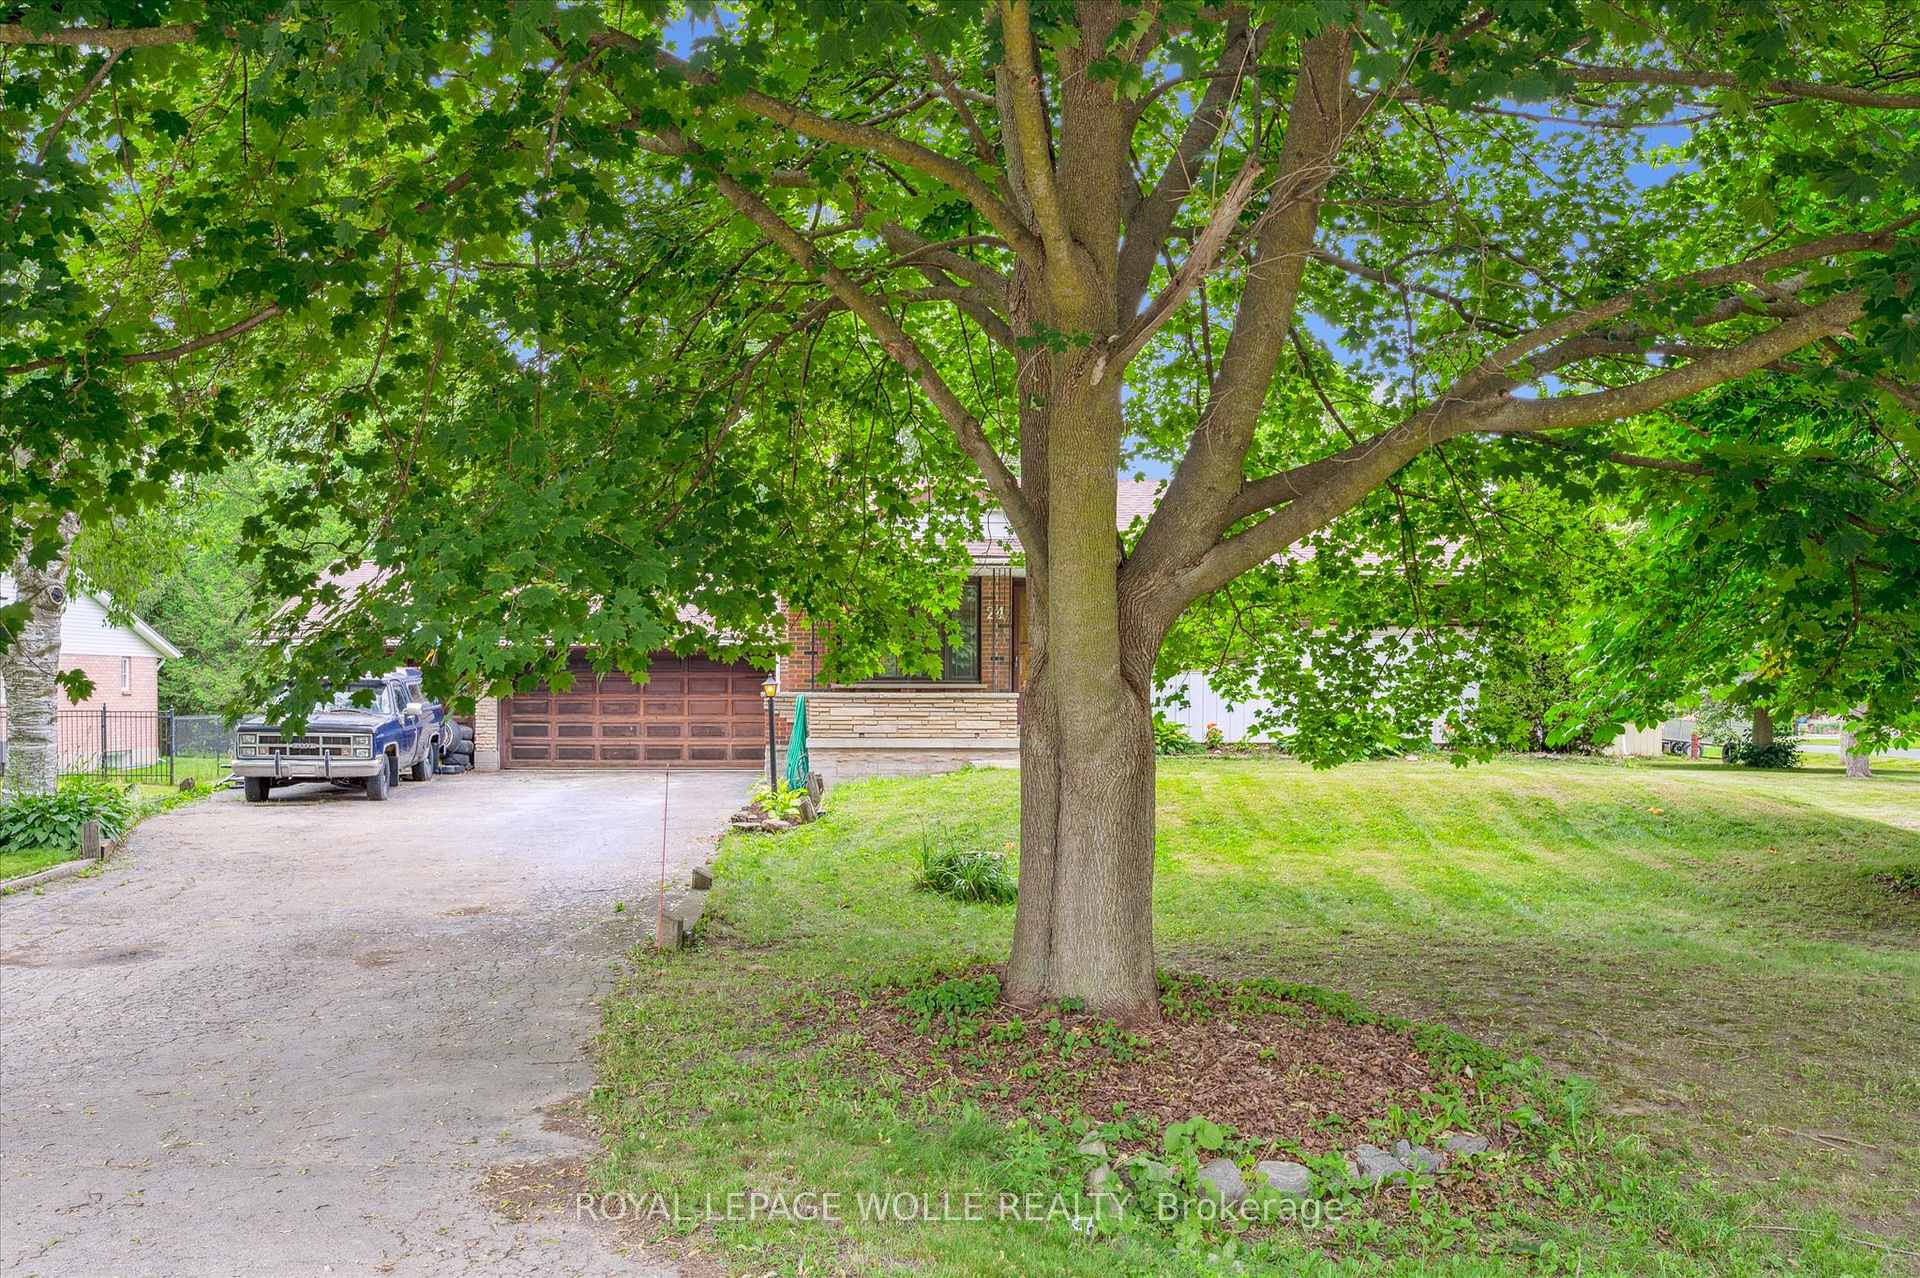
 See all 45 photos
Property history

This listing has ended. It is no longer available.
Property not available for sale or for rent.
Ask about this home
A HOMEH agent will answer your questions about this home.Ask HOMEH
About this home
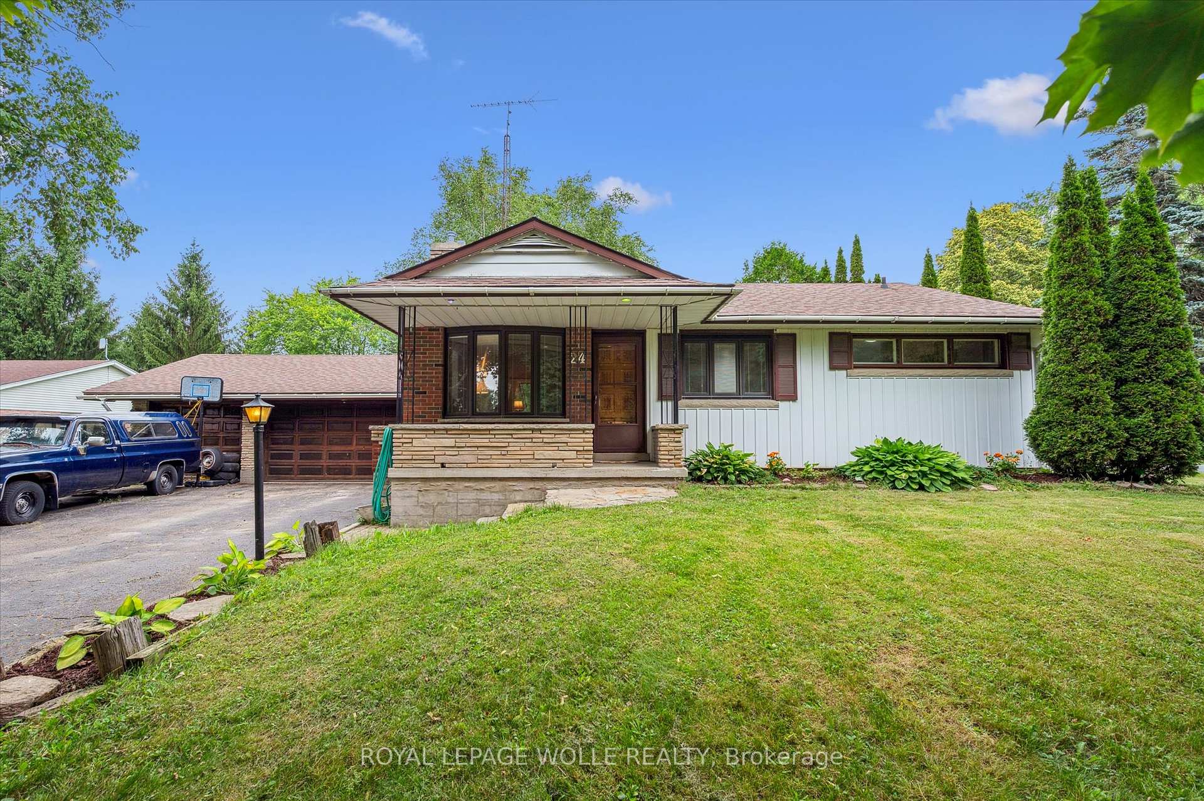
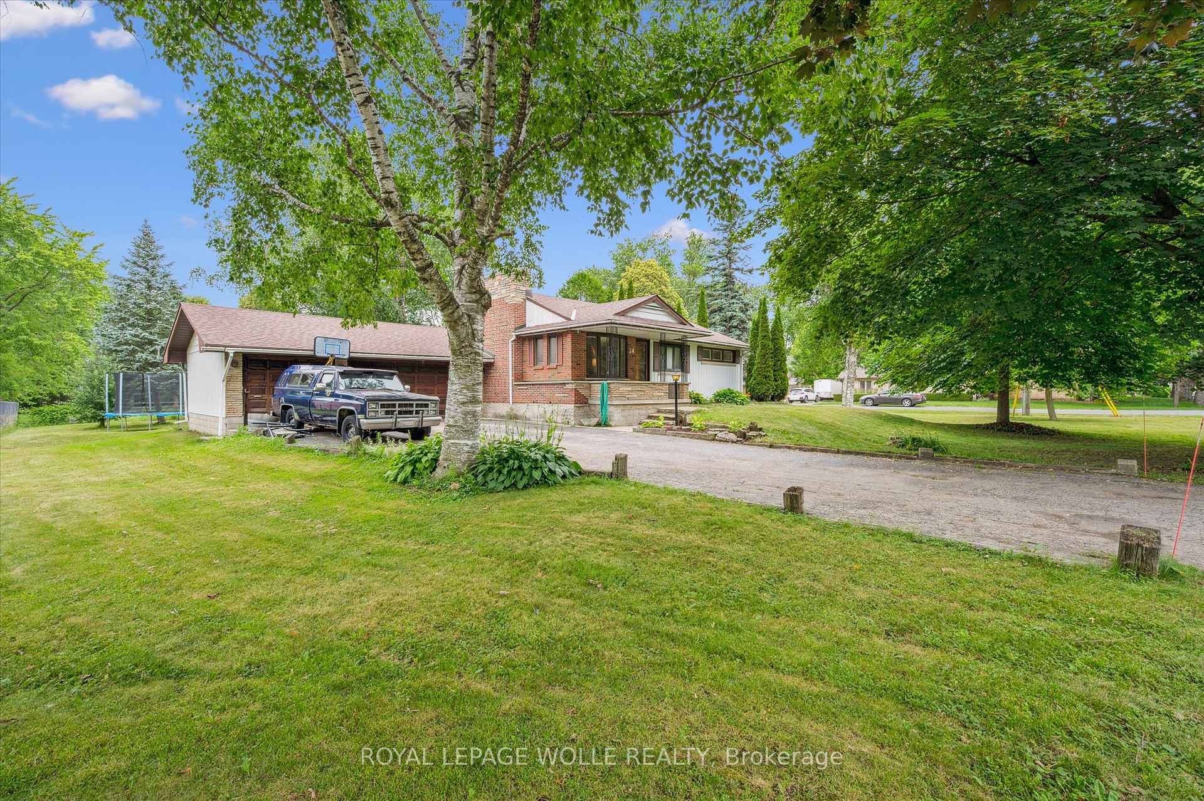
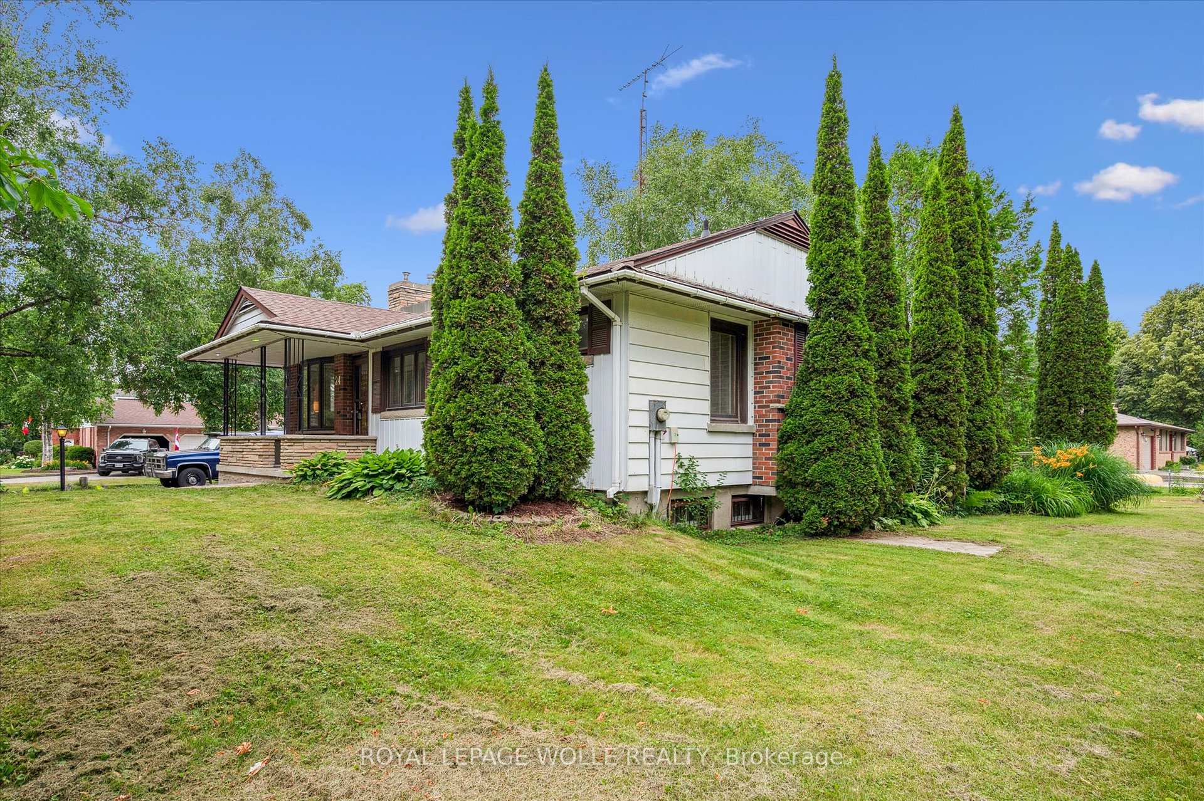
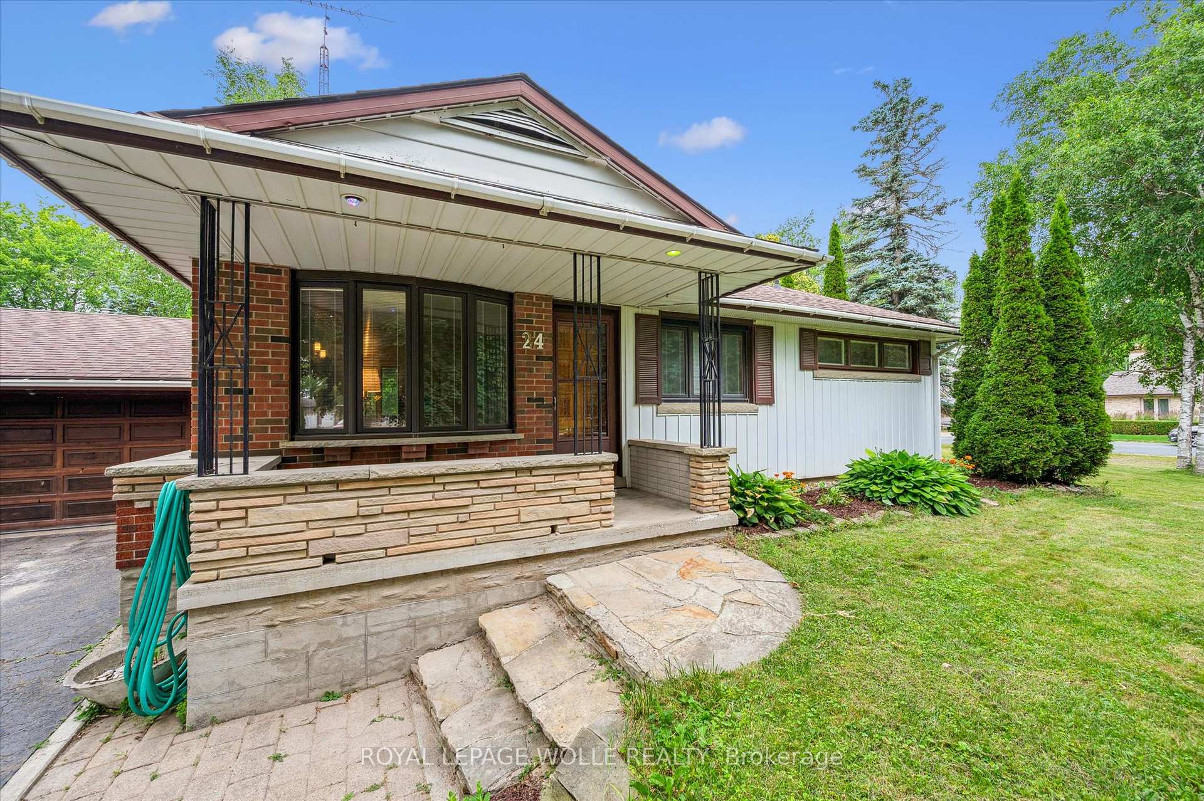
Welcome to the quaint Village of Winterbourne. This 3 bedroom, 2 bathroom bungalow is situated on almost 1/2 an acre on a quiet tree lined Street. The large corner lot provides nice curb appeal with an extra long double driving leading to the triple car garage (21' x 29.3'). The hobbyist will definitely enjoy the benefit of this garage complete with a gas heater. Plenty of space to get creative or take your activity to the detached workshop, with hydro, in their own backyard! Inside the home you will find a cozy main floor layout offering a ceramic entrance and newer laminate flooring throughout (2011). The three bedrooms are situated off a central hallway as well as the 4 piece bathroom, which was updated in 2010. The kitchen has cherry cabinetry open to the large dining space with a large bay window overlooking your private backyard. There is a garden door that provides access to the deck for easy BBQ'ING with gas hook-up. The basement is mostly finished and offers a walkup to the triple car garage off the laundry/utility room. A great spot for storing all your sporting equipment or outdoor items. The recreation room has a gas fireplace and is an ideal spot to relax in the evening. There is another room, which is ideal for a den or playroom. This property offers all the "country vibes" within 15 minutes from KW & Guelph. Easy highway accessibility for commuters!!! Don't miss your opportunity to own this peaceful piece of property in Winterbourne.
Facts & features
Ask about this home
A HOMEH agent will answer your questions about this home.
Rooms
13 rooms · 2 bathrooms
- Living room24′6″ × 12′10″314 sq.ft.
- Kitchen20′9″ × 15′3″316 sq.ft.
- Primary bedroom9′10″ × 10′11″107 sq.ft.
- Bedroom 210′ × 7′8″76 sq.ft.
- Bedroom 38′6″ × 10′86 sq.ft.
- Bathroom6′2″ × 8′8″54 sq.ft.
- Bathroom5′1″ × 8′9″44 sq.ft.
- Den11′9″ × 10′1″118 sq.ft.
- Cold room/cantina5′1″ × 12′10″65 sq.ft.
- Other11′10″ × 5′5″64 sq.ft.
- Laundry11′6″ × 13′4″153 sq.ft.
- Recreation11′7″ × 21′11″253 sq.ft.
- Utility room11′6″ × 10′4″119 sq.ft.
Around this home
Listing details
Helpful tools
Your HOMEH agent
"I would see it this week."
Ask HOMEH about this home
Price, neighbourhood, monthly cost. Ask anything.
HOMEH Intelligent Agent is an AI, not a licensed representative. Check anything important with your agent.