

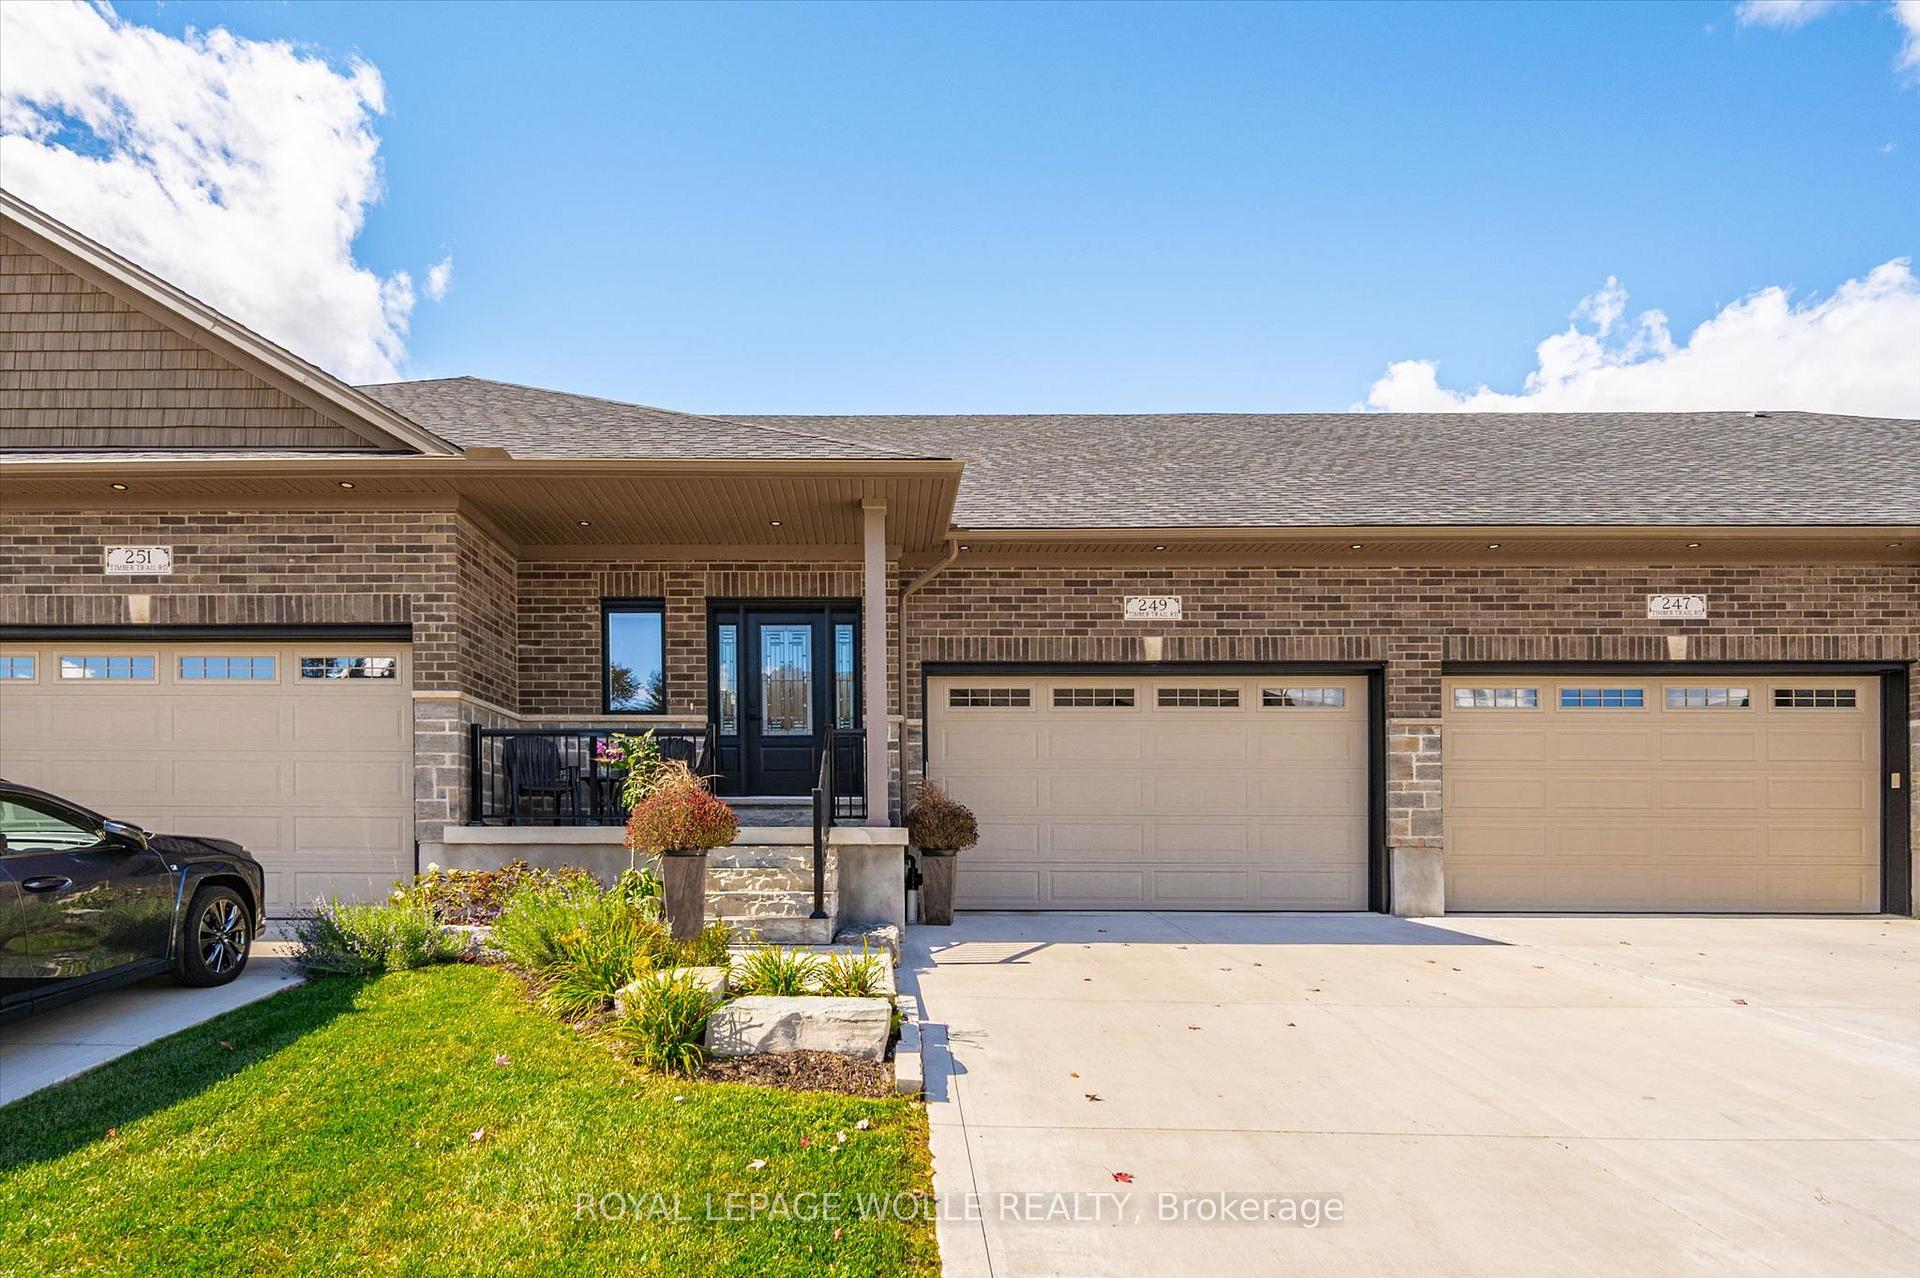
249 Timber Trail Road
249 Timber Trail Road
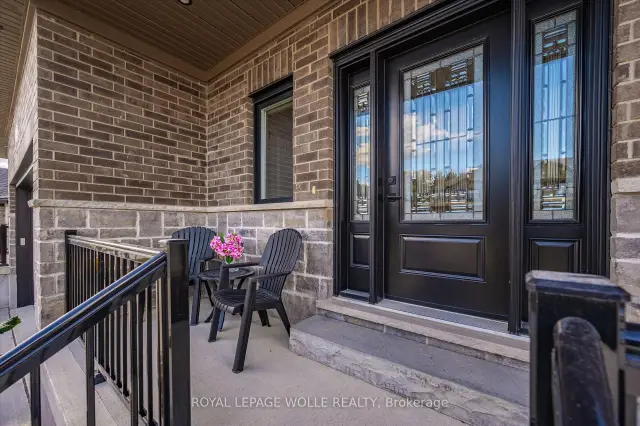 See all 50 photos
Property history
Facts and features
- BasementFinished
- Water, sewerMunicipal
- HeatingForced air
- CoolingCentral air
- Fireplace
- Central air
The homeFreehold Townhouse, Bungalow, 1,100–1,500 sq ft
- Type: Freehold Townhouse
- Style: Bungalow
- Living space: 1,100–1,500 sq ft
- Basement: Finished
InsideFireplace Yes, natural gas, Auto garage door remote, erv/hrv, central vacuum, water heater owned, water softener, Rooms above ground 6
- Fireplace: Yes, natural gas
- Features: Auto garage door remote, erv/hrv, central vacuum, water heater owned, water softener
- Rooms above ground: 6
- Rooms in the basement: 4
- Bedrooms: 1 + 1 in the basement
- Bathrooms: 3
- Kitchens: 1
- Family room: Yes
Outside and lotBrick, stone, Asphalt shingle, Poured concrete
- Exterior: Brick, stone
- Roof: Asphalt shingle
- Foundation: Poured concrete
- Size: 31.5 × 103.67 ft
Parking2 Garage, Attached
- Spaces: 2 Garage
- Garage: Attached
Heating, water and powerForced air, gas, Central air, Municipal water
- Heating: Forced air, gas
- Cooling: Central air
- Water: Municipal water
- Sewer: Municipal sewer
Costs and taxesTaxes $4,567 a year, HST included in the price
- Taxes, 2025: $4,567 a year
- HST: HST included in the price
Included in the saleCentral vac, dishwasher, dryer, garage door opener, hot water tank owned, range hood, refrigerator, stove, washer, window coverings, cabinets in garage, built in closet organizers, reverse osmosis system, electronic outdoor shades, gas outdoor bbq, downstairs tv and cabine
- Included: Central vac, dishwasher, dryer, garage door opener, hot water tank owned, range hood, refrigerator, stove, washer, window coverings, cabinets in garage, built in closet organizers, reverse osmosis system, electronic outdoor shades, gas outdoor bbq, downstairs tv and cabine
NearbyGolf, lake/pond, park, place of worship, public transit, rec./commun.centre
- Close to: Golf, lake/pond, park, place of worship, public transit, rec./commun.centre
Listing detailsX14120640, Sold, Oct 26, 2026
- MLS® number: X14120640
- Status: Sold
- Listed on: Oct 26, 2026
- Days on market: 3
- Updated: Oct 29, 2026
- Possession: Flexible
- Occupied by: Vacant
- Listing brokerage: ROYAL LEPAGE WOLLE REALTY
About this home
249 Timber Trail Road, Woolwich, ON N3B 0E4
Welcome to freehold executive bungalow living at its finest! No condo fees for this home! This beautifully upgraded 1+1 bedroom townhome offers an exceptional combination of luxury, comfort, and low-maintenance living, all while backing onto a picturesque pond. Featuring a double car garage, concrete driveway, 9-foot ceilings, and a carpet-free interior, this home is ideal for those looking to downsize without compromising on quality or space. The thoughtfully designed open-concept layout offers a bright and inviting living area, highlighted by a stunning oversized fireplace and beautiful views of the pond. The impressive kitchen is truly the heart of the home, featuring an extended island with upgraded quartz countertops, additional cabinetry, and a spacious walk-in pantry, perfect for both everyday living and entertaining. The generous primary suite offers a private ensuite and walk-in closet. Step outside onto the elevated covered deck, where you can relax and enjoy peaceful pond views, complete gas BBQ and motorized exterior shades for added comfort and privacy. The fully finished lower level offers a second bedroom, large window allowing plenty of natural light, rec room area and versatile bonus space ideal for a home office, fitness room, or hobby area. Additional thoughtful upgrades include tinted windows, a reverse osmosis water system, a concrete pad beneath the deck, and an EV charger. With its quality finishes, exceptional upgrades, and beautiful natural setting, this home offers the perfect opportunity to simplify your lifestyle without sacrificing the comforts and luxuries you deserve. This is Amazing Executive living with a view!
Ask about this home
A HOMEH agent will answer your questions about this home.
Around this home
Daily convenience, out of 100, from the distances below
Schools nearby
School rating, out of 10.
Helpful calculators
Your HOMEH agent

"Priced 13% over the Hestimate. I would see it this week."