

314 Starlight Avenue
314 Starlight Avenue
 See all 3 photos
Facts and features
- BasementUnfinished
- Age of homeNew
- Price per sq ft~$451
- Water, sewerMunicipal
- Central air
The homeDetached, 2-storey, New
- Type: Detached
- Style: 2-storey
- Age: New
- Living space: 1,500–2,000 sq ft
- Basement: Full, unfinished
InsideBroadloom, Upper level, Erv/hrv, sump pump, water heater, water softener
- Flooring: Broadloom
- Laundry: Upper level
- Features: Erv/hrv, sump pump, water heater, water softener
- Rooms above ground: 7
- Bedrooms: 3
- Bathrooms: 3
- Kitchens: 1
Outside and lotBrick, Shingles, Poured concrete
- Exterior: Brick
- Roof: Shingles
- Foundation: Poured concrete
- Size: 27 × 101.7 ft
Parking1 Garage, Attached, Private
- Spaces: 1 Garage
- Garage: Attached
- Driveway: Private
Heating, water and powerForced air, gas, Central air, Municipal water
- Heating: Forced air, gas
- Cooling: Central air
- Water: Municipal water
- Sewer: Municipal sewer
Costs and taxesPlus HST, Energy efficient tankless hot water heater and accompanying water softener are rental units. purchaser to execute agreement with vendor., Tankless water heater, water softener
- HST: Plus HST
- Rental items: Energy efficient tankless hot water heater and accompanying water softener are rental units. purchaser to execute agreement with vendor.
- Under contract: Tankless water heater, water softener
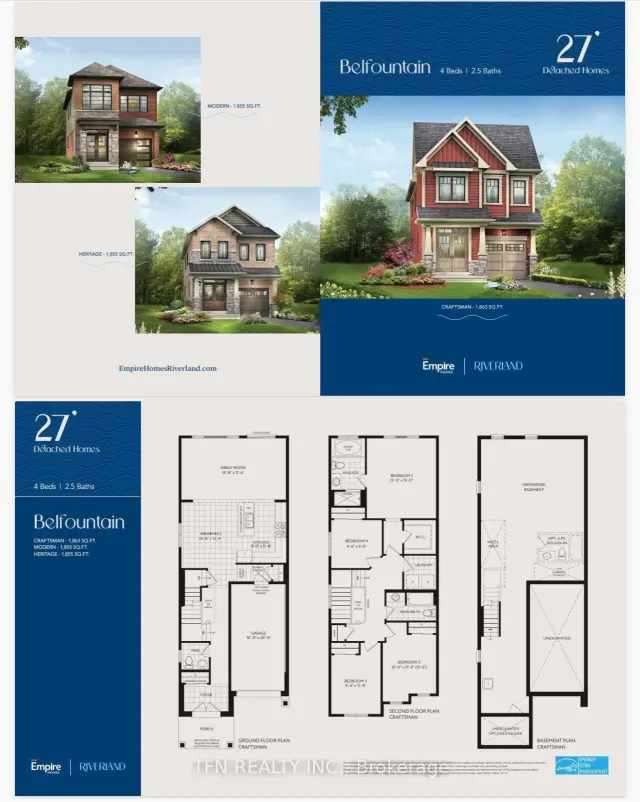
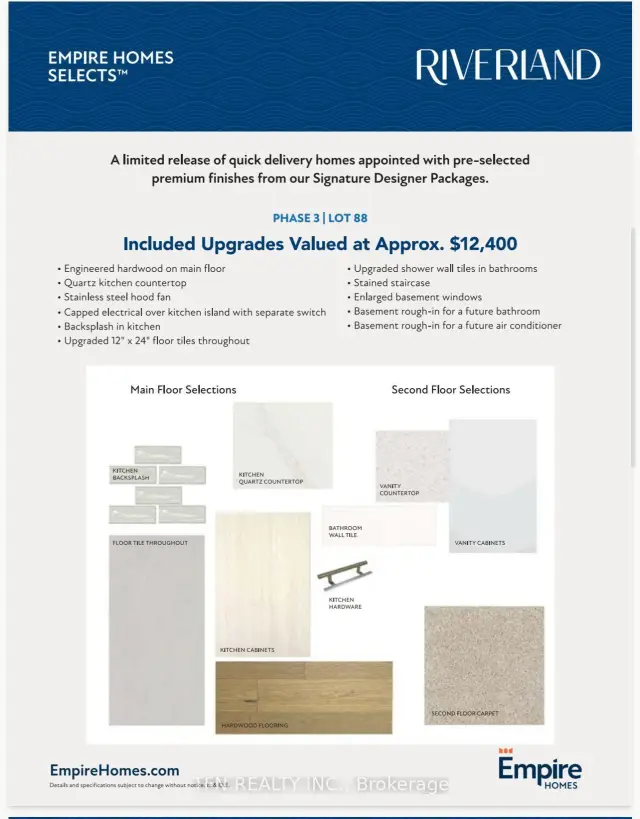
Included in the saleHome is currently under construction. please refer to the attached floor plans and pre selected premium finished sheet (see lot 88)for additional details.
- Included: Home is currently under construction. please refer to the attached floor plans and pre selected premium finished sheet (see lot 88)for additional details.
NearbyLibrary, park, school
- Close to: Library, park, school
Listing detailsX14191712, For Sale, Nov 17, 2026
- MLS® number: X14191712
- Status: For Sale
- Listed on: Nov 17, 2026
- Days on market: 4
- Updated: Nov 18, 2026
- Possession: 2027-02-23 / 60-89 days
- Occupied by: Vacant
- Listing brokerage: TFN REALTY INC.
About this home
314 Starlight Avenue, Woolwich (Breslau), ON N0B 1M0
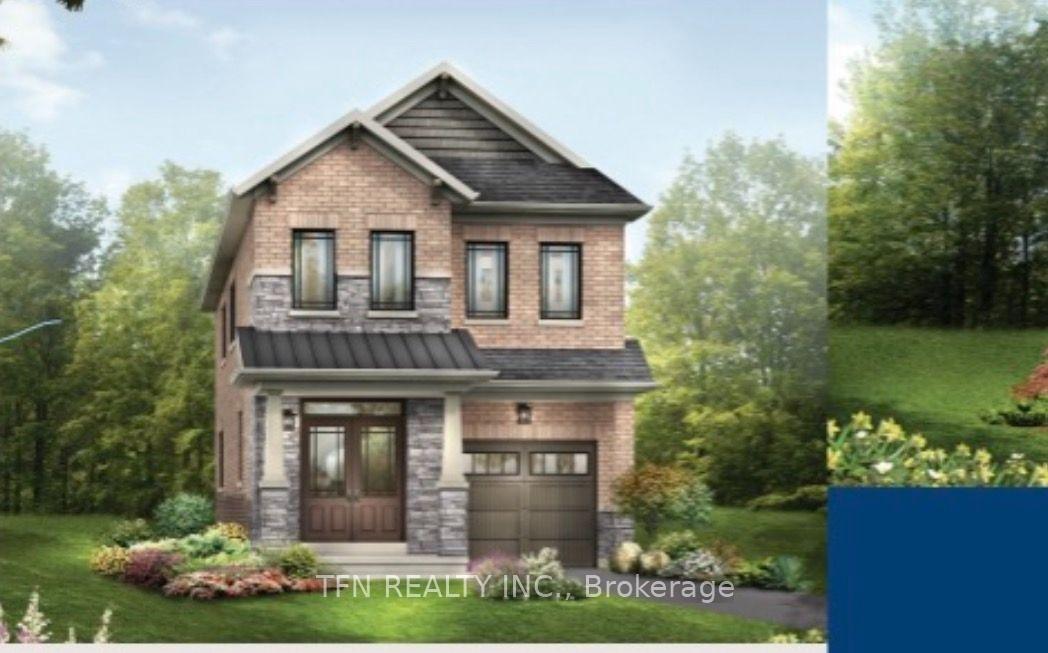
Welcome to 314 Starlight Avenue in Riverland by Empire Homes, Breslau! This brand-new all-brick Belwood Heritage, Elevation C 2-storey detached home offers approximately 1,758 sq. ft. of thoughtfully designed living space with 3 bedrooms, 2.5 bathrooms, and a 27' x 101.7' lot. The open-concept main floor features a spacious great room, kitchen and breakfast area, creating a functional layout ideal for everyday living and entertaining. Upstairs, you'll find3 generous bedrooms, including a spacious primary bedroom with a walk-in closet and ensuite, plus convenient second-floor laundry. The Belwood floor plan also features a pantry and breakfast bar in the kitchen. This home includes approximately $12,400 in pre-selected premium upgrades, including engineered hardwood on the main floor, quartz kitchen countertops, kitchen backsplash, stainless steel hood fan, upgraded 12" x 24" floor tiles, upgraded shower wall tiles, stained staircase, capped electrical over the kitchen island, enlarged basement windows and a basement rough-in for a future bathroom. Located in the growing community of Breslau, close to parks, schools and Kitchener-Waterloo. Home is currently under construction
Book a viewing
Around this home
Daily convenience, out of 100, from the distances below
Schools nearby
School rating, out of 10.
Helpful calculators
Your HOMEH agent

"Priced 1% over the Hestimate. I would see it this week."