
 See all 40 photos
Property history

This listing has ended. It is no longer available.
Property not available for sale or for rent.
Ask about this home
A HOMEH agent will answer your questions about this home.Ask HOMEH
About this home
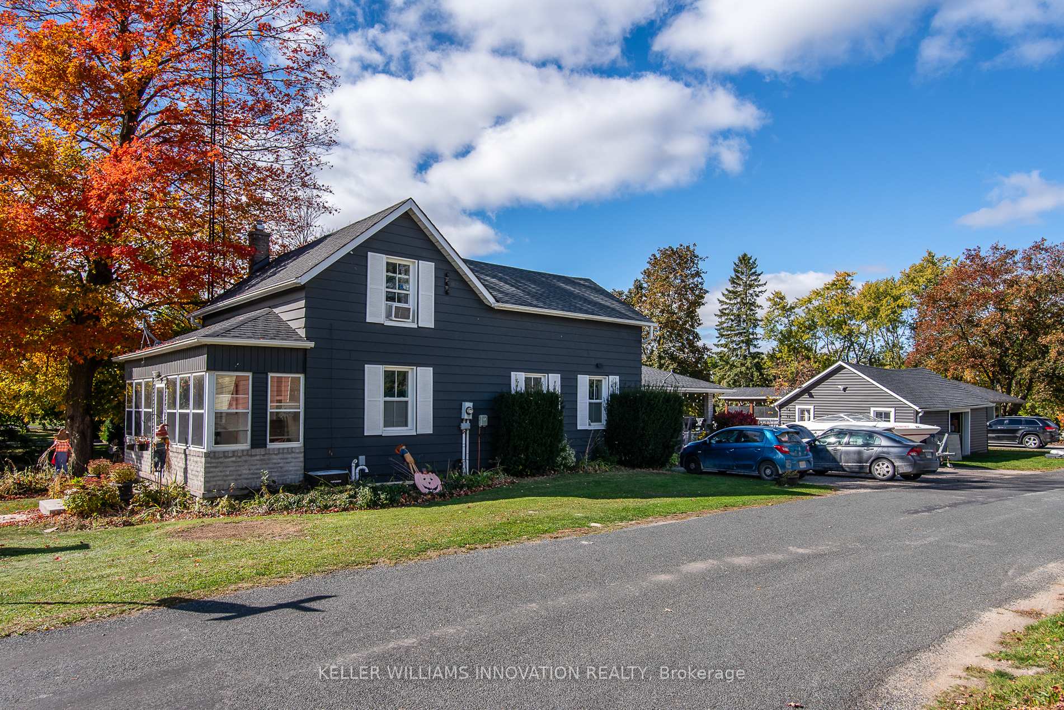
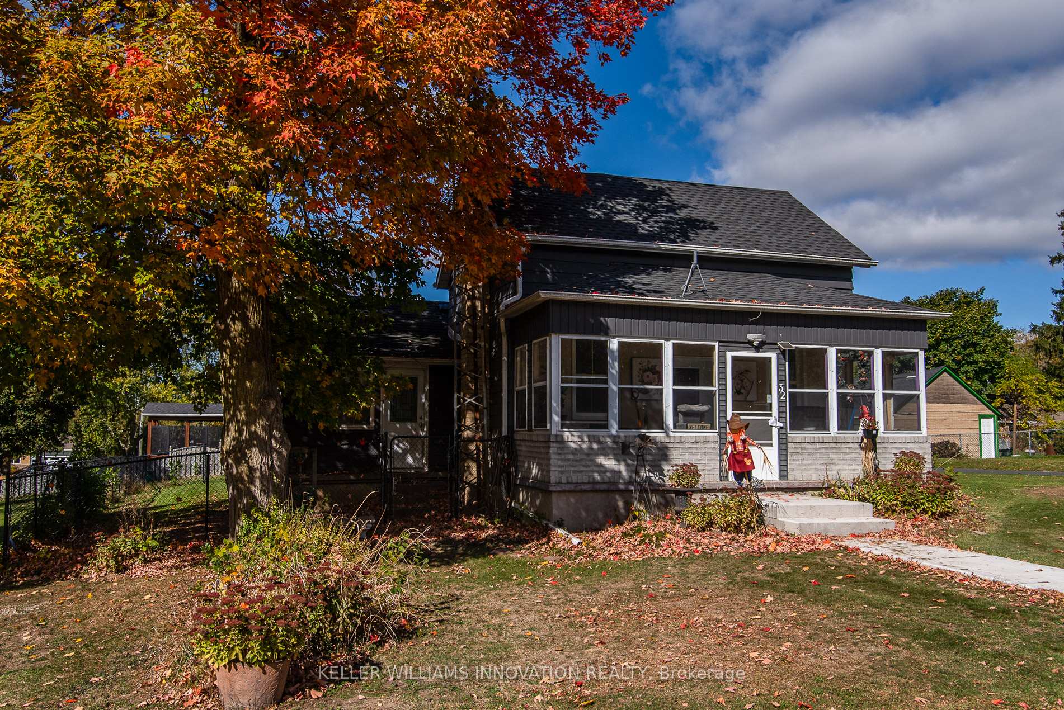
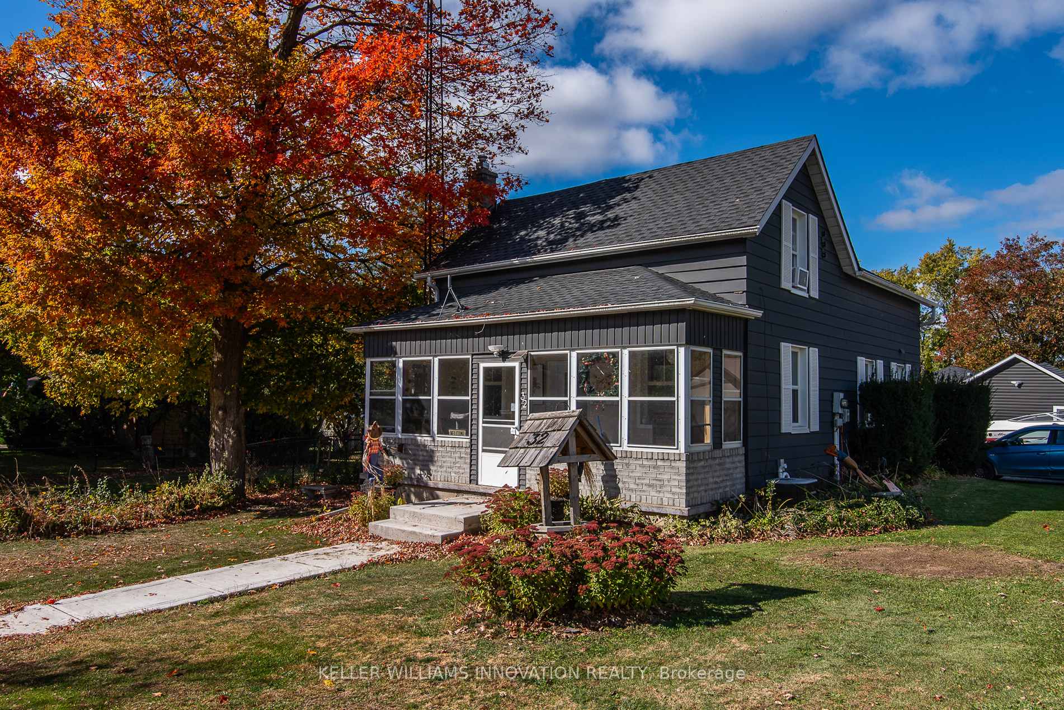
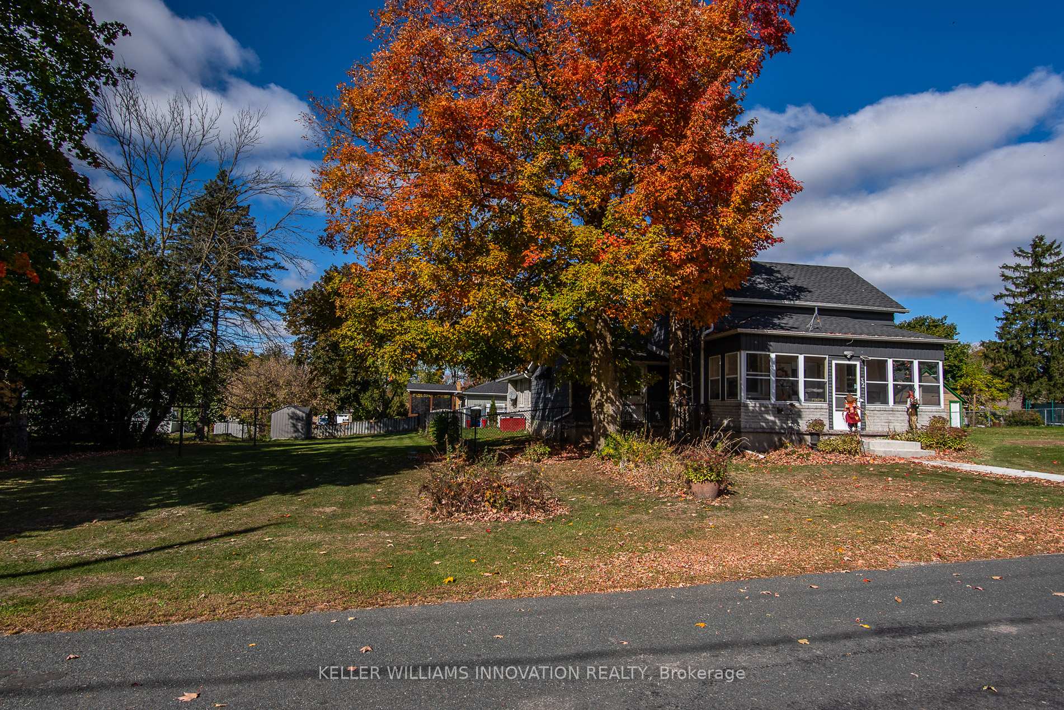
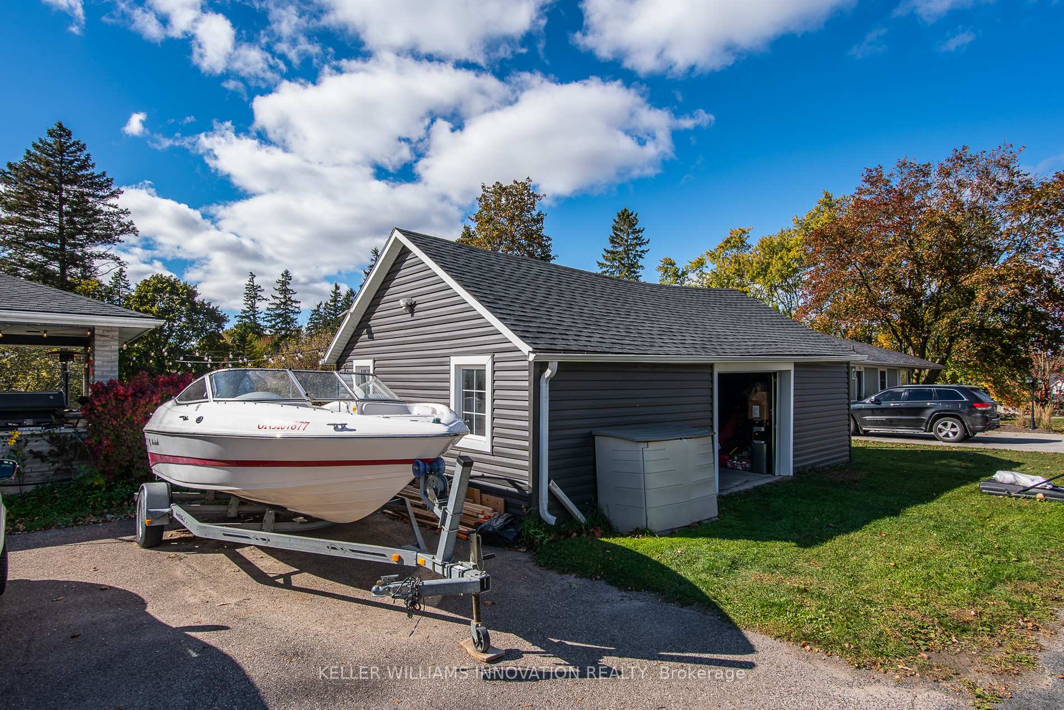
Sprawling Lot in a Serene Location Your Dream Home Awaits! Enjoy the perfect blend of country living and city convenience, just minutes from Kitchener-Waterloo! Nestled on a vast, private lot, this home offers plenty of space for the entire family and all your activities. With ample parking for up to 8 vehicles, you'll never have to worry about space for guests or hobbies. Inside, the expansive main floor is designed for both comfort and functionality. The generously sized kitchen is perfect for preparing meals while entertaining family and friends, making it the heart of the home. The inviting family room, complete with a cozy gas fireplace, provides the perfect setting to relax and unwind. The partially finished basement offers endless possibilities, with enough room to easily convert it into an additional bedroom, home office, or entertainment space the choice is yours! Upstairs, you'll find three bedrooms, each offering plenty of natural light and room for growing families. The master suite provides a peaceful retreat, with ample closet space and room to stretch out. Outside, the huge backyard is perfect for enjoying the outdoors, whether you're swimming in the above ground pool or creating a playground for the kids. The large garage/workshop offers additional storage or work space for DIY projects and hobbies. This is a rare find with incredible potential whether you're looking for space, privacy, or the perfect home to grow into, this property has it all! UPGRADES AND UPDATES: 120 ft drilled well! Newer roof - approx 2017, Newer Septic - approx 2017, Newer Windows and Doors, Updated Siding on Garage and Updated Garage Door.
Facts & features
Ask about this home
A HOMEH agent will answer your questions about this home.
Rooms
12 rooms · 2 bathrooms
- Bathroom5′ × 4′1″20 sq.ft.
- Dining room14′3″ × 14′4″204 sq.ft.
- Family room23′9″ × 19′2″455 sq.ft.
- Kitchen17′2″ × 10′5″178 sq.ft.
- Laundry10′11″ × 6′10″75 sq.ft.
- Living room12′2″ × 13′158 sq.ft.
- Office7′6″ × 7′11″59 sq.ft.
- Bathroom12′ × 9′2″110 sq.ft.
- Bedroom8′4″ × 13′8″114 sq.ft.
- Bedroom7′5″ × 12′10″95 sq.ft.
- Primary bedroom12′ × 9′2″110 sq.ft.
- Recreation15′10″ × 11′9″186 sq.ft.
Around this home
Listing details
Helpful tools
Your HOMEH agent
"I would see it this week."
Ask HOMEH about this home
Price, neighbourhood, monthly cost. Ask anything.
HOMEH Intelligent Agent is an AI, not a licensed representative. Check anything important with your agent.