
 See all 50 photos
Property history
Book a viewing
Ask HOMEH

"Priced 3% under our estimate."
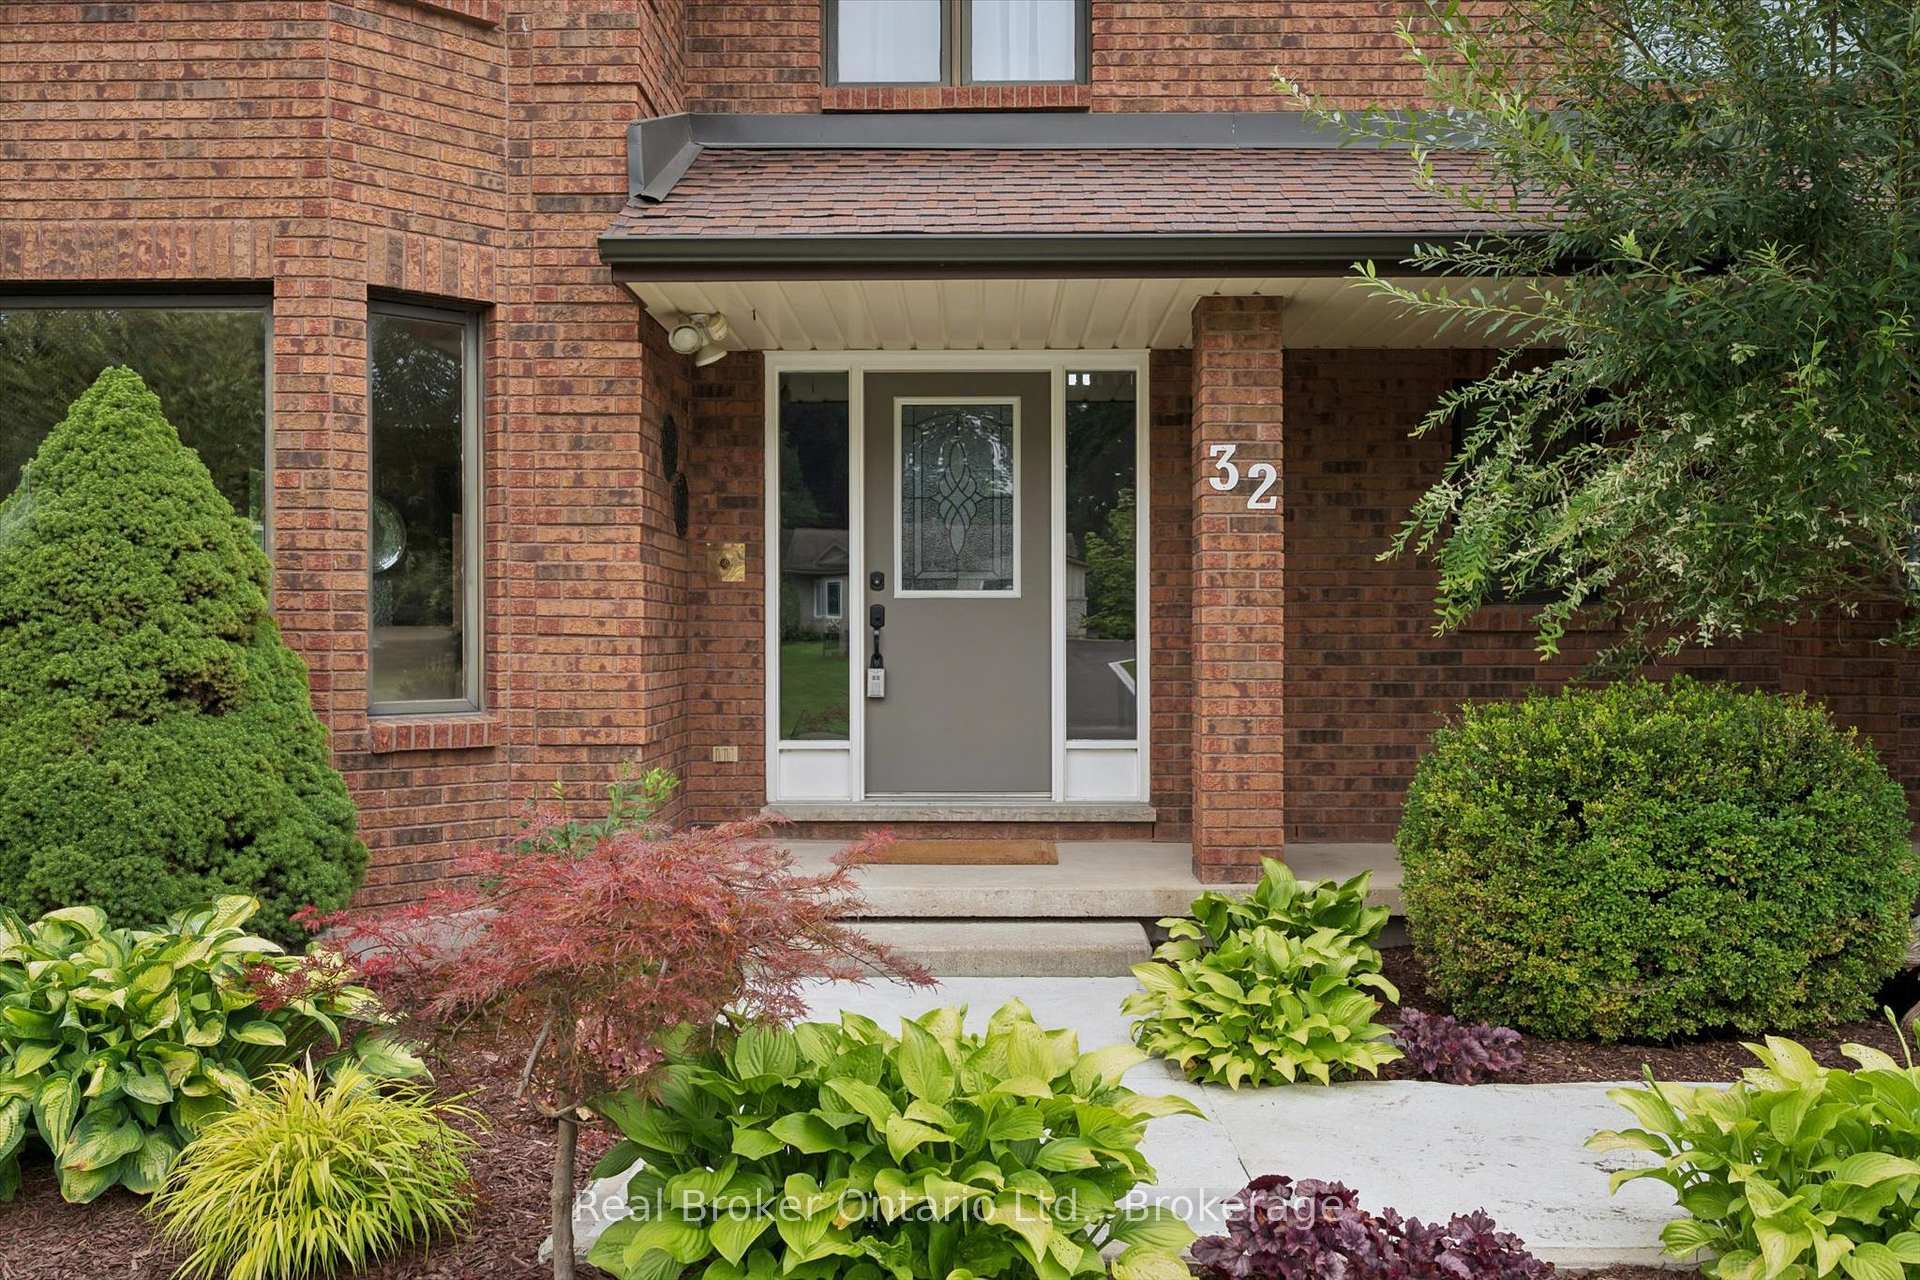
32 Sunset Drive, Woolwich
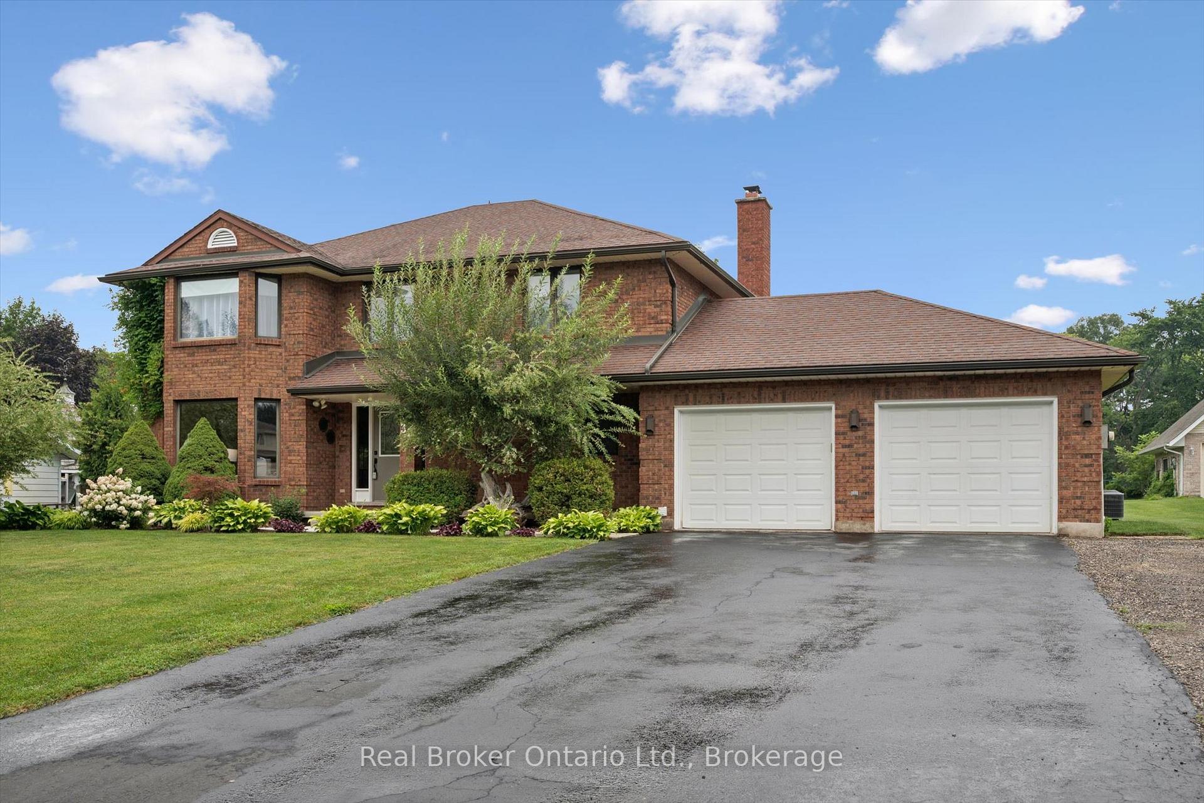
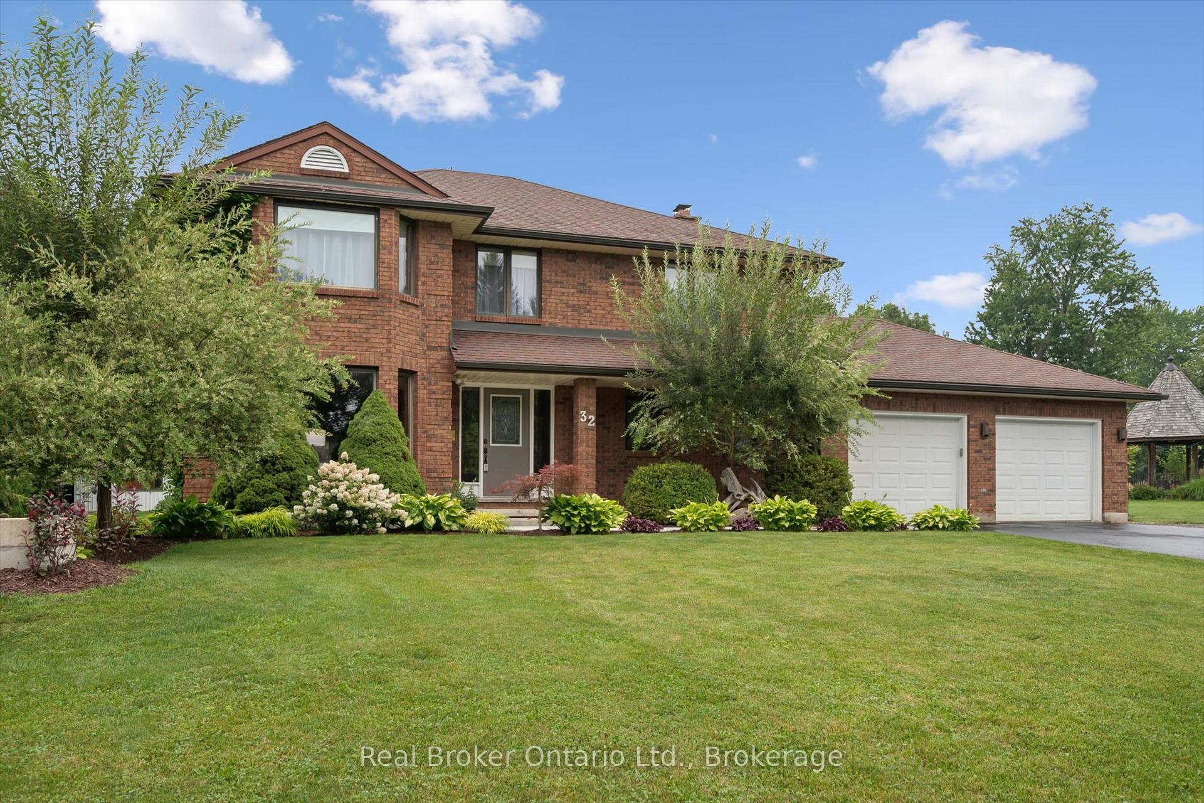
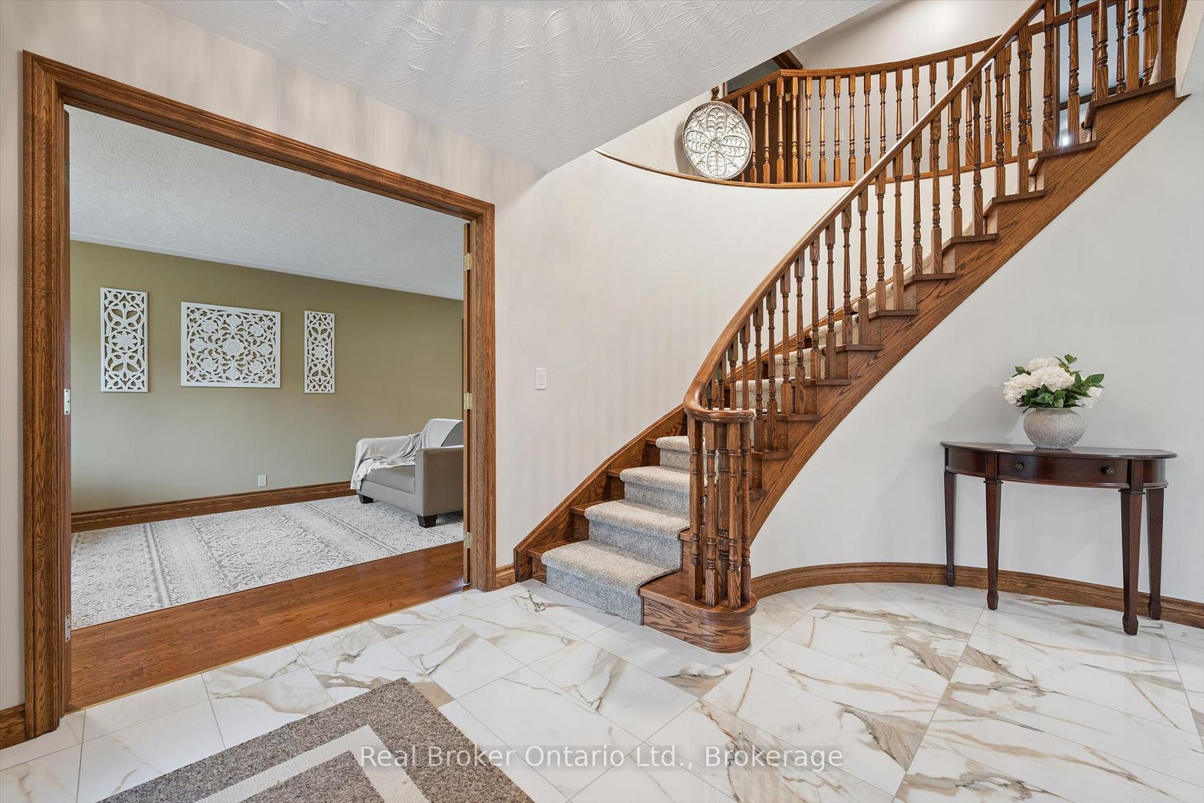
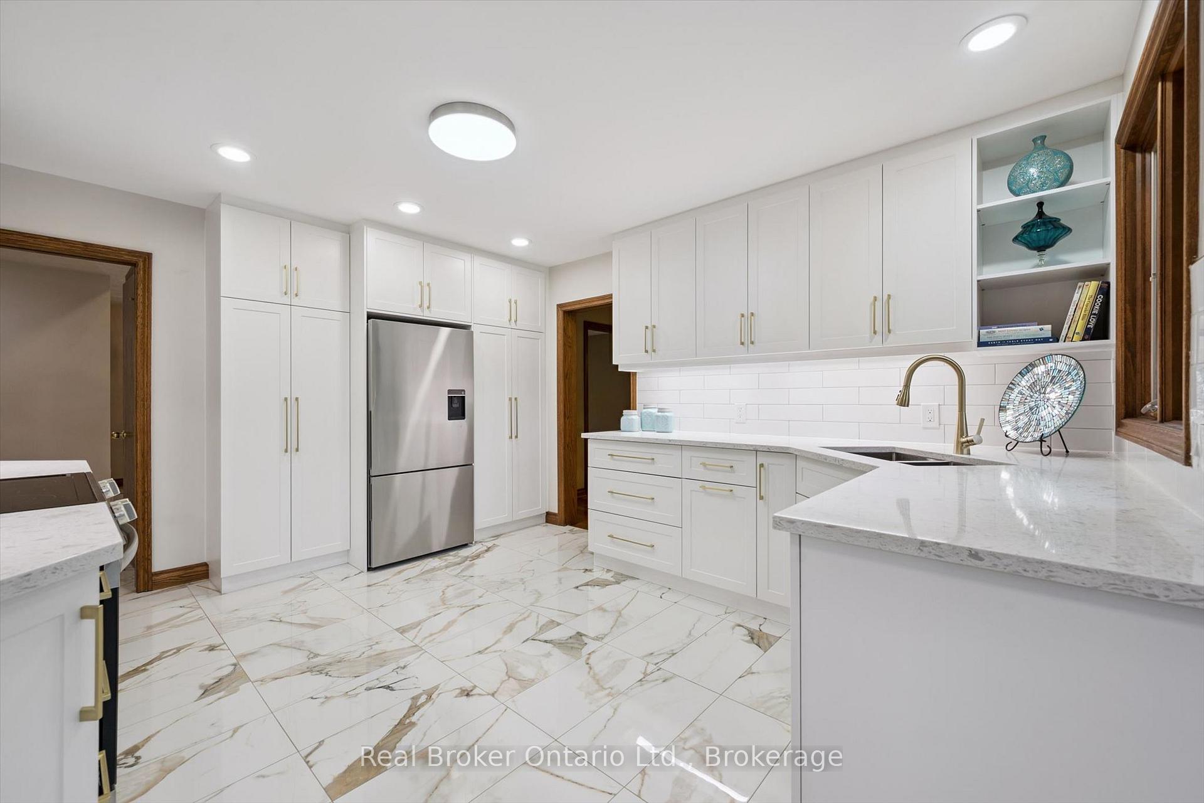
Welcome to 32 Sunset Drive, where space, privacy and everyday comfort come together into one. Situated on a family friendly quiet cul-de-sac in Winterbourne, this beautifully refreshed 4-bedroom, 4-bathroom offers a whopping 4500 sqft of finished living space on a massive 100 x 200 ft lot! As you enter the home's impressive foyer with the spiralling oak staircase, you will appreciate the home's design for daily living and prestigious entertaining. At the heart of the home is a newly updated gourmet kitchen, complemented by porcelain tile and generous living and dining space for gathering with family and friends. The room you'll be drawn to is the four-season sunroom, with its heated floors, skylights, a gas fireplace and wet bar, it's a cozy retreat in the winter, an entertaining space in the summer and an amazing place to watch the seasons change. The second floor offers four spacious bedrooms, and the updated main bathroom and ensuite capture a fresh, modern feel. The finished space continues in the basement which features new carpeting, a recreation room, and lots of flex space for a home gym, office or an additional bedroom, with the bonus of a convenient walk-up access to the garage. Outside is where this property truly sets itself apart, the expansive lot offers room to relax, entertain, garden and simply enjoy having some breathing room. A 20 x 20 outbuilding with hydro provides fantastic additional space for a workshop, studio, hobbies or storage while the patio features composite decking with a full cedar enclosure. The centralized location is minutes from popular shopping destinations and schools including the St. Jacobs Market, Conestoga Mall, and Costco Guelph With abundant parking and numerous recent improvements, you have a property that truly has it all. Call today!
Facts & features
Book a viewing
Rooms
22 rooms · 4 bathrooms
- Living room21′11″ × 12′1″265 sq.ft.
- Laundry10′10″ × 6′11″75 sq.ft.
- Dining room14′2″ × 12′1″172 sq.ft.
- Sunroom21′11″ × 21′9″477 sq.ft.
- Den19′10″ × 15′1″299 sq.ft.
- Foyer7′3″ × 8′6″62 sq.ft.
- Kitchen21′3″ × 15′8″333 sq.ft.
- Bathroom7′5″ × 4′7″34 sq.ft.
- Bedroom 310′10″ × 11′3″121 sq.ft.
- Bathroom10′11″ × 12′2″133 sq.ft.
- Primary bedroom25′ × 12′2″304 sq.ft.
- Bathroom8′4″ × 7′10″66 sq.ft.
- Bedroom 210′11″ × 11′10″129 sq.ft.
- Bedroom 410′10″ × 9′9″106 sq.ft.
- Cold room/cantina2′11″ × 23′6″68 sq.ft.
- Other10′6″ × 10′1″106 sq.ft.
- Utility room8′6″ × 10′9″91 sq.ft.
- Office13′4″ × 11′5″153 sq.ft.
- Recreation24′ × 15′1″362 sq.ft.
- Workshop8′8″ × 11′95 sq.ft.
- Utility room14′2″ × 11′4″161 sq.ft.
- Other12′3″ × 11′4″139 sq.ft.
Around this home
Listing details
Helpful tools
Your HOMEH agent
"Priced 3% under our estimate. I would see it this week."
Ask HOMEH about this home
Price, neighbourhood, monthly cost. Ask anything.
HOMEH Intelligent Agent is an AI, not a licensed representative. Check anything important with your agent.