
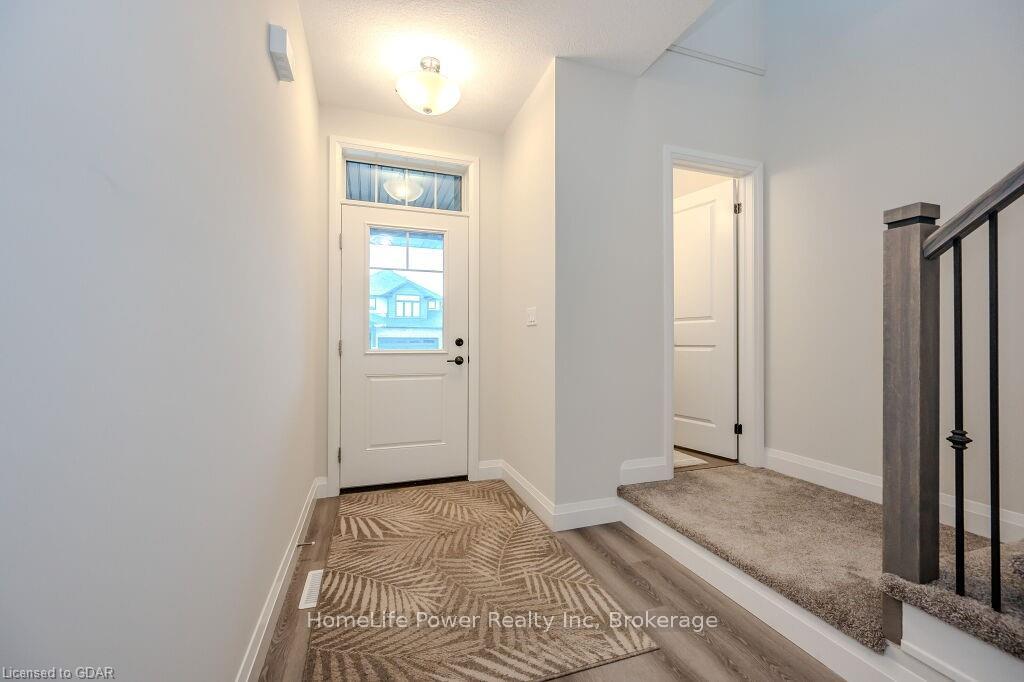
 See all 36 photos
Property history

This listing has ended. It is no longer available.
Property not available for sale or for rent.
Ask about this home
A HOMEH agent will answer your questions about this home.Ask HOMEH
About this home
45 Queensgate Crescent, Woolwich
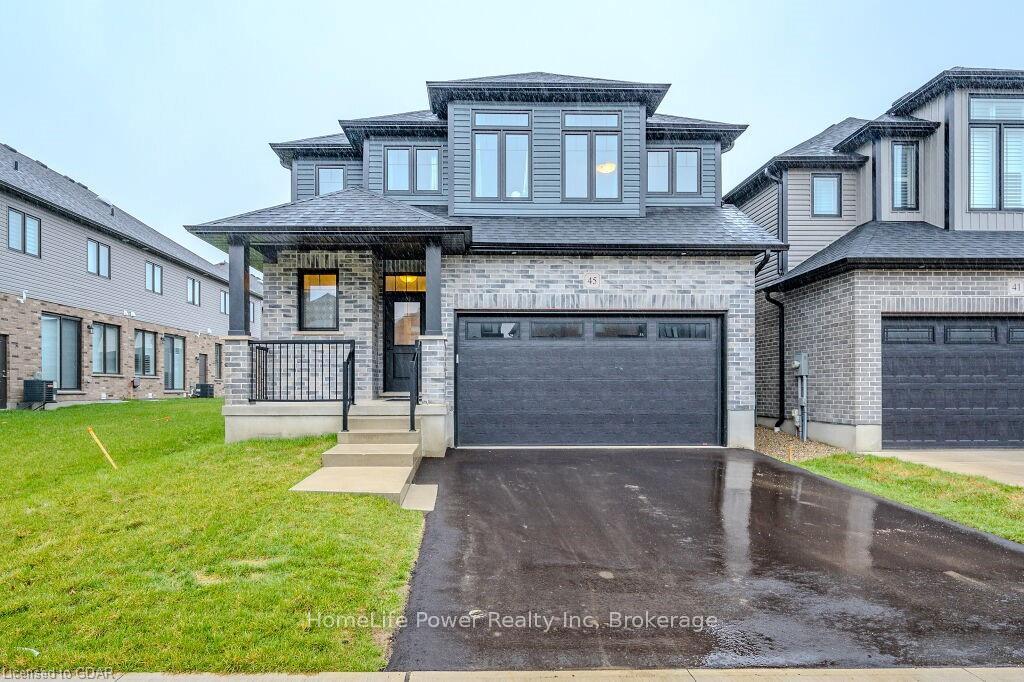
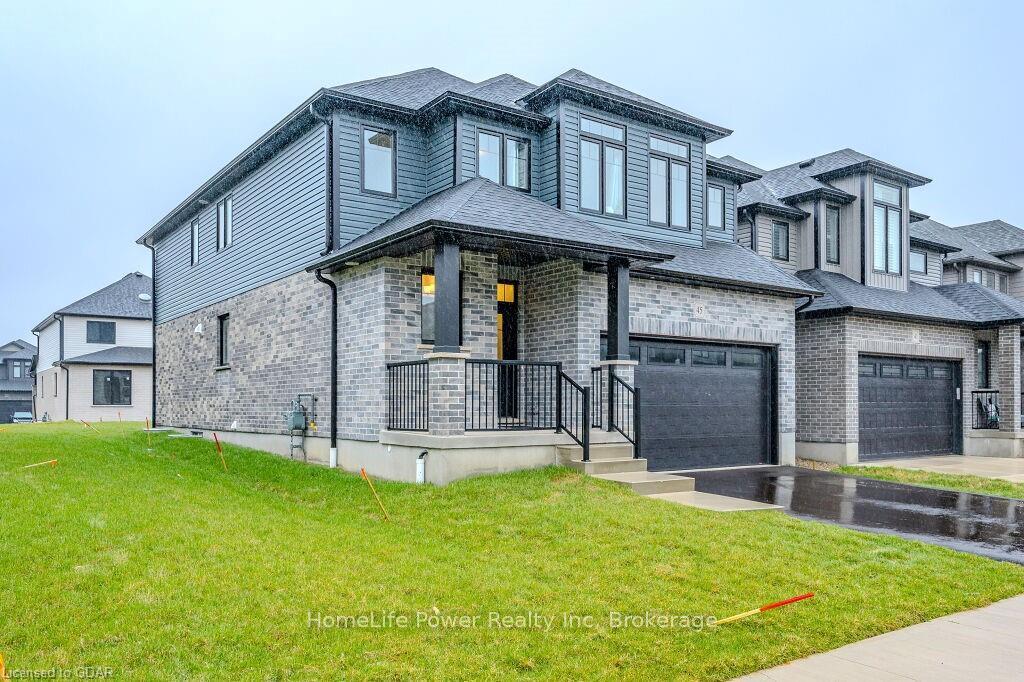
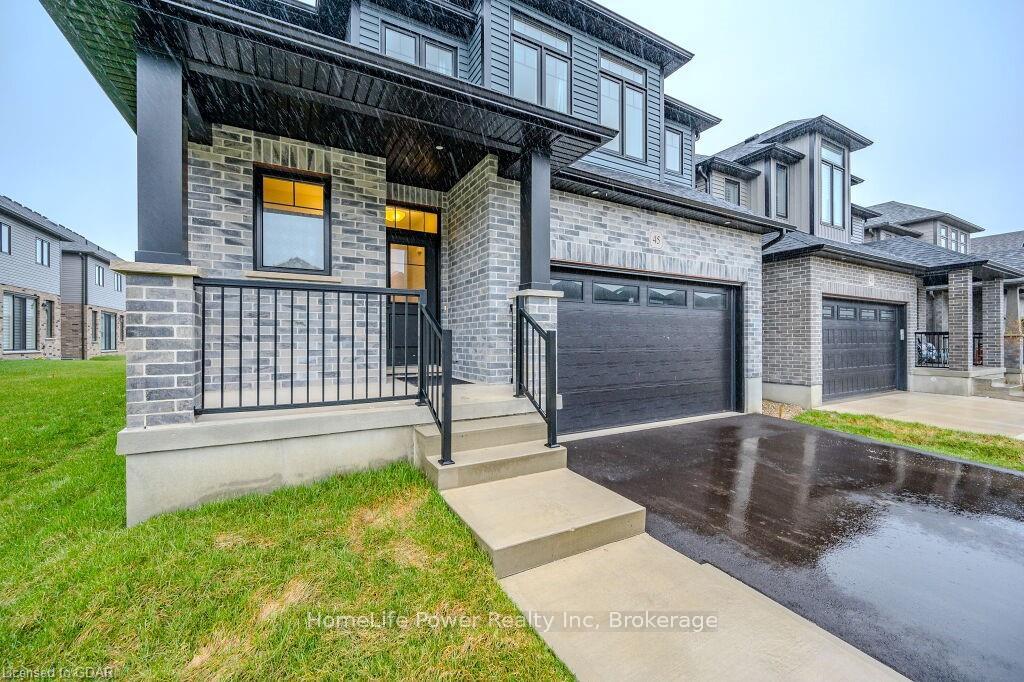
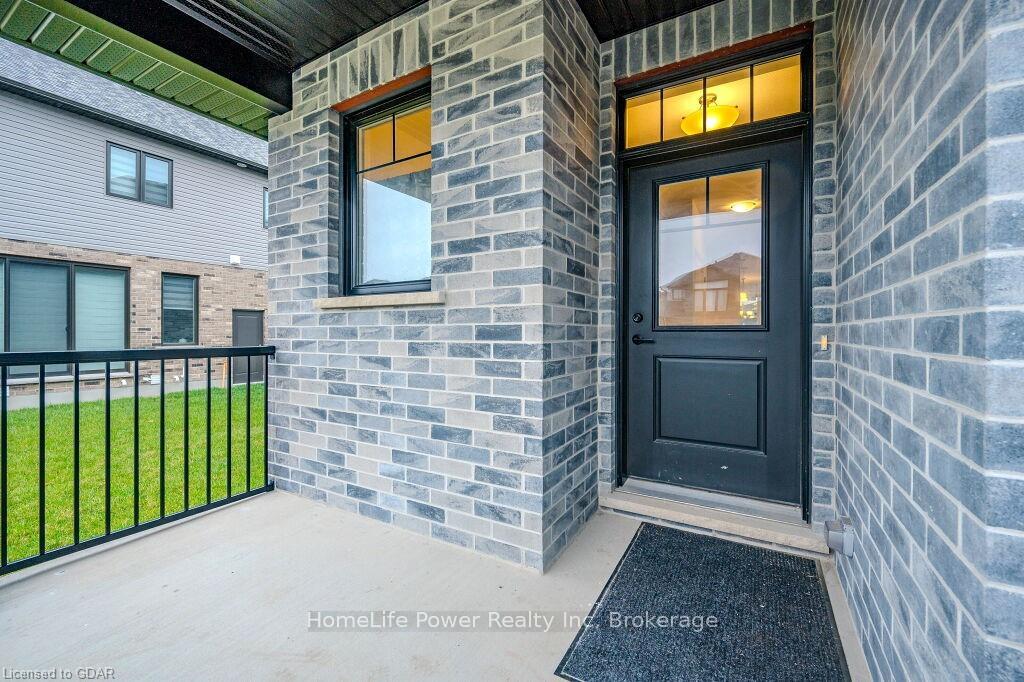
Tucked away on a quiet crescent in a beautiful new enclave of homes sits this newer built 4 bedroom Thomasfield Home. The curb appeal of this home is stunning, with a gorgeous exterior that makes a statement, a double car garage, and a sweet little porch where you can enjoy the outdoors. The modern interior is fantastic from top to bottom. Features include soaring ceilings, wide plank vinyl flooring, a spacious great room with gas fireplace, and a dreamy kitchen with massive island, granite counters, and a pantry. The 2nd floor is spacious and offers a loft space, a large primary bedroom with 2 walk in closets and a beautiful ensuite and even your own private stackable washer and dryer. The additional bedrooms are all large and feature large windows that let the sunshine in!! The basement is ready to be framed, has 3 large windows, and offers lots of space to bring your dream basement to life! The location is fantastic as it offers a small town feel, but just minutes from KW and Guelph. Handy to all major amenities, walking trails, The Grand River, plus its just a few minutes from the Waterloo Regional airport. Call today for a private showing.
Facts & features
Ask about this home
A HOMEH agent will answer your questions about this home.
Rooms
24 rooms · 3 bathrooms
- Bathroom—
- Living room21′ × 14′2″298 sq.ft.
- Dining room12′10″ × 13′10″178 sq.ft.
- Kitchen13′6″ × 15′2″204 sq.ft.
- Bathroom—
- Laundry8′3″ × 6′5″53 sq.ft.
- Laundry8′3″ × 6′5″53 sq.ft.
- Living room21′ × 14′2″298 sq.ft.
- Dining room12′10″ × 13′10″178 sq.ft.
- Kitchen13′6″ × 15′2″204 sq.ft.
- Bedroom12′ × 12′9″153 sq.ft.
- Bedroom10′6″ × 14′11″157 sq.ft.
- Bedroom12′11″ × 12′8″164 sq.ft.
- Primary bedroom16′ × 13′6″216 sq.ft.
- Bathroom—
- Bedroom12′ × 12′9″153 sq.ft.
- Bedroom10′6″ × 14′11″157 sq.ft.
- Bedroom12′11″ × 12′8″164 sq.ft.
- Primary bedroom16′ × 13′6″216 sq.ft.
- Bathroom—
- Bathroom—
- Loft9′ × 11′11″107 sq.ft.
- Bathroom—
- Loft9′ × 11′11″107 sq.ft.
Around this home
Listing details
Helpful tools
Your HOMEH agent
"I would see it this week."
Ask HOMEH about this home
Price, neighbourhood, monthly cost. Ask anything.
HOMEH Intelligent Agent is an AI, not a licensed representative. Check anything important with your agent.