
 See all 41 photos
Property history

This home has sold. It is no longer available.
Property not available for sale or for rent.
Book a viewing
Ask HOMEH
About this home
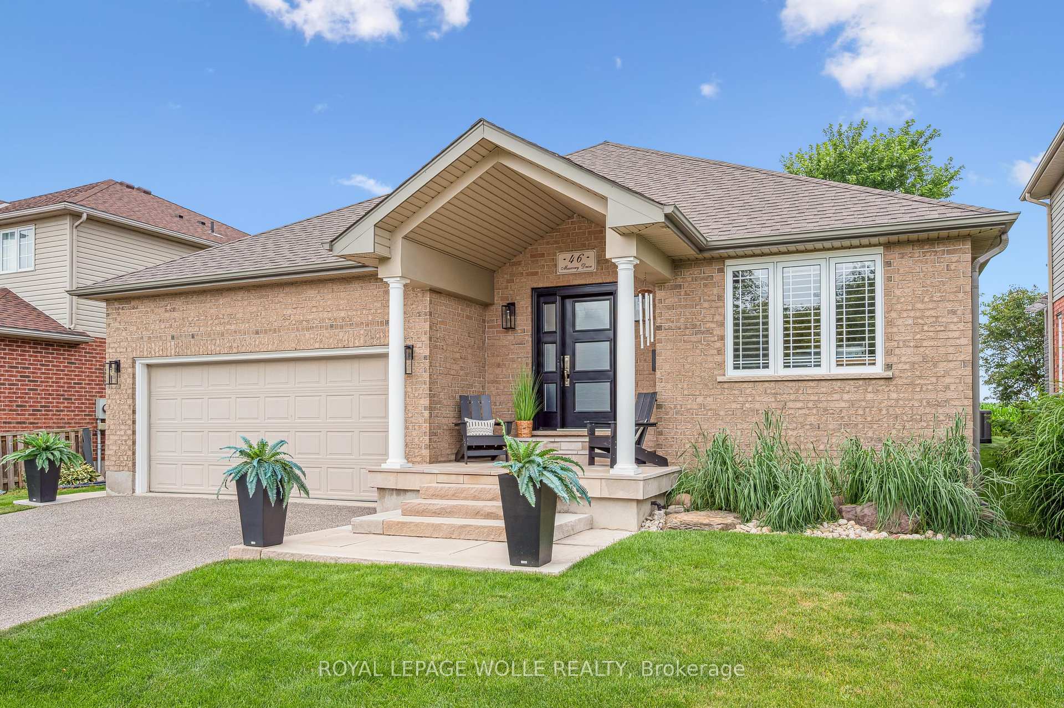
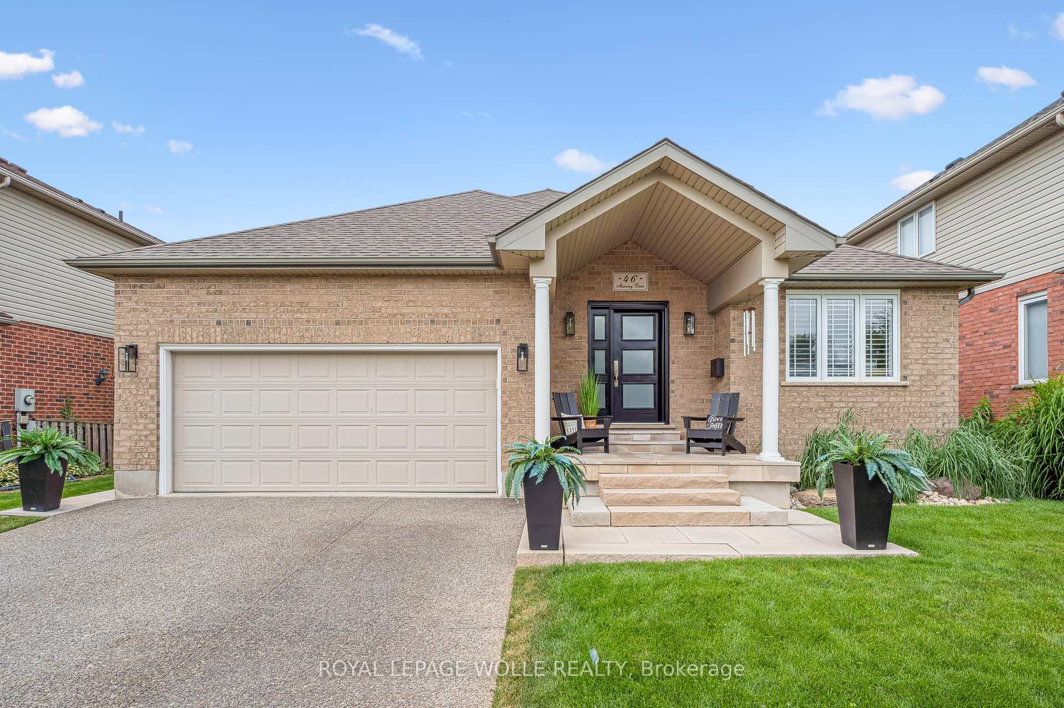
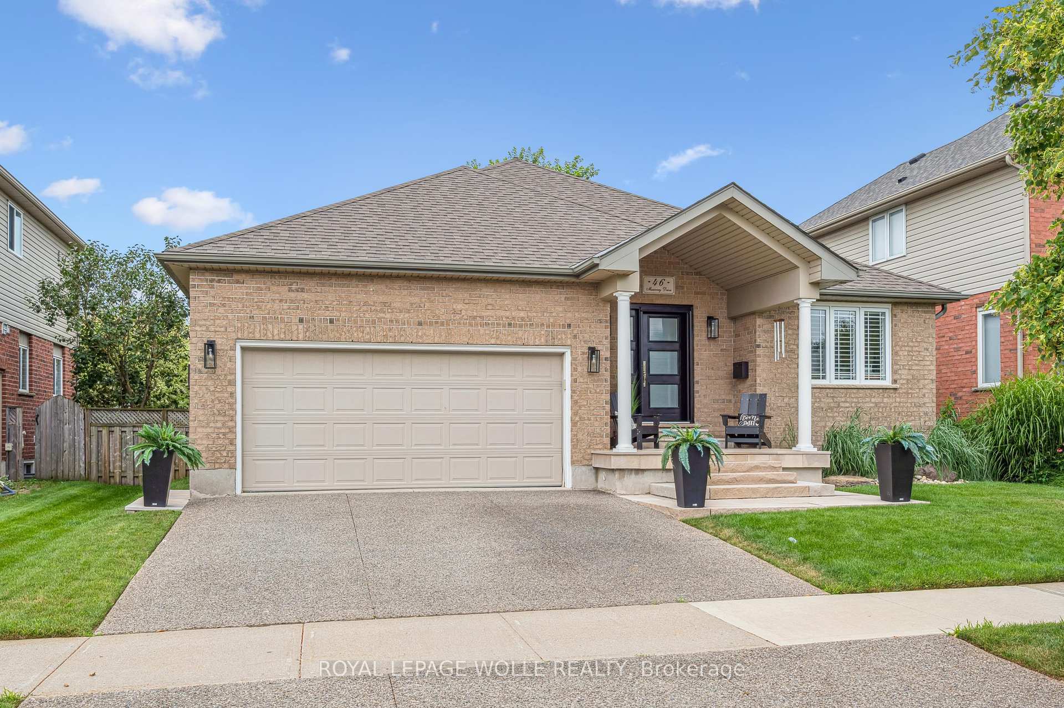
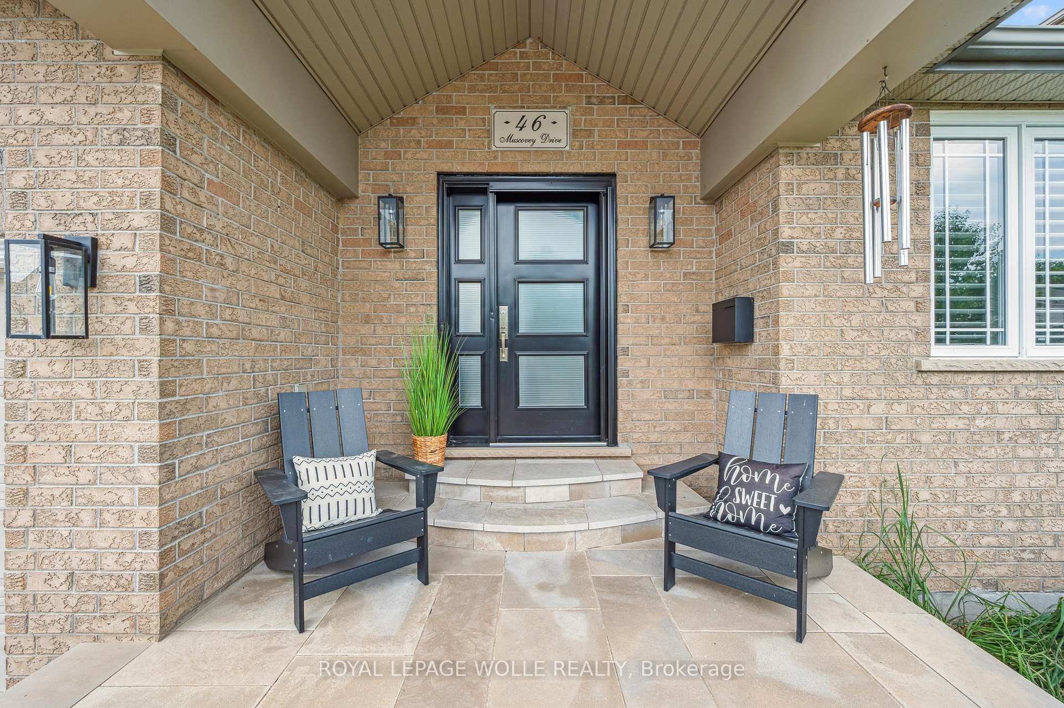
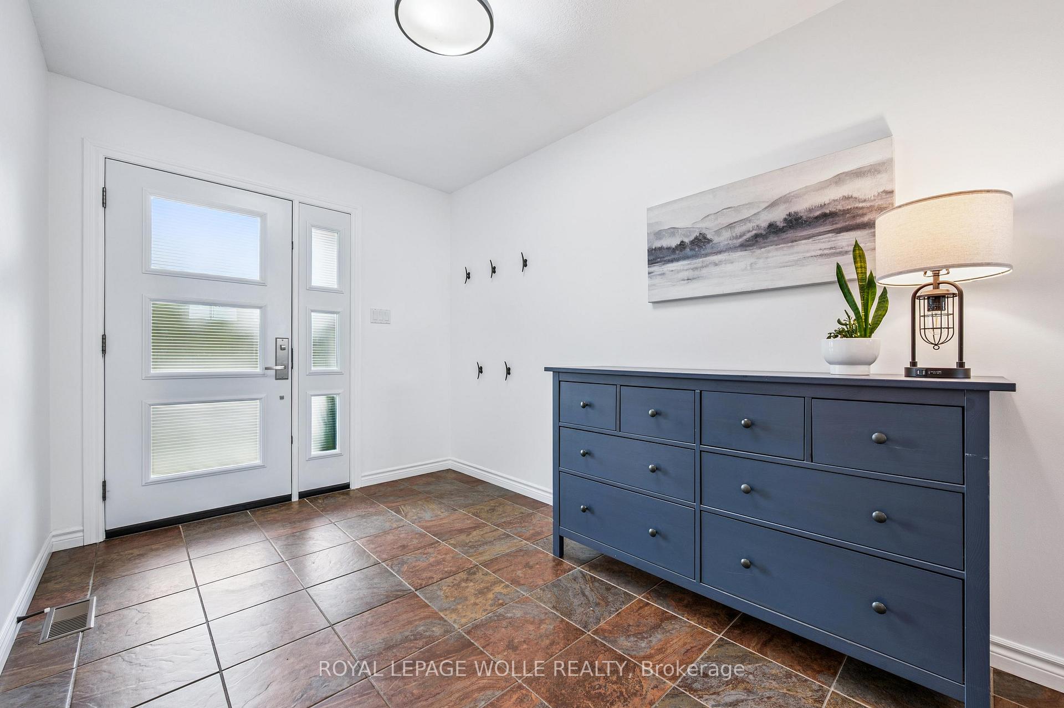
Looking for a tastefully accessible bungalow, then this could be the one! This stunning home backs onto farmland in the desired "birdland" community of Elmira! Offering 2+2 bed, 3 bath and over 3300 sq ft of living space this home has been upgraded throughout and enjoys so many unique features including a expansive custom zero step ensuite shower. Upon entering this gem, your gaze is instantly drawn to the open concept living room with cathedral ceilings, a gas fireplace and many windows allowing the natural light to fill the space. The newly renovated kitchen is open off the living room offering lots of space and crisp new white quartz countertops and backsplash. This space is great for entertaining and an ideal "hub" of the home! Found just off the living room is the oversized primary bedroom with large walk-in closet and luxurious ensuite. The main floor is completed by an office/bedroom, 4 piece bath and laundry room with tons of storage and a door right off the double car garage with wheelchair accessible lift. The fully finished basement has a stair lift if needed, extra wide stairs and comes complete with 2 bedrooms enjoying large windows, a 4 piece bathroom, huge storage room which could easily be another bedroom and a large rec room. Enjoy campfires and the sunset in your west facing private fenced backyard, featuring a new concrete patio, wood deck with ramp, storage shed and mature tree. Upgrades include furnace and A/C (2021) Kitchen island, flooring, countertops, lighting and backsplash (2021), roof (2021), air exchanger (2025), Appliances in kitchen (2021), Front Porch concrete slab and door (2022), Concrete patio including firepit, ramp and accessible shed (2022). If you are looking for that next home where Wheelchair accessibility never looked so good, or simply a great space for your family, this could be the one for you!
Facts & features
Book a viewing
Rooms
14 rooms · 3 bathrooms
- Bathroom12′8″ × 5′9″72 sq.ft.
- Bathroom6′5″ × 13′83 sq.ft.
- Bedroom12′8″ × 10′10″136 sq.ft.
- Dining room11′5″ × 7′8″88 sq.ft.
- Foyer7′10″ × 12′2″95 sq.ft.
- Kitchen12′1″ × 16′10″204 sq.ft.
- Laundry10′11″ × 9′1″100 sq.ft.
- Living room17′7″ × 23′9″418 sq.ft.
- Primary bedroom13′7″ × 23′9″324 sq.ft.
- Bathroom16′7″ × 6′10″113 sq.ft.
- Bedroom11′9″ × 14′165 sq.ft.
- Bedroom10′6″ × 14′2″150 sq.ft.
- Recreation27′6″ × 18′3″502 sq.ft.
- Other19′11″ × 21′4″424 sq.ft.
Around this home
Schools nearby
School rating, out of 10.
Listing details
Helpful tools
Your HOMEH agent
"I would see it this week."
Ask HOMEH about this home
Price, neighbourhood, monthly cost. Ask anything.
HOMEH Intelligent Agent is an AI, not a licensed representative. Check anything important with your agent.