
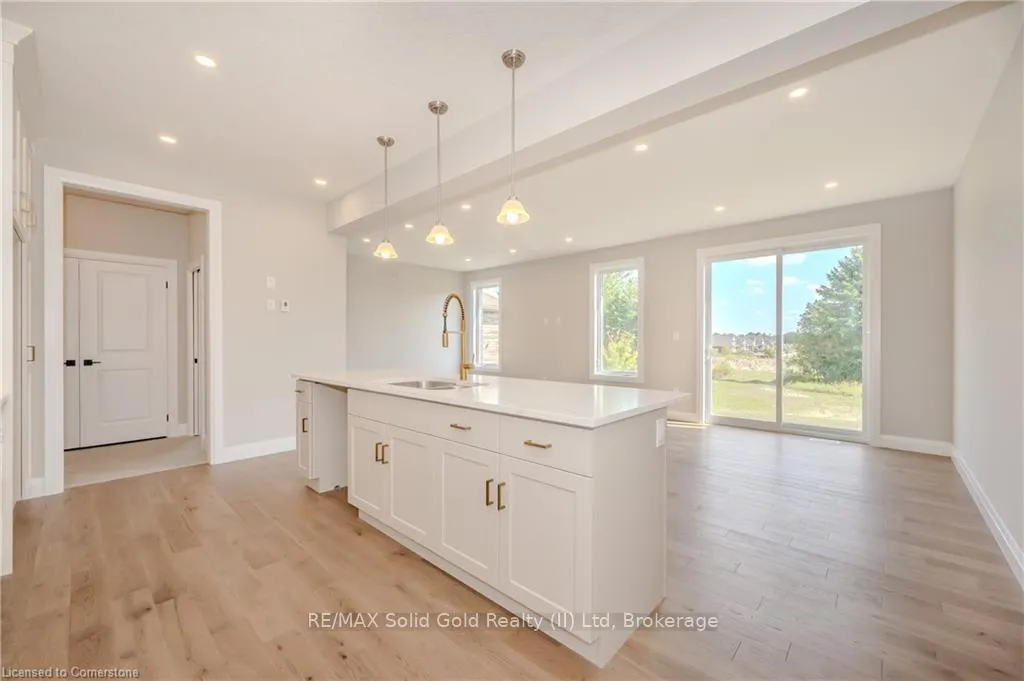
 See all 40 photos
Property history

This home has sold. It is no longer available.
Property not available for sale or for rent.
Ask about this home
A HOMEH agent will answer your questions about this home.Ask HOMEH
About this home
51 Country Club Estates Drive, Woolwich
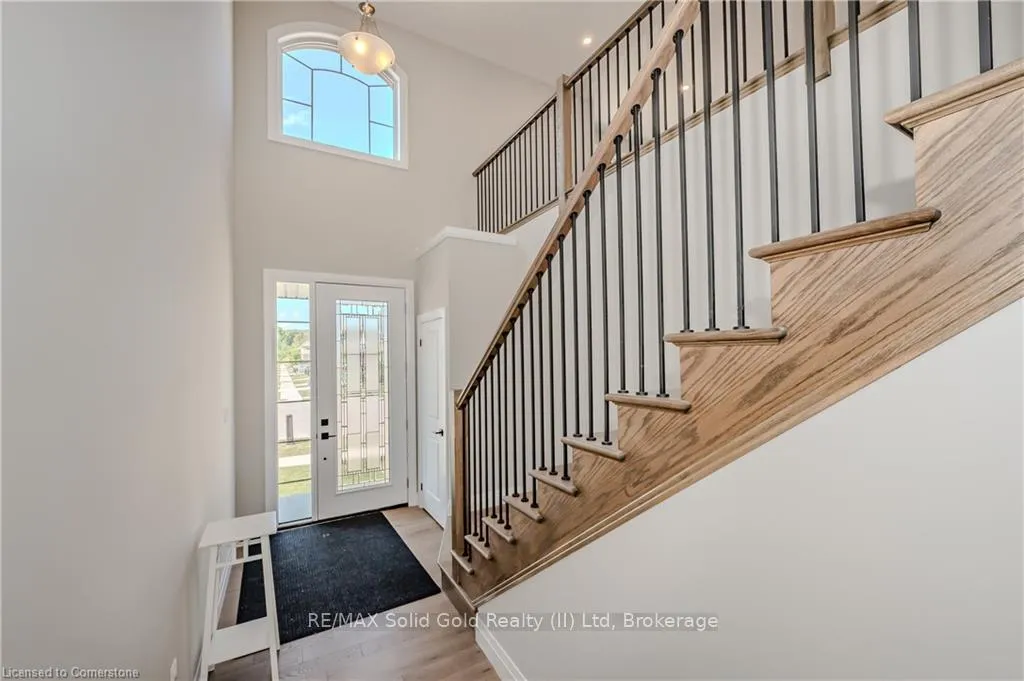
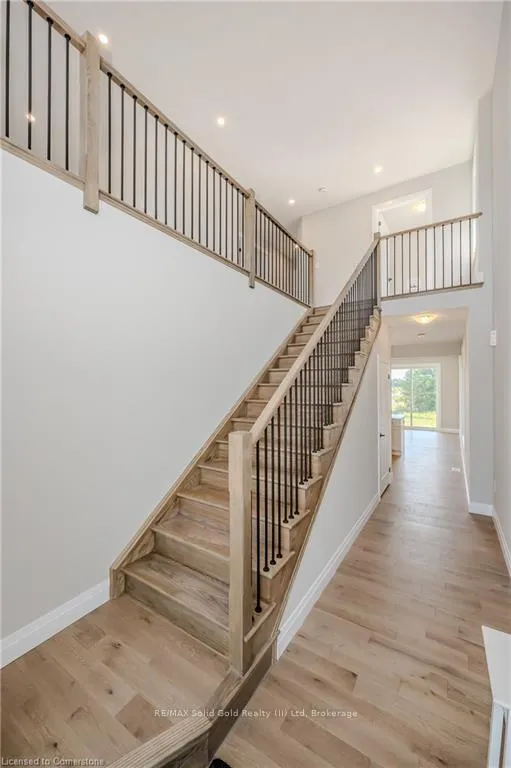
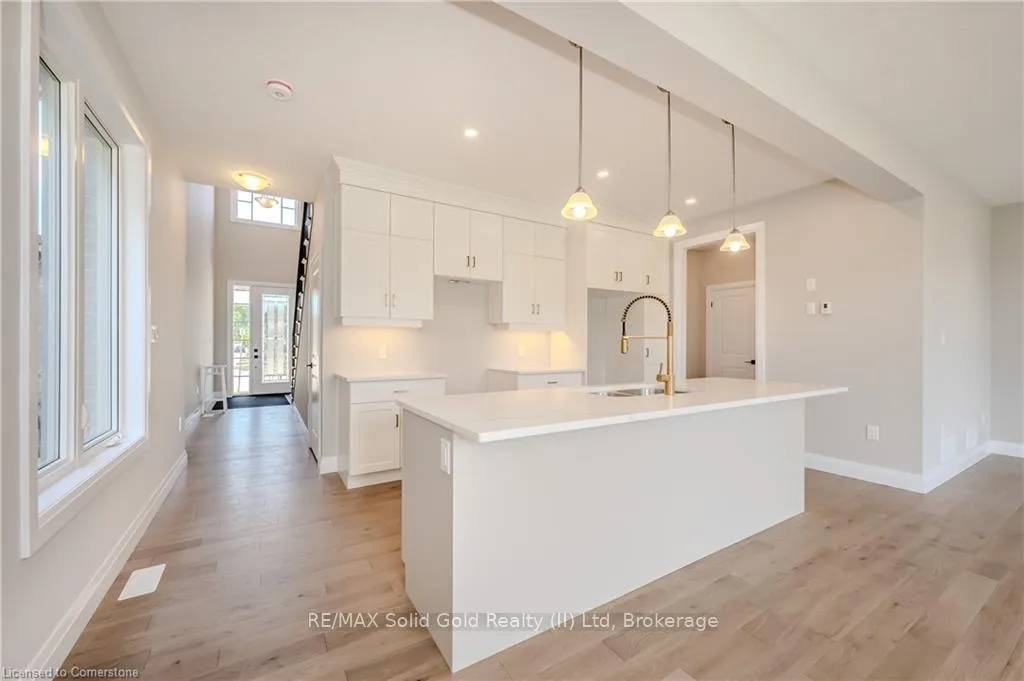
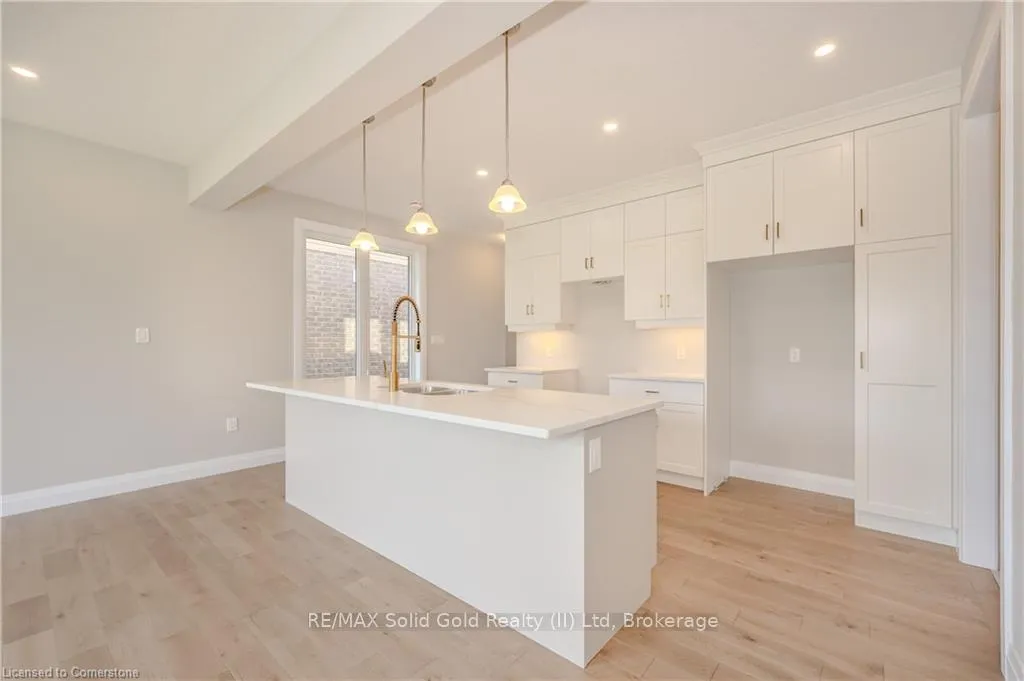
Imagine moving into a custom built, superior quality FINORO home without having to wait a year for it to be completed? This popular "Carlysle" model is situated on a beautiful 37 foot lot. This modern, open concept home has something for everyone in your growing family. The main floor is illuminated with 17 potlights! You are going to fall in love with the chef's delight kitchen. Appointed with a large island complete with a breakfast bar and undermount stainless steel sink. Quality cabinetry with soft close doors and a single wide pantry cabinet. The long combination dining room / great room offers a walkout to your future sundeck. To complete the main floor there is a rear entry mudroom with double closet and a powder room with a pocket door access! Just wait until you see what's upstairs! A primary bedroom suite with your own large walk-in closet and secondary double closet with access to a gorgeous 3 piece ensuite equipped with a tile and glass door shower measuring 4'10" by 3'1". But wait...there's more! An upper level family room with a large window and several potlights. Gorgeous ceramic tiles will adorn the foyer, main hallway, kitchen, great room and dining room. The unfinished basement awaits your personal ideas. It offers a 3 piece bathroom rough-in and a recreation room with 2 amazing oversized windows. Other finishing touches include quality doors and windows by Jeld Wen, a 200 amp hydro service, a "Fantech" air exchanger, central air conditioning and so much more to see! The photos and virtual tour attached to this listing are taken from another active listing (67 Country Club Estates) with the intent to give you a sense of the quality and style that this home will be finished with.
Facts & features
Ask about this home
A HOMEH agent will answer your questions about this home.
Rooms
12 rooms · 3 bathrooms
- Kitchen17′8″ × 9′10″174 sq.ft.
- Dining room10′10″ × 12′7″136 sq.ft.
- Great room15′6″ × 12′7″195 sq.ft.
- Bathroom7′5″ × 3′22 sq.ft.
- Mud room5′11″ × 5′1″30 sq.ft.
- Family room19′ × 11′6″219 sq.ft.
- Bedroom11′10″ × 9′9″115 sq.ft.
- Bedroom11′10″ × 10′119 sq.ft.
- Primary bedroom15′ × 12′7″189 sq.ft.
- Bathroom10′10″ × 9′10″107 sq.ft.
- Bathroom8′6″ × 4′10″41 sq.ft.
- Laundry5′11″ × 5′7″33 sq.ft.
Around this home
Schools nearby
School rating, out of 10.
Listing details
Helpful tools
Your HOMEH agent
"I would see it this week."
Ask HOMEH about this home
Price, neighbourhood, monthly cost. Ask anything.
HOMEH Intelligent Agent is an AI, not a licensed representative. Check anything important with your agent.