
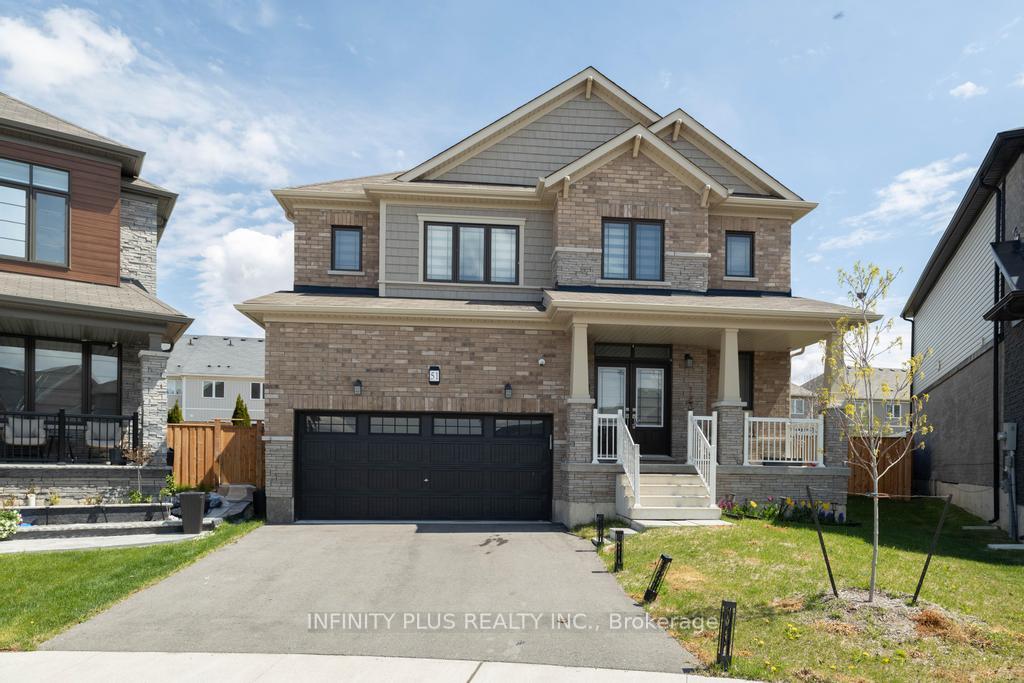
51 SANTO COURT Santo Court W
Woolwich (Breslau)51 SANTO COURT Santo Court W
Woolwich (Breslau)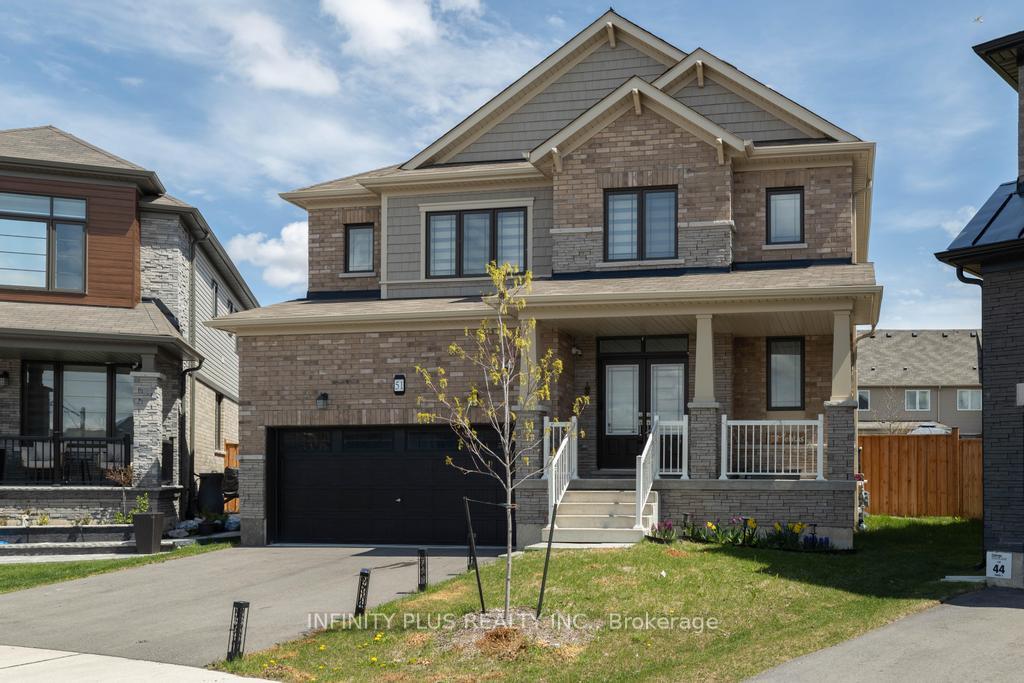
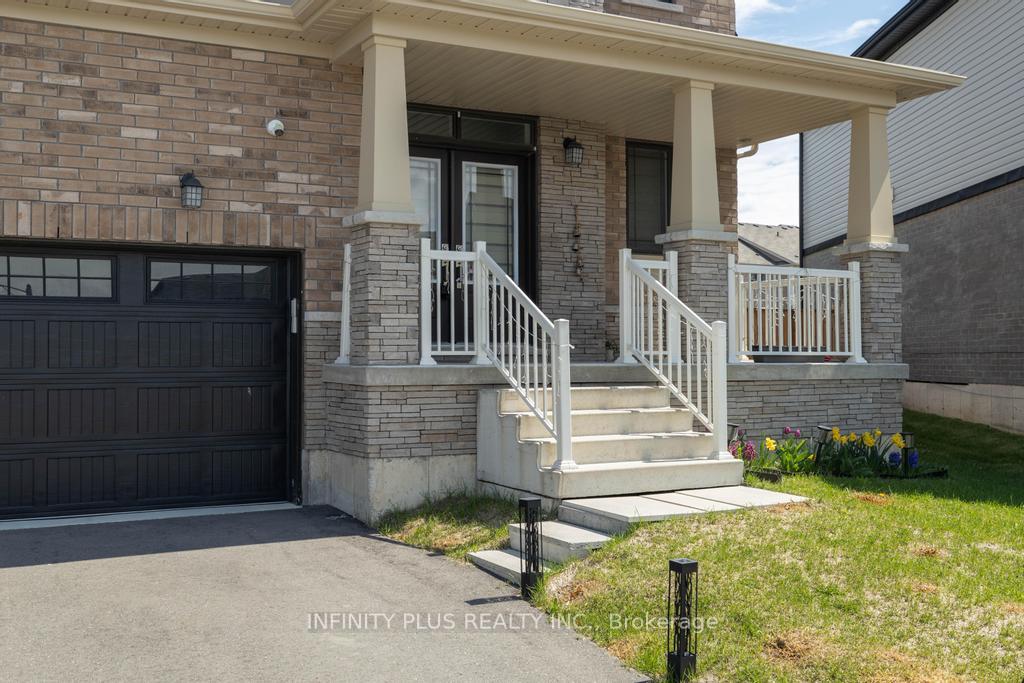
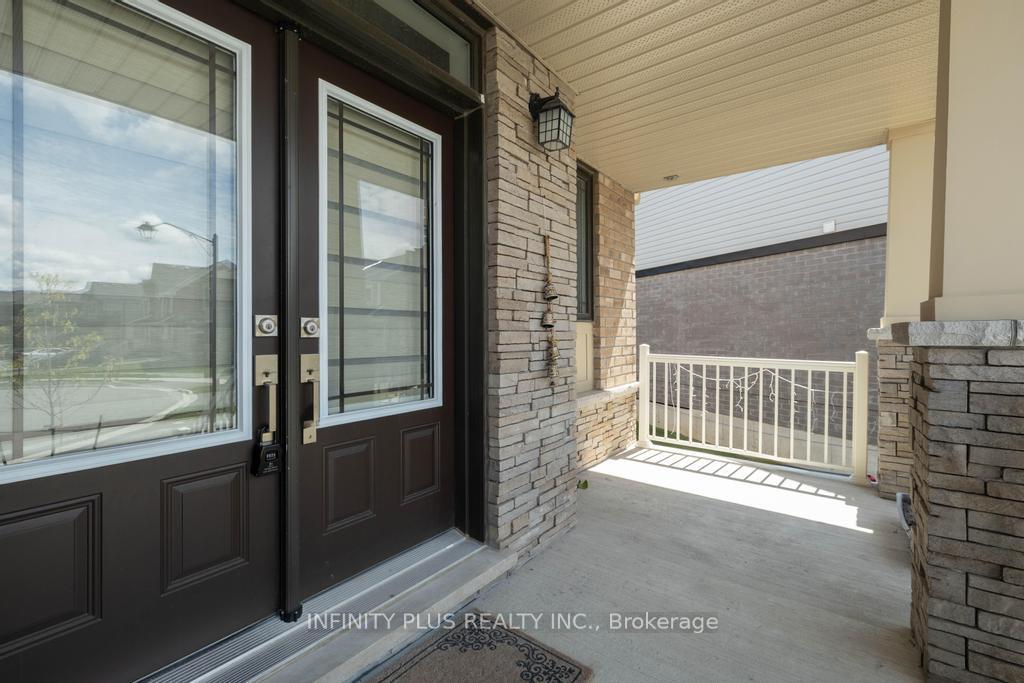
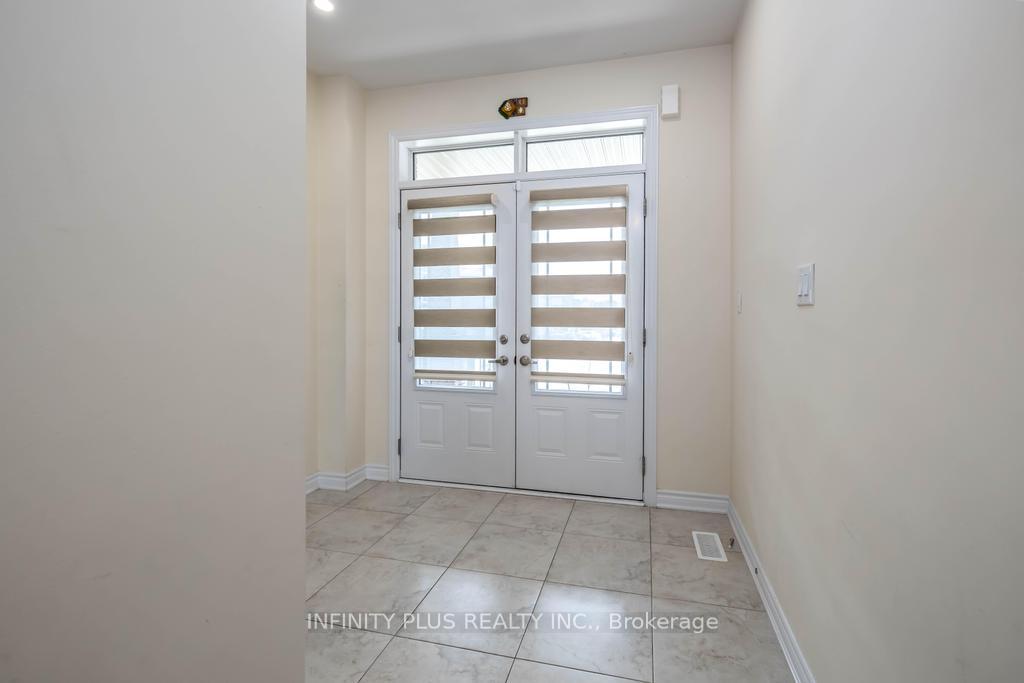 See all 39 photos
Property history

This home has sold. It is no longer available.
Property not available for sale or for rent.
Ask about this home
A HOMEH agent will answer your questions about this home.Ask HOMEH
About this home
51 SANTO COURT Santo Court W, Woolwich
Welcome to a stunning 2023-built home offering over 3,000 sq ft of elegant living space on one of the largest premium pie-shaped lot in the community. Nestled on a quiet court in a highly desirable family-friendly neighborhood, this home blends luxury, functionality, and modern design. Enjoy parking for up to 5 vehicles with a 2-car garage and 3-car driveway. Step inside to an upgraded interior featuring 11 ft smooth ceilings on the main floor, engineered hardwood flooring, pot lights, and spacious separate living and family rooms ideal for entertaining and everyday living. The bright, sun-filled layout showcases a wall of windows overlooking the expansive backyard. The upgraded gourmet kitchen features stainless steel appliances, a gas stove, a large island, ample cabinetry, and a walk-in pantry for added convenience. Enjoy spacious dining and breakfast areas perfect for large families and gatherings. The upper level offers 4 generously sized bedrooms with custom closets, including a large primary suite with a private ensuite and a walk-in closet, plus an additional full bathroom and a dedicated upper-level customized laundry room. The unfinished basement offers endless future potential with a bathroom rough-in already in place. Step outside to a huge, fully fenced, pool-sized backyard on a premium pie-shaped lot. Located close to top-rated schools, the upcoming Breslau GO Station, and just minutes from Kitchener, Waterloo, and Guelph, this is an exceptional opportunity to enjoy peaceful suburban living with convenient city access. Room measurements are provided by the seller. Buyer/ buyer agent to perform due diligence.
Facts & features
Ask about this home
A HOMEH agent will answer your questions about this home.
Rooms
13 rooms · 3 bathrooms
- Powder room5′ × 6′30 sq.ft.
- Living room11′7″ × 11′7″135 sq.ft.
- Breakfast15′ × 10′149 sq.ft.
- Kitchen18′ × 8′5″151 sq.ft.
- Dining room11′ × 11′7″128 sq.ft.
- Great room15′7″ × 15′233 sq.ft.
- Bathroom12′ × 5′60 sq.ft.
- Bedroom 212′ × 9′7″115 sq.ft.
- Bedroom12′ × 10′7″127 sq.ft.
- Bathroom14′ × 10′140 sq.ft.
- Primary bedroom18′ × 13′234 sq.ft.
- Bedroom 311′7″ × 9′1″106 sq.ft.
- Laundry5′ × 12′60 sq.ft.
Around this home
Listing details
Helpful tools
Your HOMEH agent
"I would see it this week."
Ask HOMEH about this home
Price, neighbourhood, monthly cost. Ask anything.
HOMEH Intelligent Agent is an AI, not a licensed representative. Check anything important with your agent.