
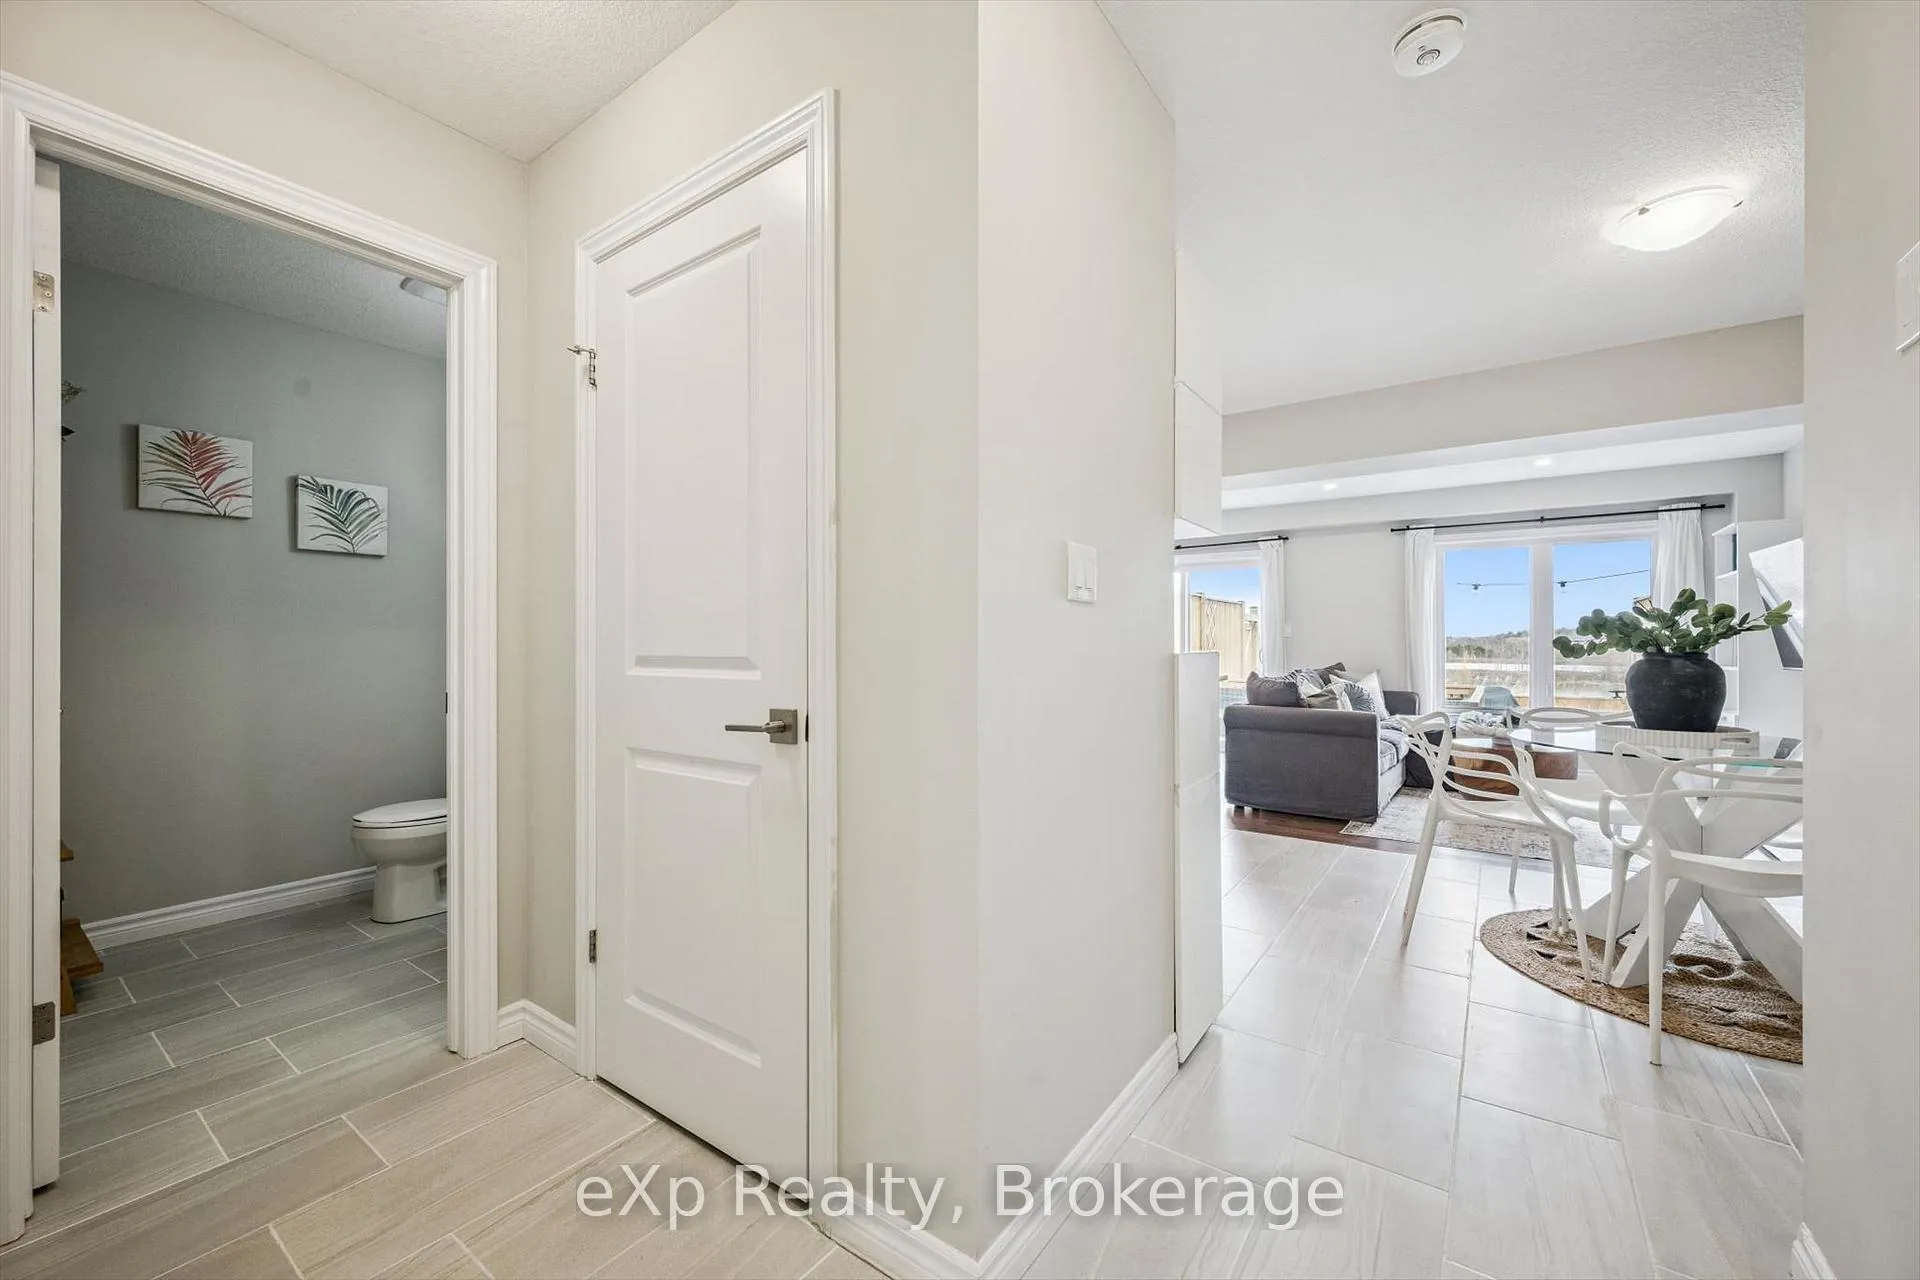
 See all 41 photos
Property history

This listing has ended. It is no longer available.
Property not available for sale or for rent.
Book a viewing
Ask HOMEH
About this home
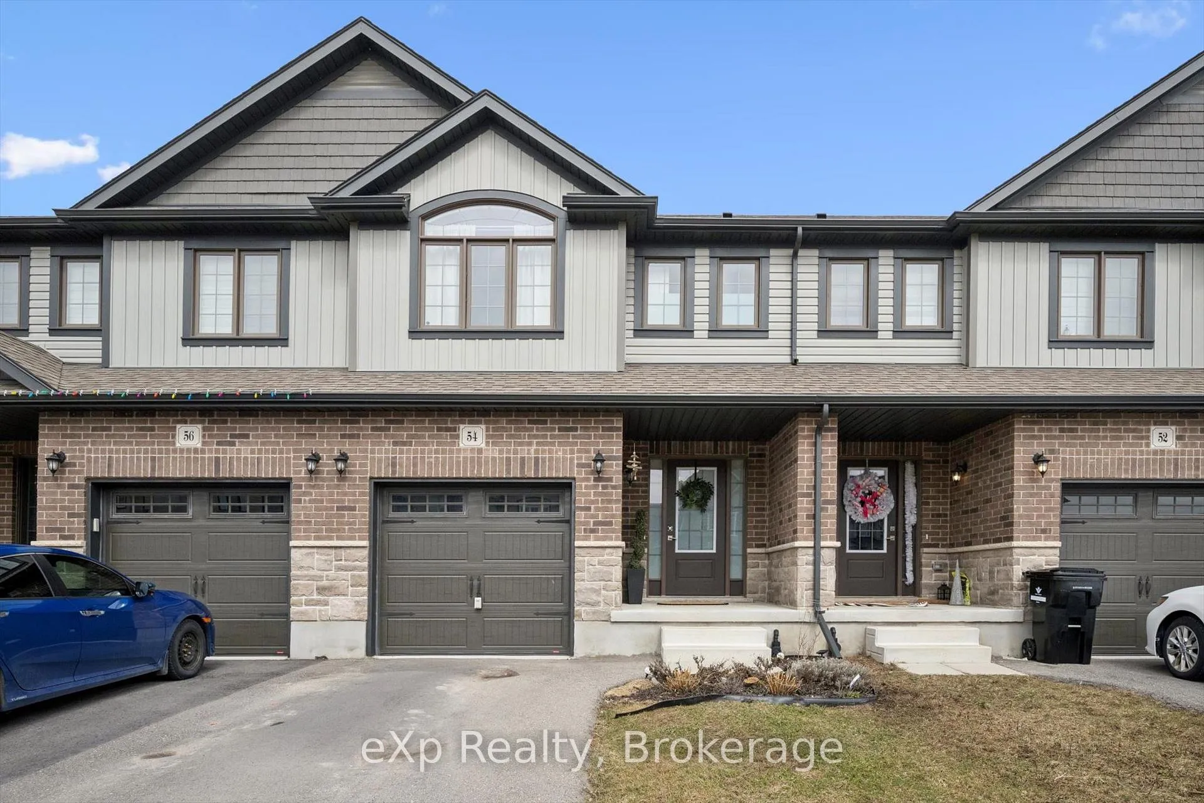
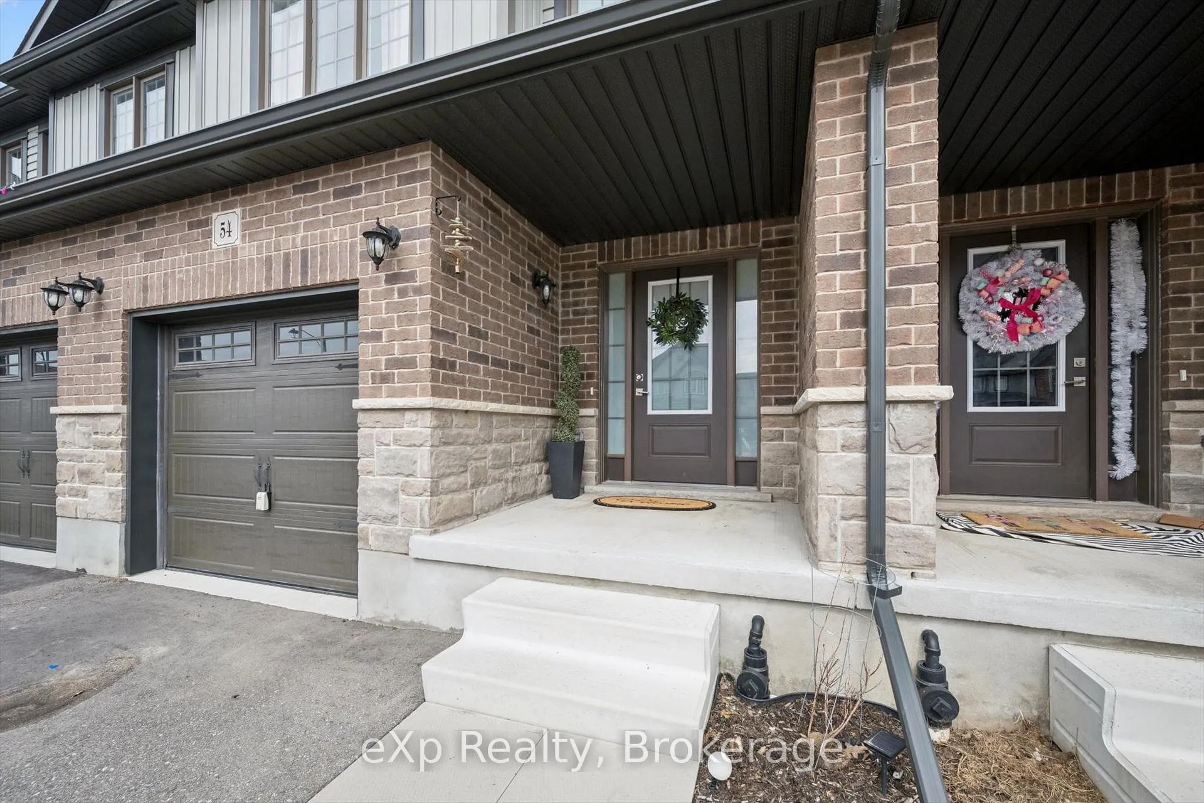
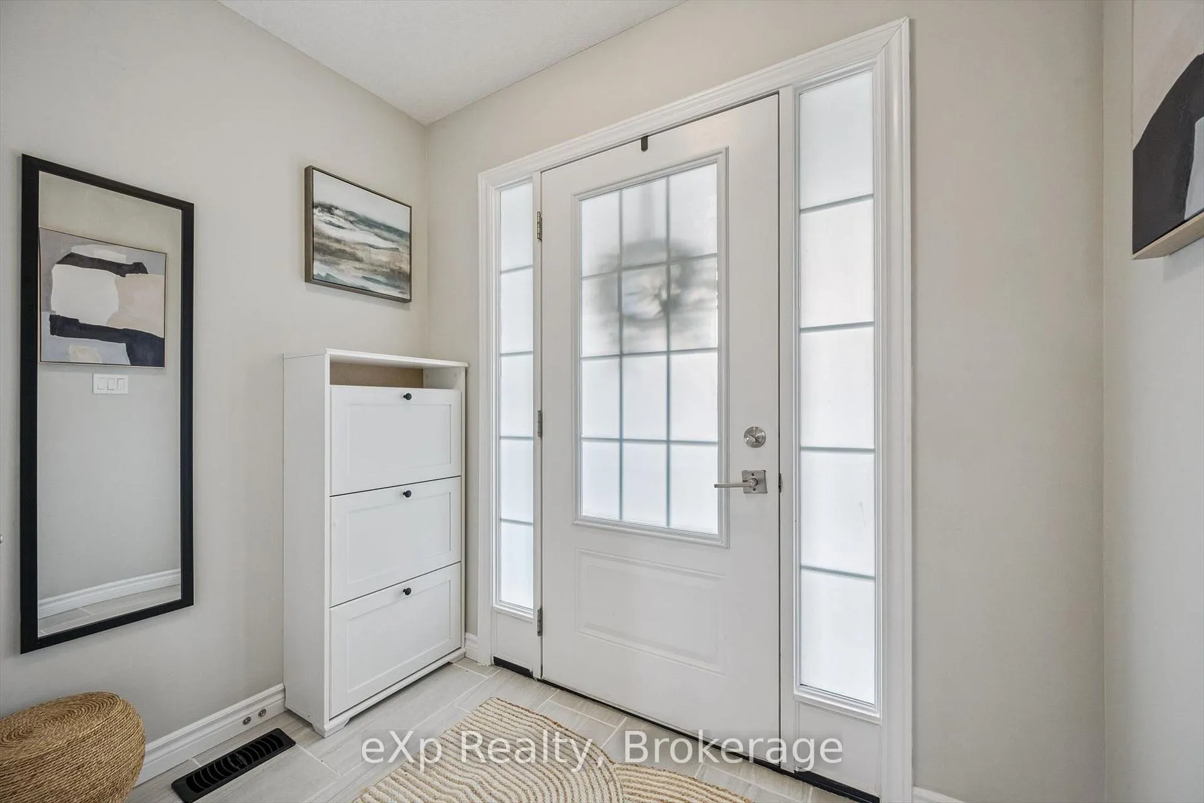
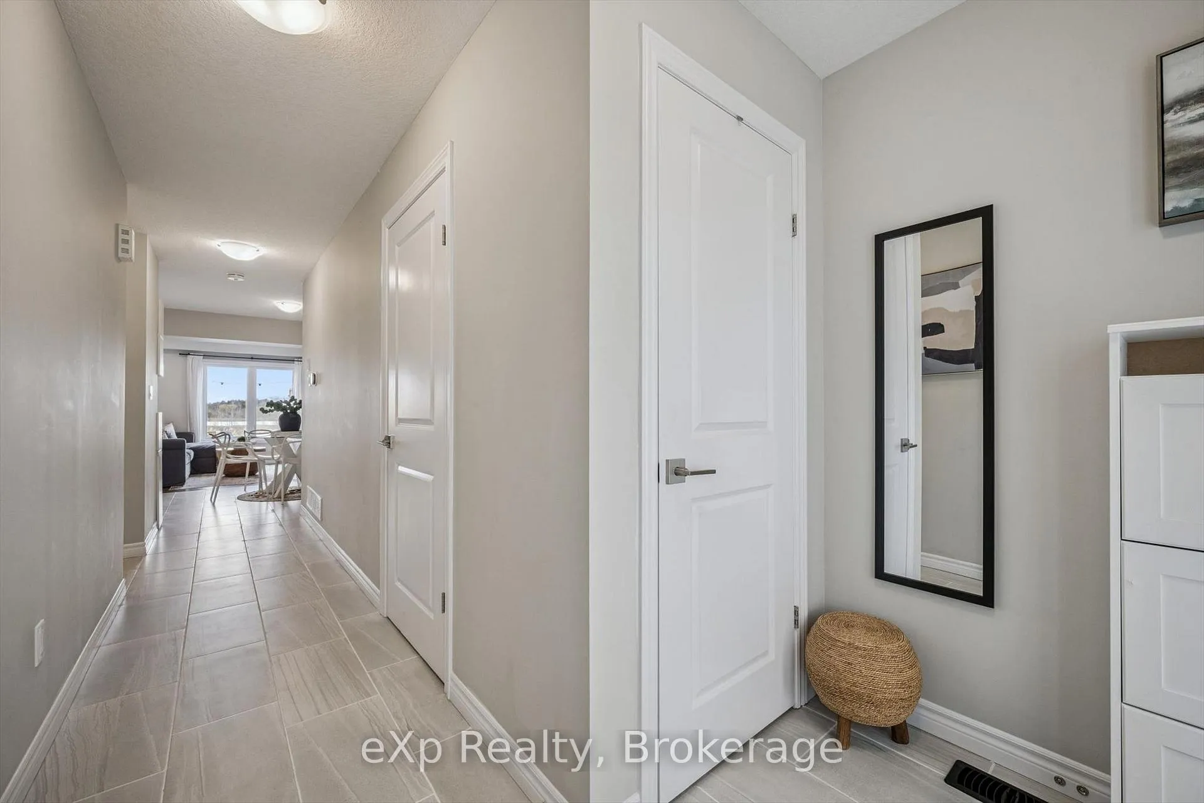
Welcome to 54 Miranda Path, a beautifully crafted freehold townhome built in 2022, offering 1,614 sq ft of stylish, above-grade living in the heart of Elmira. With 3 bedrooms and 3 bathrooms, this home is the perfect fit for a First Time Buyer, growing family, or savvy investor looking to step into one of Waterloo Region's most charming communities.Living in Elmira offers a lifestyle that feels like a step back to simpler times-where quiet streets, friendly neighbours, and even the occasional Mennonite horse and carriage remind you what "home" is really about. It's wholesome, peaceful, and just a short drive to Kitchener-Waterloo and Guelph-giving you the best of both worlds.Inside, the main floor features a bright, open-concept layout with modern finishes, large windows, and seamless flow between the kitchen, dining, and living areas-perfect for entertaining or everyday living. A convenient powder room completes the space.Upstairs, the spacious primary bedroom includes a private ensuite and ample closet space, while two additional bedrooms and a full bathroom provide flexibility for family, guests, or a home office. Thoughtful design and natural light carry throughout the home.The unfinished basement offers future potential-whether you're dreaming of a rec room, gym, or additional living space.Located in a desirable, family-friendly neighbourhood close to parks, schools, and Elmira's vibrant downtown, this home delivers both comfort and connection.If you've been thinking about Living in Elmira, this is your chance to plant roots in a community where life moves just a little slower-in the best possible way.
Facts & features
Book a viewing
Rooms
9 rooms · 3 bathrooms
- Bathroom5′9″ × 5′8″33 sq.ft.
- Dining room7′6″ × 9′7″72 sq.ft.
- Kitchen11′2″ × 8′11″99 sq.ft.
- Living room18′8″ × 10′5″194 sq.ft.
- Bathroom6′8″ × 7′7″50 sq.ft.
- Bathroom7′7″ × 8′5″64 sq.ft.
- Primary bedroom10′7″ × 15′11″169 sq.ft.
- Bedroom 29′1″ × 14′2″130 sq.ft.
- Bedroom 39′1″ × 14′2″128 sq.ft.
Around this home
Listing details
Helpful tools
Your HOMEH agent
"I would see it this week."
Ask HOMEH about this home
Price, neighbourhood, monthly cost. Ask anything.
HOMEH Intelligent Agent is an AI, not a licensed representative. Check anything important with your agent.