
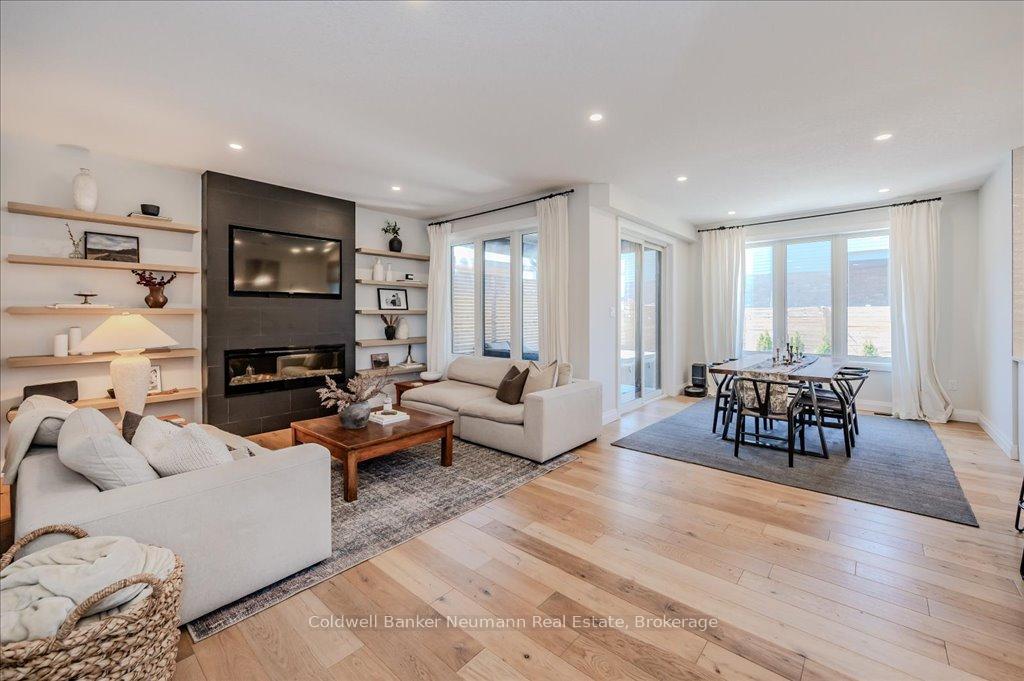
 See all 50 photos
Property history

This listing has ended. It is no longer available.
Property not available for sale or for rent.
Ask about this home
A HOMEH agent will answer your questions about this home.Ask HOMEH
About this home
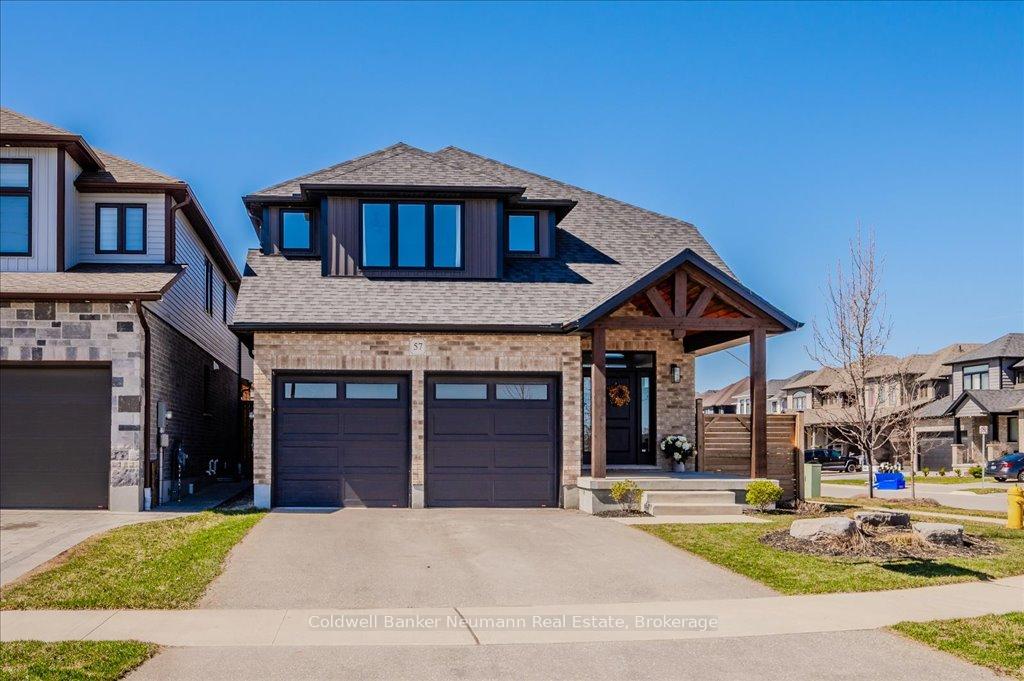
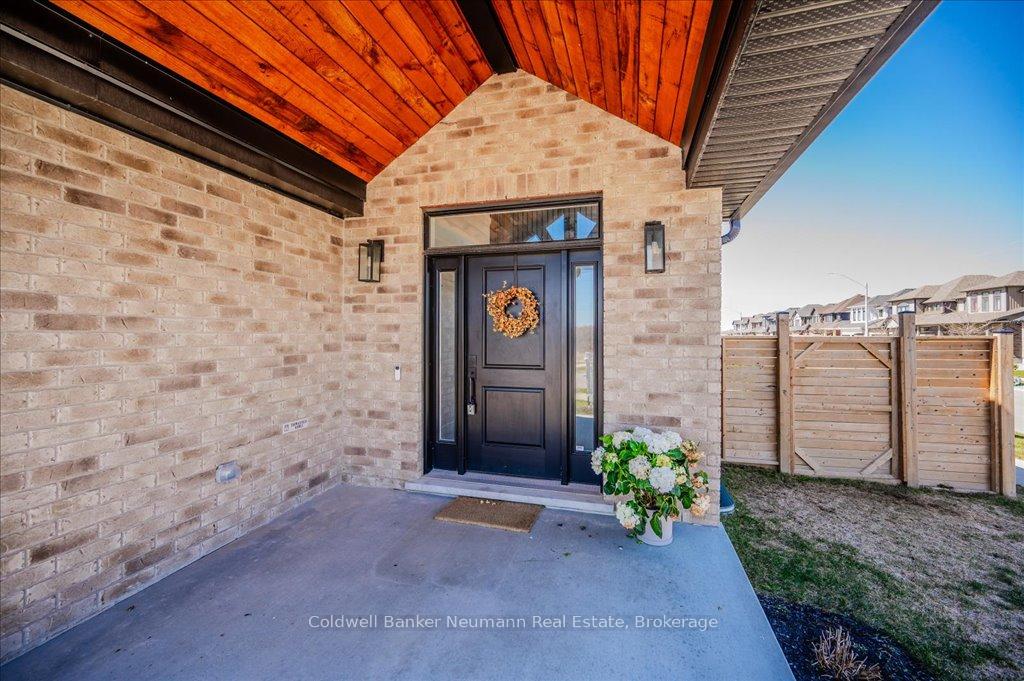
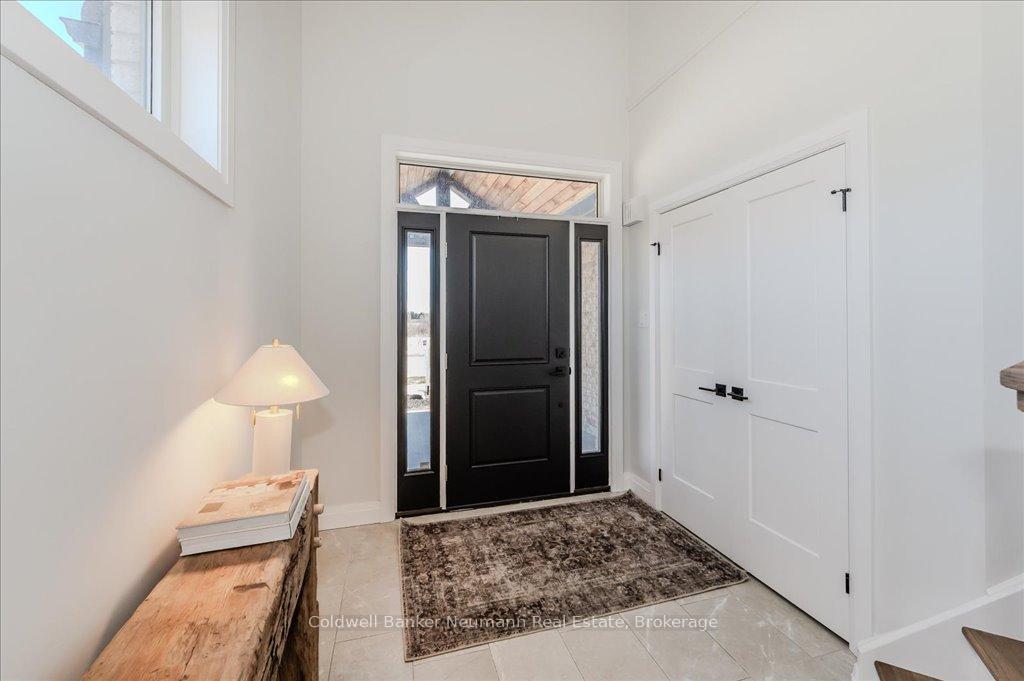
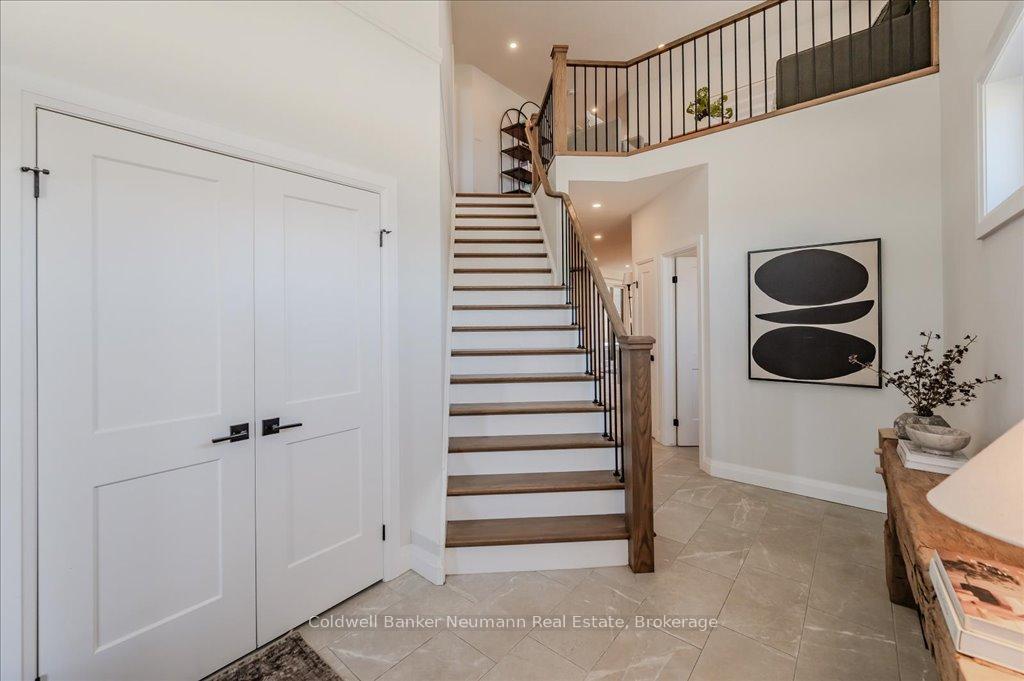
What do families look for when searching for their forever home? A quiet corner lot on a family-friendly street check. A vibrant neighbourhood filled with kids and just steps to a soon-to-be-built school absolutely. A professionally designed and updated home, without a doubt. Well then, welcome to the home everyone has been waiting for. Not a single expense was spared in creating this one-of-a-kind property. As you approach, a stunning barnwood beam entrance welcomes you to the grand two-storey foyer. Stepping inside, you'll instantly be captivated by the thoughtful details from the oversized windows that flood the home with natural light, to the stylish kitchen featuring a trendy backsplash, large pantry, and oversized island perfect for gatherings. The main living area offers a cozy yet modern vibe with custom floating shelves and a statement fireplace that anchors the space beautifully. Upstairs, a separate loft offers an ideal bonus living area, along with two spacious bedrooms and a truly luxurious primary retreat. The primary suite features a large walk-in closet, a spa-like four-piece ensuite, and expansive windows overlooking peaceful open fields. Just when you think it cant get any better, head downstairs. The fully permitted and newly renovated basement is a showstopper. From the sleek dry bar to the floating TV shelf and the heated bathroom floors, every detail was meticulously planned and executed. The basement bedroom is currently used as a home gym but offers versatility to suit your needs. This home blends thoughtful design, modern finishes, and family functionality in a way that truly sets it apart. Located in the growing community of Breslau, youll enjoy the best of both worlds a small-town feel with quick access to Kitchener, Waterloo, Guelph, and the Region of Waterloo International Airport. Its a place where neighbours know each other, kids ride their bikes down quiet streets, and families put down roots.
Facts & features
Ask about this home
A HOMEH agent will answer your questions about this home.
Rooms
16 rooms · 4 bathrooms
- Bathroom6′6″ × 5′3″34 sq.ft.
- Laundry8′6″ × 5′11″50 sq.ft.
- Living room19′9″ × 13′11″274 sq.ft.
- Dining room10′9″ × 10′6″112 sq.ft.
- Kitchen8′6″ × 14′7″123 sq.ft.
- Primary bedroom16′6″ × 16′5″271 sq.ft.
- Bathroom11′10″ × 11′7″136 sq.ft.
- Bedroom11′11″ × 10′4″123 sq.ft.
- Bathroom8′ × 11′2″90 sq.ft.
- Bedroom11′4″ × 14′8″166 sq.ft.
- Loft17′6″ × 14′11″261 sq.ft.
- Other8′7″ × 10′3″88 sq.ft.
- Bathroom8′ × 6′48 sq.ft.
- Utility room8′6″ × 8′1″69 sq.ft.
- Recreation27′8″ × 13′360 sq.ft.
- Exercise room10′10″ × 10′3″111 sq.ft.
Around this home
Listing details
Helpful tools
Your HOMEH agent
"I would see it this week."
Ask HOMEH about this home
Price, neighbourhood, monthly cost. Ask anything.
HOMEH Intelligent Agent is an AI, not a licensed representative. Check anything important with your agent.