
 See all 40 photos
Property history

This listing has ended. It is no longer available.
Property not available for sale or for rent.
Ask about this home
A HOMEH agent will answer your questions about this home.Ask HOMEH
About this home
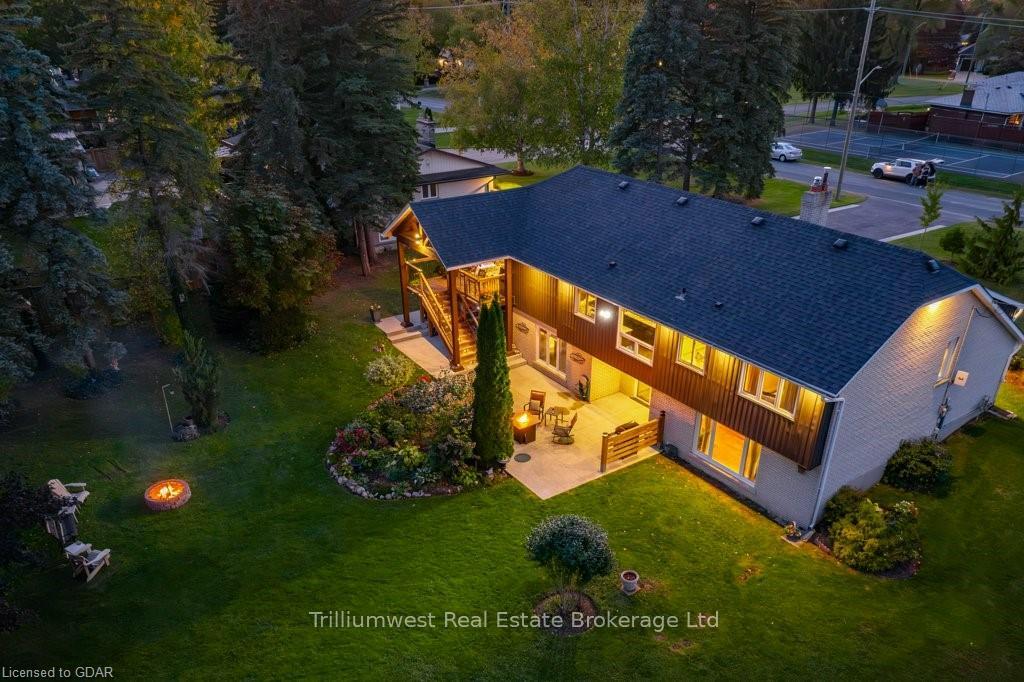
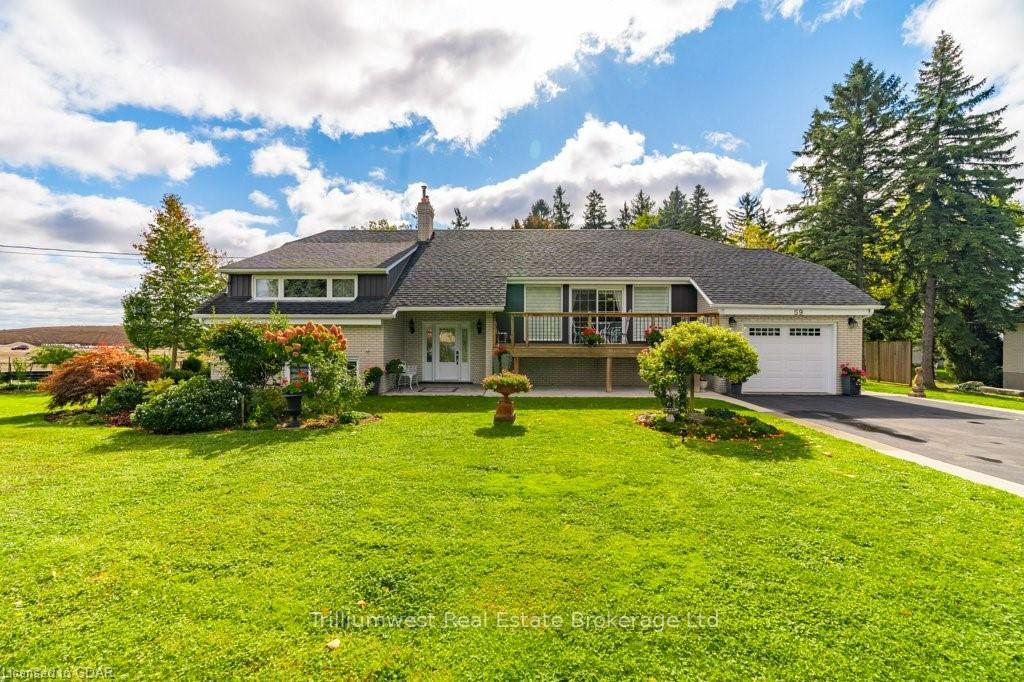
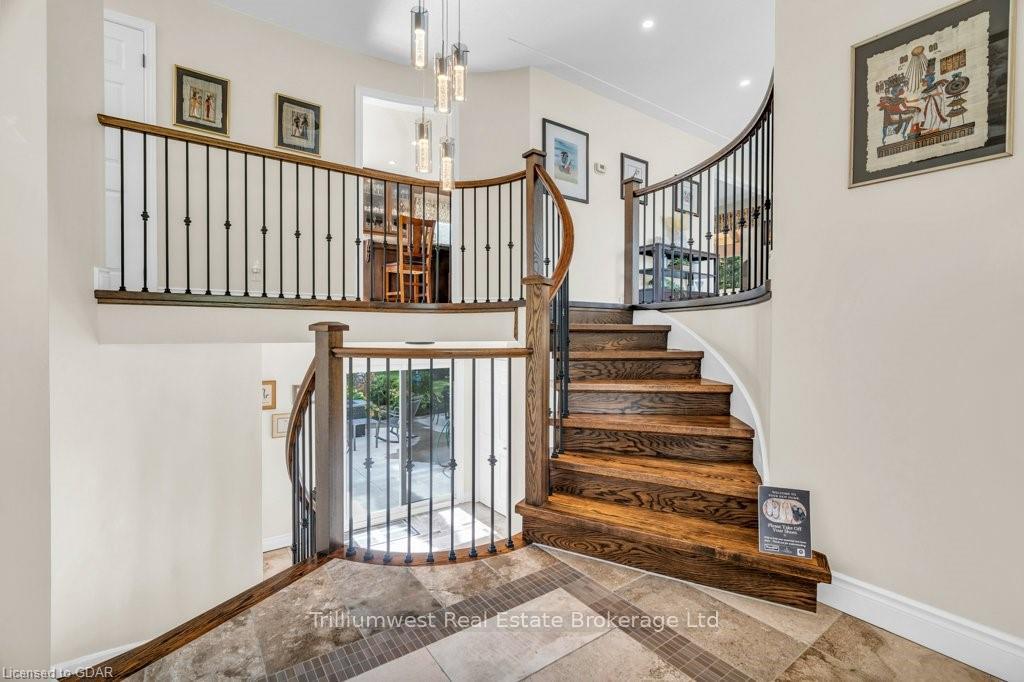
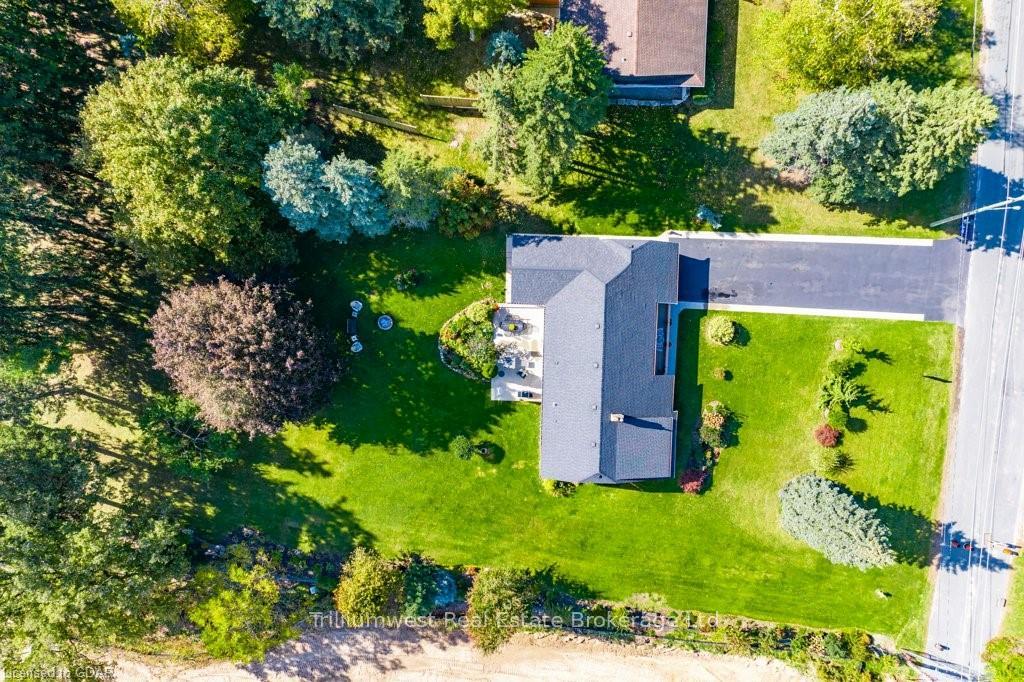
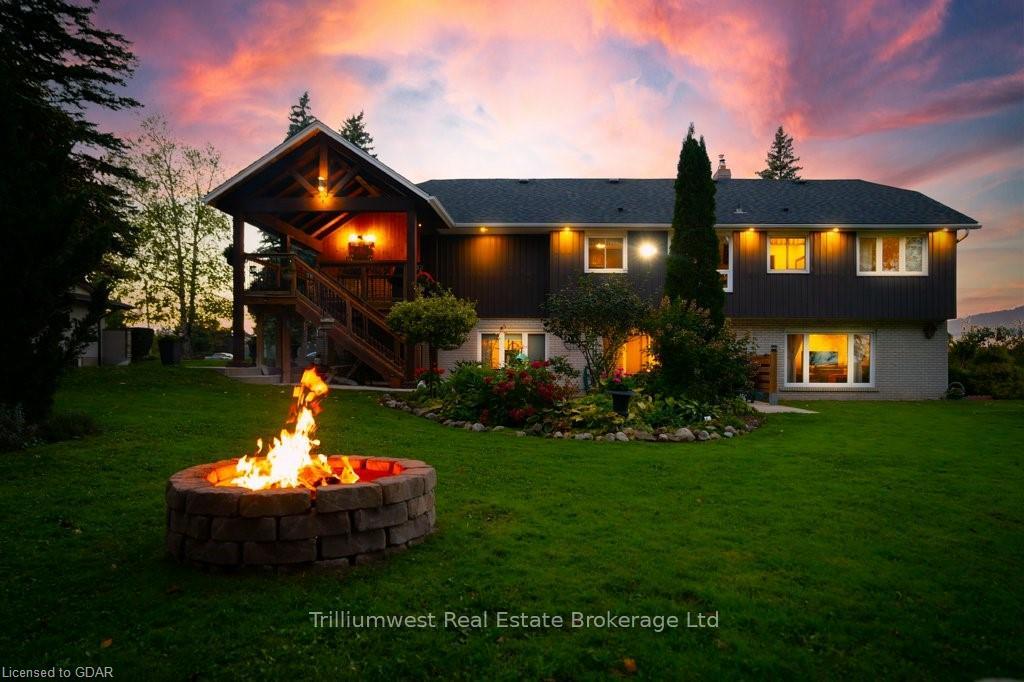
Discover your meticulously maintained oasis in the heart of Breslau! This beautifully updated 4-bedroom, 2-bathroom home sits on just over an acre of land, offering the perfect blend of modern comfort, outdoor serenity, and stunning gardens. Every aspect of this home has been updated with the utmost attention to detail, including new windows, roof, gorgeous new floors, and a completely remodeled kitchen and bathrooms. The custom curved banister is a true showpiece, reflecting craftsmanship and precision throughout. Step outside into a backyard paradise, where lush, meticulously landscaped gardens surround a custom-built covered deck perfect for outdoor entertaining. Enjoy evenings by the firepit or simply relax in this peaceful setting. The 26' x 30' fully insulated workshop/garage is ideal for hobbyists, car enthusiasts, or those looking for the ultimate man cave. The adjacent property is home to an exciting new development project named Wild Indigo Homes by Madison Group. This thoughtfully planned community will feature a collection of single-family homes and townhomes in a private enclave, complete with parks, scenic walking trails, a picturesque pond, and inviting community gathering areas. This home has been lovingly cared for, inside and out, making it a rare find in Breslau. Don't miss your chance to own this incredible, move-in ready property!
Facts & features
Ask about this home
A HOMEH agent will answer your questions about this home.
Rooms
14 rooms · 2 bathrooms
- Living room22′11″ × 13′8″313 sq.ft.
- Kitchen17′5″ × 13′226 sq.ft.
- Dining room12′2″ × 11′7″141 sq.ft.
- Primary bedroom15′11″ × 15′3″243 sq.ft.
- Bedroom14′ × 10′9″151 sq.ft.
- Foyer8′11″ × 8′1″72 sq.ft.
- Bathroom8′3″ × 7′9″64 sq.ft.
- Bedroom15′9″ × 12′2″192 sq.ft.
- Bedroom15′1″ × 12′10″194 sq.ft.
- Family room20′8″ × 19′7″405 sq.ft.
- Laundry15′9″ × 11′11″188 sq.ft.
- Bathroom9′9″ × 8′5″82 sq.ft.
- Utility room6′6″ × 2′9″18 sq.ft.
- Utility room4′9″ × 3′11″19 sq.ft.
Around this home
Listing details
Helpful tools
Your HOMEH agent
"I would see it this week."
Ask HOMEH about this home
Price, neighbourhood, monthly cost. Ask anything.
HOMEH Intelligent Agent is an AI, not a licensed representative. Check anything important with your agent.