
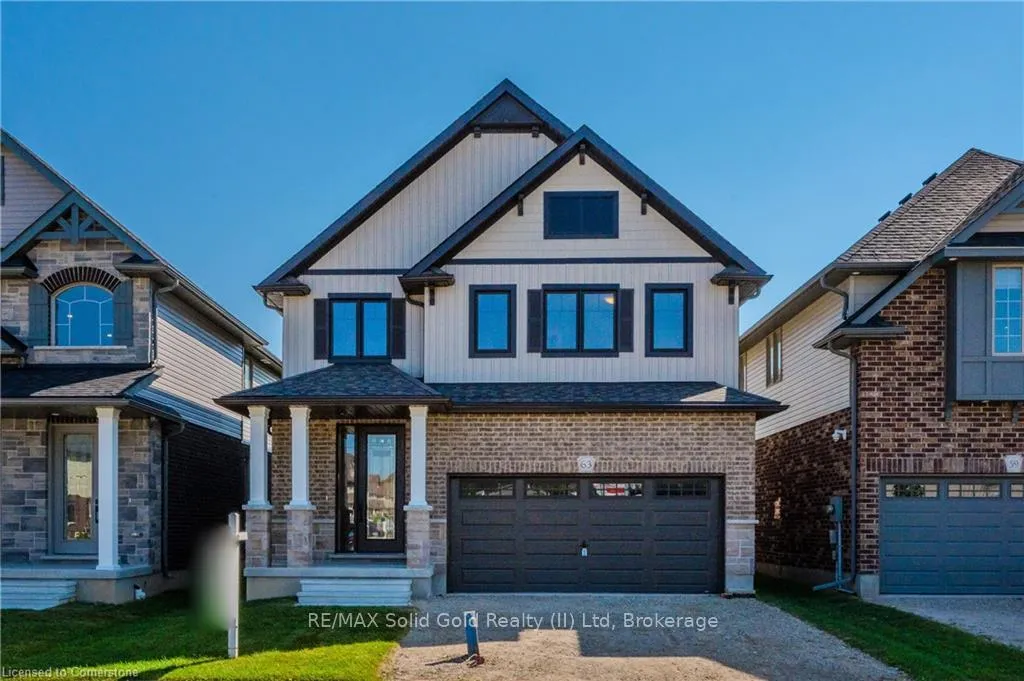
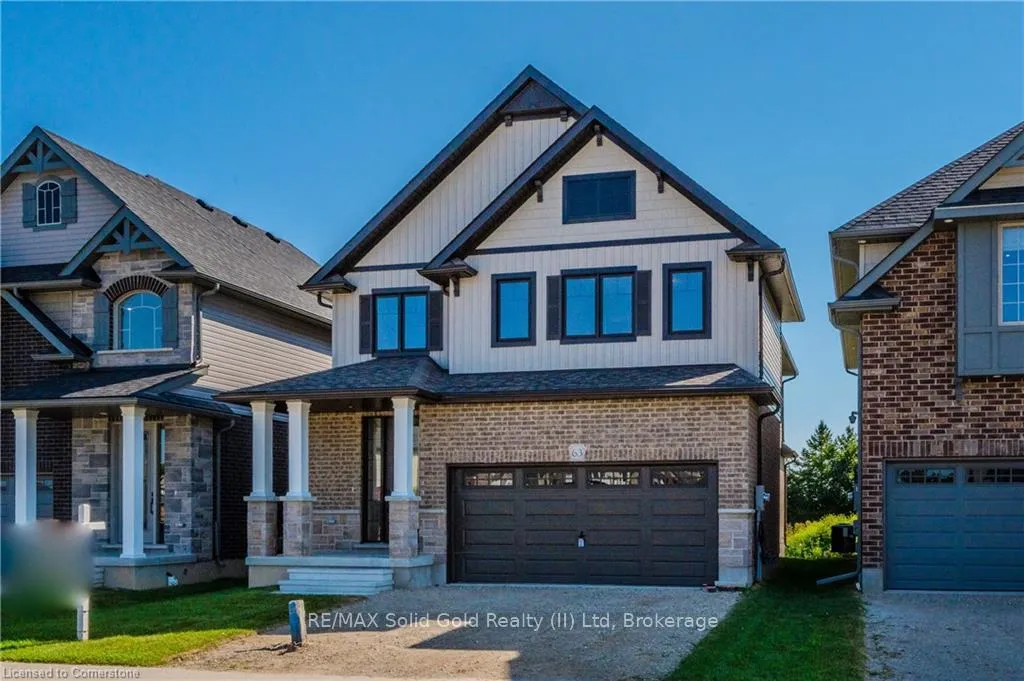
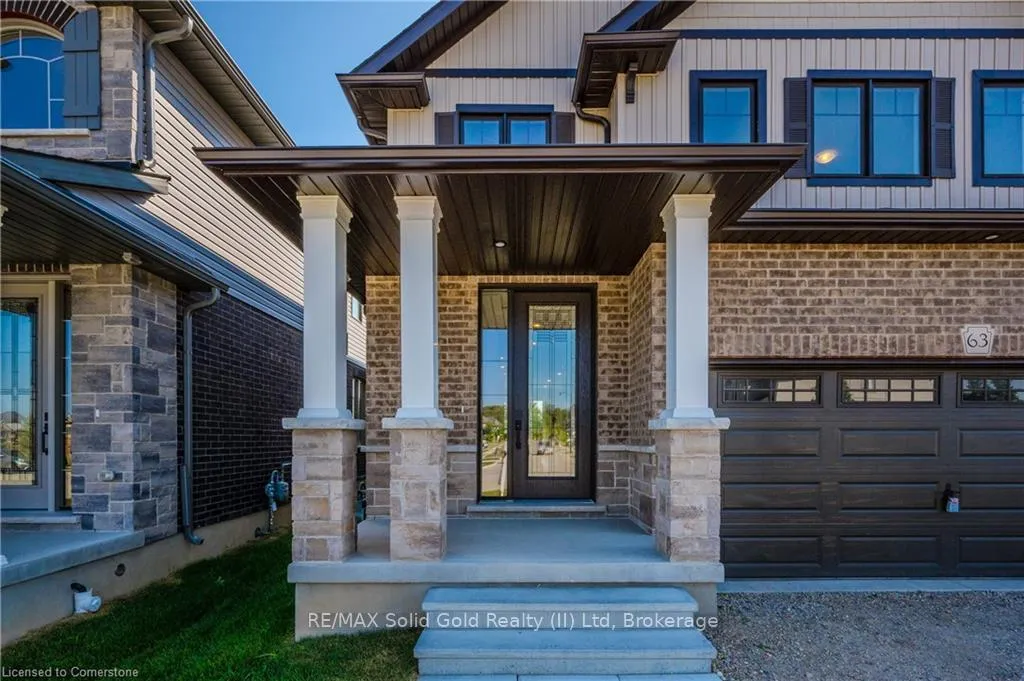
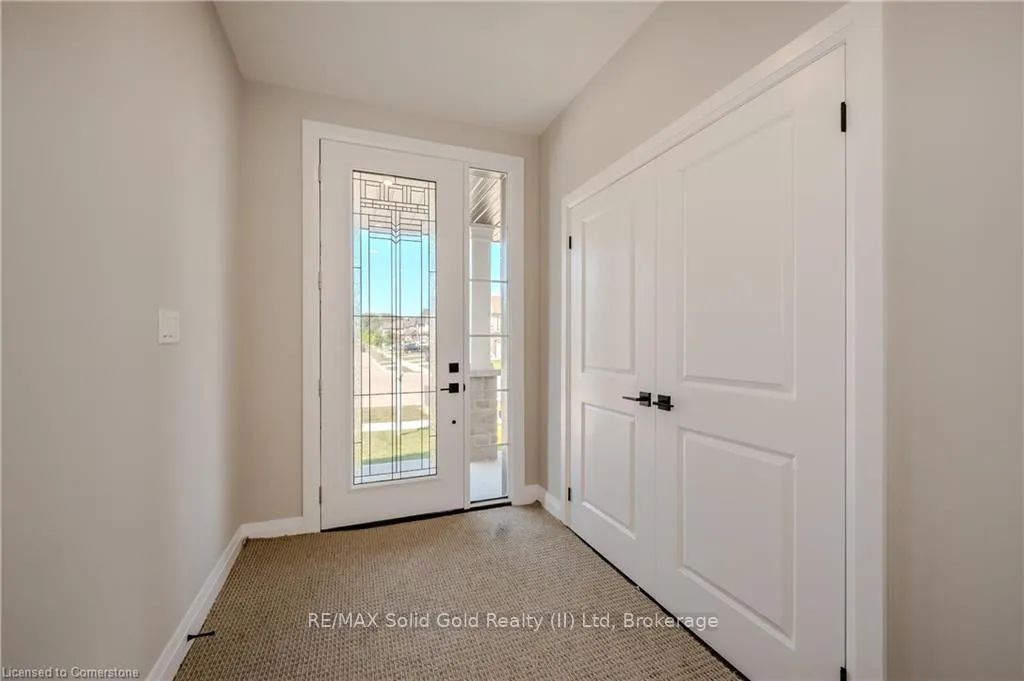
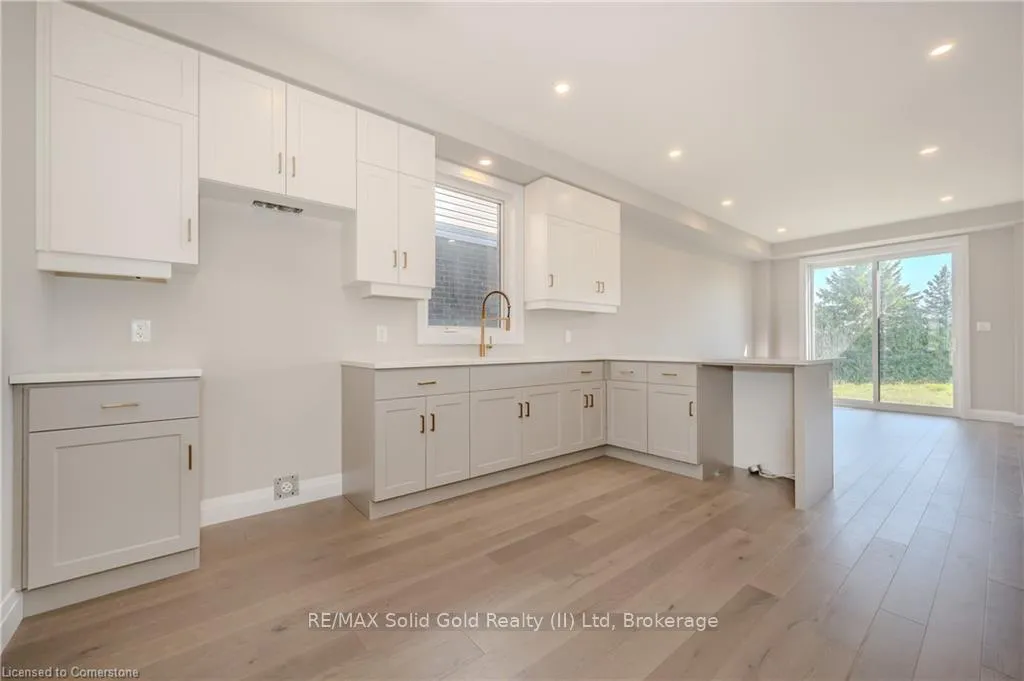
 See all 46 photos
Property history

This home has sold. It is no longer available.
Property not available for sale or for rent.
Ask about this home
A HOMEH agent will answer your questions about this home.Ask HOMEH
About this home
63 Country Club Estates Drive, Woolwich
ANOTHER gorgeous FINORO custom built home! This enlarged "Glendale" plan offers an open concept floorplan and 4 upper level bedrooms! Imagine moving into a superior quality home without having to wait over a year for it to be completed? This modern family sized home has something for everyone in your growing family. The main floor is lit up with 22 potlights! You are going to fall in love with the spacious kitchen offering both electrical and gas hook ups for your stove, a breakfast bar in the peninsula, and a large pantry cupboard. The formal dining room offer offers a walkout to your future sundeck. Just wait until you see what's upstairs! A primary bedroom suite with your own large walk-in closet and a gorgeous 3 piece ensuite equipped with a tile and glass door shower measuring 4'10" by 3'1". But wait...there's more! The home offers a large unfinished basement complete with a rough-in for a 4 piece bathroom and room for 2 additional bedrooms and a large Recreation room all brightened by 3 large windows. Other finishing touches and upgrades include quality windows and doors by Jeld Wen, a 200 amp hydro service, a "Fantech" air exchanger, central air conditioning, paved asphalt driveway and so much more to see! If you make a wise purchase here, you still have time to select some of the interior finishings for this home!
Facts & features
Ask about this home
A HOMEH agent will answer your questions about this home.
Rooms
11 rooms · 3 bathrooms
- Foyer8′2″ × 6′3″51 sq.ft.
- Bathroom8′2″ × 3′24 sq.ft.
- Kitchen12′7″ × 13′9″173 sq.ft.
- Dining room13′10″ × 10′6″145 sq.ft.
- Great room25′6″ × 13′7″346 sq.ft.
- Bedroom13′1″ × 12′7″165 sq.ft.
- Bedroom14′8″ × 15′3″224 sq.ft.
- Bedroom12′7″ × 9′6″120 sq.ft.
- Bathroom8′3″ × 7′8″63 sq.ft.
- Primary bedroom15′7″ × 14′10″231 sq.ft.
- Bathroom7′9″ × 7′5″57 sq.ft.
Around this home
Schools nearby
School rating, out of 10.
Listing details
Helpful tools
Your HOMEH agent
"I would see it this week."
Ask HOMEH about this home
Price, neighbourhood, monthly cost. Ask anything.
HOMEH Intelligent Agent is an AI, not a licensed representative. Check anything important with your agent.