
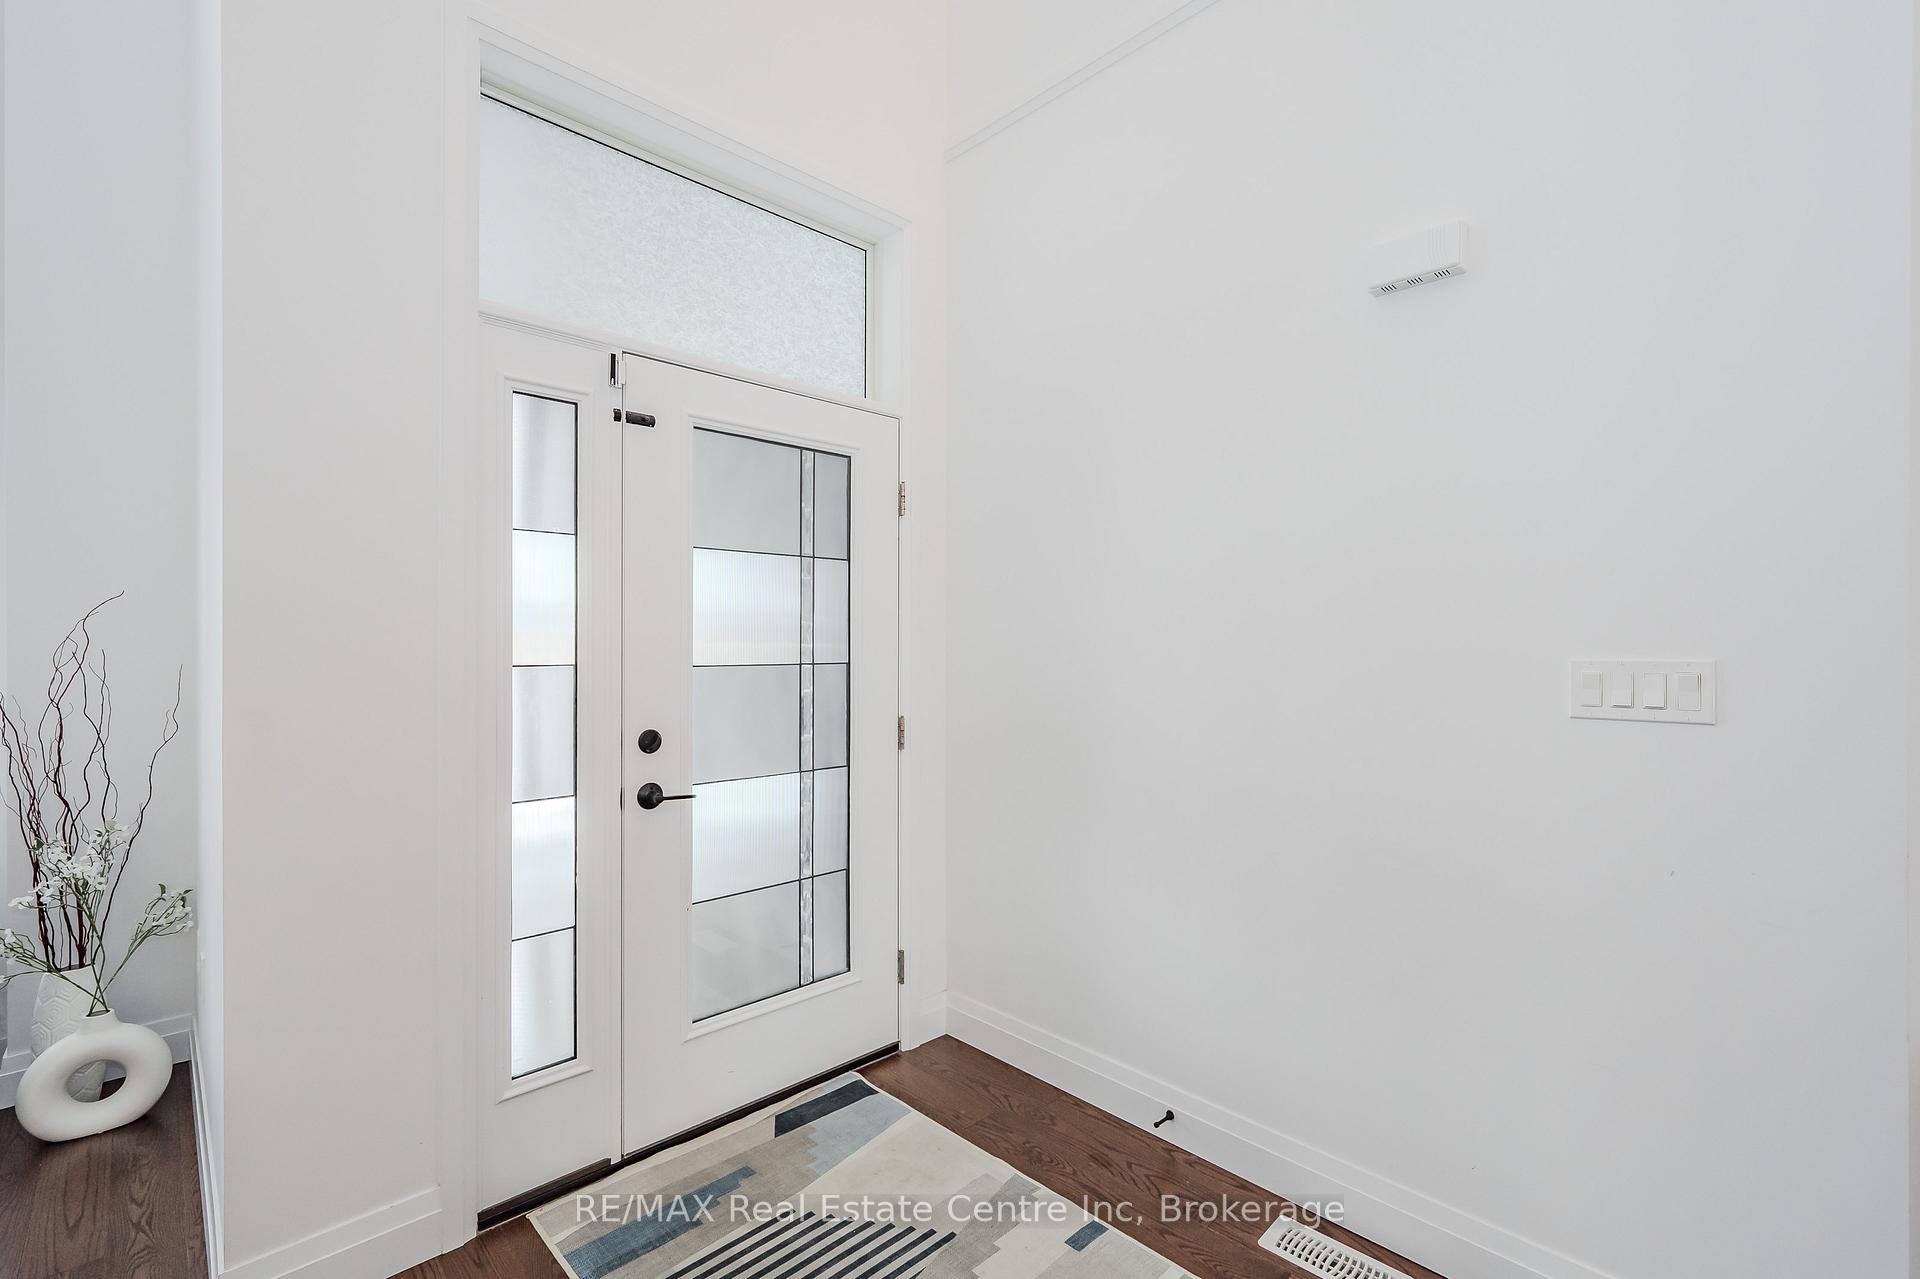
 See all 46 photos
Property history

This listing has ended. It is no longer available.
Property not available for sale or for rent.
Ask about this home
A HOMEH agent will answer your questions about this home.Ask HOMEH
About this home
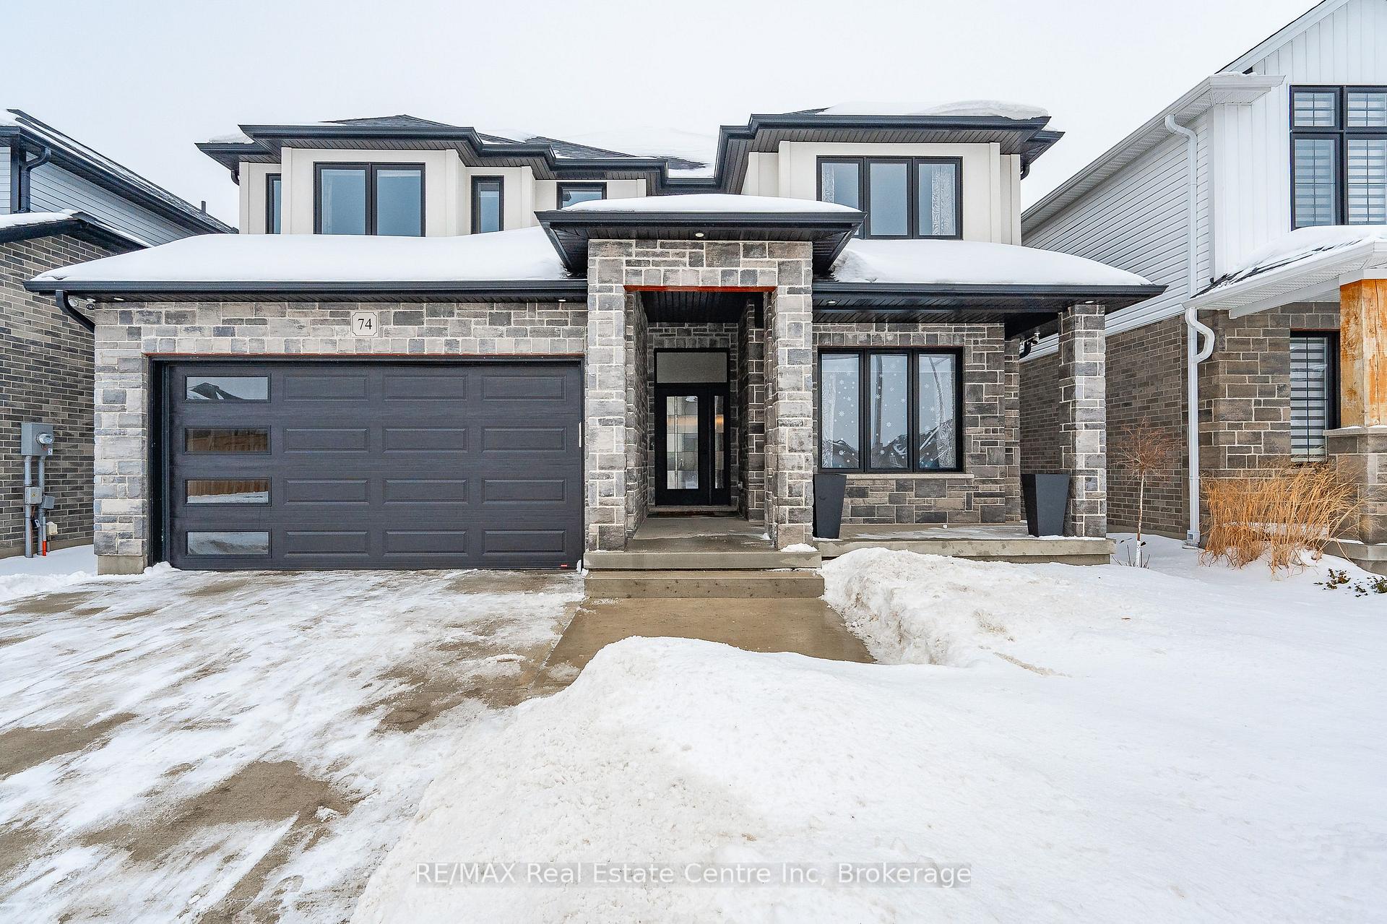
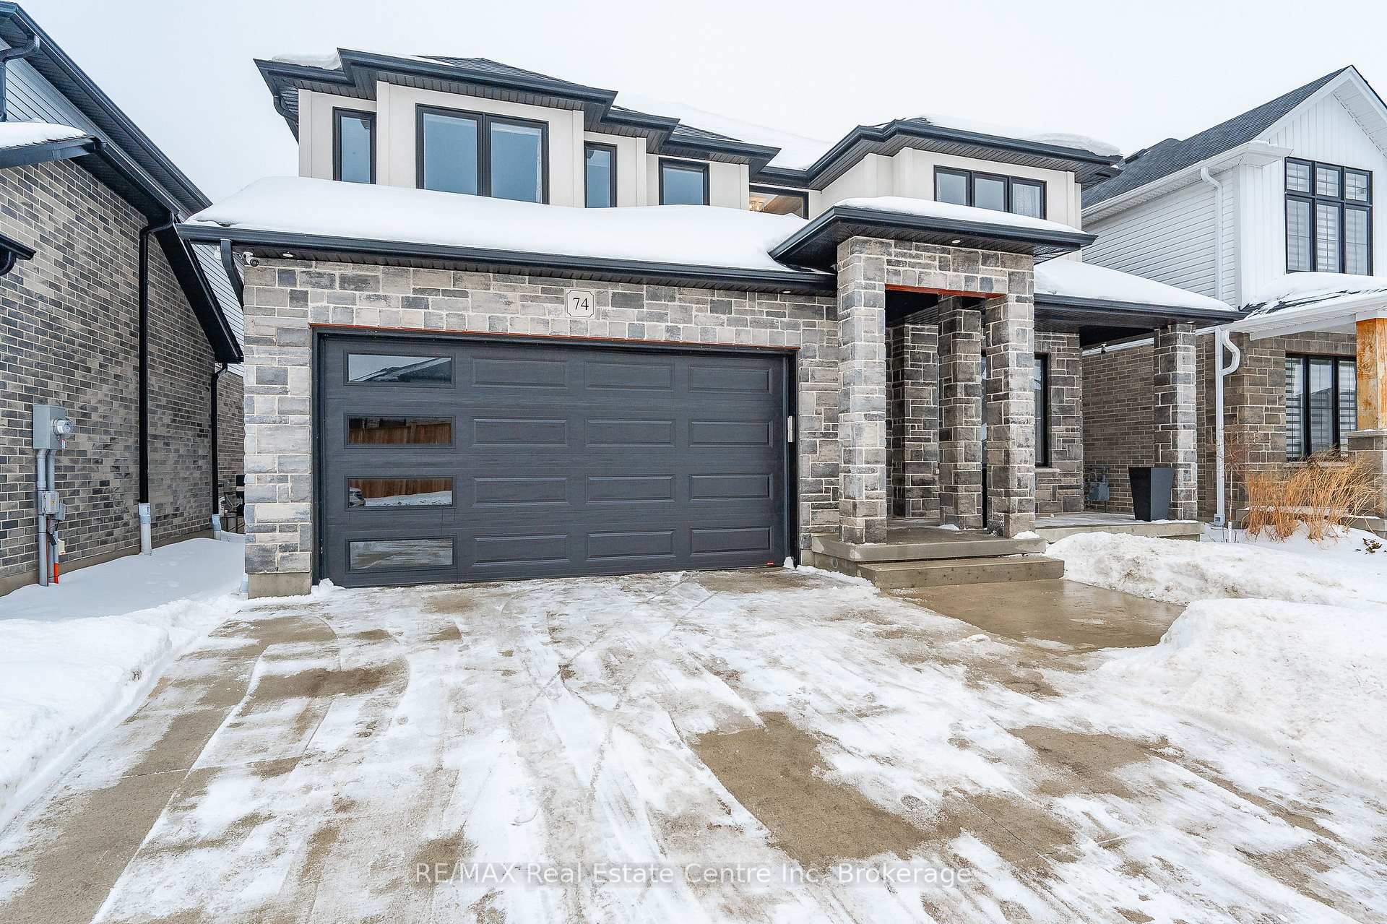
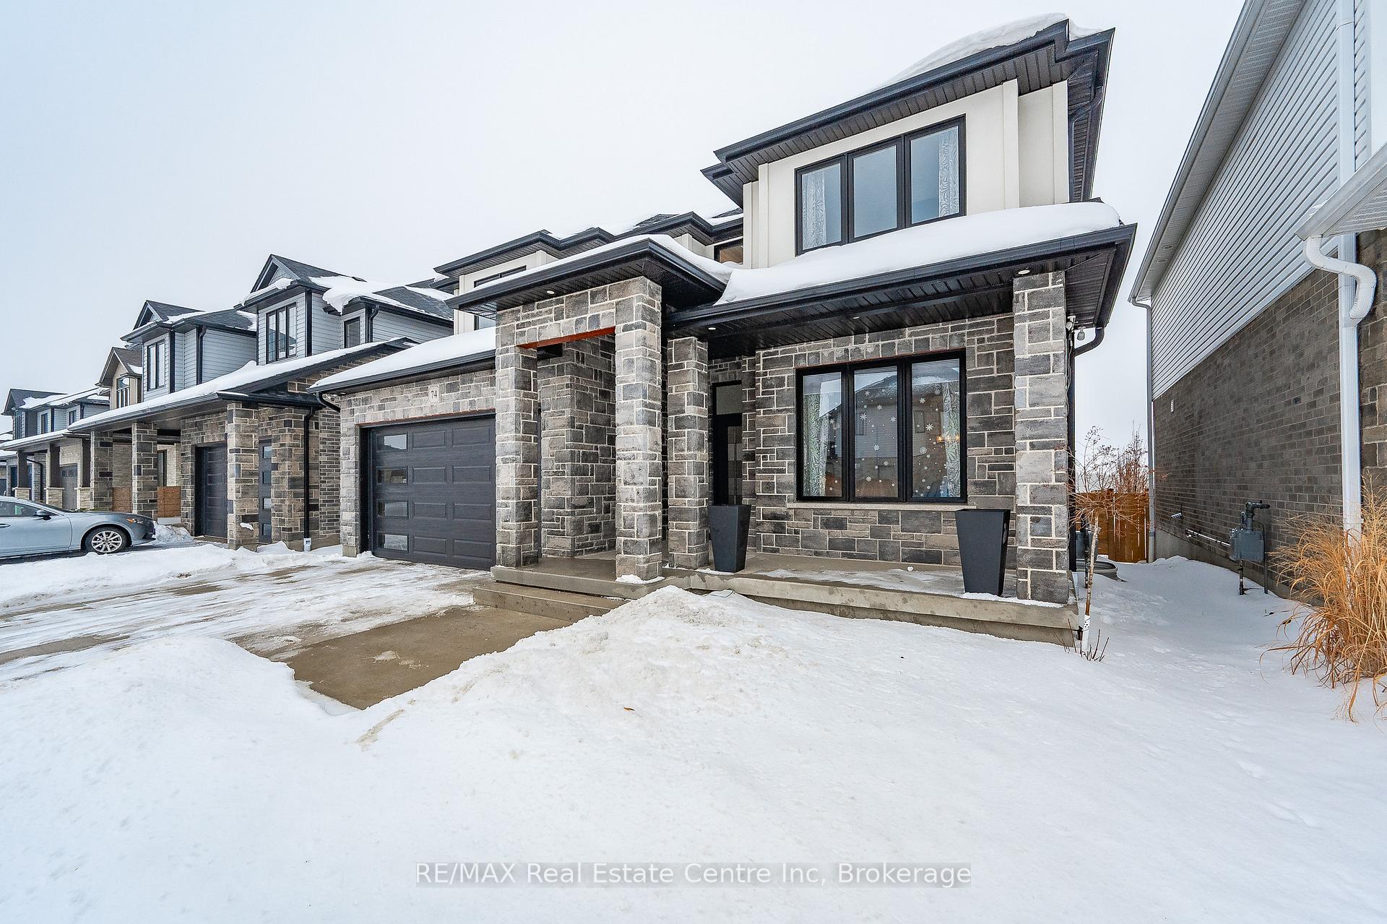
Elevate your lifestyle in this 2600 sqft, newer Thomasfield home, nestled in a desirable enclave on the edge of Kitchener, and backing onto green space. The formal living room with a soaring 2 storey ceiling, and formal dining room provides the perfect backdrop for entertaining, while the chef-inspired kitchen is a culinary dream come true. The centre island, premium high-gloss cabinets, and large dinette with walkout to the fenced backyard create a seamless transition between indoor and outdoor living. The family room is the heart of this home, designed to bring people together with its gorgeous hardwood flooring, gas fireplace, and open view to the kitchen. This thoughtful layout ensures you'll never be alone in the kitchen again! A sunken main floor laundry room serves as a convenient mudroom and access to the double garage. The piece de resistance is the primary bedroom suite with a generous walk-in closet and 5pc en suite with curb-less shower, double sinks, and deep soaker tub. With three additional bedrooms to complete this fantastic floor plan, there's plenty of room for family and friends to spread out. Don't miss this incredible opportunity to own a piece of paradise in Breslau. With its unbeatable location, numerous upgrades, and thoughtful design, this property is sure to impress. Make it yours today! A full list of upgrades is available upon request, and in the supplements section.
Facts & features
Ask about this home
A HOMEH agent will answer your questions about this home.
Rooms
13 rooms · 3 bathrooms
- Kitchen14′4″ × 11′7″166 sq.ft.
- Breakfast14′10″ × 9′10″146 sq.ft.
- Family room15′ × 14′4″214 sq.ft.
- Dining room11′3″ × 8′8″98 sq.ft.
- Living room18′3″ × 11′7″211 sq.ft.
- Laundry9′1″ × 8′11″81 sq.ft.
- Bathroom5′2″ × 5′26 sq.ft.
- Primary bedroom21′1″ × 12′11″272 sq.ft.
- Bedroom 215′9″ × 11′173 sq.ft.
- Bedroom 312′5″ × 11′9″146 sq.ft.
- Bedroom 413′9″ × 12′7″173 sq.ft.
- Bathroom11′1″ × 8′89 sq.ft.
- Bathroom13′ × 12′6″162 sq.ft.
Around this home
Listing details
Helpful tools
Your HOMEH agent
"I would see it this week."
Ask HOMEH about this home
Price, neighbourhood, monthly cost. Ask anything.
HOMEH Intelligent Agent is an AI, not a licensed representative. Check anything important with your agent.