
 See all 46 photos
Property history

This listing has ended. It is no longer available.
Property not available for sale or for rent.
Ask about this home
A HOMEH agent will answer your questions about this home.Ask HOMEH
About this home
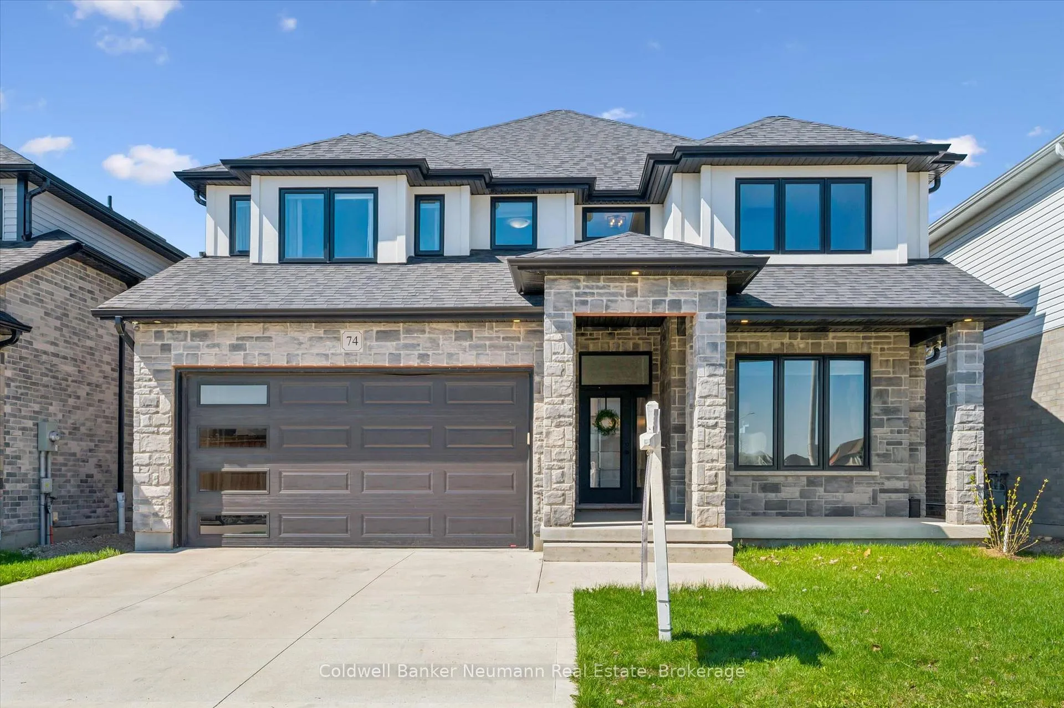
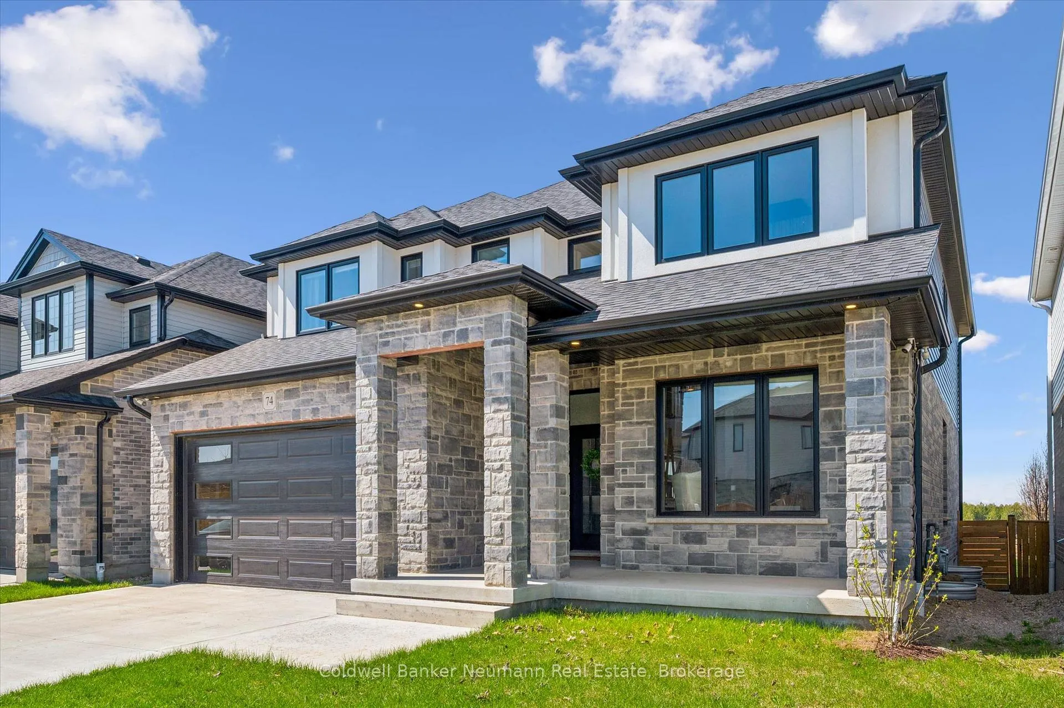
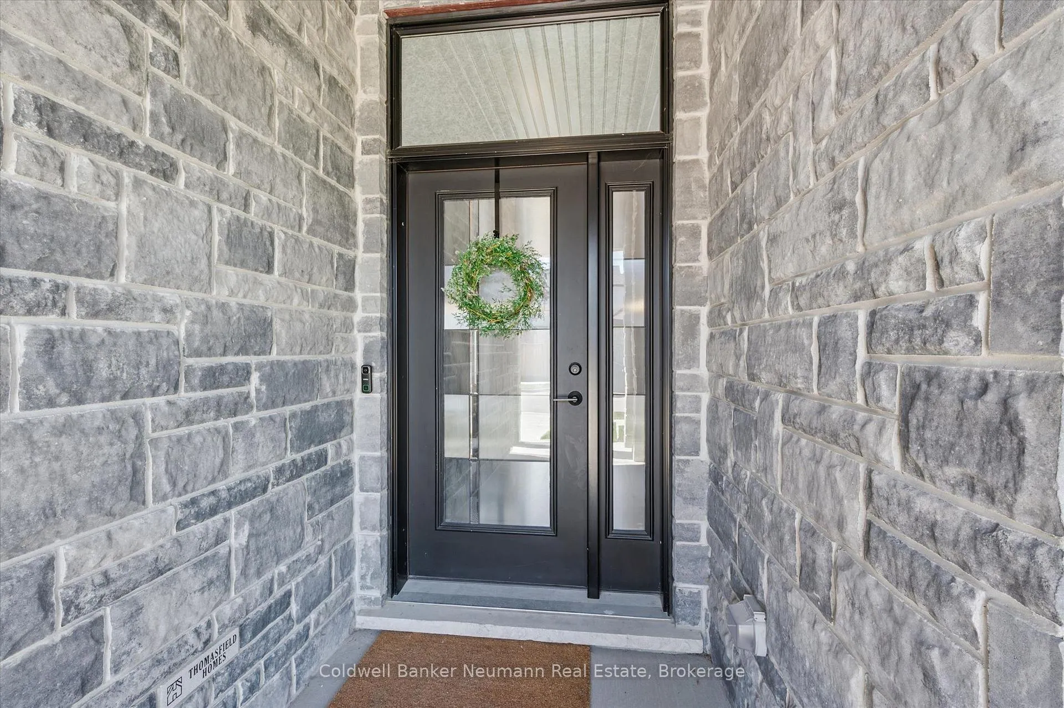
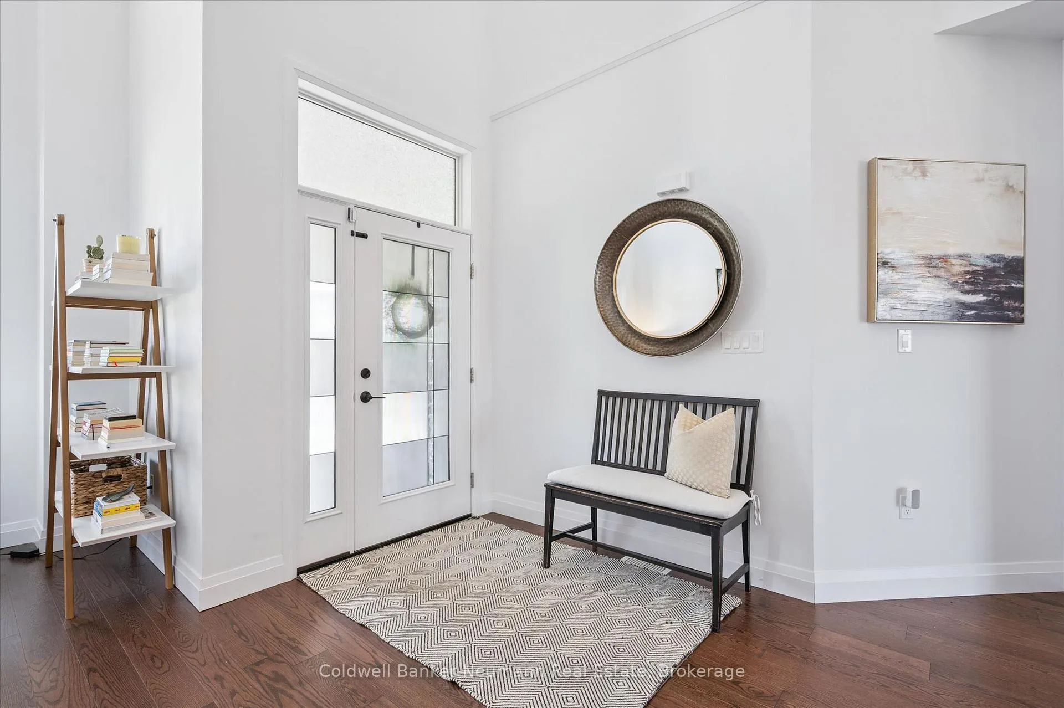
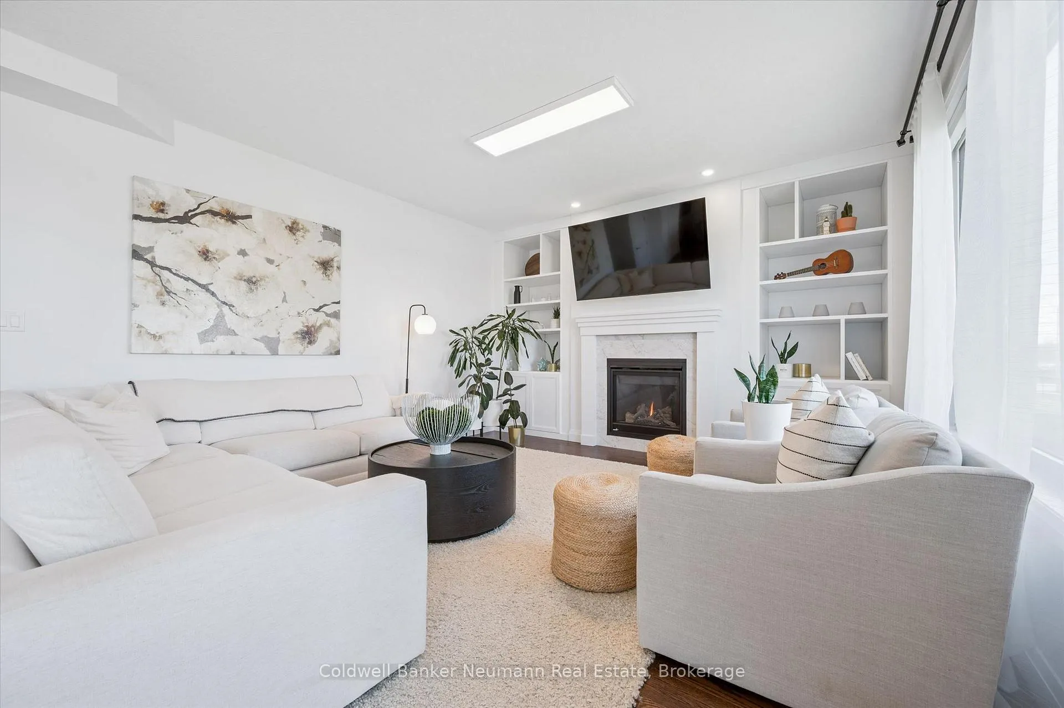
A Rare Opportunity To Own A Premium, Trail-Backing Home With No Rear Neighbours In One Of Breslau's Most Sought-After Communities & Ideally Located Near Guelph, Cambridge, Kitchener, Waterloo, And Major Highways. Offering Over 2,800 Sq. Ft, This Stunning Thomasfield-Built Home Blends Luxury, Space, And Modern Design. Step Inside To A Breathtaking Two-Storey Living Room With Soaring Ceilings And Expansive Windows That Flood The Home With Natural Light - A True Showpiece From The Moment You Enter. The Chef-Inspired Kitchen Is Designed To Impress, Featuring Sleek High-Gloss Cabinetry, An Extended Island With Thickened Countertops, And Premium Appliances - All Overlooking The Open-Concept Family Room With A Cozy Gas Fireplace. Perfect For Entertaining Or Everyday Living. Upstairs, Unwind In Your Spa-Like Primary Retreat With A Custom Walk-In Closet And A Luxurious 5-Piece Ensuite Complete With A Curb-Less Glass Shower, Double Vanity, And Deep Soaker Tub. Three Additional Bedrooms With Custom Built-Ins Offer Space And Functionality For Growing Families.The Unspoiled Basement Provides A Blank Canvas, Ideal For Creating Additional Living Space, A Home Gym, Or In-Law Suite Tailored To Your Needs.With Over $200K In Upgrades, A Fully Fenced Backyard, And Direct Access To Nature, This Home Offers A Lifestyle That's Hard To Find. Homes Like This Don't Come Up Often - Book Your Showing Today.
Facts & features
Ask about this home
A HOMEH agent will answer your questions about this home.
Rooms
14 rooms · 3 bathrooms
- Bathroom5′ × 5′1″26 sq.ft.
- Dining room11′3″ × 10′7″120 sq.ft.
- Kitchen11′11″ × 14′4″170 sq.ft.
- Living room24′6″ × 14′4″352 sq.ft.
- Office11′6″ × 16′2″186 sq.ft.
- Bathroom8′1″ × 11′1″89 sq.ft.
- Bathroom13′ × 12′6″163 sq.ft.
- Bedroom 211′8″ × 12′5″145 sq.ft.
- Bedroom 315′9″ × 10′11″172 sq.ft.
- Bedroom 412′6″ × 13′7″171 sq.ft.
- Primary bedroom12′11″ × 21′271 sq.ft.
- Cold room/cantina17′5″ × 13′11″242 sq.ft.
- Laundry9′1″ × 9′81 sq.ft.
- Room—
Around this home
Listing details
Helpful tools
Your HOMEH agent
"I would see it this week."
Ask HOMEH about this home
Price, neighbourhood, monthly cost. Ask anything.
HOMEH Intelligent Agent is an AI, not a licensed representative. Check anything important with your agent.