
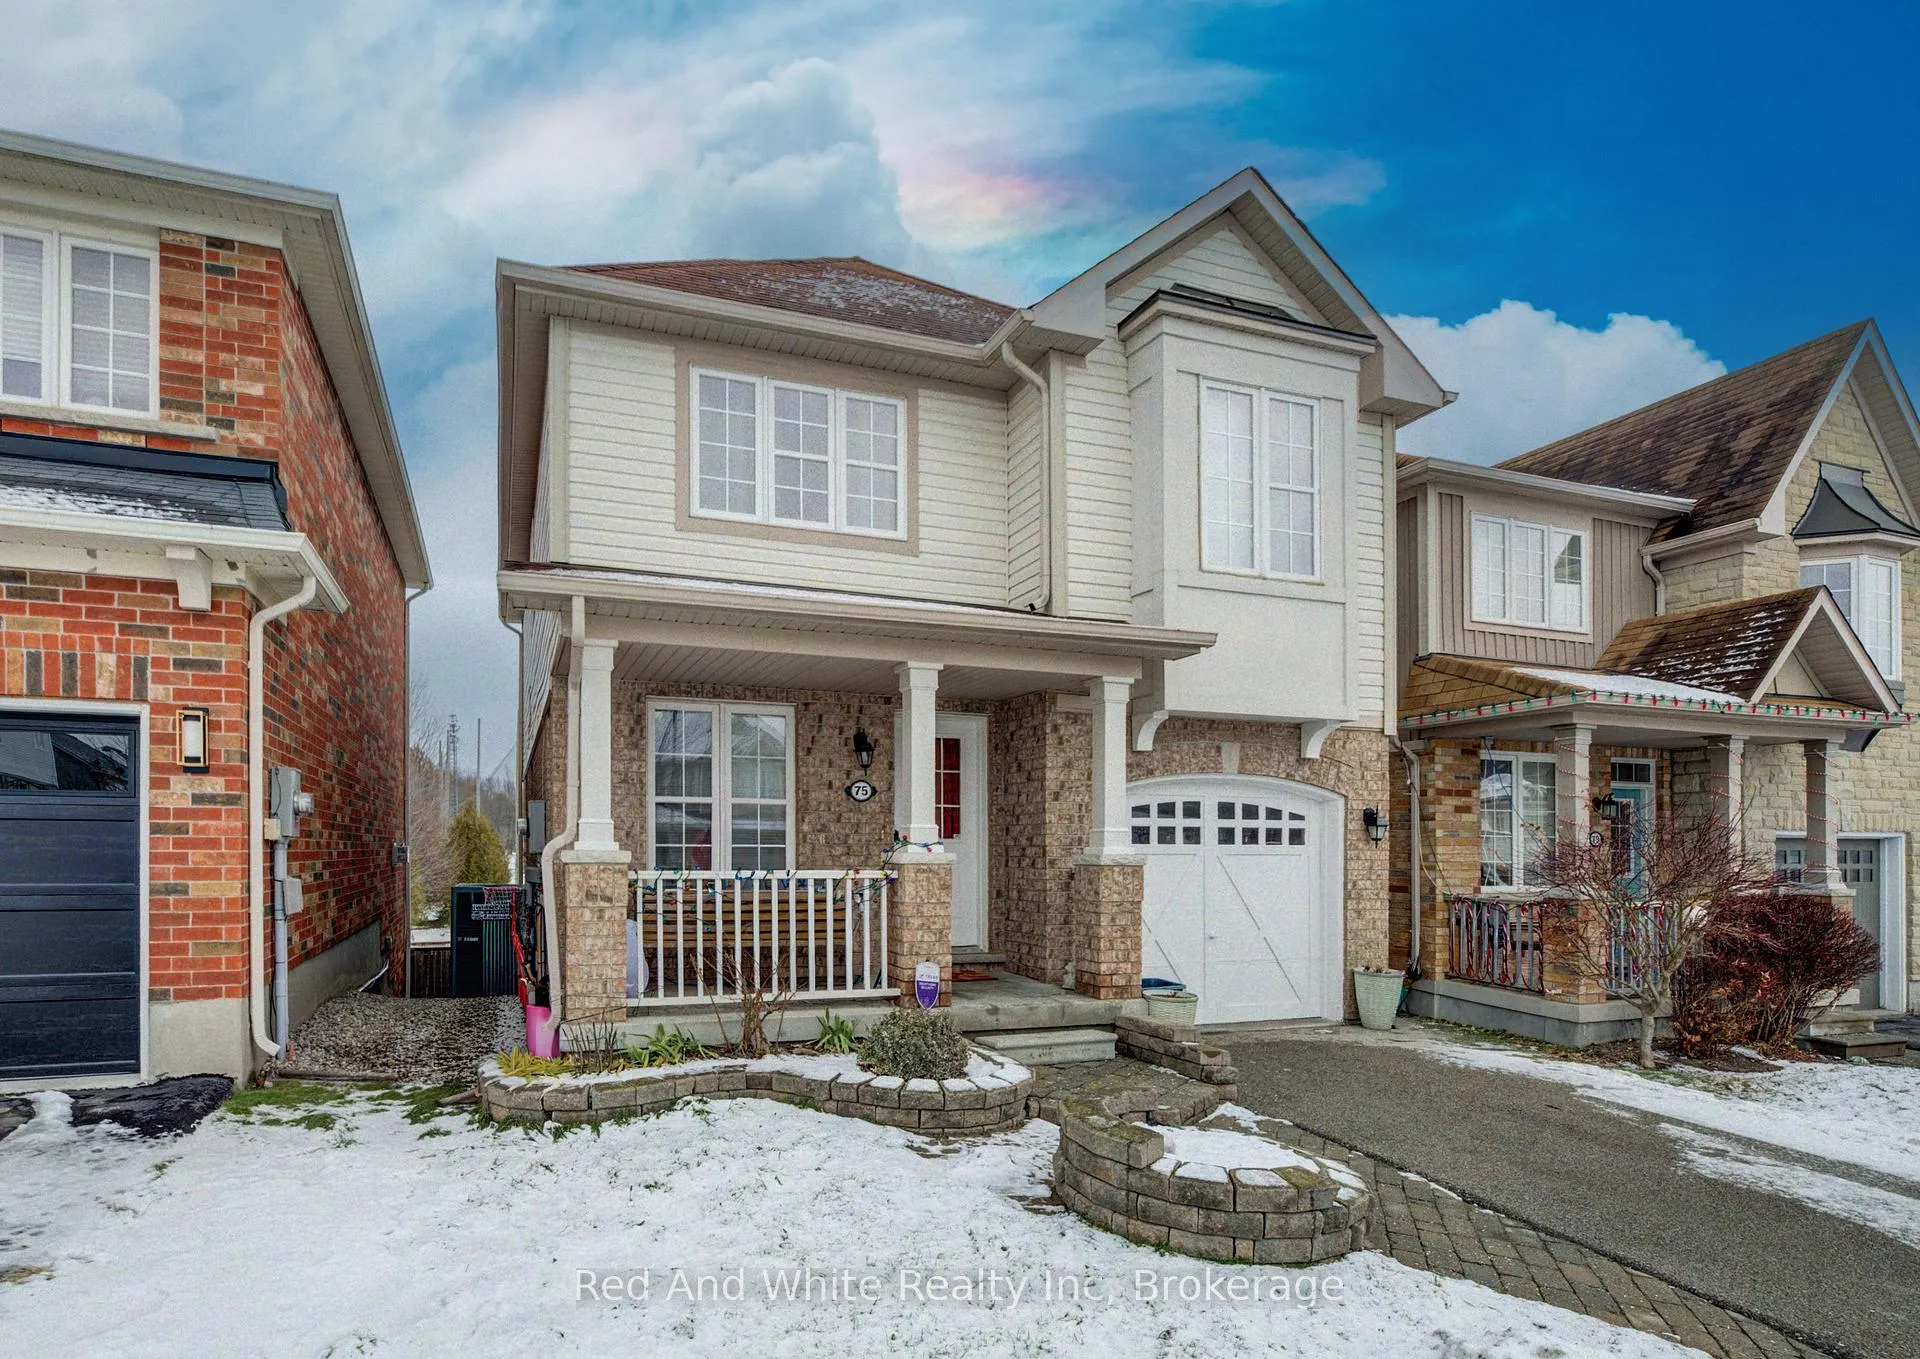
 See all 39 photos
Property history

This listing has ended. It is no longer available.
Property not available for sale or for rent.
Ask about this home
A HOMEH agent will answer your questions about this home.Ask HOMEH
About this home
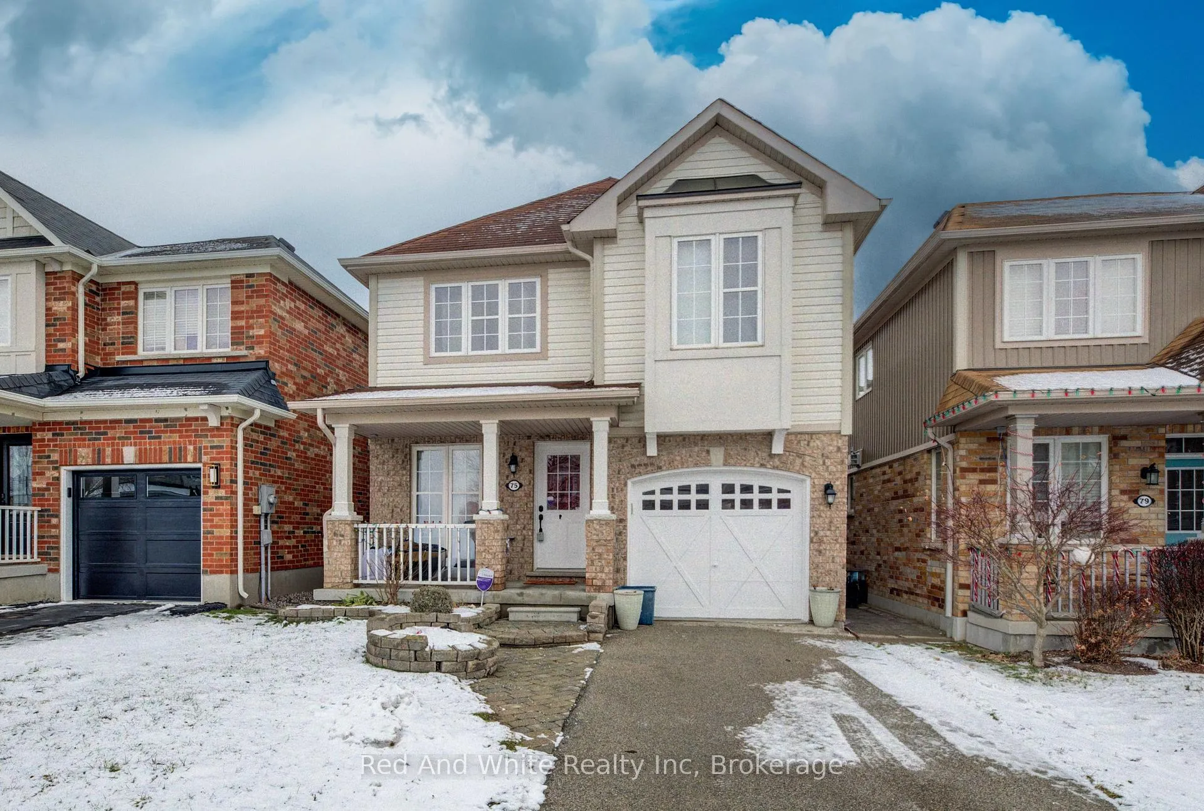
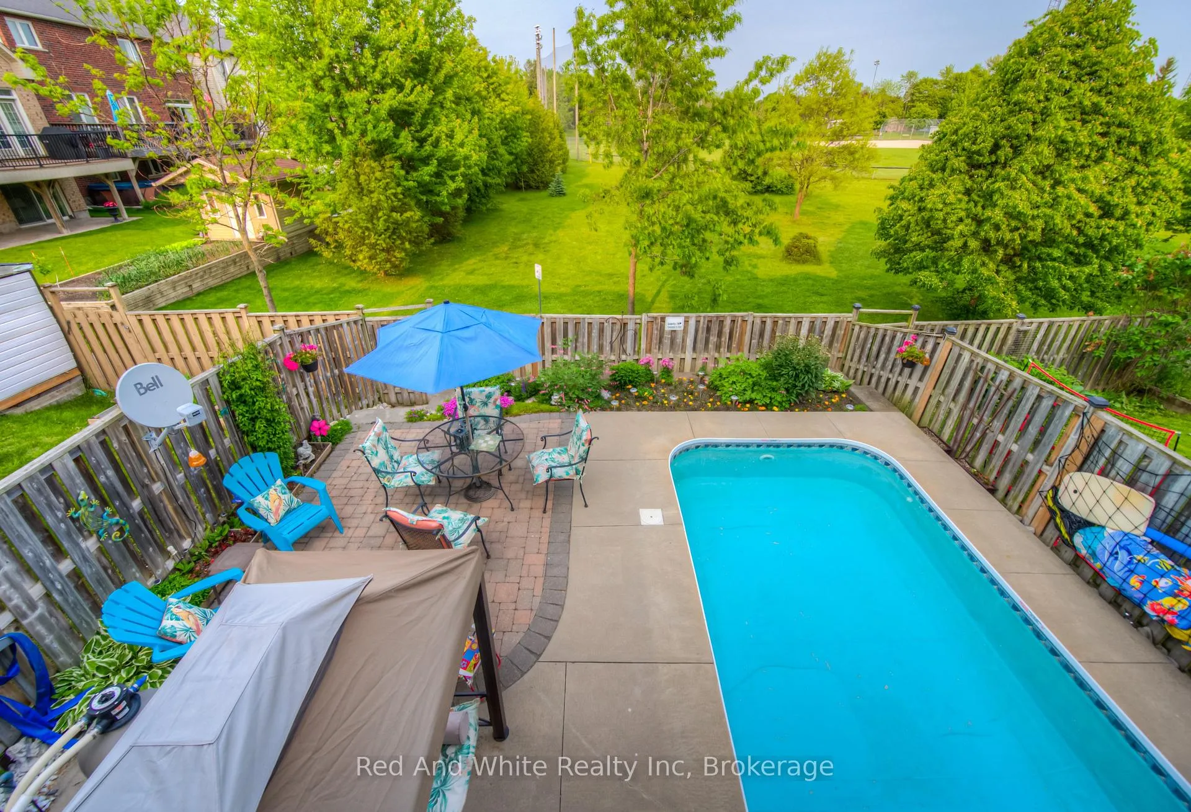
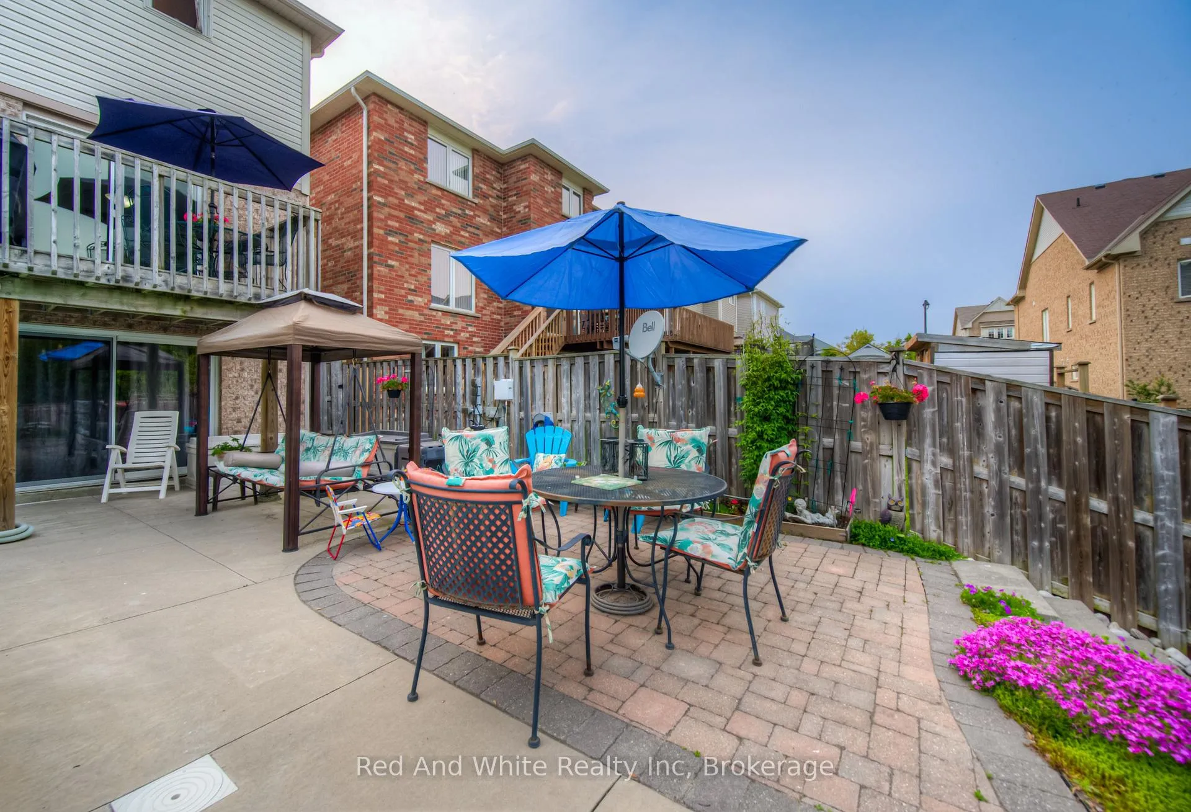
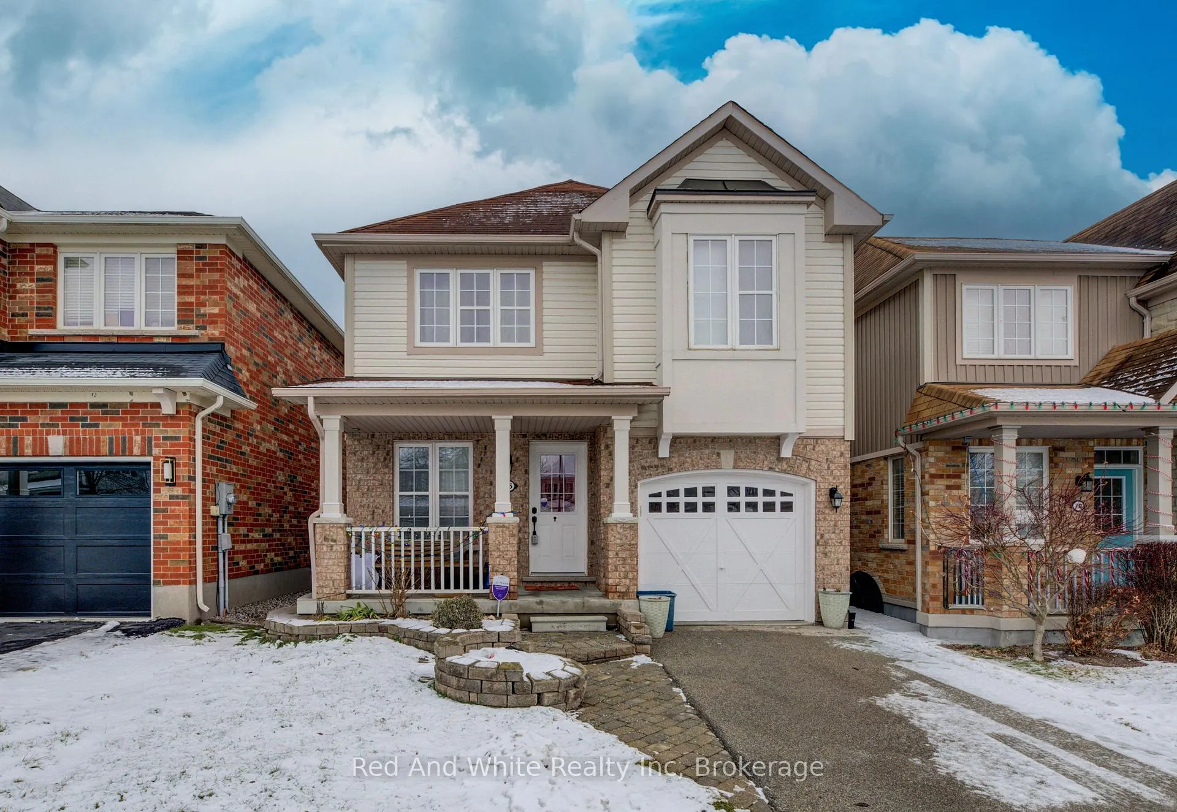
Welcome to 75 Norwich Road, an inviting detached two-storey home in the heart of the quiet and growing community of Breslau. With 1,610square feet of thoughtfully designed above-grade living space, this home is the perfect blend of comfort, style, and functionality. The main floorwelcomes you with a bright, open-concept layout featuring a modern kitchen equipped with stainless steel appliances and a spacious dining areathat leads directly to an elevated deck-perfect for morning coffee or evening entertaining. The second level is impressively laid out with fourgenerous bedrooms, including a primary suite that boasts a walk-in closet and a private ensuite bathroom. A dedicated home office space on thislevel provides the ideal environment for remote work. Summer is just around the corner and one of the most remarkable features of thisproperty is the backyard oasis, where you can enjoy a private inground saltwater pool and a poolside patio that backs directly onto expansivegreenspace and park views. The unfinished walk-out basement is filled with natural light and offers incredible potential for future development.Ideally located, this home provides easy access to local walking trails, a community centre, local library, playgrounds and splash pads. Its centrallocation also offers a quick commute to the Kitchener-Waterloo region and the upcoming Go Train station. This move-in-ready home representsan exceptional opportunity for growing families seeking a vibrant neighborhood and a private retreat.
Facts & features
Ask about this home
A HOMEH agent will answer your questions about this home.
Rooms
11 rooms · 3 bathrooms
- Living room11′7″ × 16′7″192 sq.ft.
- Kitchen10′7″ × 9′10″104 sq.ft.
- Dining room11′10″ × 11′11″141 sq.ft.
- Powder room2′7″ × 6′7″17 sq.ft.
- Primary bedroom13′10″ × 12′166 sq.ft.
- Bathroom8′6″ × 4′11″42 sq.ft.
- Bedroom 212′1″ × 8′8″105 sq.ft.
- Bedroom 310′2″ × 12′10″130 sq.ft.
- Bedroom 48′6″ × 8′7″73 sq.ft.
- Study10′3″ × 8′6″87 sq.ft.
- Bathroom8′6″ × 4′11″42 sq.ft.
Around this home
Schools nearby
School rating, out of 10.
Listing details
Helpful tools
Your HOMEH agent
"I would see it this week."
Ask HOMEH about this home
Price, neighbourhood, monthly cost. Ask anything.
HOMEH Intelligent Agent is an AI, not a licensed representative. Check anything important with your agent.