
 See all 29 photos
Property history

This home has sold. It is no longer available.
Property not available for sale or for rent.
Book a viewing
Ask HOMEH
About this home
80 South Parkwood Boulevard, Woolwich
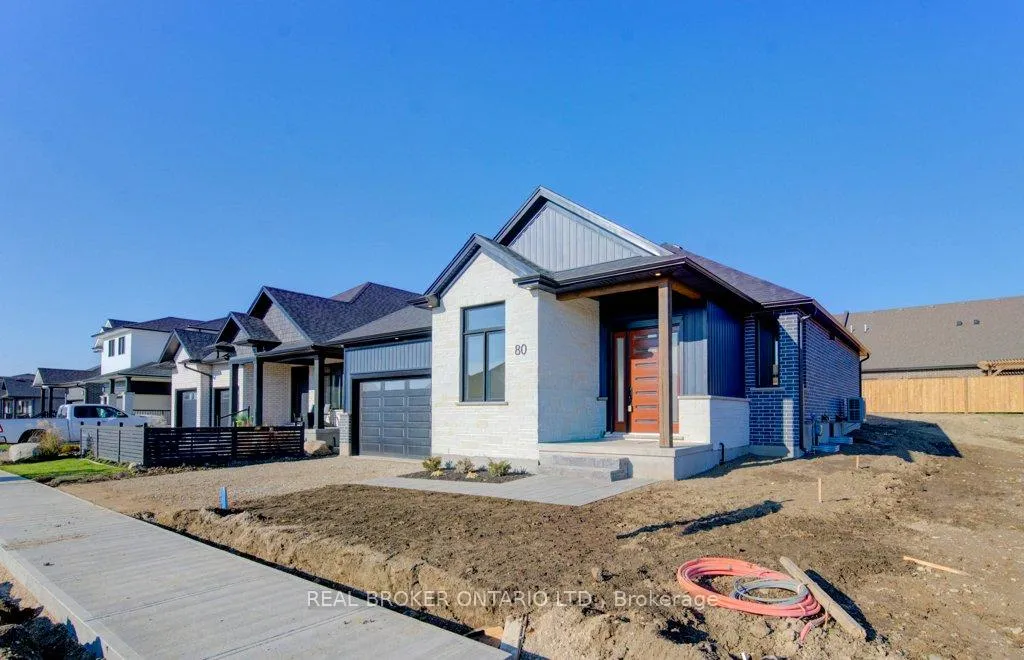
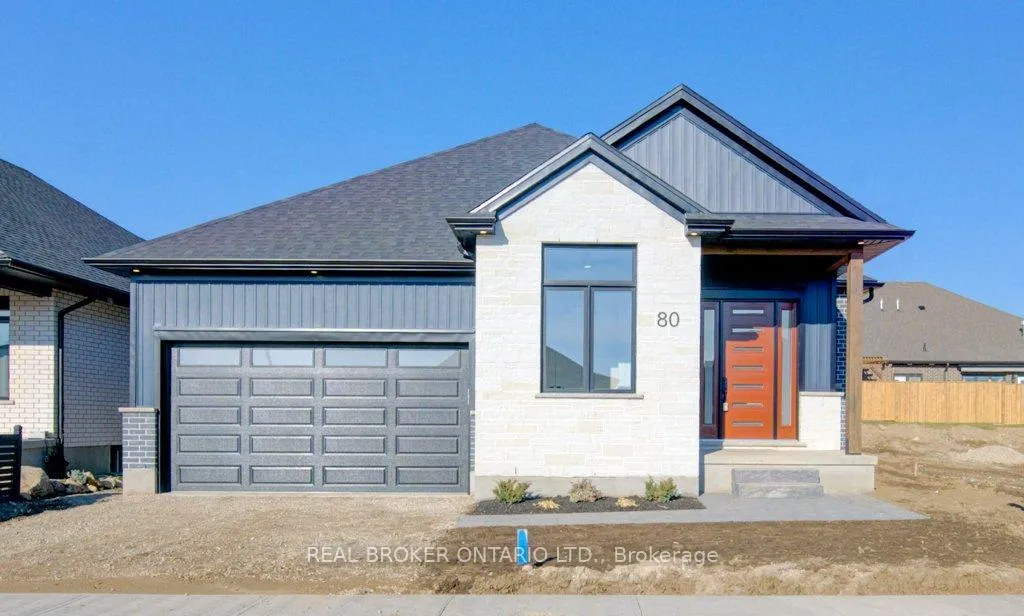
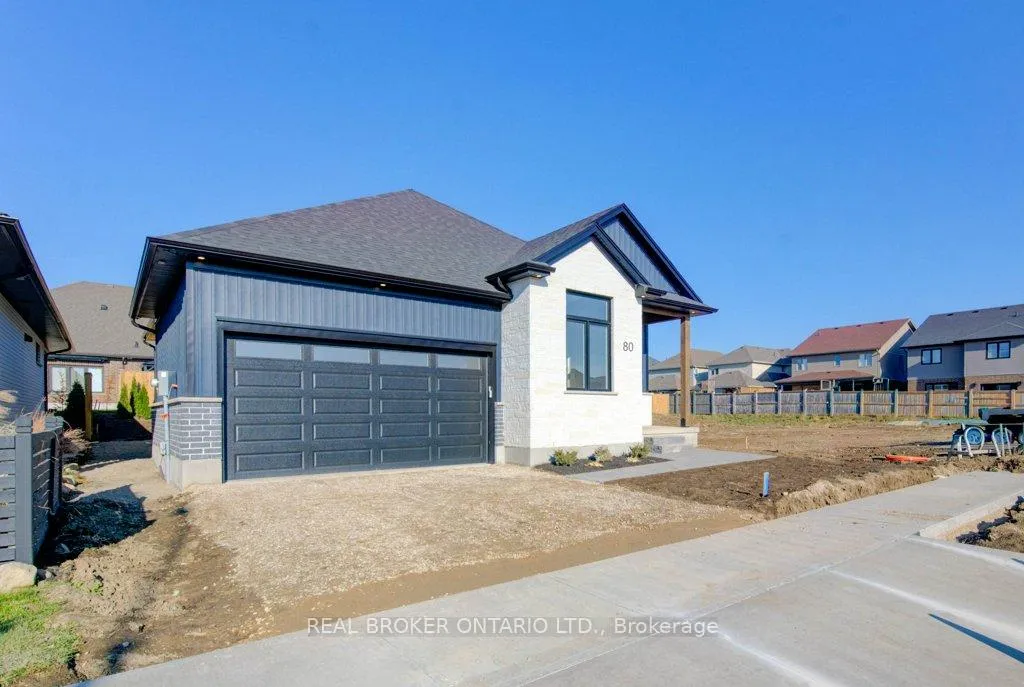
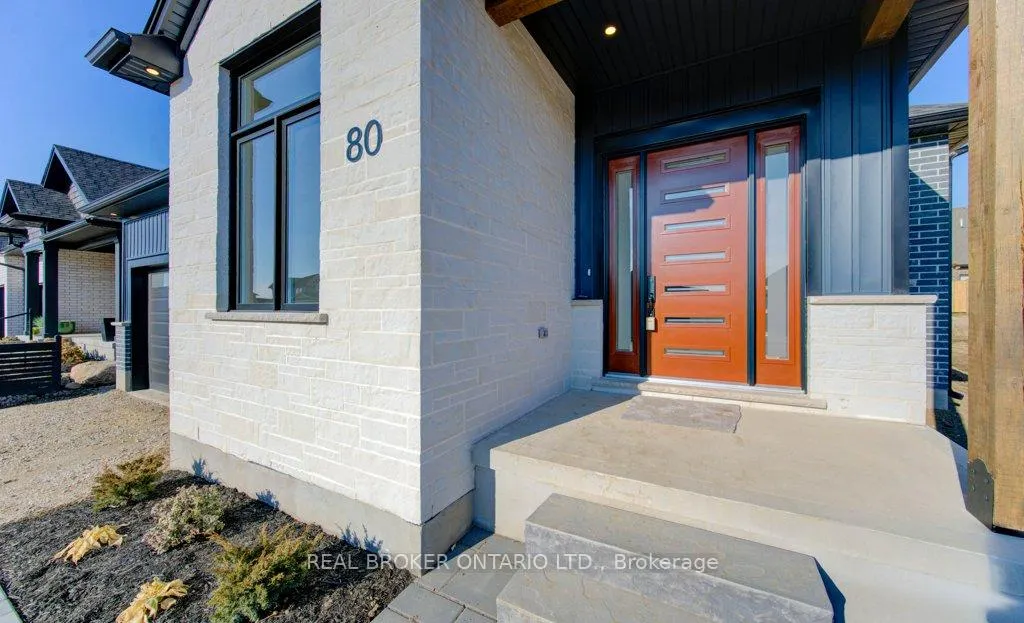
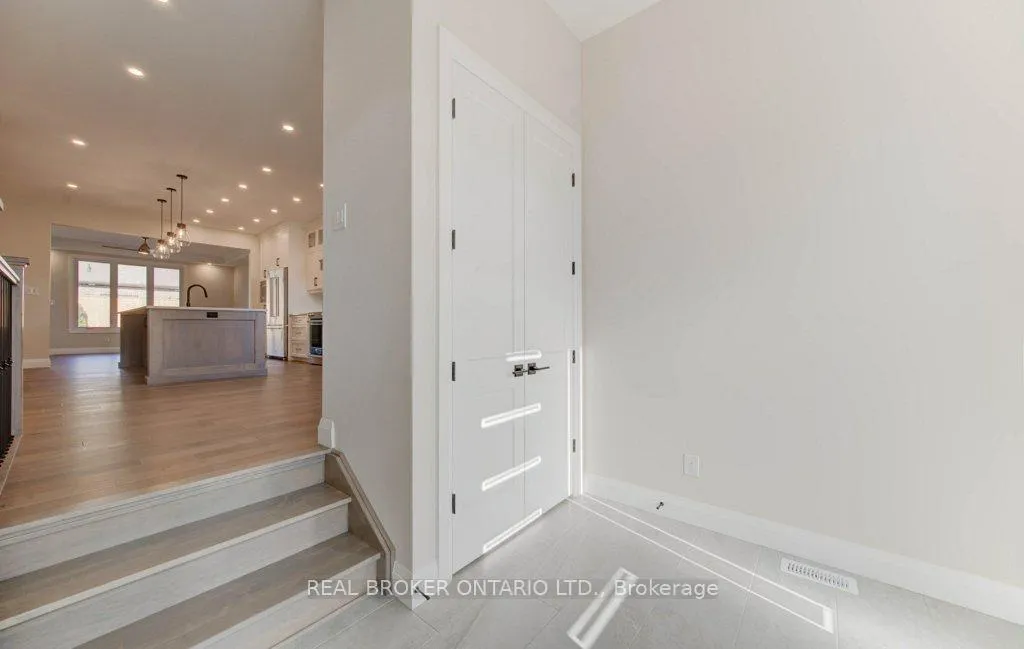
Located in the sought-after Southwood Park community, this beautifully crafted bungalow invites you to experience comfort, connection, and elevated everyday living. Its timeless exterior blends brick, stone, board-and-batten accents, and stained Douglas Fir beams, creating a warm welcome from the moment you arrive. A covered rear porch with composite decking extends your living space outdoors-perfect for morning coffee or watching kids and pets enjoy the backyard. Step inside to an inspiring main floor with 11-foot ceilings in the sunken entry and office, and 9-foot ceilings throughout. The living room's stepped ceiling, crown molding, and linear electric fireplace add sophistication and warmth. Stained maple staircases, hardwood flooring, and premium trim create a seamless blend of craftsmanship and comfort. The chef's kitchen is the heart of the home, featuring painted maple cabinetry, quartz countertops, soft-close hardware, glass displays, roll-out pantry shelves, spice pull-outs, LED lighting, and a spacious island for gatherings and everyday moments. Your private retreat awaits in the primary suite with a custom walk-in closet and a serene ensuite offering in-floor heating, a curbless tile shower with niche and glass enclosure, matte-black fixtures, dual sinks, a rainhead shower, and a freestanding soaker tub. The finished basement adds over 1,000 sq. ft. of flexible living space ideal for hosting, hobbies, or extended family. Enjoy a stylish wet bar with quartz counters and a beverage fridge, a linear fireplace feature wall, and generous rooms designed for comfort. Smart and efficient, this home includes a security and automation system, smart switches, a video doorbell, structured wiring, an EV charger rough-in, a high-efficiency furnace, cold-climate heat pump, ERV, upgraded insulation, and a humidifier. Every detail has been thoughtfully selected to enhance everyday living. More than a house, it's a place to settle in, grow, and create lasting memories.
Facts & features
Book a viewing
Rooms
16 rooms · 3 bathrooms
- Foyer8′7″ × 7′4″63 sq.ft.
- Bathroom8′4″ × 10′6″87 sq.ft.
- Laundry7′5″ × 10′4″77 sq.ft.
- Living room15′ × 14′210 sq.ft.
- Kitchen16′9″ × 14′8″246 sq.ft.
- Primary bedroom14′ × 12′168 sq.ft.
- Bathroom8′6″ × 11′8″99 sq.ft.
- Dining room12′6″ × 10′125 sq.ft.
- Bedroom12′ × 11′132 sq.ft.
- Bedroom9′1″ × 11′100 sq.ft.
- Recreation14′3″ × 16′6″235 sq.ft.
- Bedroom13′4″ × 11′7″154 sq.ft.
- Bathroom8′ × 7′9″62 sq.ft.
- Bedroom10′8″ × 11′4″121 sq.ft.
- Utility room9′4″ × 11′7″108 sq.ft.
- Game room15′7″ × 21′6″335 sq.ft.
Around this home
Schools nearby
School rating, out of 10.
Listing details
Helpful tools
Your HOMEH agent
"I would see it this week."
Ask HOMEH about this home
Price, neighbourhood, monthly cost. Ask anything.
HOMEH Intelligent Agent is an AI, not a licensed representative. Check anything important with your agent.