
 See all 42 photos
Property history

This listing has ended. It is no longer available.
Property not available for sale or for rent.
Book a viewing
Ask HOMEH
About this home
86 Woodberry Crescent, Woolwich
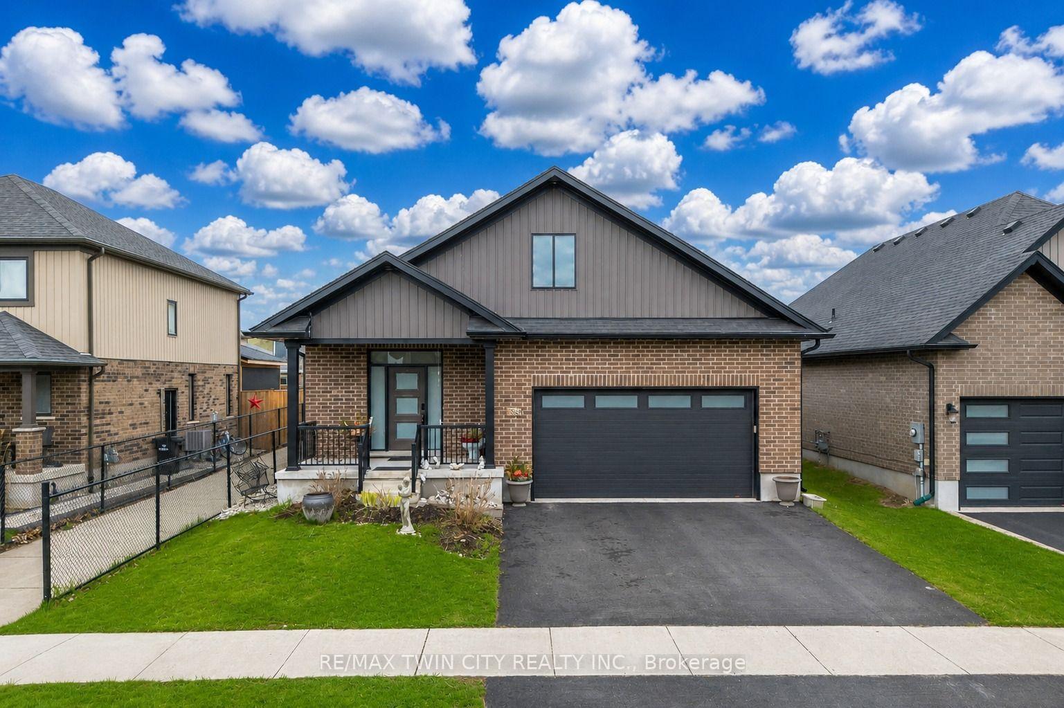
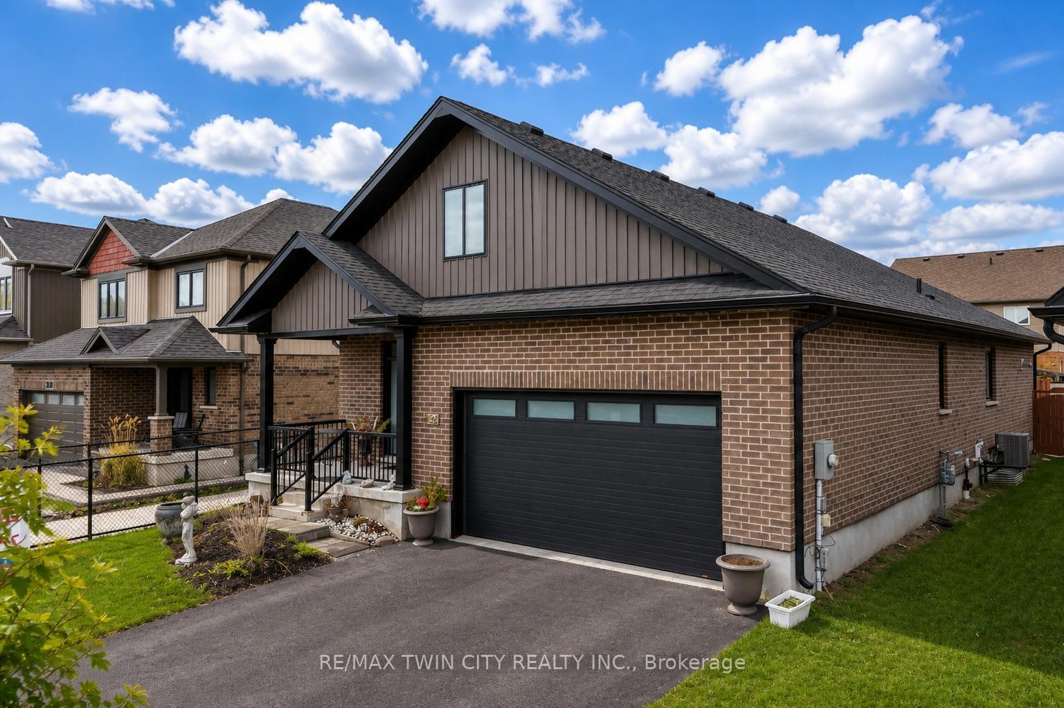
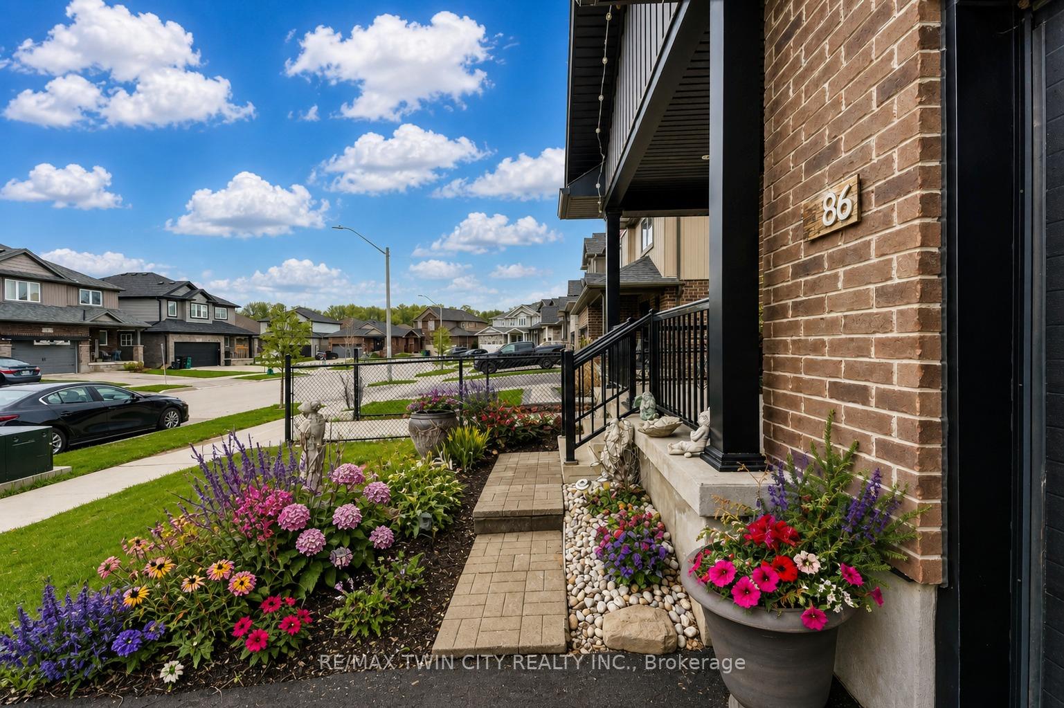
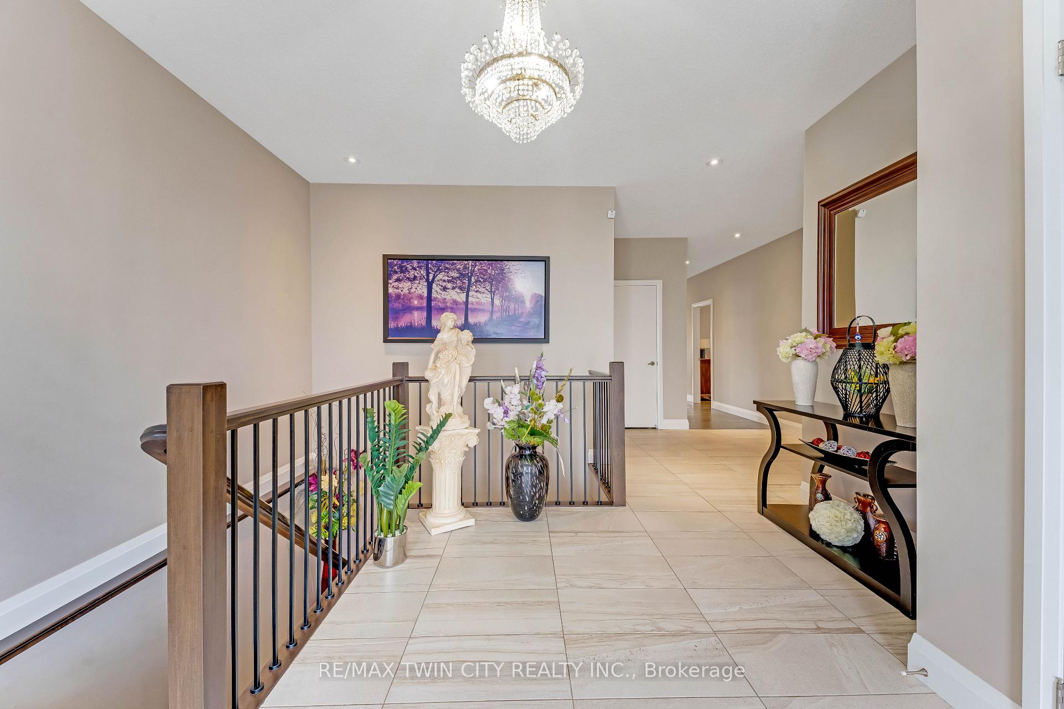
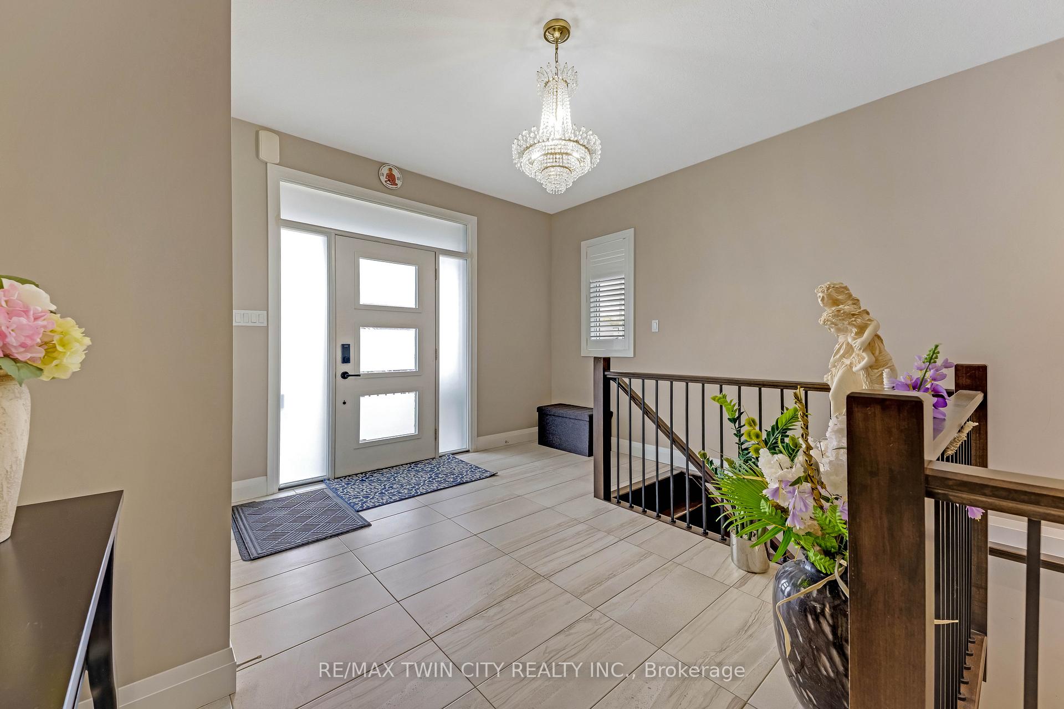
Welcome to 86 Woodberry Crescent, Elmira: a beautifully maintained and thoughtfully updated detached bungalow nestled in one of Elmira's most desirable and family-friendly neighbourhoods. Drive into this charming house offering and parking for 4 vehicles: (2-car garage and 2--car driveway). Step inside and be greeted by an impressive, light-filled interior featuring soaring 9-ft ceilings, elegant hardwood flooring and an open-concept layout. Stylish Victorian blinds throughout the home add a touch of timeless charm. At the heart of the home is a stunning chefinspired kitchen, complete with sleek quartz countertops, high-end appliances including a gas stove, a large center island perfect for gathering, modern cabinetry and stylish lighting that adds a sophisticated touch. The adjoining living room is warm and inviting, highlighted by a cozy gas fireplace. The main level offers exceptional functionality, featuring a spacious primary bedroom retreat with a walk-in closet and a luxurious ensuite bathroom. A second bedroom on the main floor enjoys ensuite privilege to a well-appointed 4pc bathroom, making it perfect for guests or family members. Added convenience comes with main floor laundry, enhancing the home's practical design. The fully finished basement expands your living space significantly, offering 2 additional bedrooms, a dedicated office and a full bathroom. This versatile area presents incredible potential, perfect for an in-law suite, multi-generational living or even a mortgage helper. Step outside to enjoy a fully fenced backyard, complete with a deck that's perfect for summer evenings, bbq's or simply unwinding while kids and pets play safely. Ideally located close to excellent public schools, scenic parks, walking trails, restaurants and shopping amenities, this home is truly ideal for growing family or first time home buyers. This is an incredible opportunity to own a home that checks every box. Don't miss out, Book your private showing today.
Facts & features
Book a viewing
Rooms
12 rooms · 3 bathrooms
- Laundry6′11″ × 6′3″43 sq.ft.
- Bedroom 213′9″ × 11′2″154 sq.ft.
- Bathroom9′10″ × 4′11″48 sq.ft.
- Primary bedroom15′5″ × 12′6″192 sq.ft.
- Living room20′4″ × 16′9″340 sq.ft.
- Bathroom9′2″ × 7′10″72 sq.ft.
- Kitchen14′1″ × 9′10″139 sq.ft.
- Dining room14′1″ × 9′2″130 sq.ft.
- Bedroom 314′9″ × 12′10″189 sq.ft.
- Bedroom 414′9″ × 10′2″150 sq.ft.
- Bathroom9′10″ × 5′7″55 sq.ft.
- Office12′2″ × 10′10″131 sq.ft.
Around this home
Schools nearby
School rating, out of 10.
Listing details
Helpful tools
Your HOMEH agent
"I would see it this week."
Ask HOMEH about this home
Price, neighbourhood, monthly cost. Ask anything.
HOMEH Intelligent Agent is an AI, not a licensed representative. Check anything important with your agent.