
 See all 46 photos
Property history

This home has sold. It is no longer available.
Property not available for sale or for rent.
Ask about this home
A HOMEH agent will answer your questions about this home.Ask HOMEH
About this home
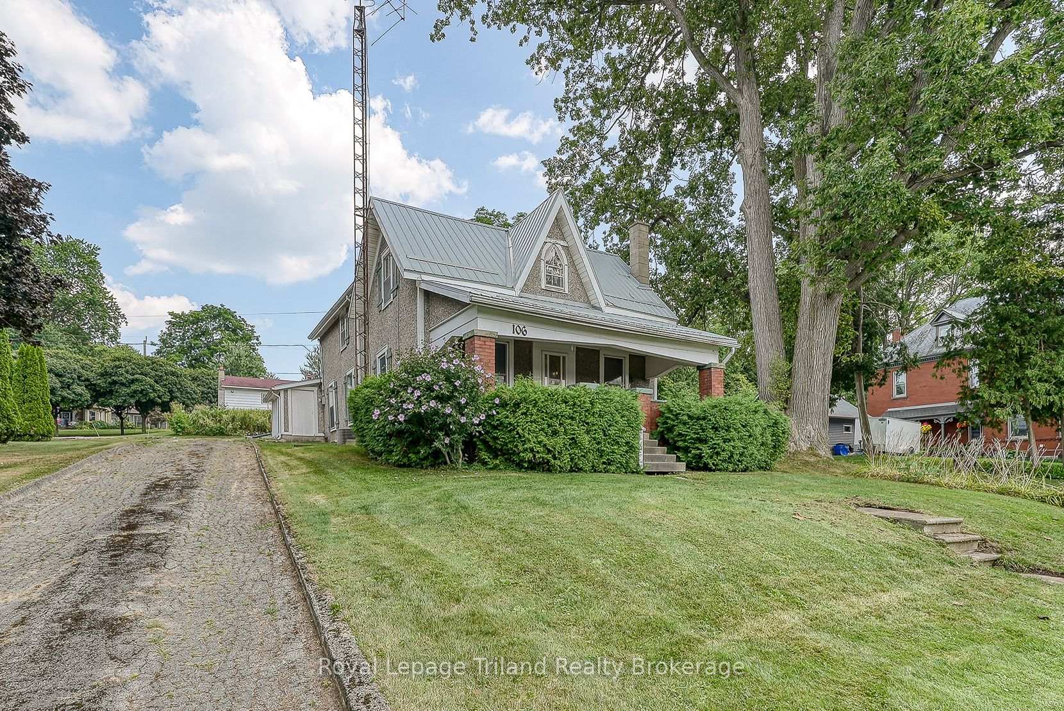
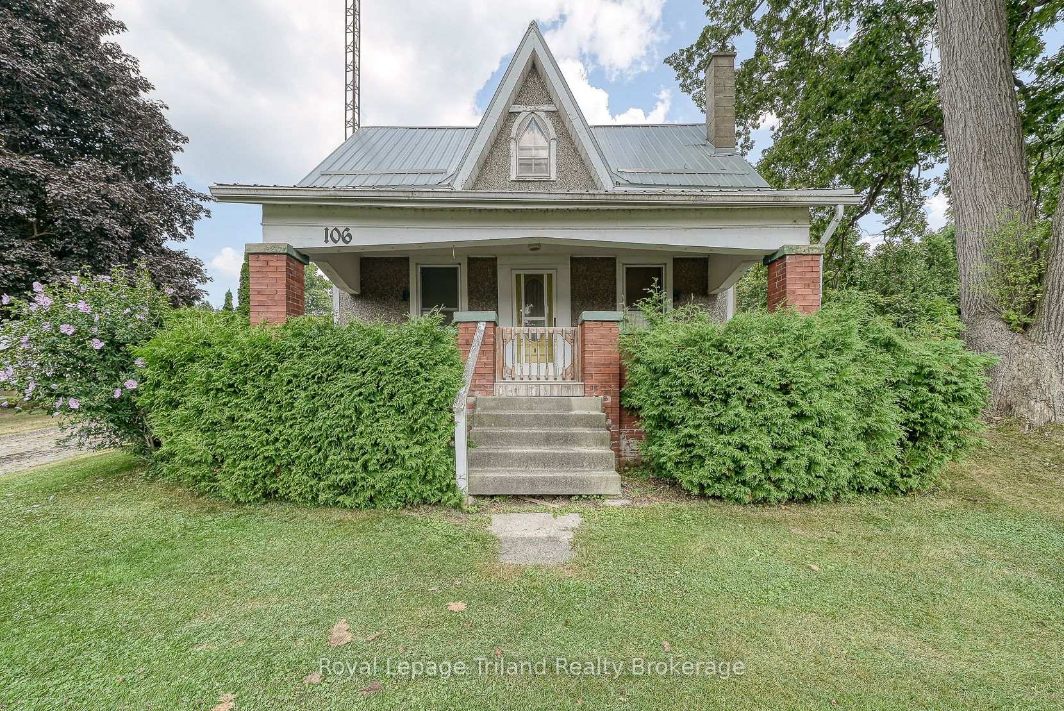
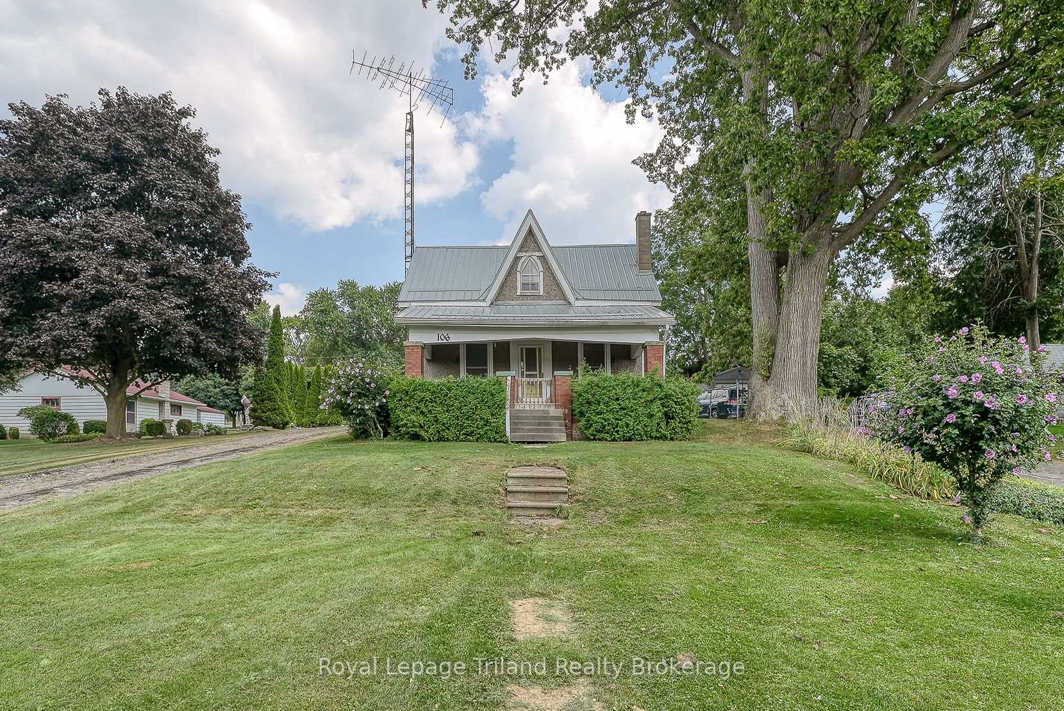
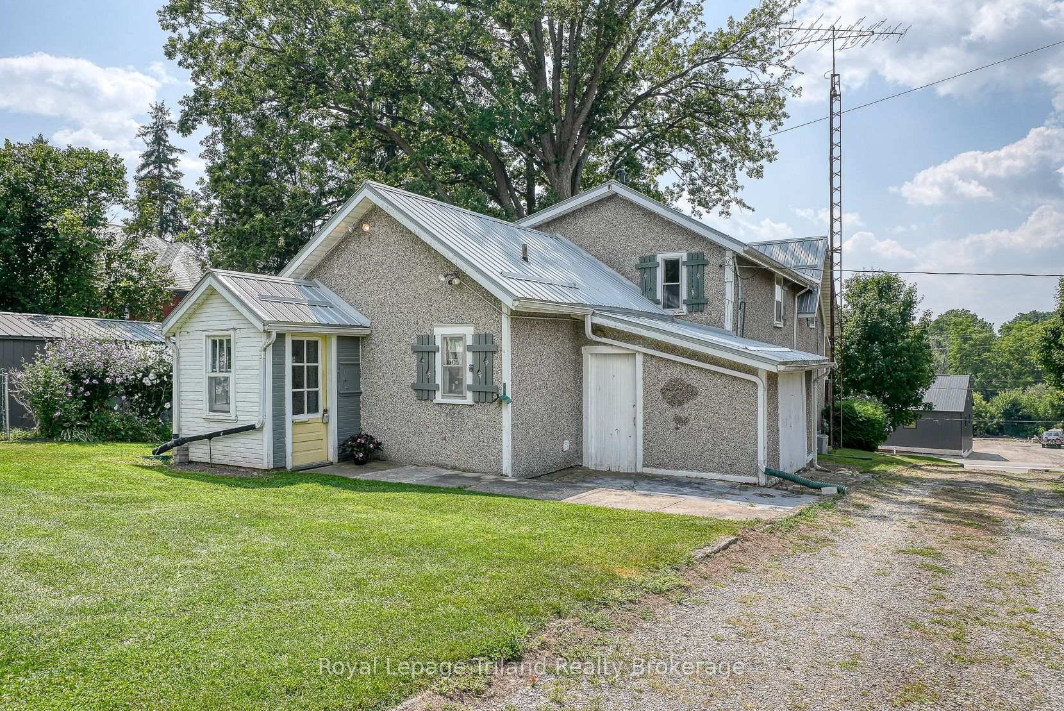
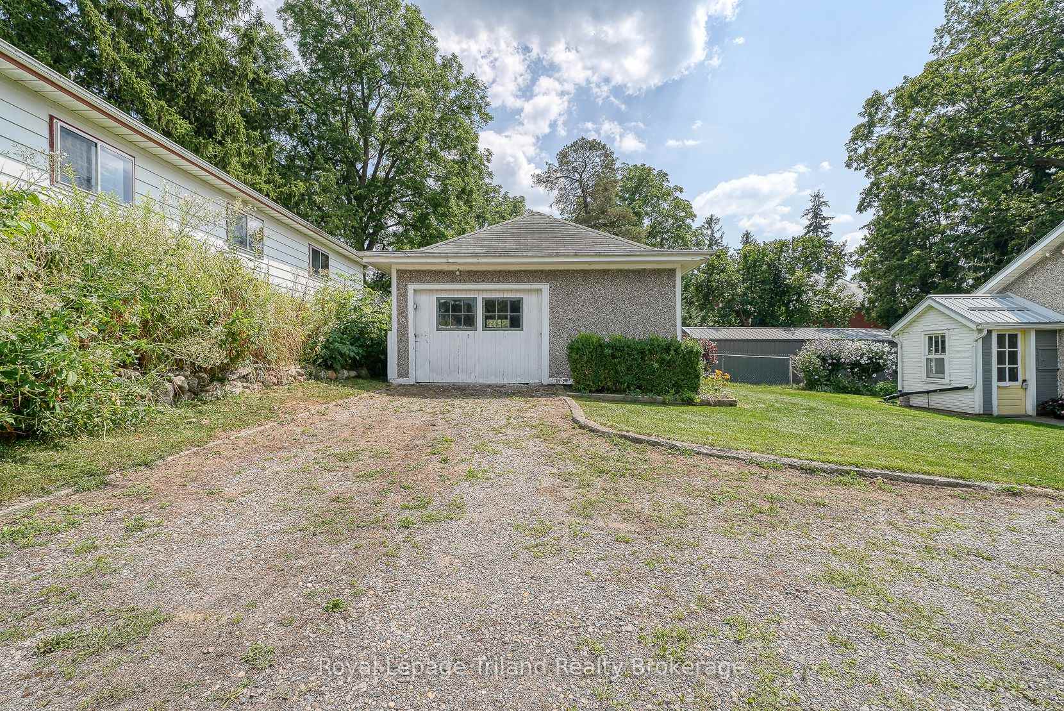
Love-at-first-look hillside setting, river-valley views, and a rare east-of-the-Thames address. Welcome to 106 Milton in quiet, sought-after Thamesford. Set on just under one-third of an acre where homes are few and the lots are large, this 2,150 sq. ft. home, circa 1895, blends village charm with a gentle, country feel and its an easy stroll to local amenities and the river park. A full-width covered front porch sets the tone for unhurried mornings and porch-light evenings. Inside, original wood flooring runs throughout much of the home, adding warmth and continuity. The main floor includes a bright front living room, a generous dining room that opens to a three-season enclosed porch, an eat-in kitchen, and a versatile bedroom or office. Practical touches - a 2-piece bath, main floor laundry, separate mudroom/back entryway and an attached storage shed make everyday living easy. Upstairs, a full family bath serves three generous bedrooms. Two of the bedrooms share a walk-in-closet style room, offering flexible storage the way older homes cleverly do. Hardwood continues here, underscoring the homes enduring character. The basement, accessed via farmhouse style cellar doors in the sunroom, provides additional storage. Outside, the long driveway has convenient entrances off both Milton and Delatre Streets, offering more than ample parking. There's an original detached garage that can fit up to two vehicles, a steel roof (2023), and a yard with space to garden, relax, and play. Loved by one family for generations, this is a comfortable, clean and well-kept home that's ready to reflect your style with thoughtful updates. With its hillside perch overlooking the Thames River Valley, low-density setting where space is a luxury, and convenient proximity to Woodstock, Ingersoll, London, Stratford, and the 401, 106 Milton pairs history and heart with exceptional value!
Facts & features
Ask about this home
A HOMEH agent will answer your questions about this home.
Rooms
11 rooms · 2 bathrooms
- Kitchen15′ × 12′4″185 sq.ft.
- Dining room14′10″ × 19′8″291 sq.ft.
- Living room14′10″ × 15′1″224 sq.ft.
- Bedroom7′7″ × 14′11″113 sq.ft.
- Laundry12′5″ × 5′4″66 sq.ft.
- Sunroom7′4″ × 22′7″166 sq.ft.
- Bedroom11′5″ × 11′6″132 sq.ft.
- Primary bedroom14′1″ × 15′4″216 sq.ft.
- Bedroom9′3″ × 18′4″169 sq.ft.
- Utility room11′9″ × 13′8″160 sq.ft.
- Other9′6″ × 12′5″118 sq.ft.
Around this home
Schools nearby
School rating, out of 10.
Listing details
Helpful tools
Your HOMEH agent
"I would see it this week."
Ask HOMEH about this home
Price, neighbourhood, monthly cost. Ask anything.
HOMEH Intelligent Agent is an AI, not a licensed representative. Check anything important with your agent.