
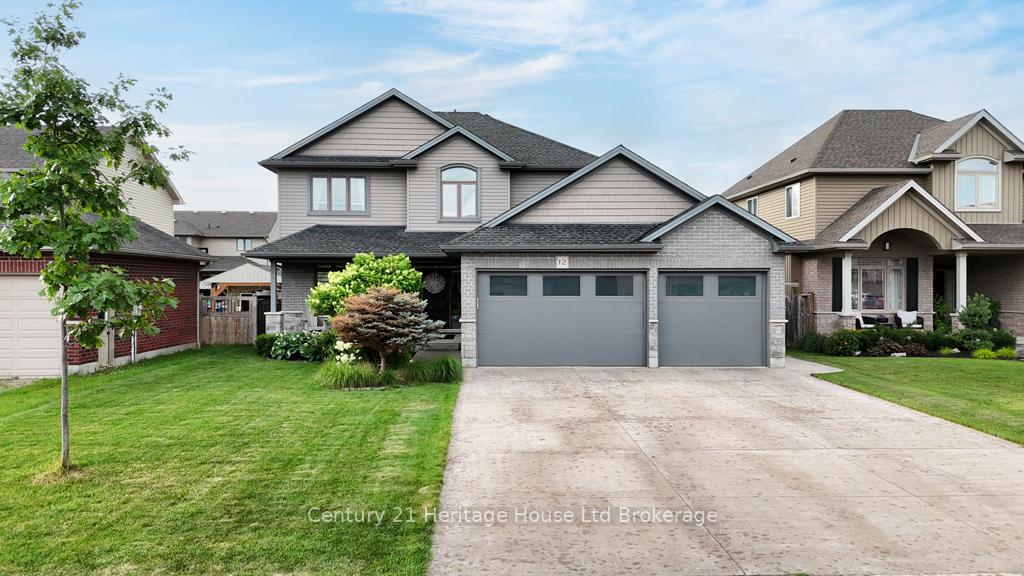
12 Oliver Crescent
Zorra (Thamesford)12 Oliver Crescent
Zorra (Thamesford)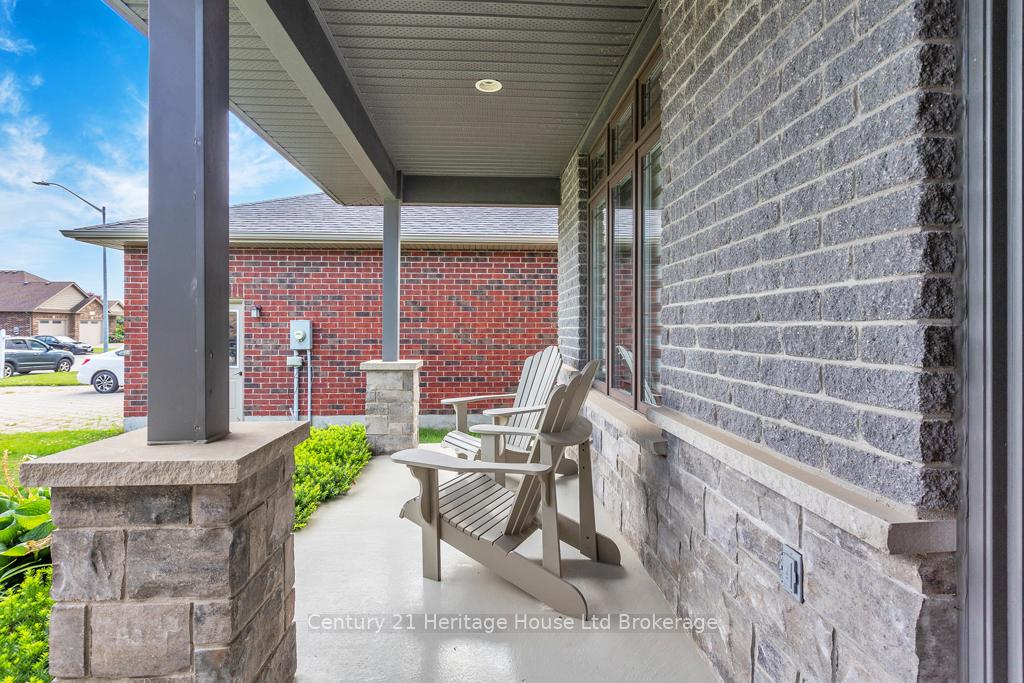
 See all 49 photos
Property history

This listing has ended. It is no longer available.
Property not available for sale or for rent.
Ask about this home
A HOMEH agent will answer your questions about this home.Ask HOMEH
About this home
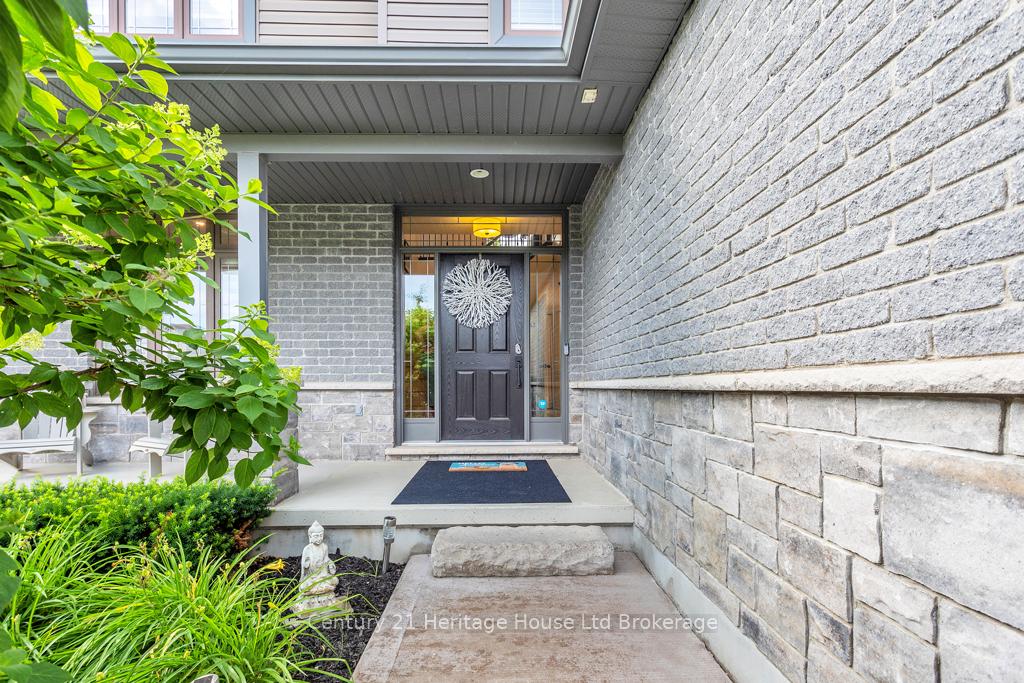
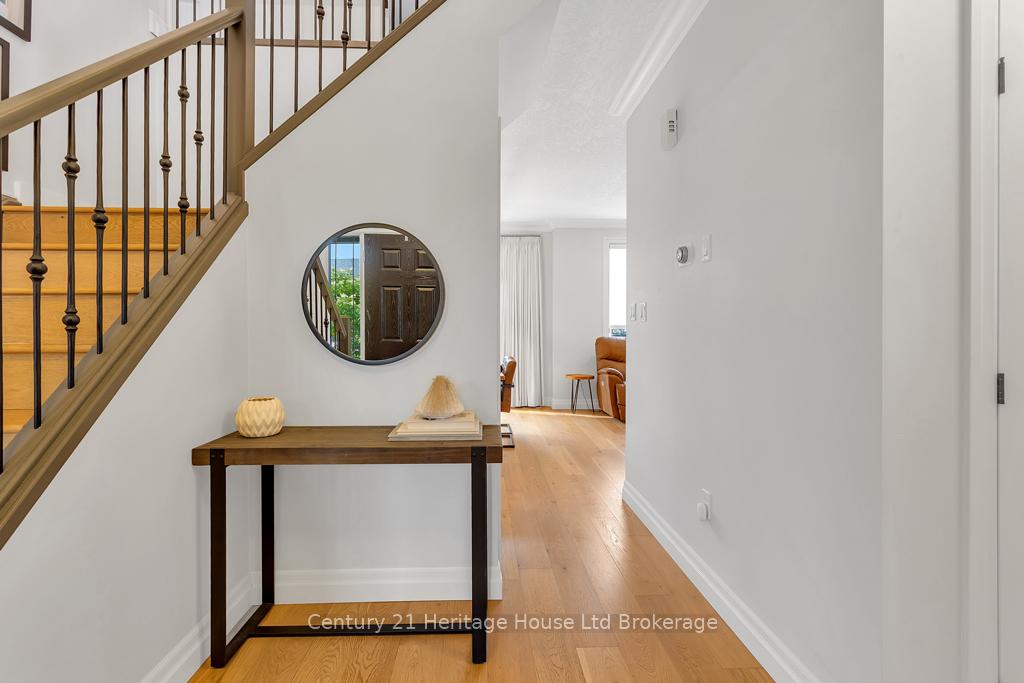
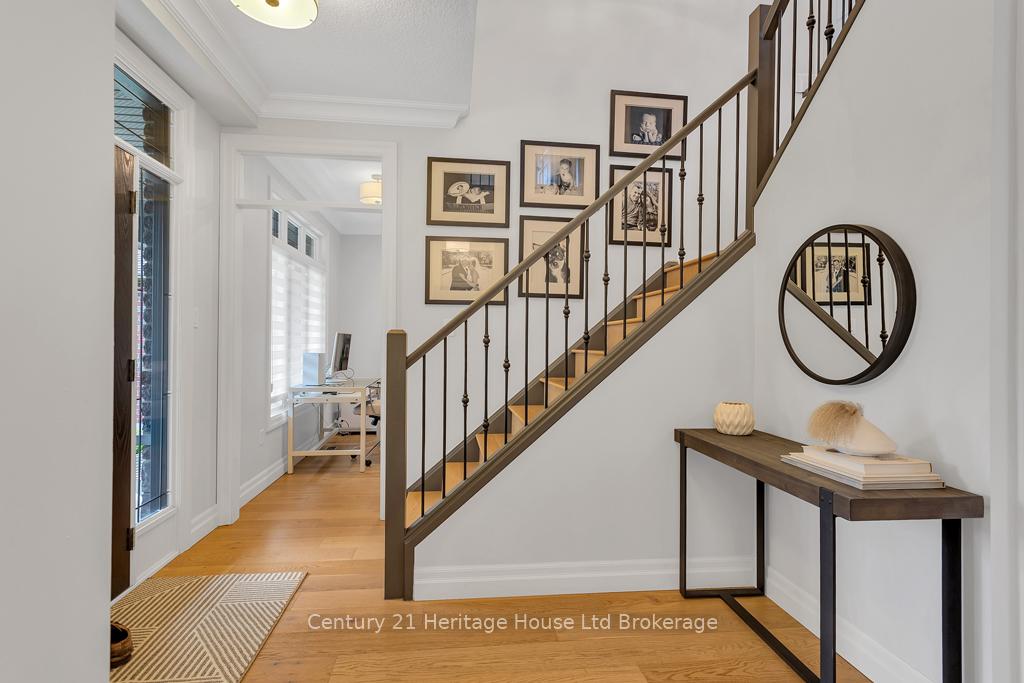
Renovated, Elevated and Upgraded to this immaculate 5-Bedroom house on Quiet Crescent - Professionally designed and recreated in 2020 - you will not be disappointed in this one of a kind luxury property. This one-owner, beautifully maintained 4-bathroom, 3 garage home offers over 2,500 sq ft of thoughtfully designed living space, nestled on a peaceful street in a sought-after neighbourhood of Thames Springs Subdivision. Step inside to a stunning main floor completely renovated by Jillian Summers of Upstaging Homes - designer of the Dream Home. Elegant finishes, custom touches, and timeless style create a space that's both luxurious and livable. Upstairs, you'll find three generously sized bedrooms, including a primary retreat/master with custom desk and built in shelves and a seperate dressing room (or 4th bedroom) outfitted with custom built-ins - your dream closet awaits. The fully finished lower level is a versatile space for home gym, teen retreat, or media room. It includes a large open area, bedroom, and full bathroom. Standout features include: Professionally installed security system with door chimes, New garage doors and system (2024), Epoxy-coated garage floor, Two EV charging outlets (80amp + 220V), Main floor laundry hookups, 6 person Hot tub, pergola with TV hookup, garden shed, concrete impressions - pathways, large patio and driveway (approx. $20,000). Complete Renos include Butler pantry, Casey's Kitchen, quartz counters, hardwood floors, crown moldings, built-ins, master bathroom etc. etc. (approx. $200,000). This is a rare opportunity to own a meticulously cared for home with designer upgrades, modern amenities, and room for your family to grow and thrive in small town Thamesford!
Facts & features
Ask about this home
A HOMEH agent will answer your questions about this home.
Rooms
16 rooms · 4 bathrooms
- Bathroom5′6″ × 2′1″12 sq.ft.
- Living room15′ × 12′180 sq.ft.
- Dining room8′ × 12′95 sq.ft.
- Kitchen8′ × 12′95 sq.ft.
- Office12′ × 7′7″91 sq.ft.
- Bathroom11′2″ × 9′101 sq.ft.
- Bathroom7′4″ × 7′51 sq.ft.
- Primary bedroom18′2″ × 11′2″203 sq.ft.
- Bedroom13′7″ × 10′3″139 sq.ft.
- Bedroom11′4″ × 10′3″116 sq.ft.
- Bedroom11′5″ × 9′1″103 sq.ft.
- Bathroom8′1″ × 7′7″62 sq.ft.
- Laundry11′ × 11′121 sq.ft.
- Bedroom12′3″ × 11′4″139 sq.ft.
- Cold room/cantina19′6″ × 4′1″79 sq.ft.
- Family room25′ × 14′2″354 sq.ft.
Around this home
Schools nearby
School rating, out of 10.
Listing details
Helpful tools
Your HOMEH agent
"I would see it this week."
Ask HOMEH about this home
Price, neighbourhood, monthly cost. Ask anything.
HOMEH Intelligent Agent is an AI, not a licensed representative. Check anything important with your agent.