
196873 19th Line
Zorra (Uniondale)196873 19th Line
Zorra (Uniondale)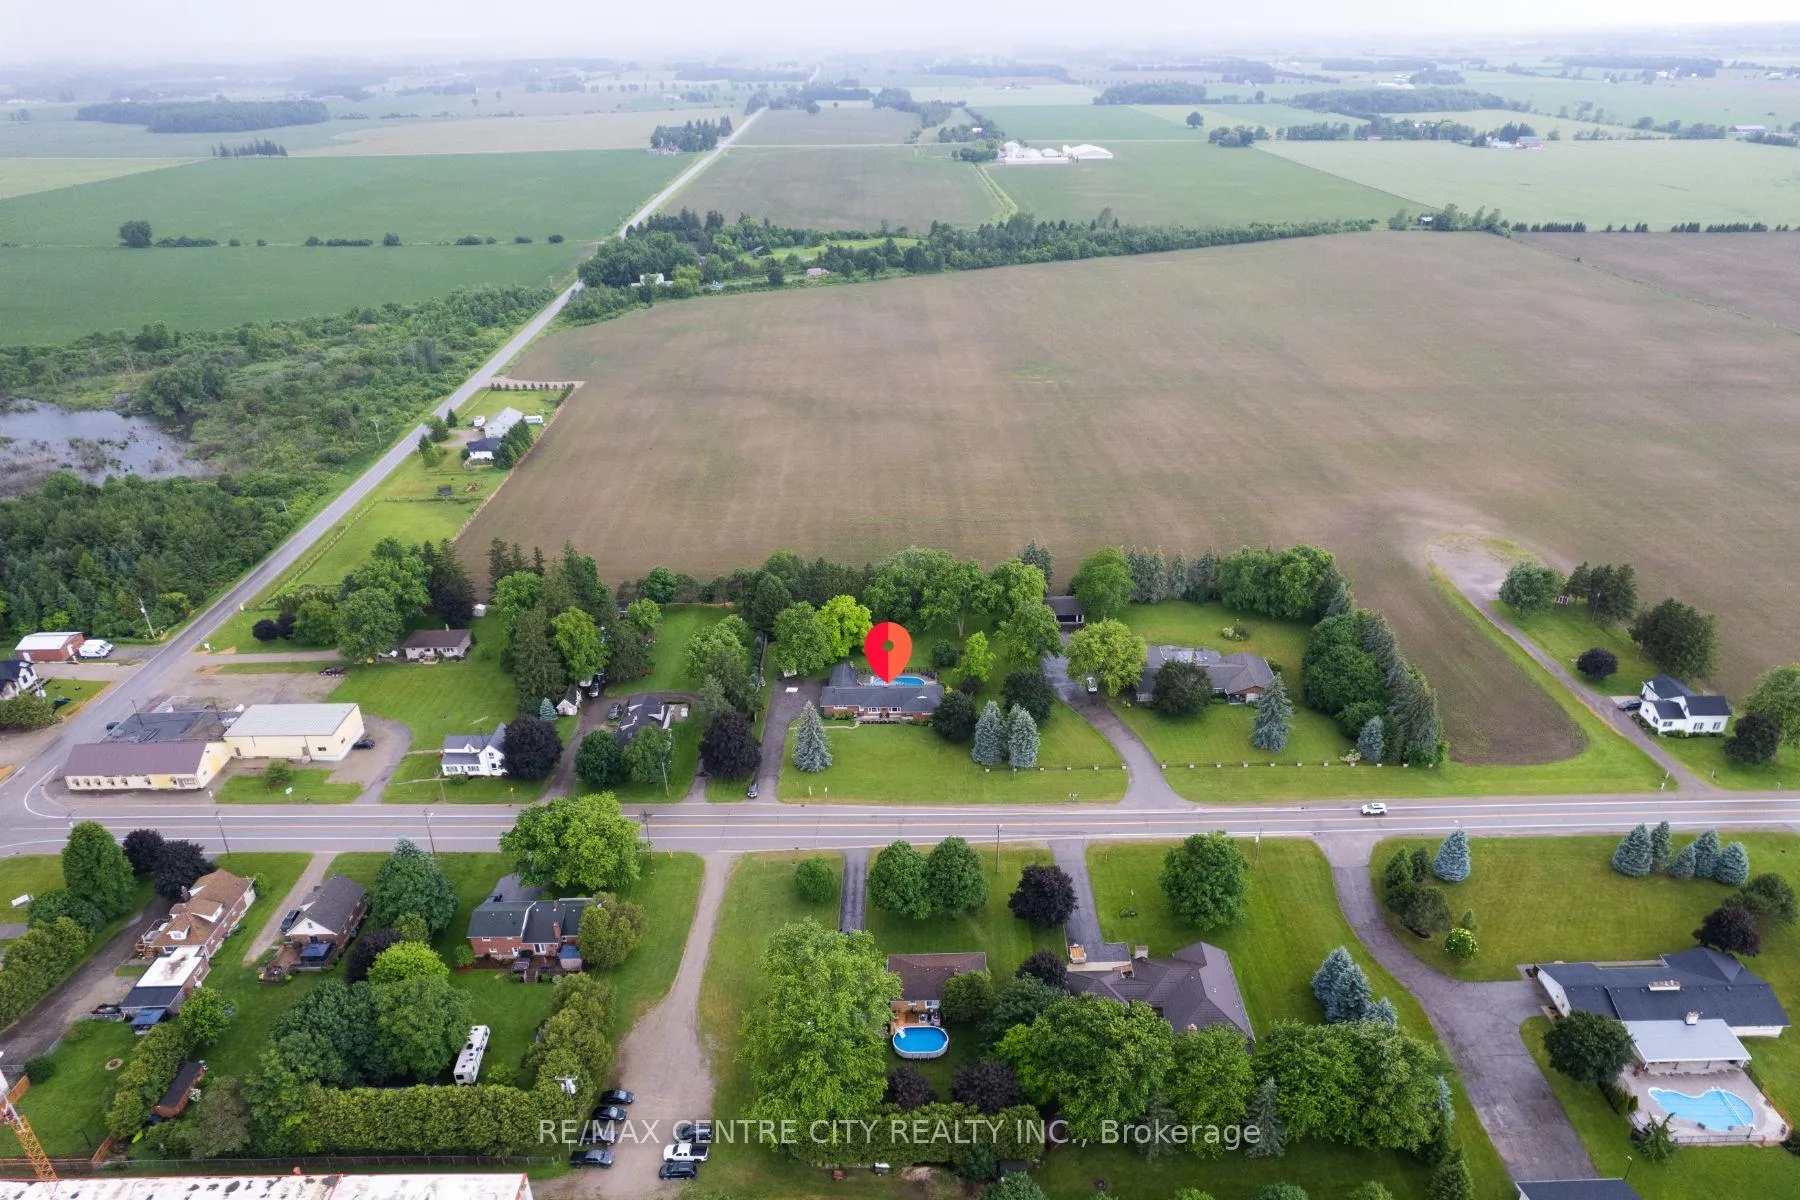
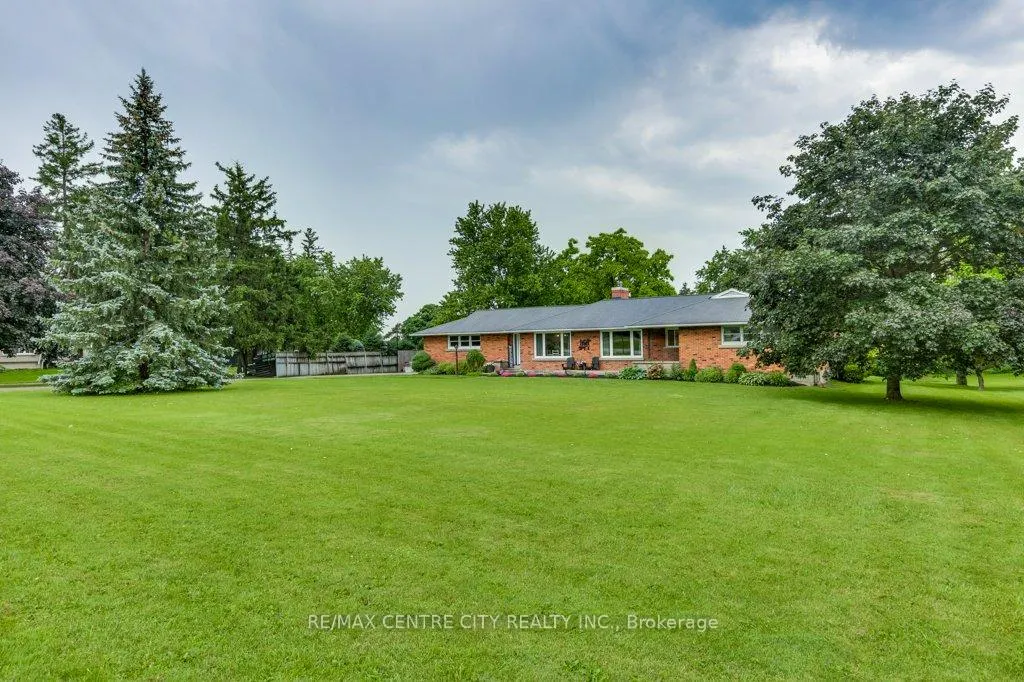 See all 47 photos
Property history

This listing has ended. It is no longer available.
Property not available for sale or for rent.
Ask about this home
A HOMEH agent will answer your questions about this home.Ask HOMEH
About this home
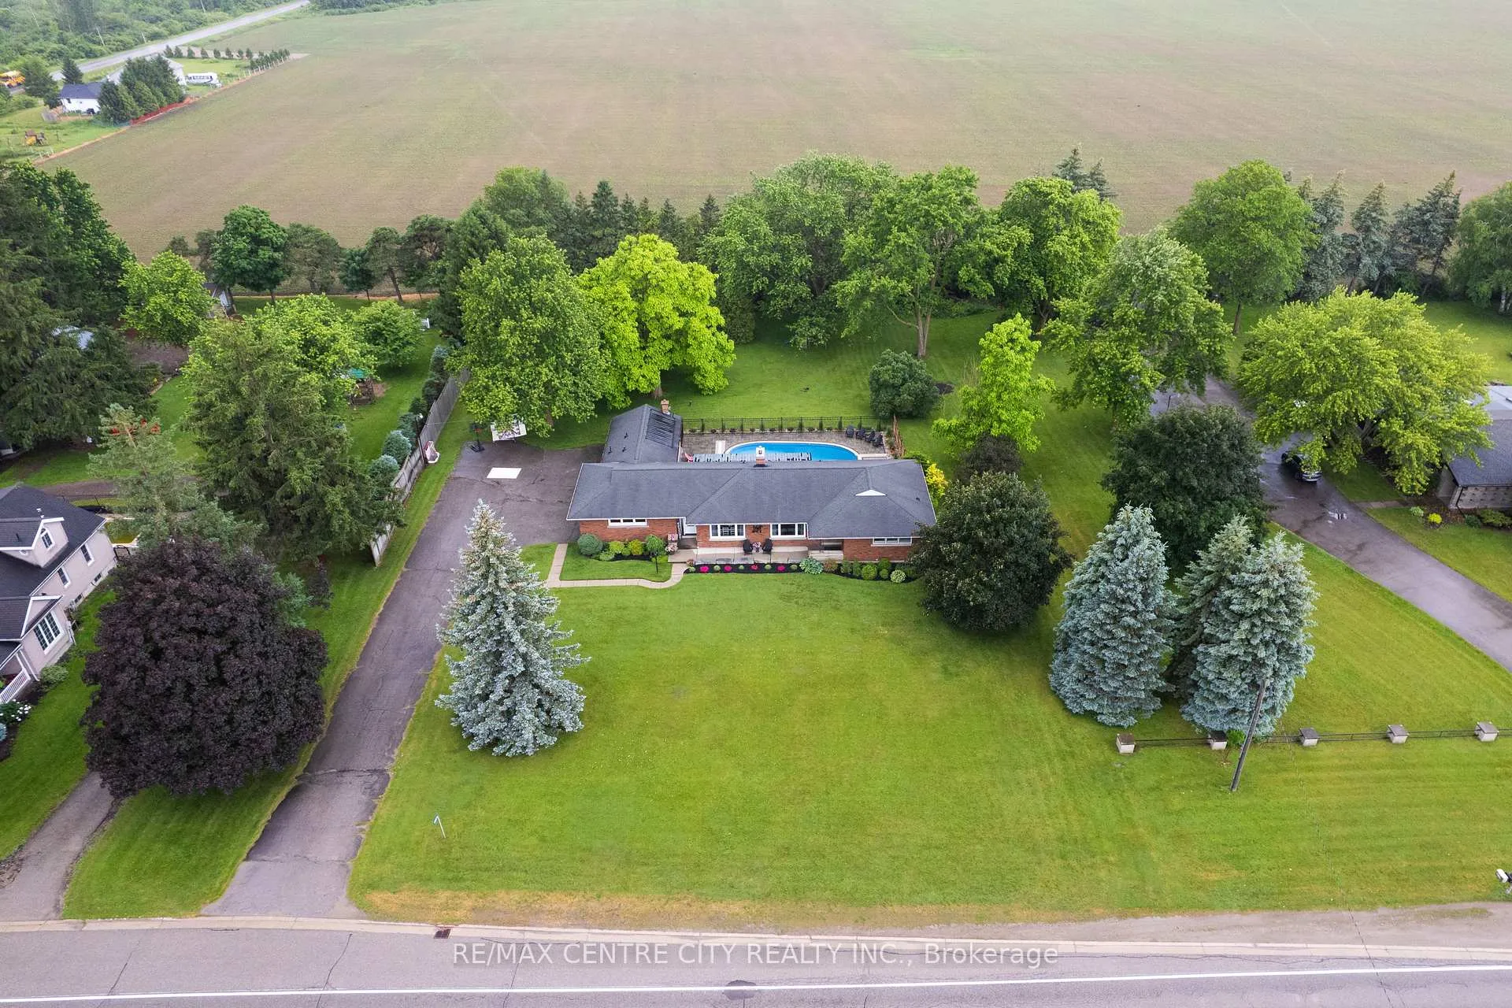
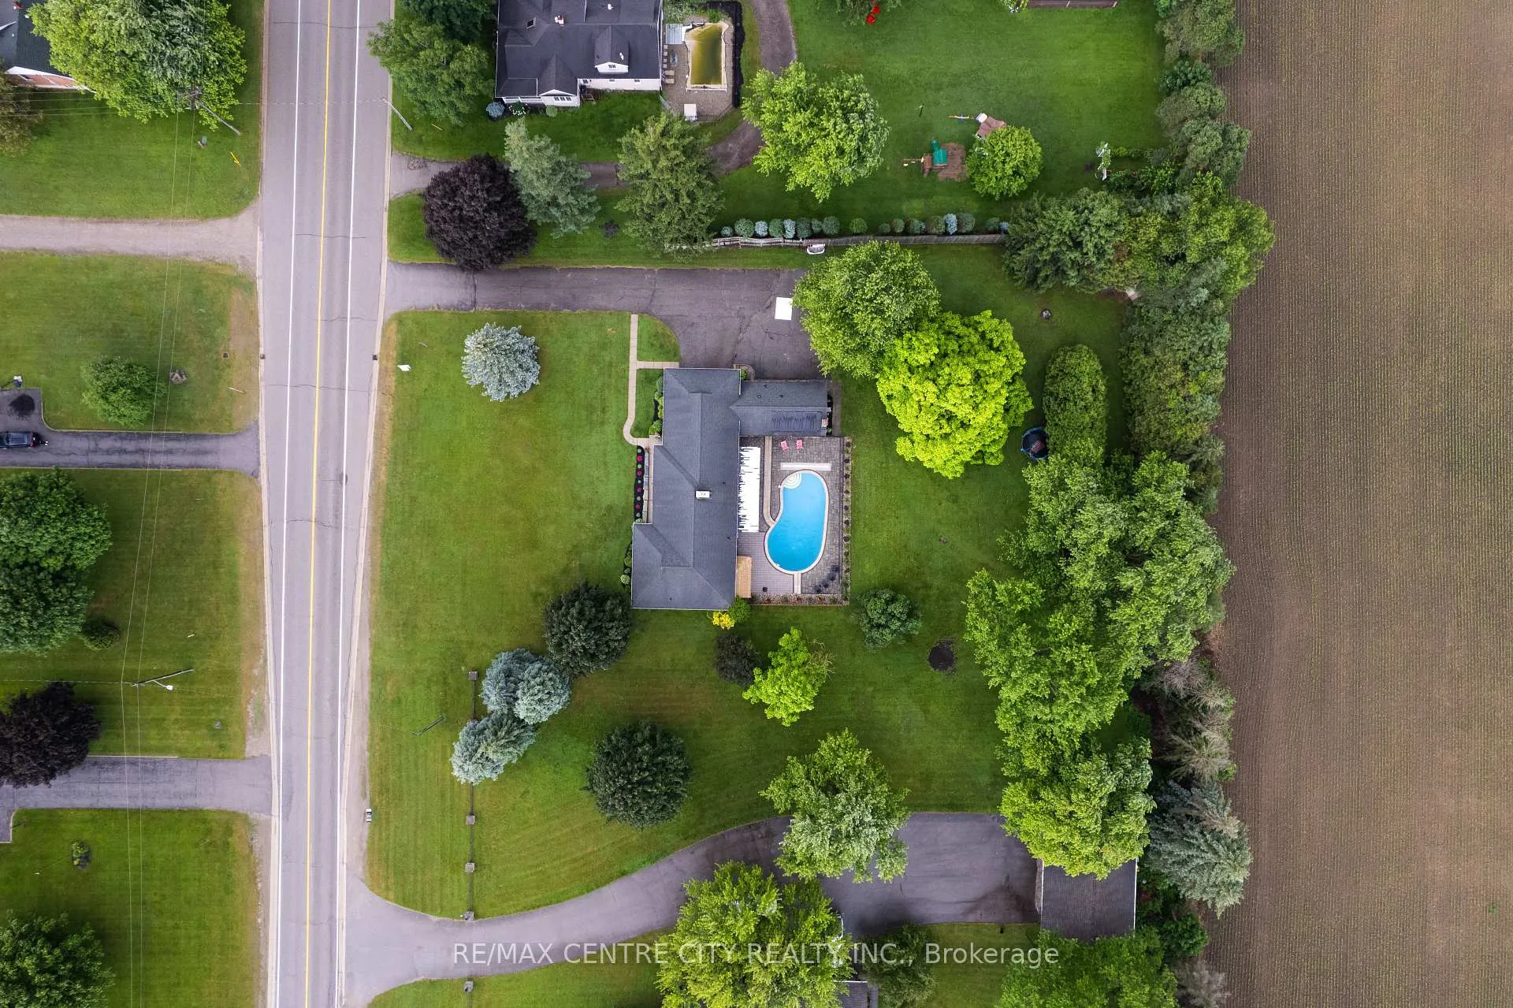
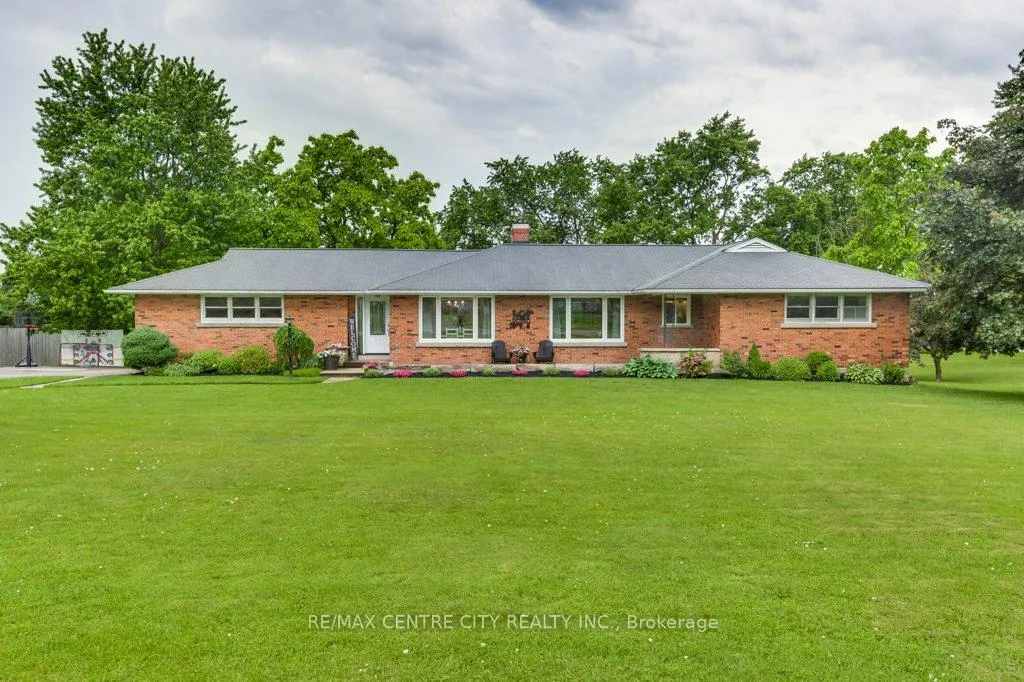
Welcome to country living at its finest! Situated on a beautifully landscaped 1-acre lot, this impressive 3 bedroom, 4 bathroom home offers the perfect blend of rural tranquility and modern updates, all within easy reach of nearby amenities. The extensively renovated main floor (2021) features a stunning custom kitchen with an island, quartz counters, updated flooring, a modern electric fireplace, upgraded electrical, and a beautifully redesigned primary ensuite bathroom. The finished lower level provides exceptional additional living space with a large rec room, dedicated kids' playroom, and an additional bathroom, making it ideal for growing families and entertaining guests. Step outside to your own backyard oasis all updated in 2022. The spectacular 20' x 40' concrete inground pool has been extensively updated with resurfacing, all new plumbing, and a gas heater. New concrete patio with an awning and new fence. Enjoy summer days lounging or entertaining friends and family at the charming tiki hut. Additional updates include most windows being replaced in 2017. There is a double-car garage with a third garage bay heated by a boiler which contains the pool equipment and is perfect for a workshop, or storage. Conveniently located less than 10 minutes to St. Marys, 15 minutes to Stratford, and only 25 minutes to Northeast London, this property offers the perfect balance of country living and city/town convenience. A rare opportunity to own a move-in-ready family home with resort-style outdoor living.
Facts & features
Ask about this home
A HOMEH agent will answer your questions about this home.
Rooms
19 rooms · 4 bathrooms
- Bathroom4′4″ × 8′8″37 sq.ft.
- Bathroom7′5″ × 8′60 sq.ft.
- Bathroom7′5″ × 8′10″65 sq.ft.
- Bedroom13′3″ × 10′2″135 sq.ft.
- Bedroom13′3″ × 11′6″153 sq.ft.
- Other5′1″ × 4′3″22 sq.ft.
- Den6′4″ × 4′3″27 sq.ft.
- Dining room8′4″ × 13′5″111 sq.ft.
- Kitchen14′4″ × 17′3″246 sq.ft.
- Living room22′8″ × 14′6″328 sq.ft.
- Primary bedroom14′3″ × 15′4″218 sq.ft.
- Other9′10″ × 8′8″85 sq.ft.
- Bathroom5′10″ × 6′35 sq.ft.
- Other10′8″ × 31′2″333 sq.ft.
- Family room11′7″ × 15′10″184 sq.ft.
- Recreation24′6″ × 18′441 sq.ft.
- Other18′3″ × 8′5″154 sq.ft.
- Other6′4″ × 18′4″116 sq.ft.
- Utility room11′6″ × 12′3″141 sq.ft.
Around this home
Listing details
Helpful tools
Your HOMEH agent
"I would see it this week."
Ask HOMEH about this home
Price, neighbourhood, monthly cost. Ask anything.
HOMEH Intelligent Agent is an AI, not a licensed representative. Check anything important with your agent.